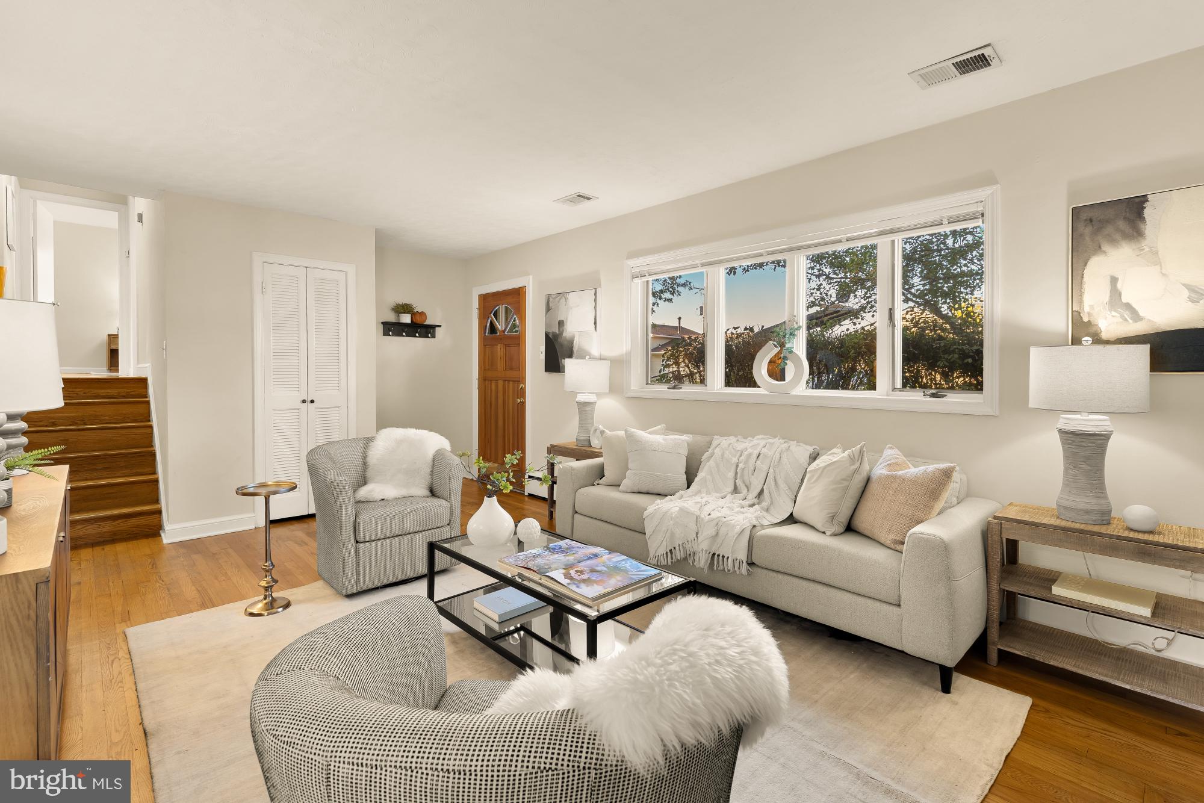
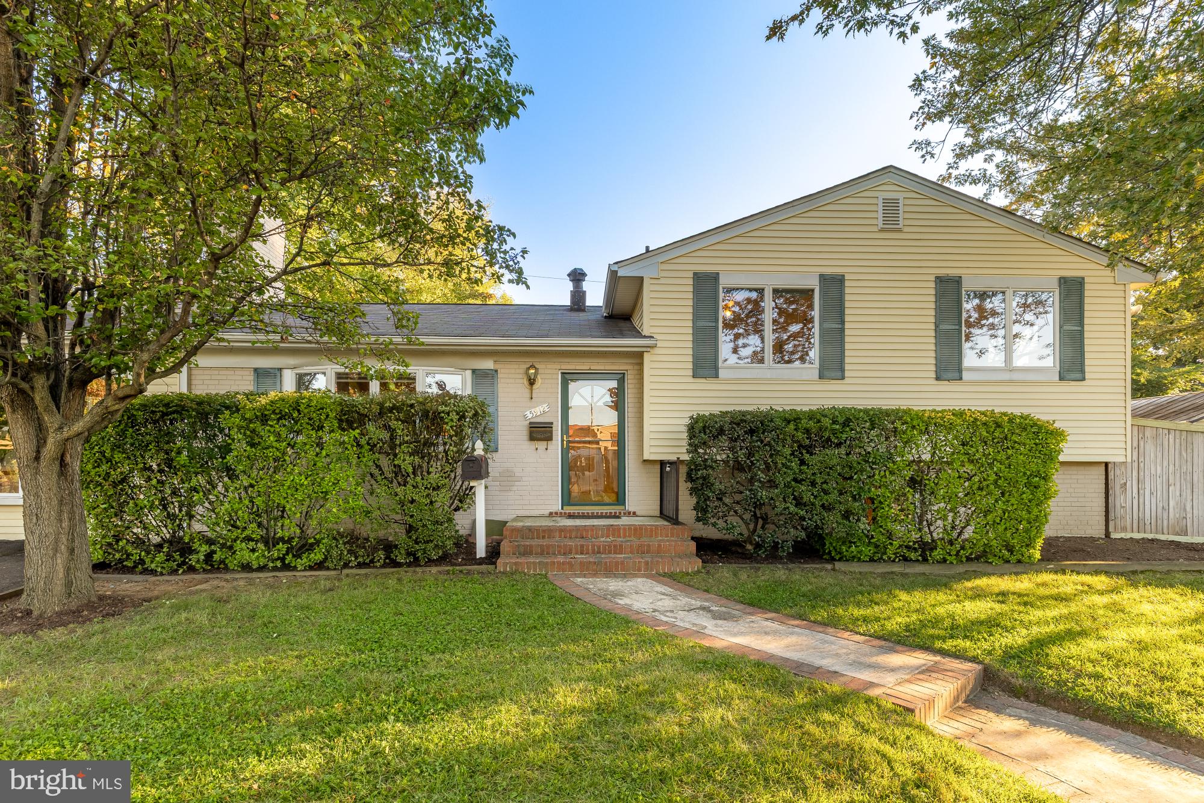
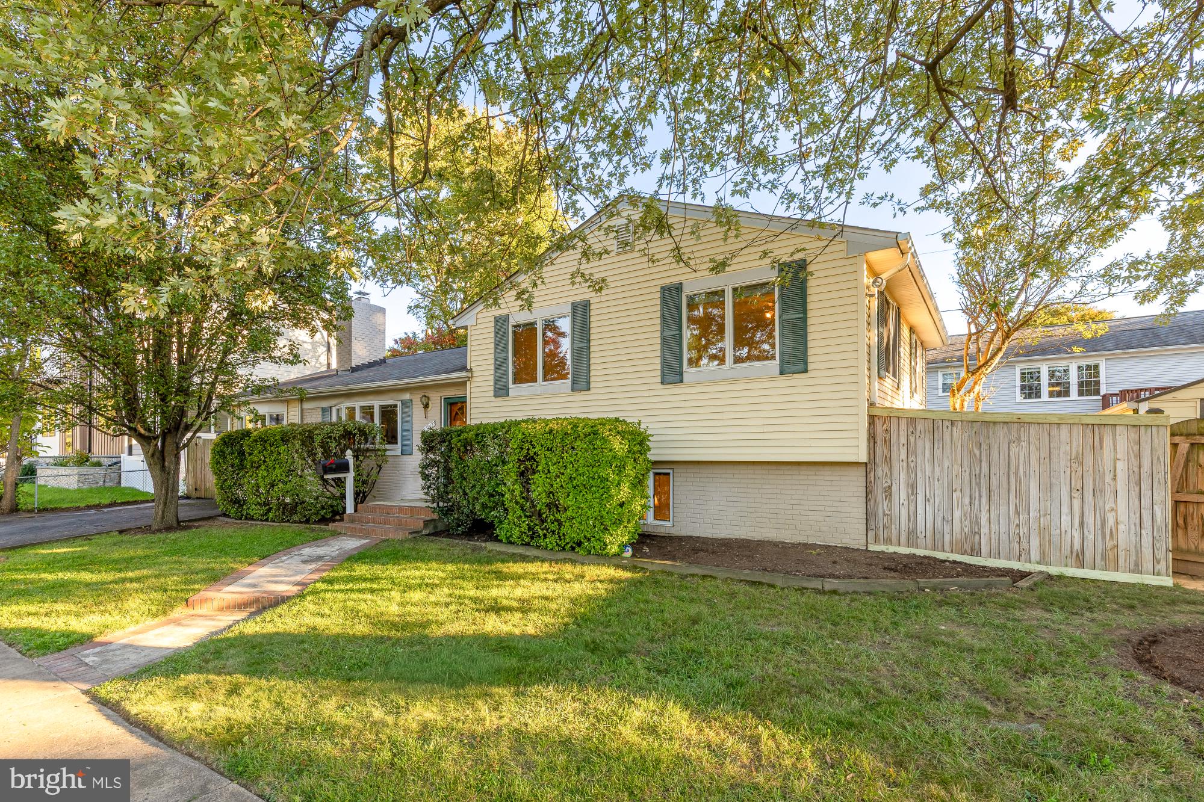
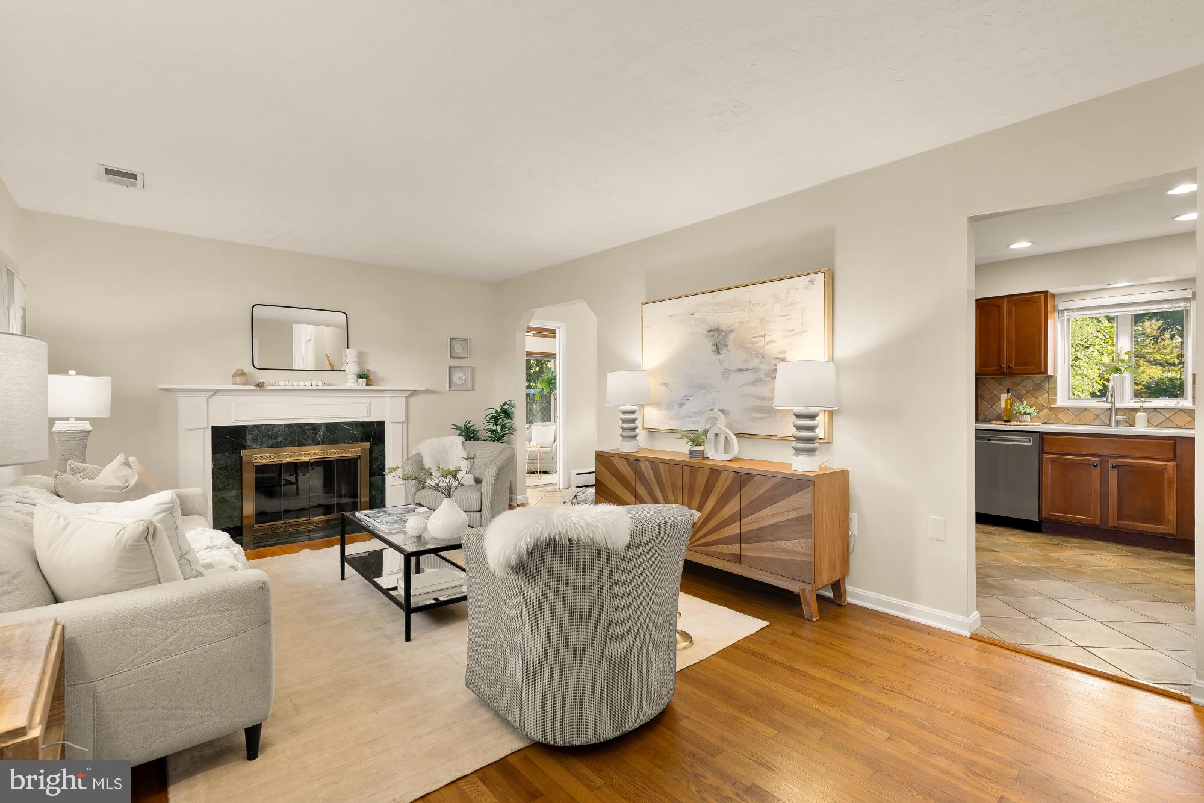
Welcome to 5912 3rd St S, a spacious 4 bed/2 bath Arlington home located on a cul-de-sac and part of the Washington-Liberty school pyramid. On the main level, enjoy two light-filled living spaces, one of which is a bright sunroom, the perfect place for reading, dining, or entertaining year-round. The eat-in kitchen has ample cabinets, multiple counters and prep spaces, and a gas range. The main level's living space is further expanded by access to the Trex deck off the sunroom. Outside, you can enjoy both the deck, for grilling and lounging, and the green space for pets and gardening. There is also a shed in the back that is wired for electricity, ideal for a workshop, studio, or extra storage.
Back inside, the second level has three well-sized bedrooms and a full hall bathroom. The lower level offers additional recreation space with LVP flooring (added in 2023), a fourth bedroom, a recently renovated bathroom (2023), and laundry and storage space. The washer and dryer were replaced in 2024.
This home is conveniently located within walking distance of Kenmore Middle School, the Glencarlyn Library, and Carlin Springs Park, and it is only a 5-minute drive to Target, Safeway, Trader Joe's, and a plethora of dining options. For commuters, the home is located moments from Route 50, for access to the DC, the Pentagon, 66, and more. Do not miss your chance to tour this updated and centrally located Arlington home!
Save
Ask
Tour
Hide
Share
Listing Snapshot
Price
$849,900
Days On Site
16 Days
Bedrooms
4
Inside Area (SqFt)
1,987 sqft
Total Baths
2
Full Baths
2
Partial Baths
N/A
Lot Size
0.15 Acres
Year Built
1980
MLS Number
VAAR2080760
Status
Active
Property Tax
$8,799
HOA/Condo/Coop Fees
N/A
Sq Ft Source
Assessor
Friends & Family
React
Comment
Invite
No Comments Yet
Did you know? You can invite friends and family to your search. They can join your search, rate and discuss listings with you.
Recent Activity
3 days ago
Listing updated with changes from the MLS
2 weeks ago
Status changed to Active
2 weeks ago
Listing first seen on site
General Features
Acres
0.15
Foundation
Permanent
Levels
Three Or More
Parking
On StreetDriveway
Parking Spaces
2
Property Sub Type
Single Family Residence
Sewer
Public Sewer
Special Circumstances
Standard
SqFt Above
1987
SqFt Total
1987
Style
Split Level
Water Source
Public
Zoning
R-6
Interior Features
Appliances
Gas RangeGas OvenGas Water HeaterDisposalDryerWasherRefrigeratorStainless Steel Appliance(s)Water HeaterMicrowave



Did you know? You can invite friends and family to your search. They can join your search, rate and discuss listings with you.