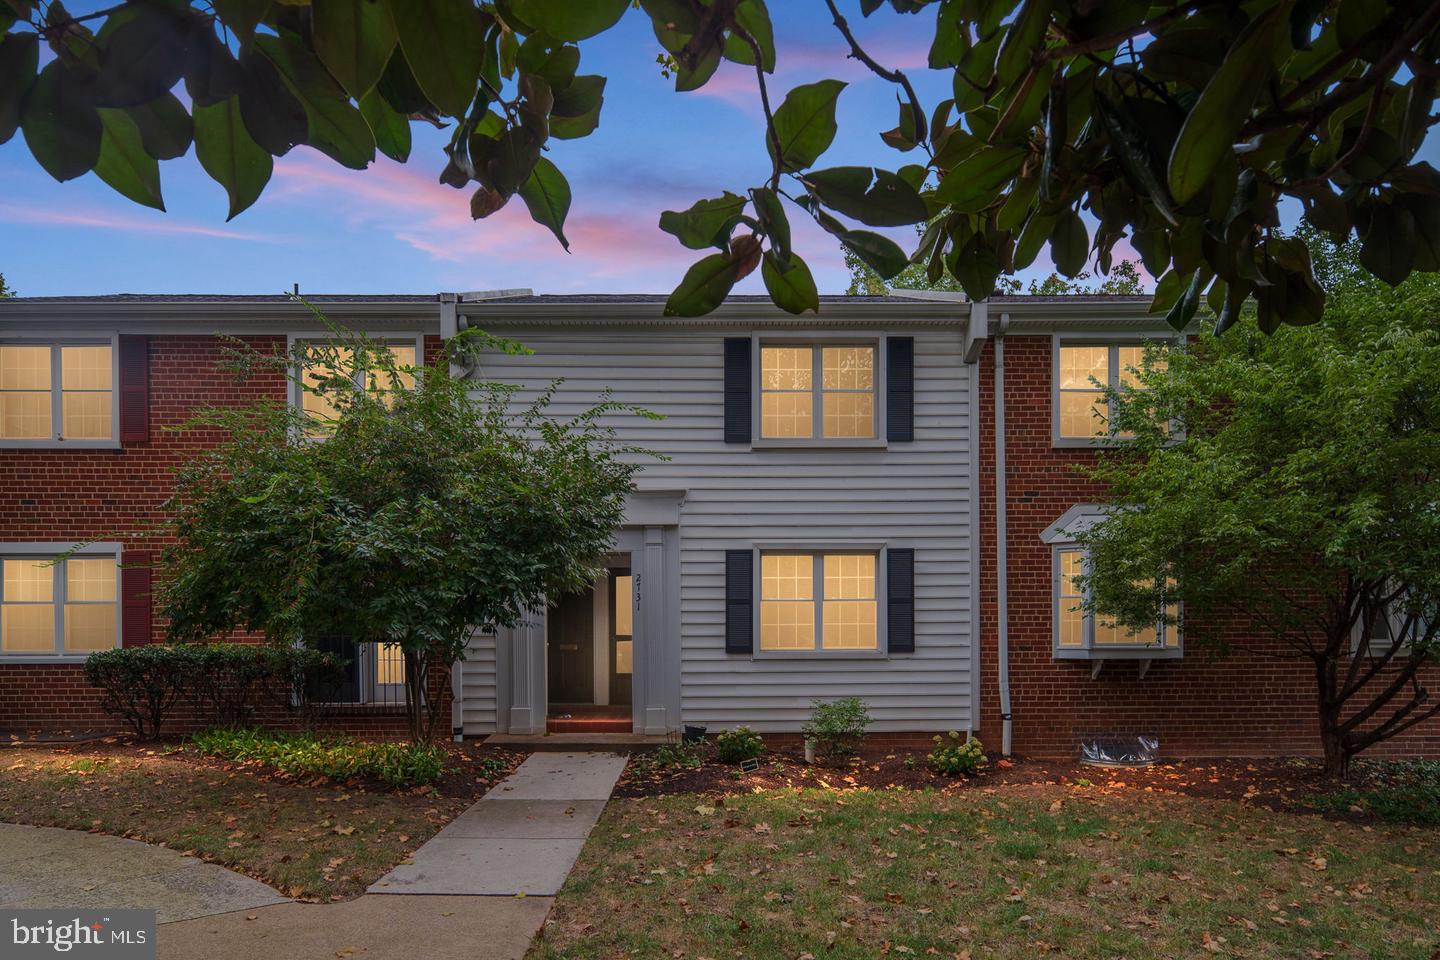
Welcome to one of the best values in the area—completely renovated, thoughtfully updated, and truly move-in ready!
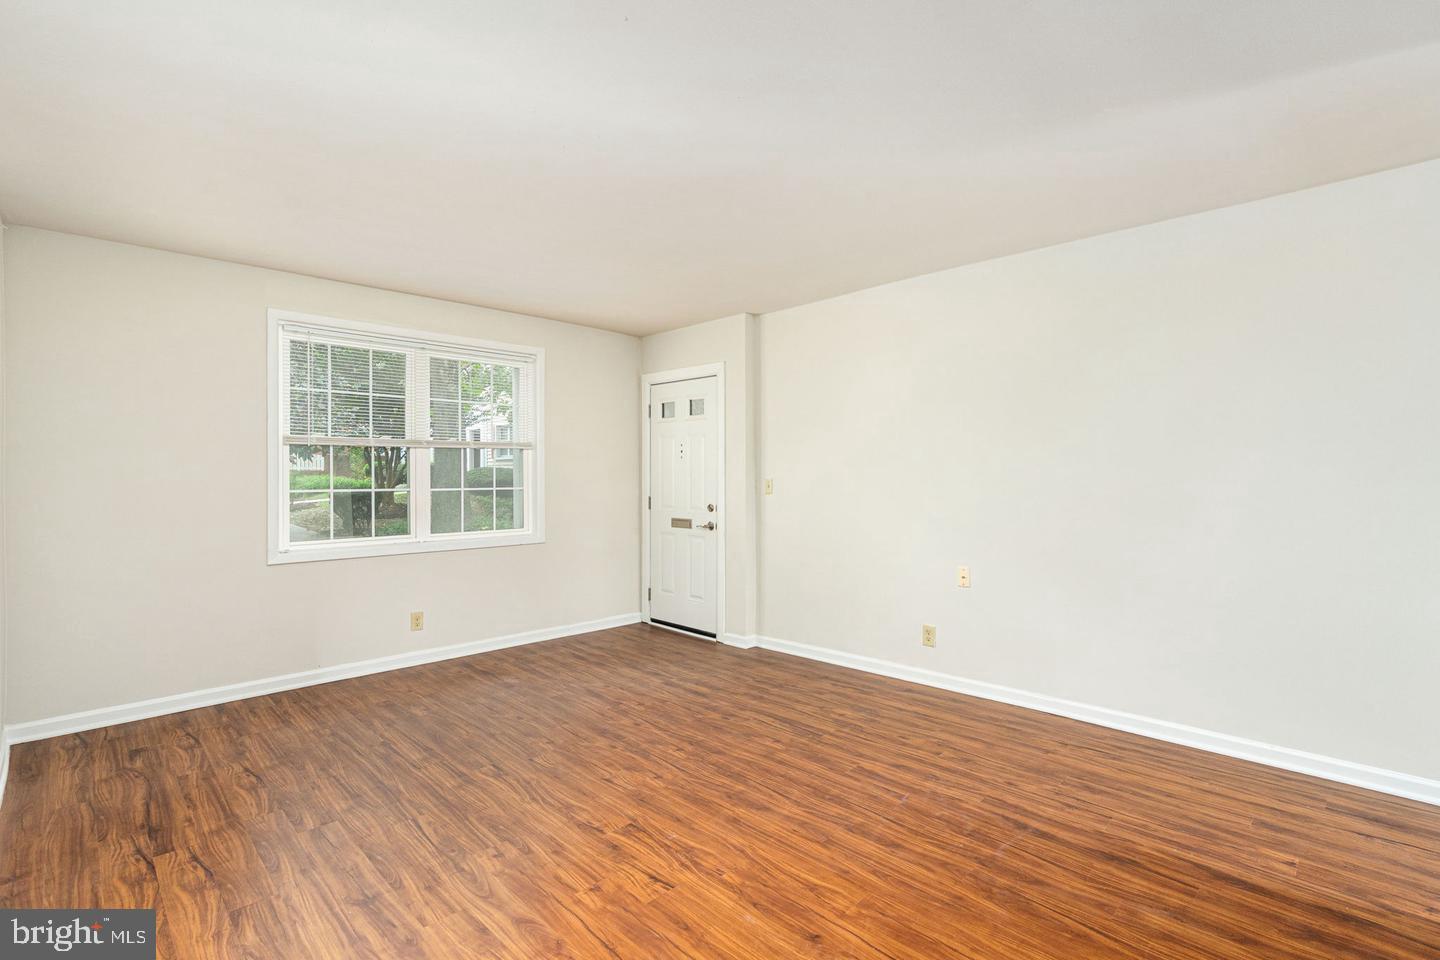
Enter through the brand-new Andersen front door into a bright and inviting living room featuring new luxury vinyl plank flooring, fresh neutral paint, new blinds, and updated lighting and switches. The open layout offers plenty of room for relaxing and entertaining, while the continuous flooring creates a clean, cohesive look throughout the home.
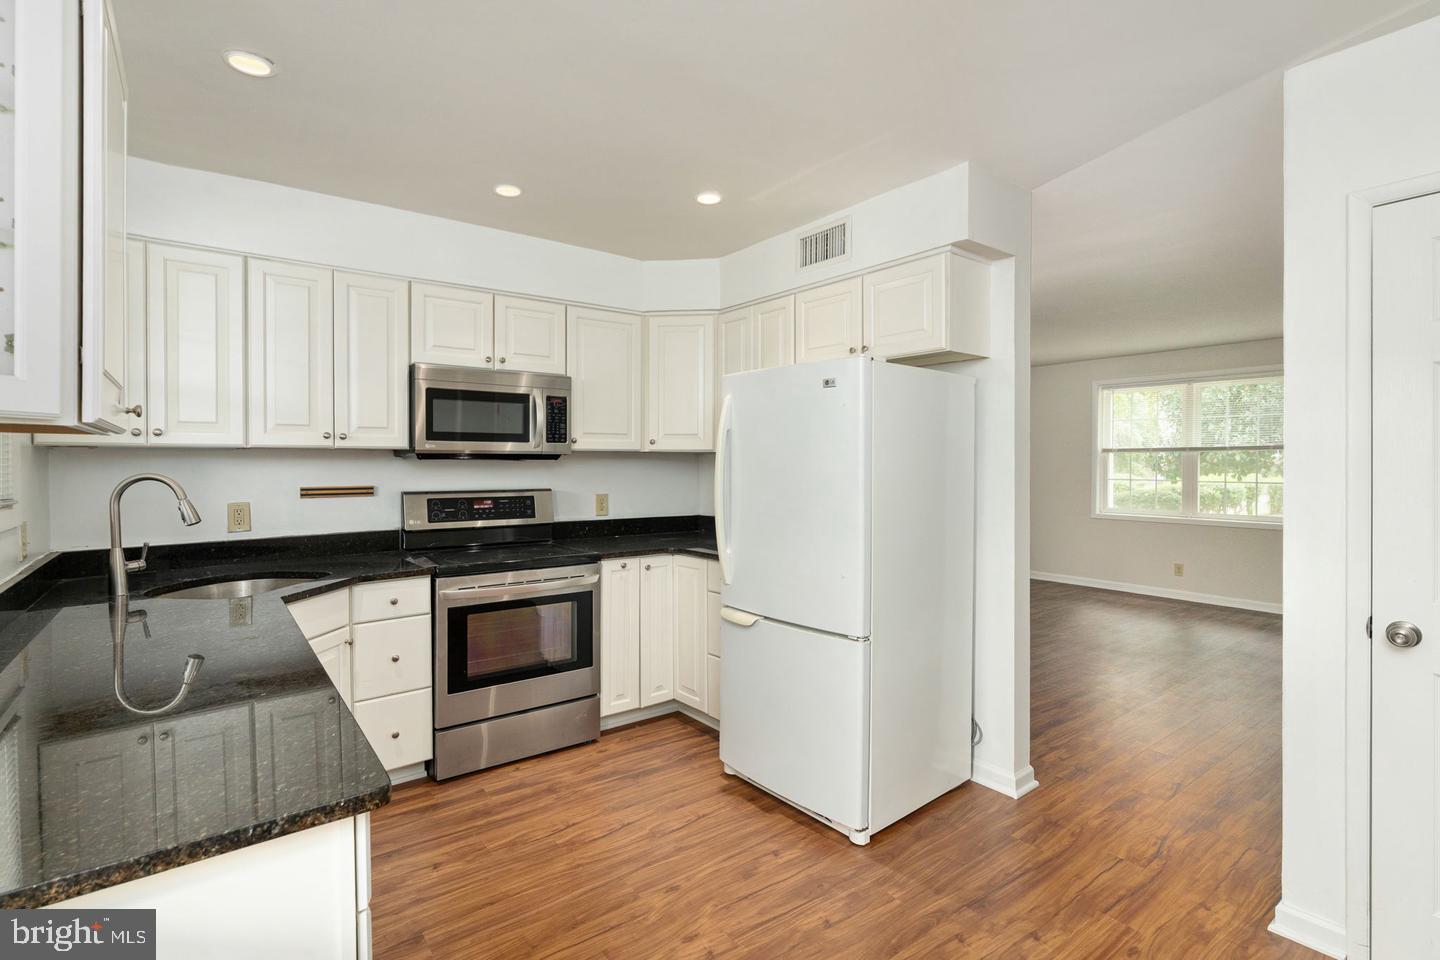
The living room flows naturally into the dining area and updated kitchen, creating a comfortable and functional everyday layout. The kitchen offers generous cabinetry, ample counter space, and a new faucet. From here, step through the new Andersen rear door to enjoy the private outdoor space—perfect for morning coffee, outdoor dining, or unwinding at the end of the day. The doors provide excellent insulation, helping maintain a comfortable indoor temperature throughout the year.
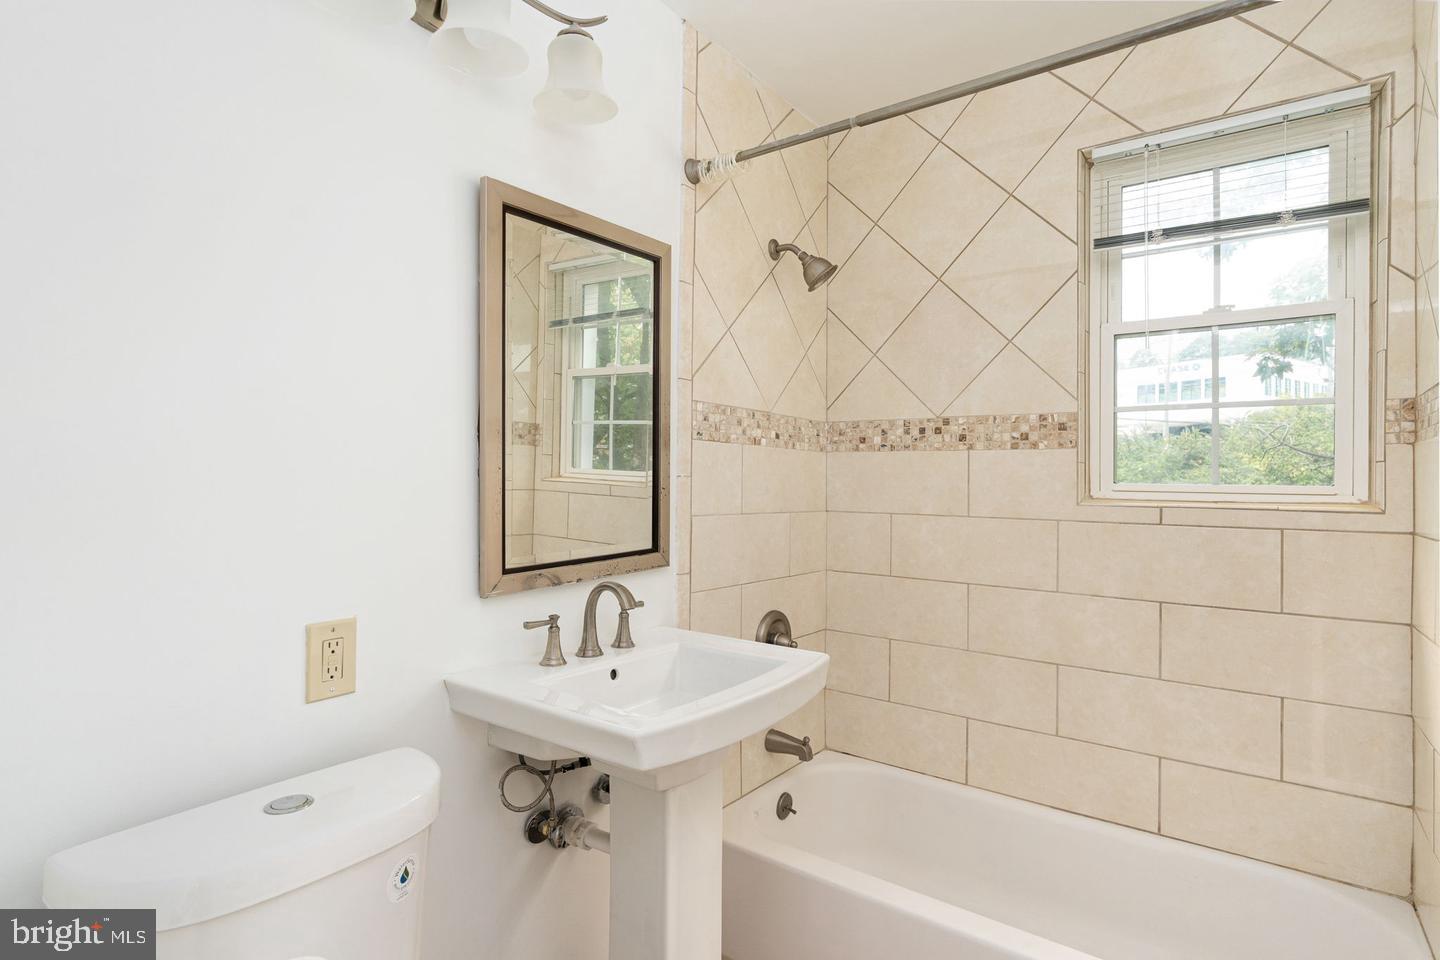
The home features two comfortable bedrooms with completely rebuilt and freshly painted closets, new closet doors, and new ceiling lights. The full bathroom has been refreshed with a new toilet, faucet, and supply lines. The laundry area has also been updated with fresh paint, a new door, and new washing machine hoses.
More than $50,000 has been invested in renovations and improvements, including an A/C motor replaced last year. Nearly everything has been replaced or updated within the past 10 years.
The location is equally impressive! A bus stop conveniently located behind the home provides service to the Pentagon Metro station in approximately 15 minutes. Enjoy quick access to Shirlington’s restaurants, grocery stores, movie theater, shops, entertainment, and expansive dog park. Pentagon City, Washington, D.C., Metro stations, and major commuter routes are also just minutes away.
Beautifully renovated and exceptionally convenient, this home offers the easy, low-maintenance lifestyle Schedule your showing today!
Save
Ask
Tour
Hide
Share
Listing Snapshot
Price
$2,300
Days On Site
15 Days
Bedrooms
2
Inside Area (SqFt)
755 sqft
Total Baths
1
Full Baths
1
Partial Baths
N/A
Lot Size
N/A
Year Built
1950
MLS Number
VAAR2080796
Status
Pending
Property Tax
N/A
HOA/Condo/Coop Fees
N/A
Sq Ft Source
Assessor
Friends & Family
React
Comment
Invite
No Comments Yet
Did you know? You can invite friends and family to your search. They can join your search, rate and discuss listings with you.
Recent Activity
3 days ago
Status changed to Pending
3 days ago
Listing updated with changes from the MLS
2 weeks ago
Listing first seen on site
General Features
Available on
2026-10-08
Cross Street
King Street
Levels
One
Parking
UnassignedPermit RequiredParking Lot
Pets
Yes
Property Sub Type
Condominium
Sewer
Public Sewer
SqFt Above
755
SqFt Total
755
Style
Colonial
Water Source
Public
Zoning
RA14-26
Interior Features
Appliances
CooktopElectric Water HeaterWasherDryerDishwasherDisposalRefrigeratorIce MakerMicrowave
Cooling
Central AirElectric
Flooring
Wood
Furnished
Unfurnished
Heating
ElectricHeat Pump
Interior
Walk-In Closet(s)
Laundry Features
Washer Hookup
Main Level Bedrooms
2
Save
Ask
Tour
Hide
Share
Exterior Features
Construction Details
Brick
Patio And Porch
Porch
Pool Features
Community
Community Features
Association Amenities
Tennis Court(s)
Additional Association Fee Frequency
Monthly
Community Features
Pool
School District
ARLINGTON COUNTY PUBLIC SCHOOLS
Schools
School District
ARLINGTON COUNTY PUBLIC SCHOOLS
Elementary School
ABINGDON
Middle School
GUNSTON
High School
WAKEFIELD
Listing courtesy of Keller Williams Capital Properties



Did you know? You can invite friends and family to your search. They can join your search, rate and discuss listings with you.