ARLINGTON | CHERRYDALE — This light-filled 5-bedroom, 4.5-bath Contemporary Colonial offers generous living spaces, a flexible floor plan, and a fantastic North Arlington location adjacent to Oak Grove Park.
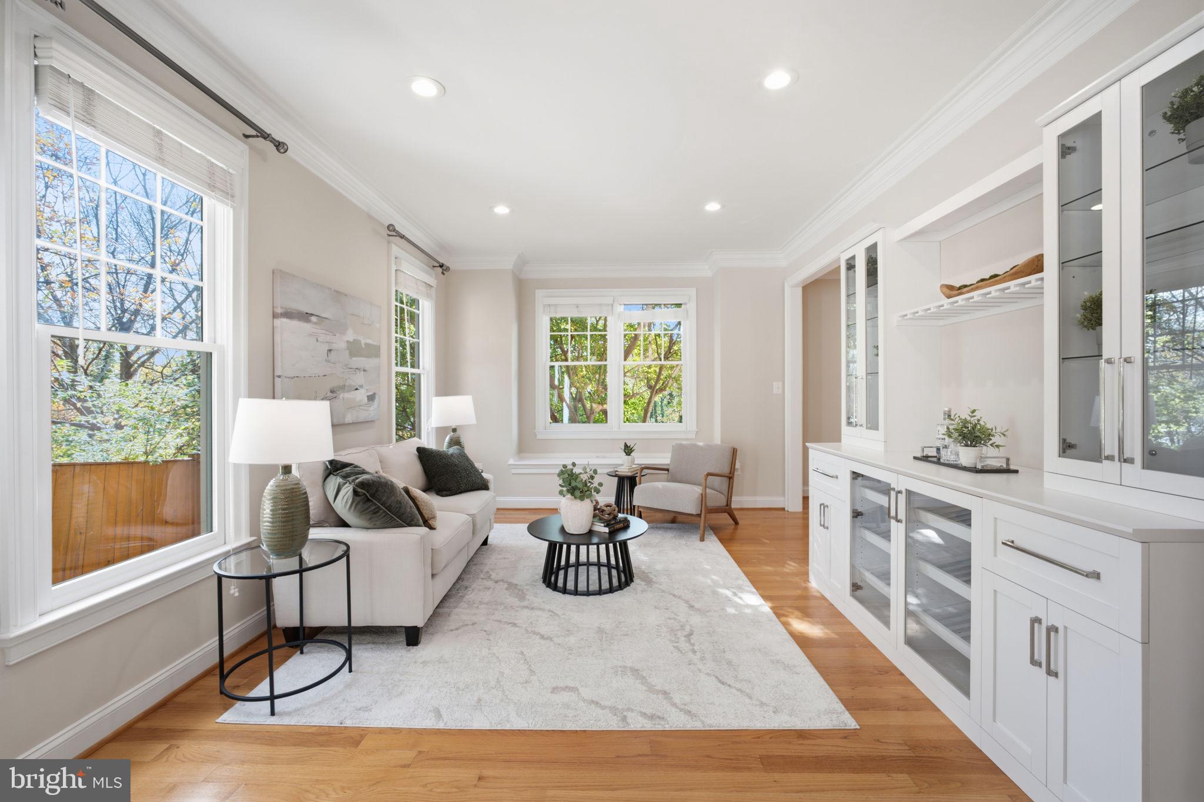
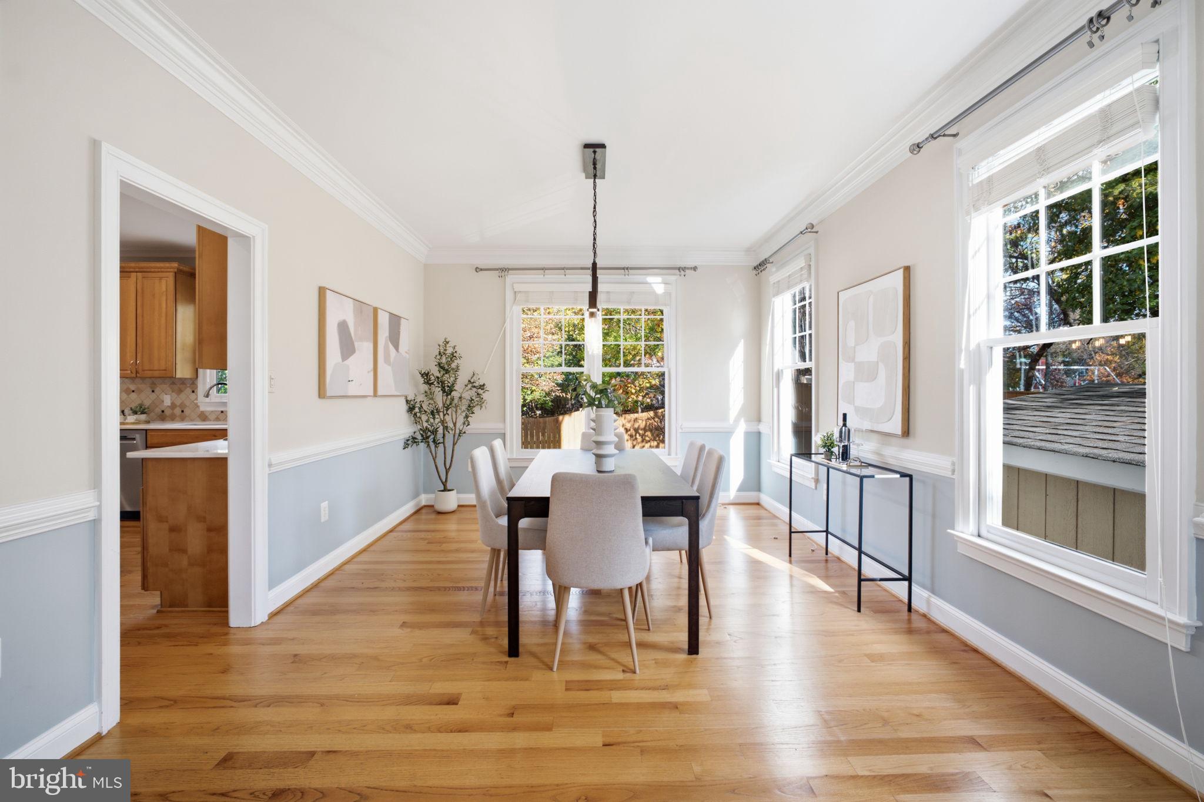
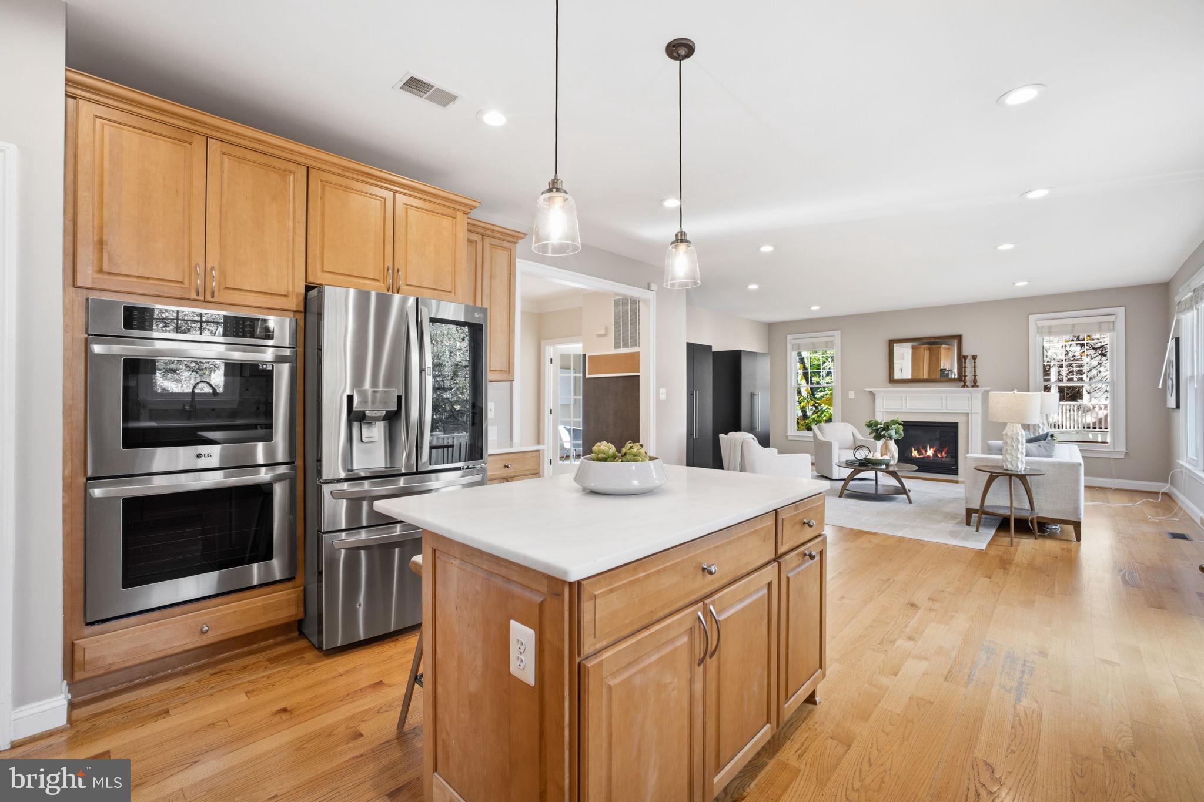
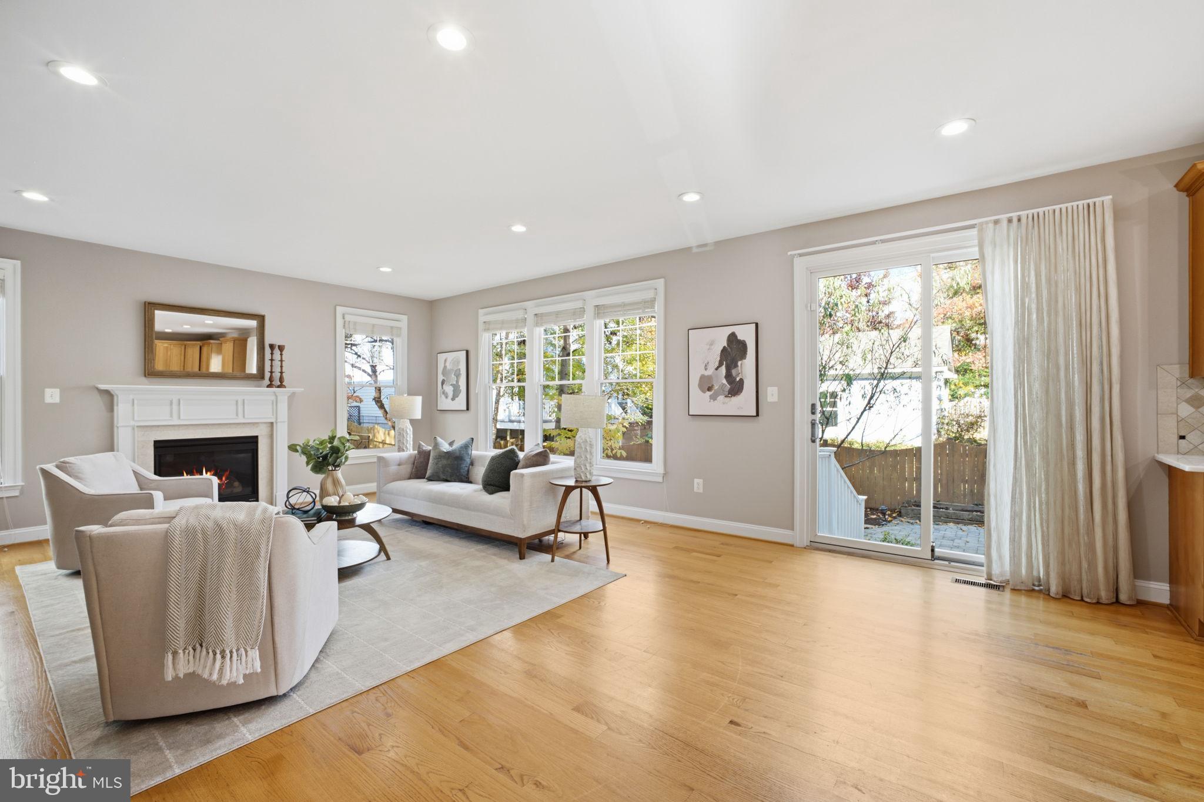
A spacious foyer welcomes you into the main level, where hardwood floors, large windows, and an open layout create a bright and inviting feel. The living room features a charming window seat and custom built-in bar cabinet and opens to the dining room. The spacious kitchen offers quartzite countertops, stainless steel appliances, a 5-burner cooktop, double ovens, a large island with breakfast bar, pantry, and table space, and sliding glass doors to a paver patio and private, fully fenced backyard. The kitchen opens to the family room with a gas fireplace. A sunny home office and convenient half bath complete the main level.
Upstairs, you'll find four generously sized bedrooms, three full baths, and convenient bedroom-level laundry. The spacious primary suite features a tray ceiling, three closets (including two walk-ins), and a spa-like bath with dual vanities, marble countertops, a soaking tub, separate shower, and private water closet. A second bedroom has its own ensuite bath, while two additional bedrooms share a dual-entry bath with double vanity.
The finished lower level offers even more room to spread out, with a spacious recreation room featuring walk-up access to the backyard, a fifth bedroom, a full bath, and loads of storage. The attached two-car garage with EV charger opens into a mudroom area on this level.
Fully paid-off solar panels help keep your energy costs low!
The location is hard to beat! Situated in sought-after Cherrydale adjacent to Oak Grove Park, this home is just minutes from Washington-Liberty High School, the library, neighborhood shops, restaurants, and parks. Ballston Metro, Ballston Quarter, and nearby bike trails offer plenty of options for getting around and enjoying the neighborhood. Easy access to I-66 and major commuter routes puts DC, Tysons, and the surrounding area within easy reach.
Save
Ask
Tour
Hide
Share
Listing Snapshot
Price
$2,095,000
Days On Site
36 Days
Bedrooms
5
Inside Area (SqFt)
5,200 sqft
Total Baths
5
Full Baths
4
Partial Baths
1
Lot Size
0.14 Acres
Year Built
2007
MLS Number
VAAR2080858
Status
Active
Property Tax
$18,898
HOA/Condo/Coop Fees
N/A
Sq Ft Source
Estimated
Friends & Family
React
Comment
Invite
No Comments Yet
Did you know? You can invite friends and family to your search. They can join your search, rate and discuss listings with you.
Recent Activity
3 days ago
Listing updated with changes from the MLS
4 days ago
Status changed to Active
a month ago
Listing first seen on site
General Features
Acres
0.14
Attached Garage
Yes
Foundation
Slab
Garage
Yes
Garage Spaces
2
Levels
Three Or More
Parking
AsphaltGarageDrivewayInside EntranceAttached
Parking Spaces
4
Property Sub Type
Single Family Residence
Sewer
Public Sewer
Special Circumstances
Standard
SqFt Above
4000
SqFt Below
1200
SqFt Total
5200
Style
Contemporary
Utilities
Cable AvailableUnderground Utilities
Water Source
Public
Zoning
R-6
Interior Features
Appliances
Double OvenOvenGas Water HeaterDishwasherDisposalExhaust FanIce MakerMicrowaveRefrigeratorWasherDryerCooktop
Basement
FinishedWalk-Out AccessSump PumpDaylightFull
Cooling
Central AirCeiling Fan(s)ZonedElectric
Fireplace
Yes
Fireplace Features
Gas
Fireplaces
1
Flooring
CarpetWoodHardwood
Heating
Exhaust FanNatural GasForced Air
Interior
Eat-in KitchenCeiling Fan(s)Kitchen IslandPantryRecessed LightingHigh CeilingsTray Ceiling(s)Crown MoldingSoaking Tub



Did you know? You can invite friends and family to your search. They can join your search, rate and discuss listings with you.