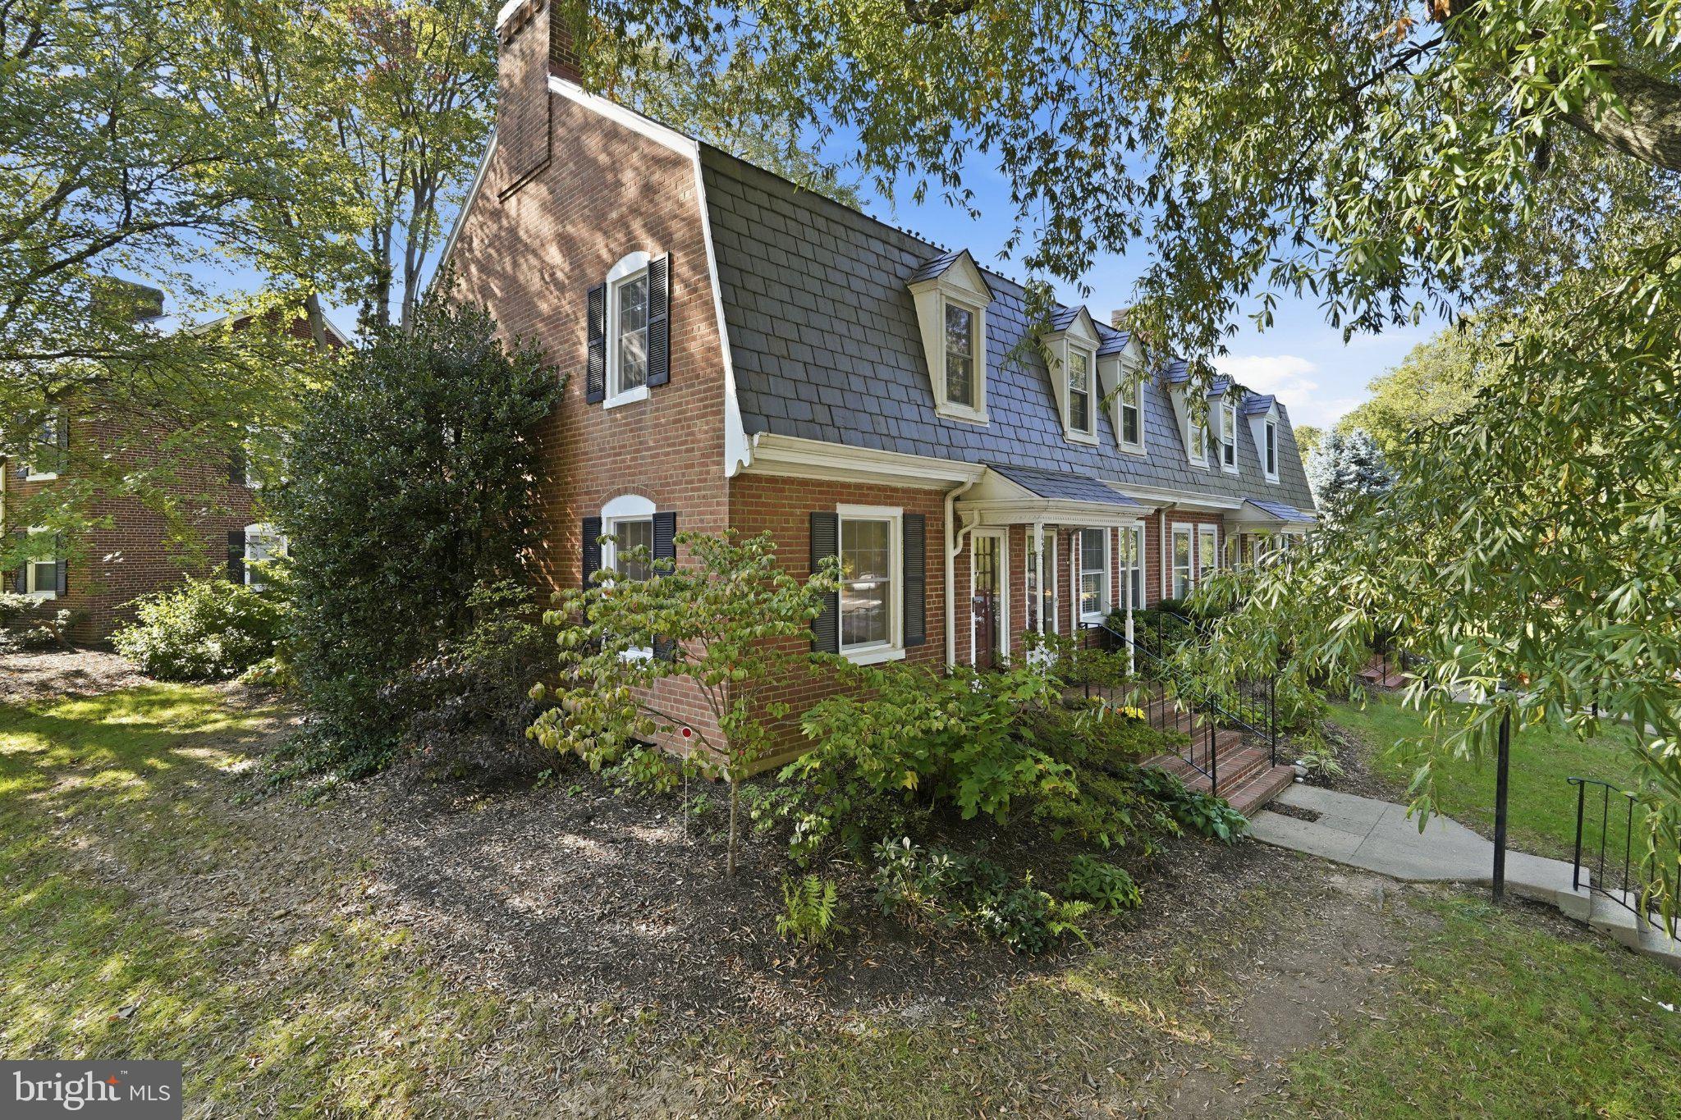
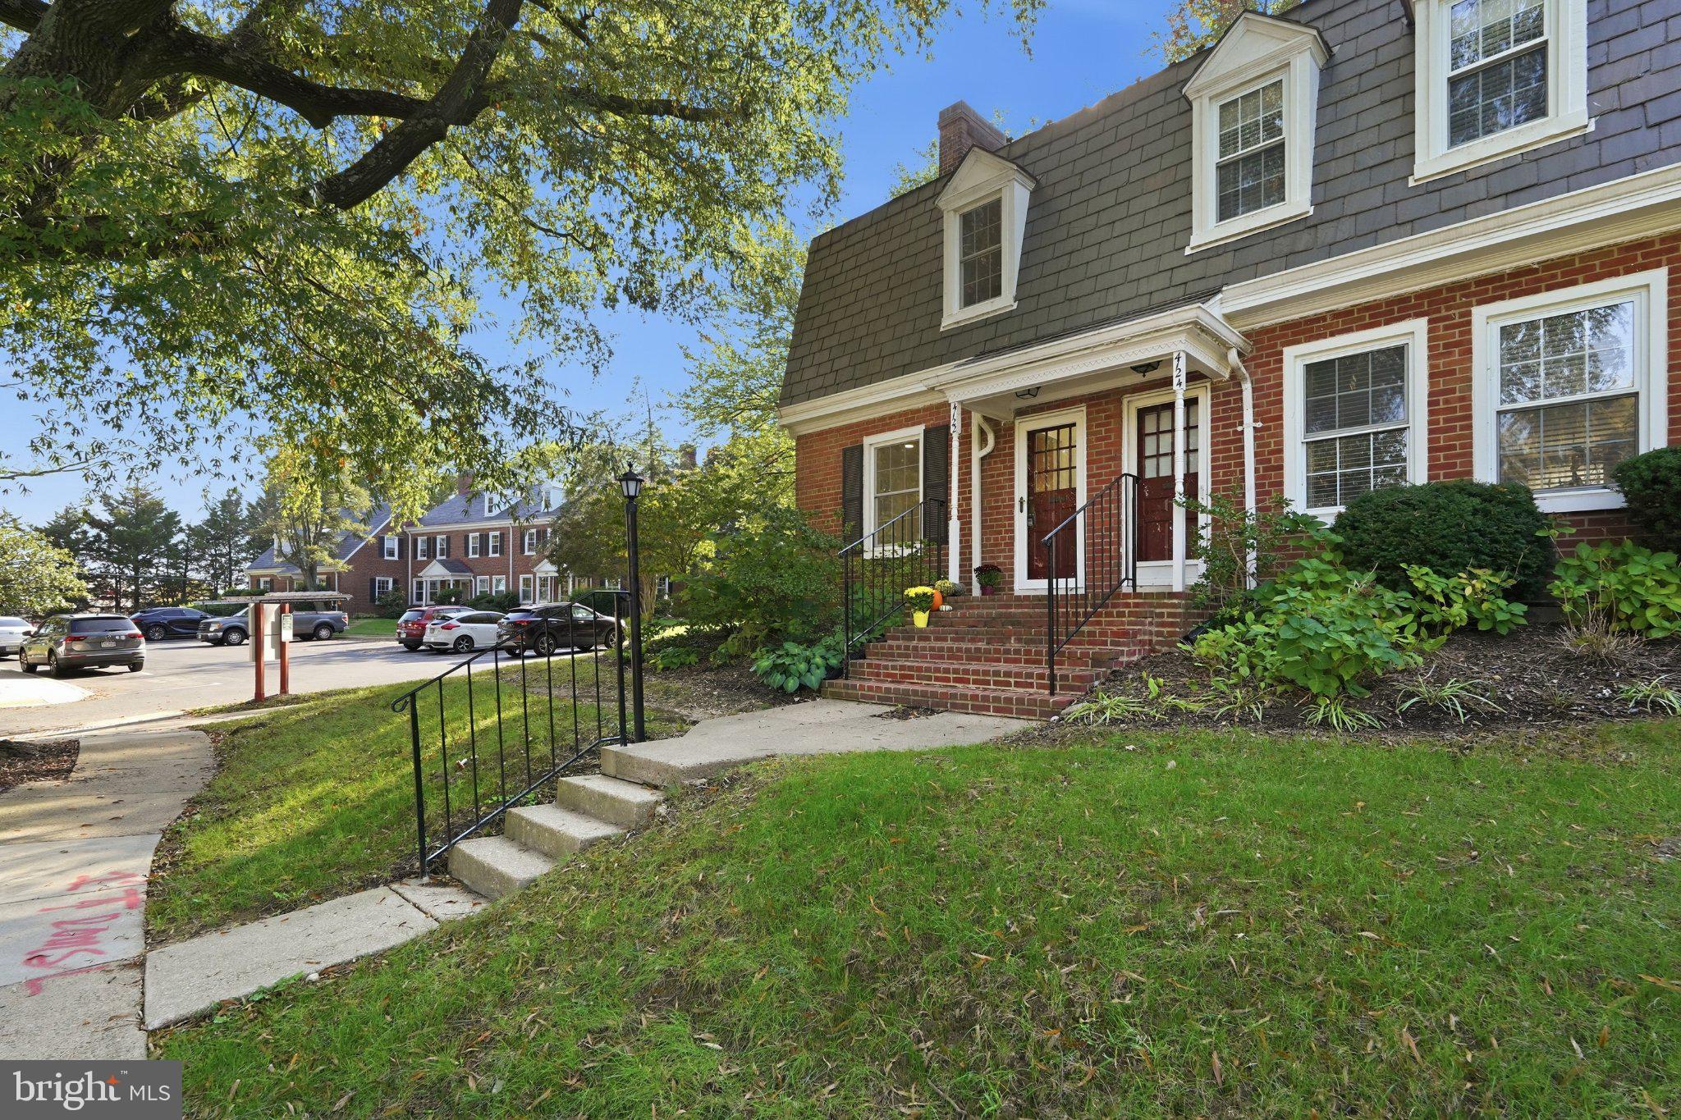
Unmatched scale and full custom restoration in historic Fairlington Glen! While renowned for its colonial brick architecture,
this expansive 4-level townhome stands in a class of its own. Completely transformed by a comprehensive, head-to-toe
studs-out renovation, every room features brand-new systems, appliances, flooring, drywall, electrical panel, designer surfaces, and upscale finishes.
Unlike standard models in the community, this home features a spectacular fully finished 4th-level attic loft, serving as a
potential 3rd bedroom, executive home office, or versatile bonus suite with abundant light (accessible via one of the bedrooms).
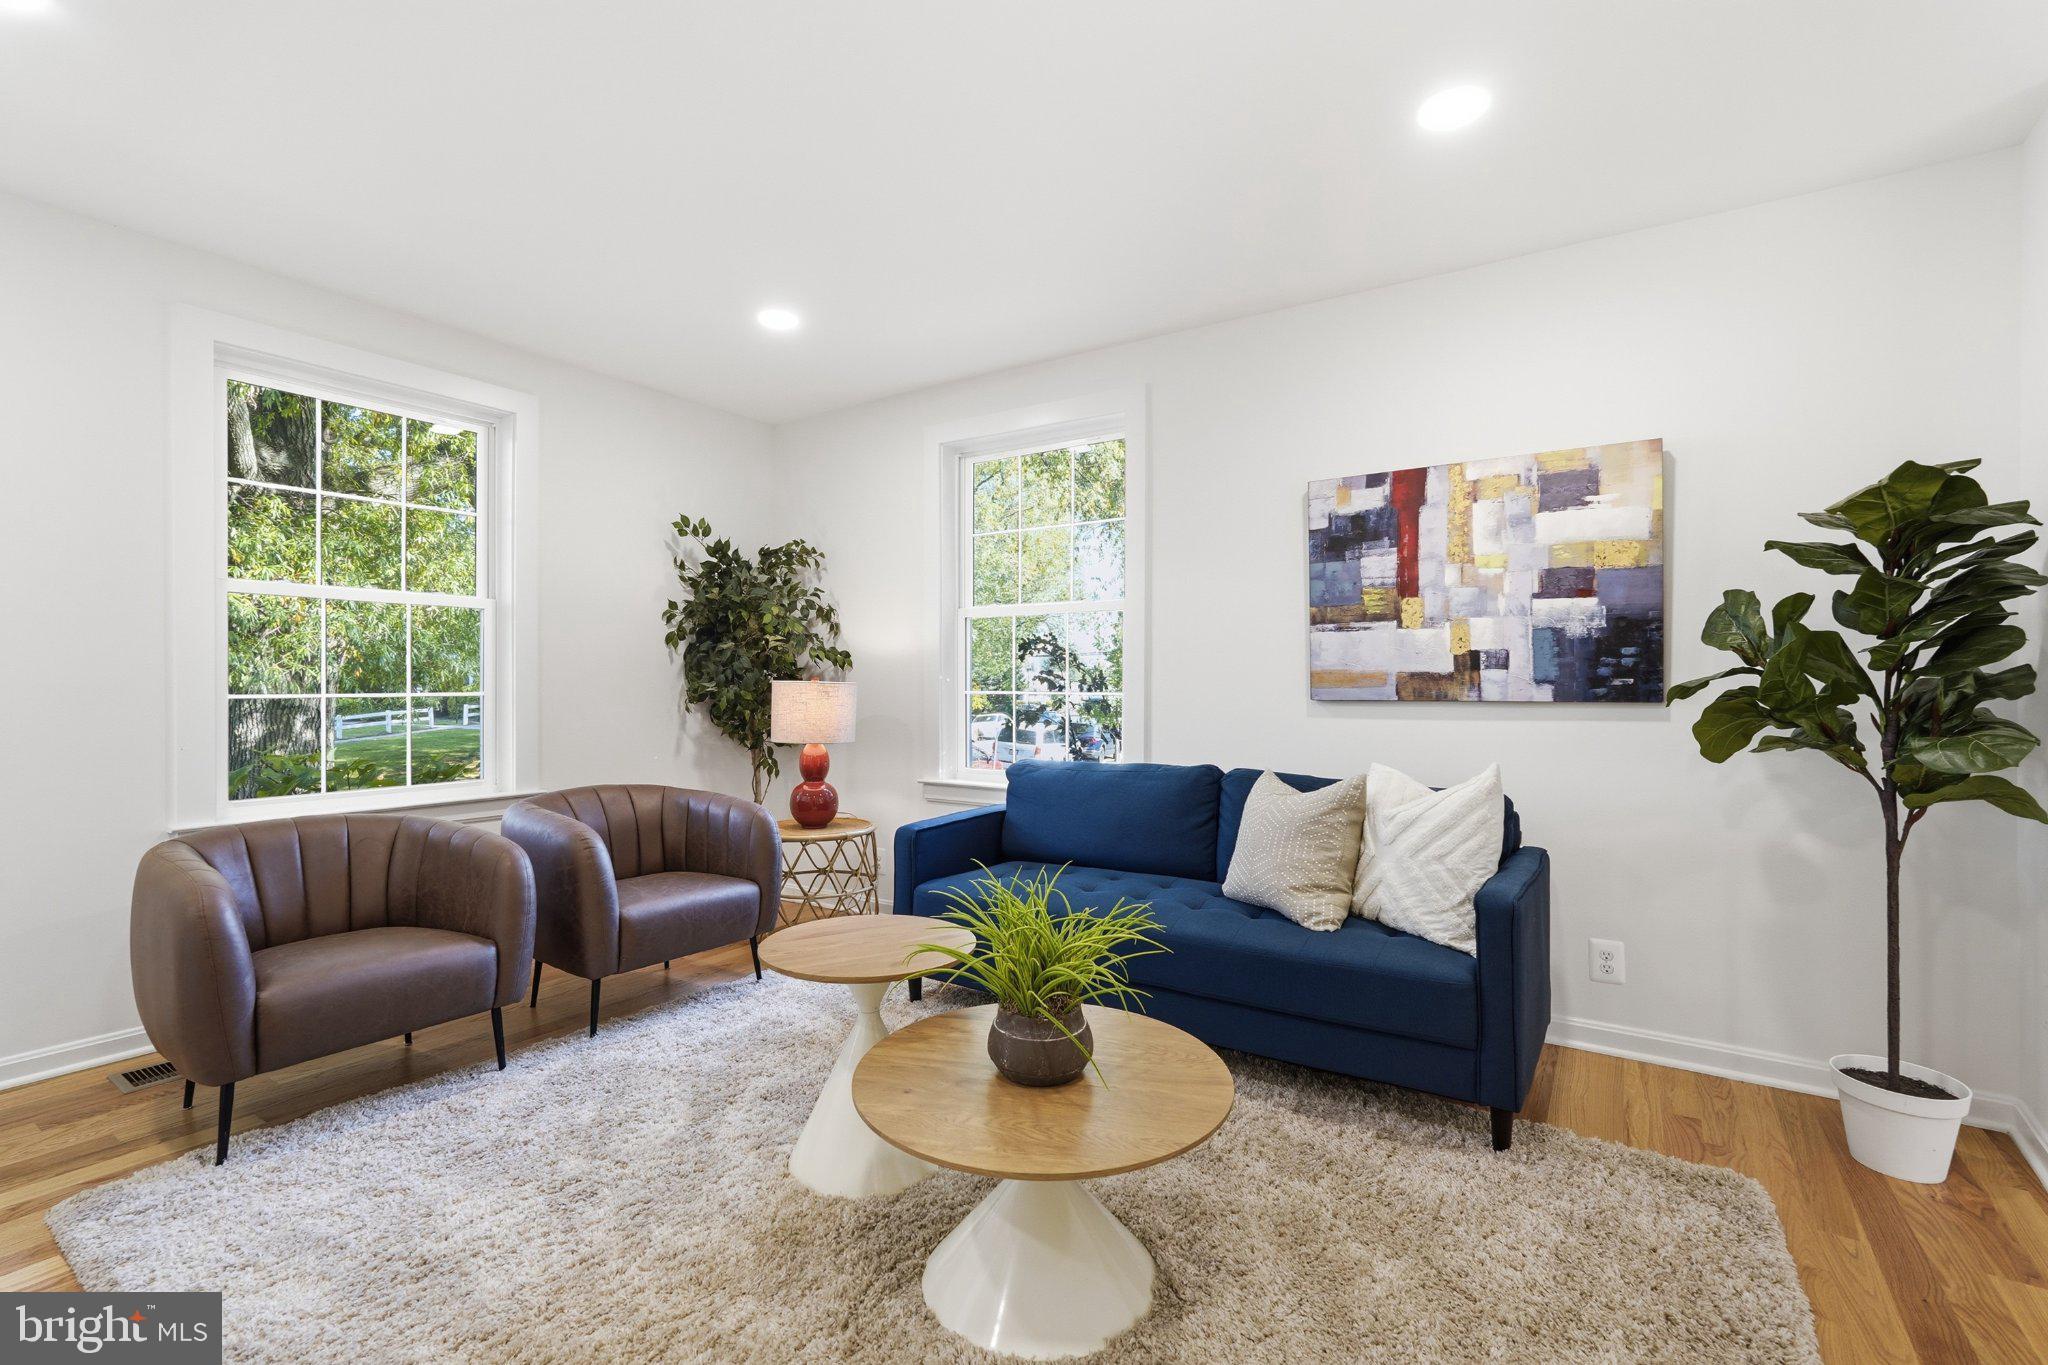
The main level features continuous natural hardwood flooring and recessed LED lighting throughout. The open chef’s
kitchen is highlighted by a center prep island with quartz countertops, custom white shaker cabinetry, crisp white subway
tile backsplash, and sleek stainless steel appliances.
Spa-inspired baths are finished with artisan tilework, including classic basketweave marble, subway tile shower niches, and
large-format Calacatta porcelain floors. The fully finished lower level includes an expansive recreation room, a secondary
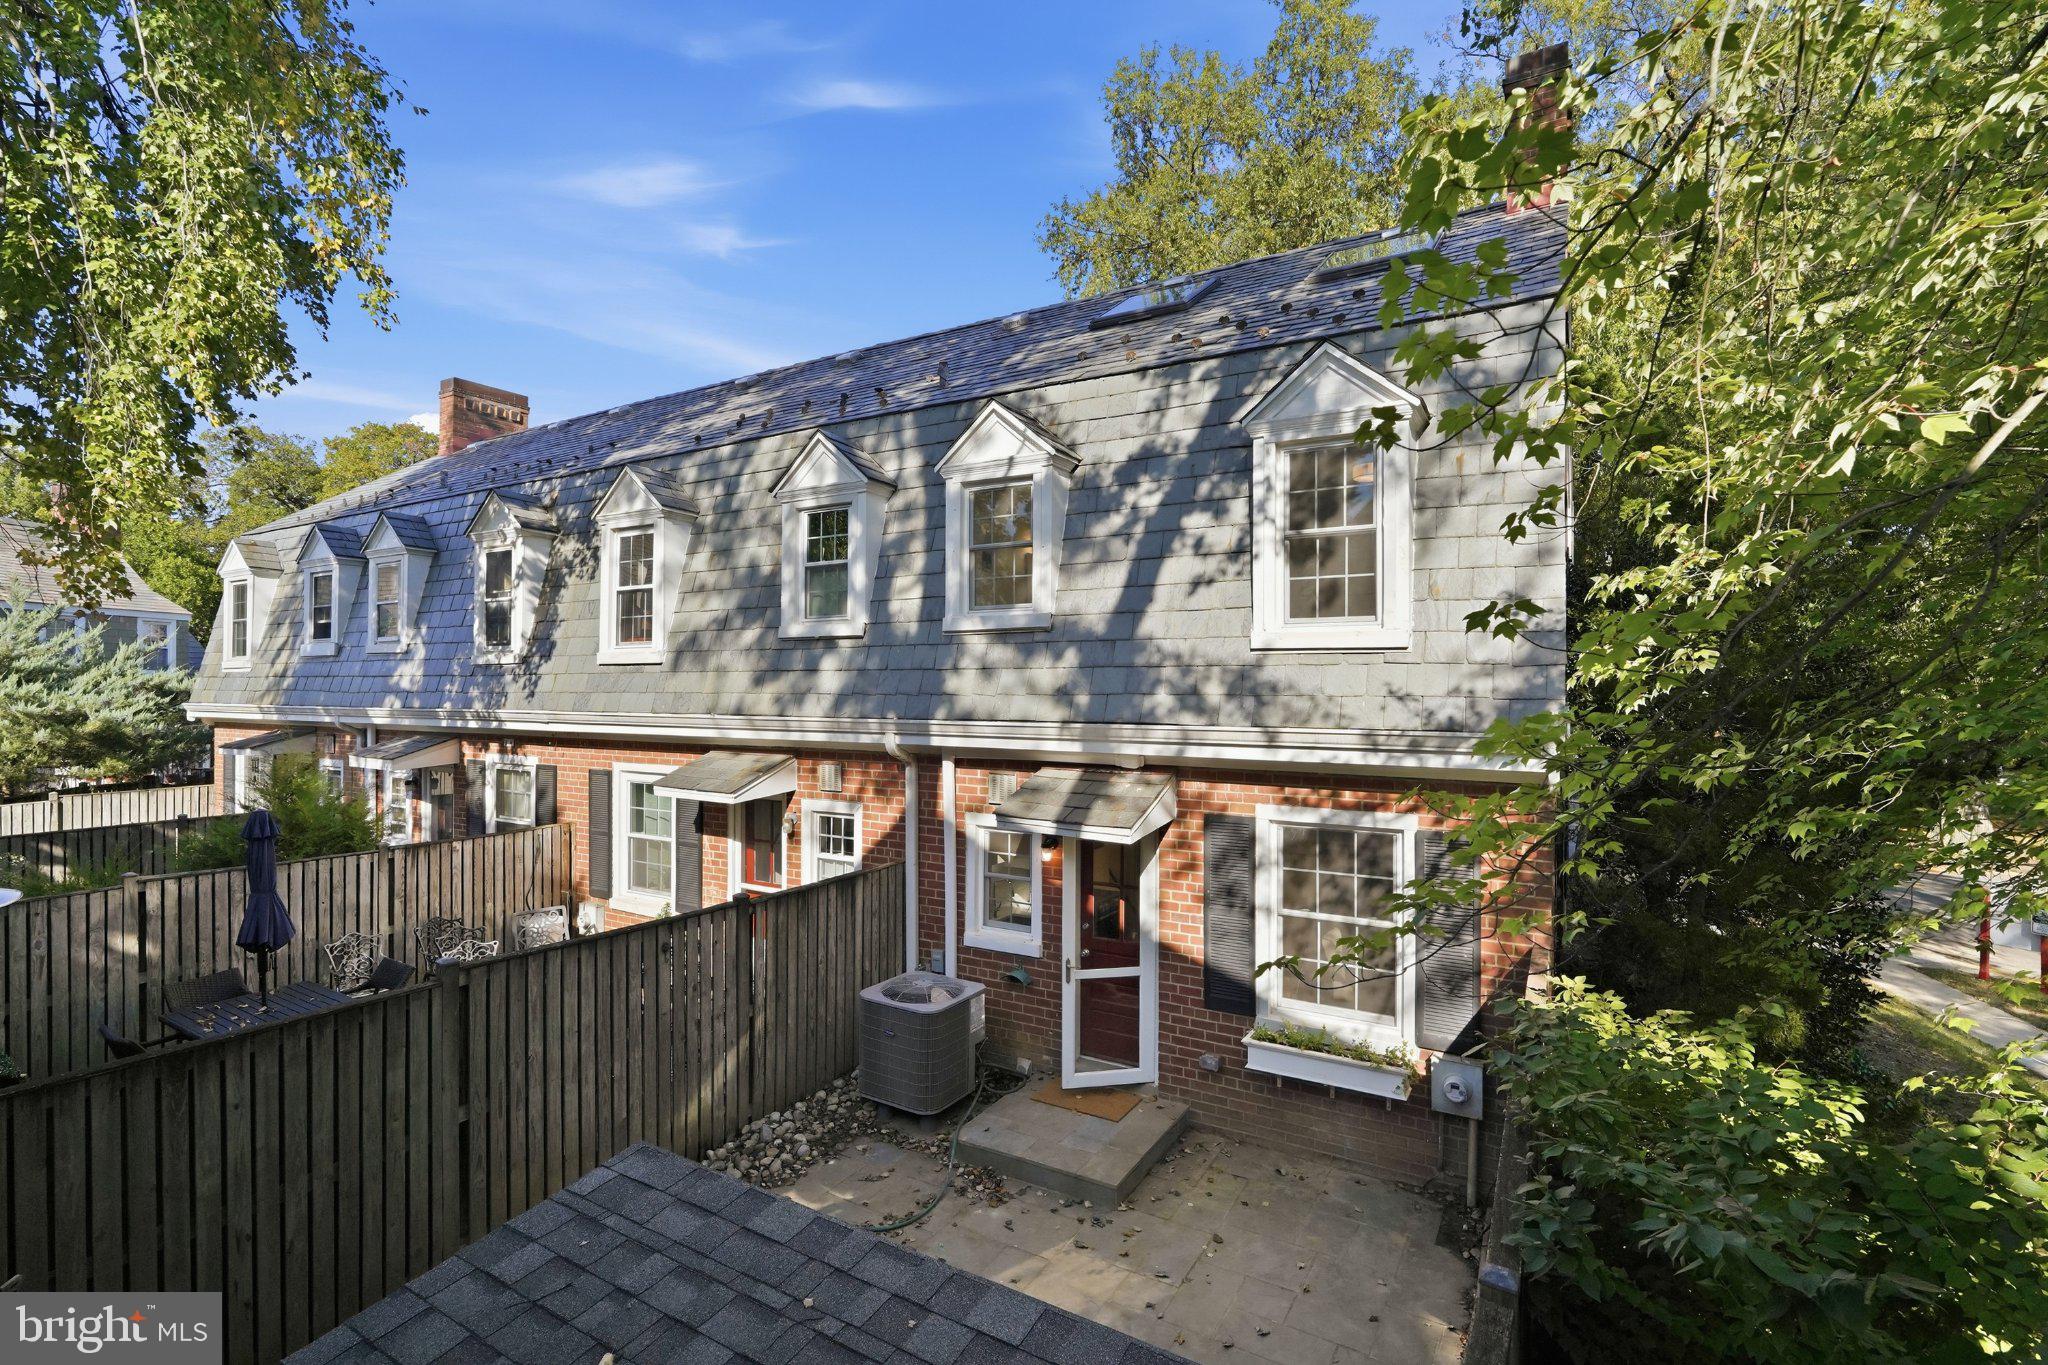
tiled full bath, and a separate, dedicated laundry room with upgraded mechanicals. Step out back to a private flagstone patio
that's fully fenced, has a great shed for additional storage. You will love relaxing out here!
Situated walking distance from Fairlington Center with beloved St. Elmo's coffee, and also a short hop to Shirlington Village, Bradlee Shopping Center, Amazon HQ2, National Landing, I-395, and
downtown Washington, D.C. Community amenities include a pool, tennis courts, and walking paths. A turnkey, 4-level
masterpiece with new everything!
Save
Ask
Tour
Hide
Share
Listing Snapshot
Price
$699,000
Days On Site
16 Days
Bedrooms
2
Inside Area (SqFt)
1,710 sqft
Total Baths
2
Full Baths
2
Partial Baths
N/A
Lot Size
N/A
Year Built
1940
MLS Number
VAAR2080976
Status
Active Under Contract
Property Tax
$6,565
HOA/Condo/Coop Fees
$523 monthly
Sq Ft Source
Estimated
Friends & Family
React
Comment
Invite
No Comments Yet
Did you know? You can invite friends and family to your search. They can join your search, rate and discuss listings with you.
Recent Activity
5 days ago
Status changed to Active Under Contract
5 days ago
Listing updated with changes from the MLS
2 weeks ago
Listing first seen on site
General Features
Foundation
Slab
Levels
Three Or More
Parking
Off StreetOn StreetAssignedUnassignedLightedParking Lot
Pets
Cats OKDogs OKYes
Property Sub Type
Condominium
Sewer
Public Sewer
Special Circumstances
Standard
SqFt Above
1210
SqFt Below
500
SqFt Total
1710
Style
Colonial
Utilities
Cable Available
Water Source
Public
Zoning
RA14-26
Interior Features
Appliances
Electric RangeElectric OvenElectric Water HeaterWasherDishwasherDisposalDryerExhaust FanMicrowaveRefrigerator



Did you know? You can invite friends and family to your search. They can join your search, rate and discuss listings with you.