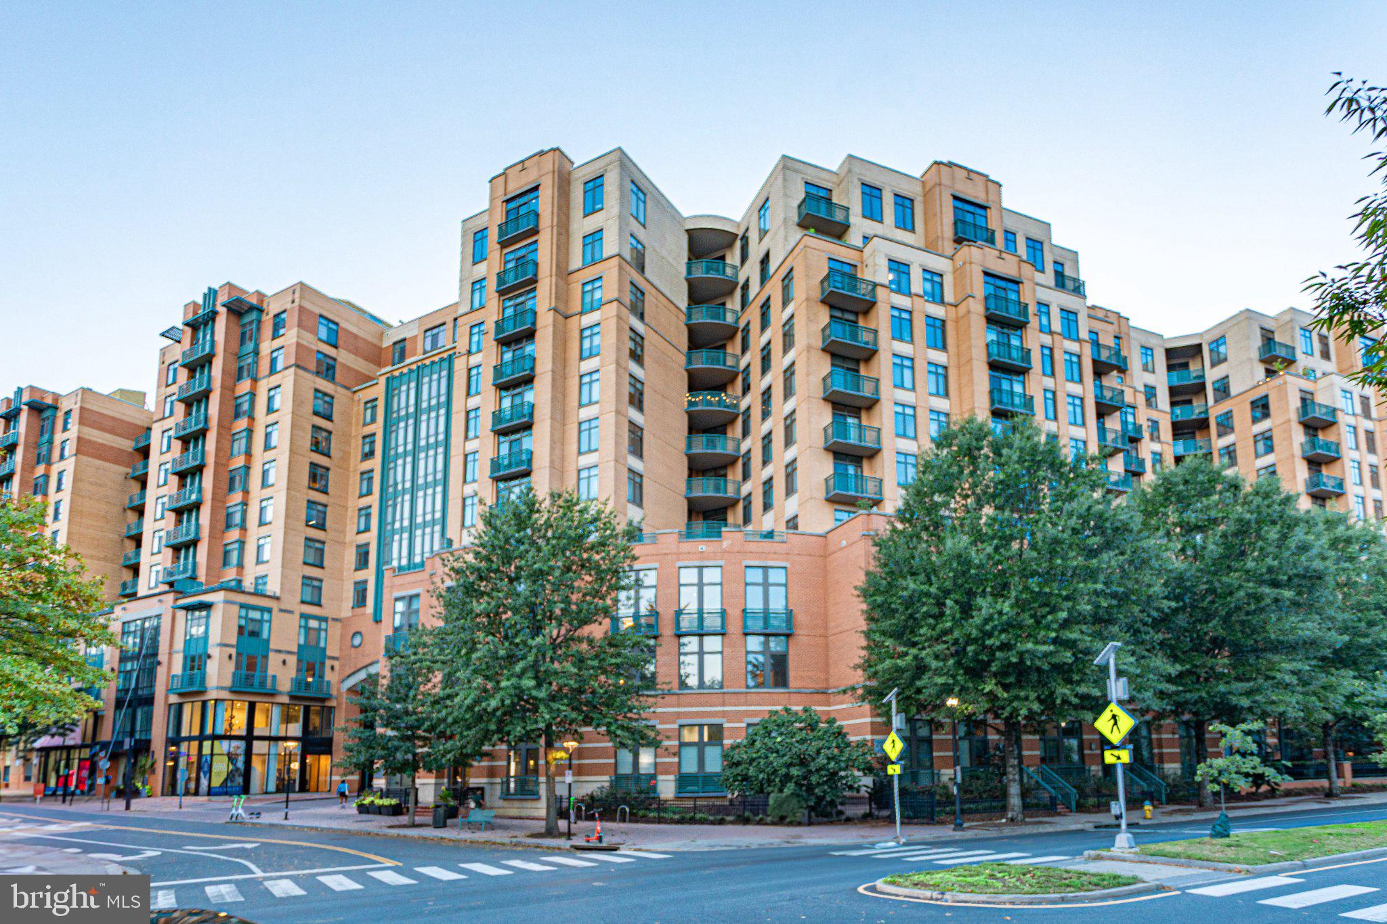
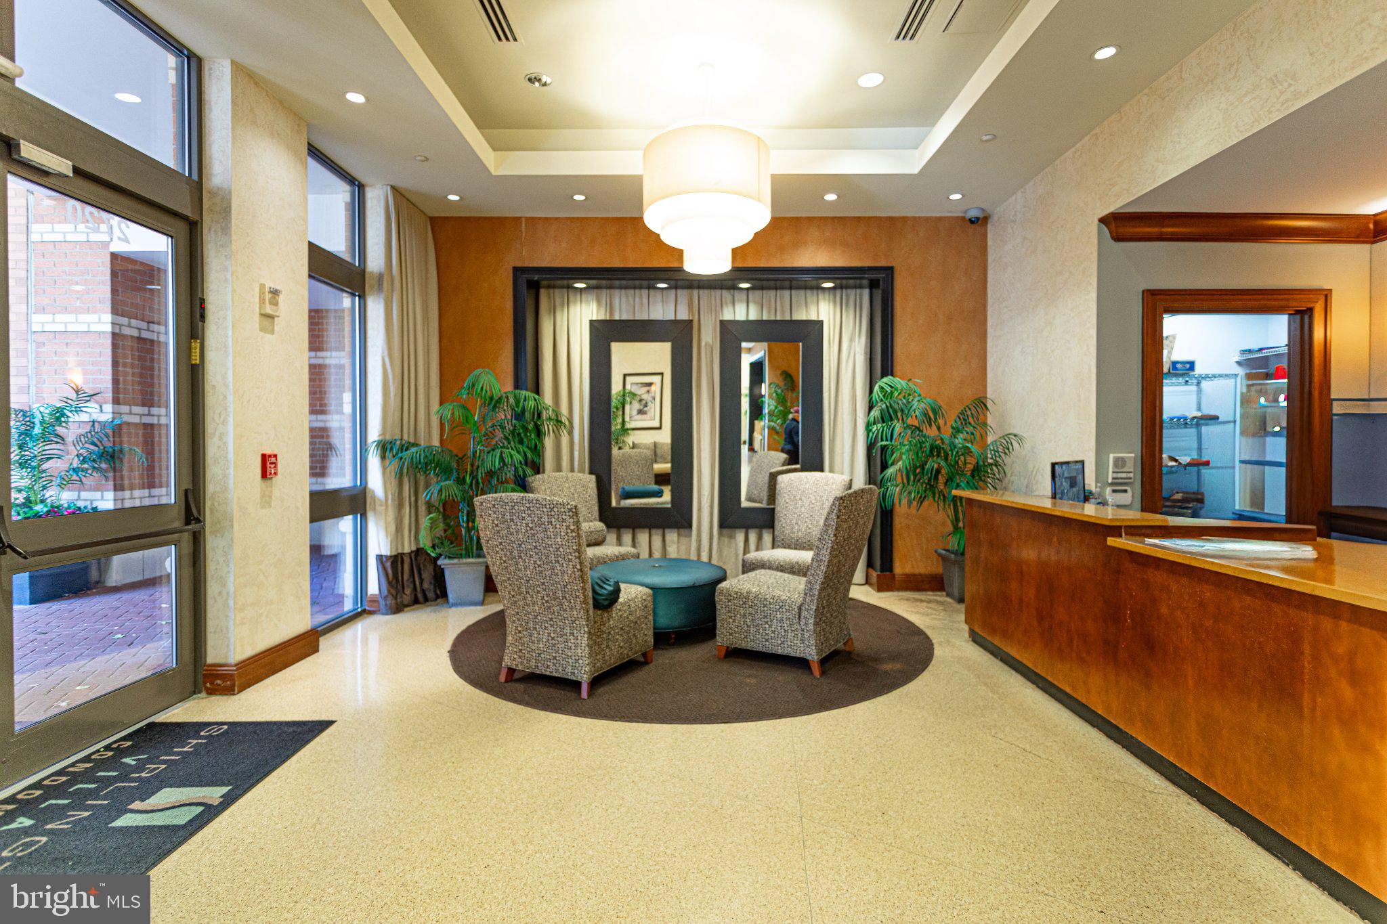
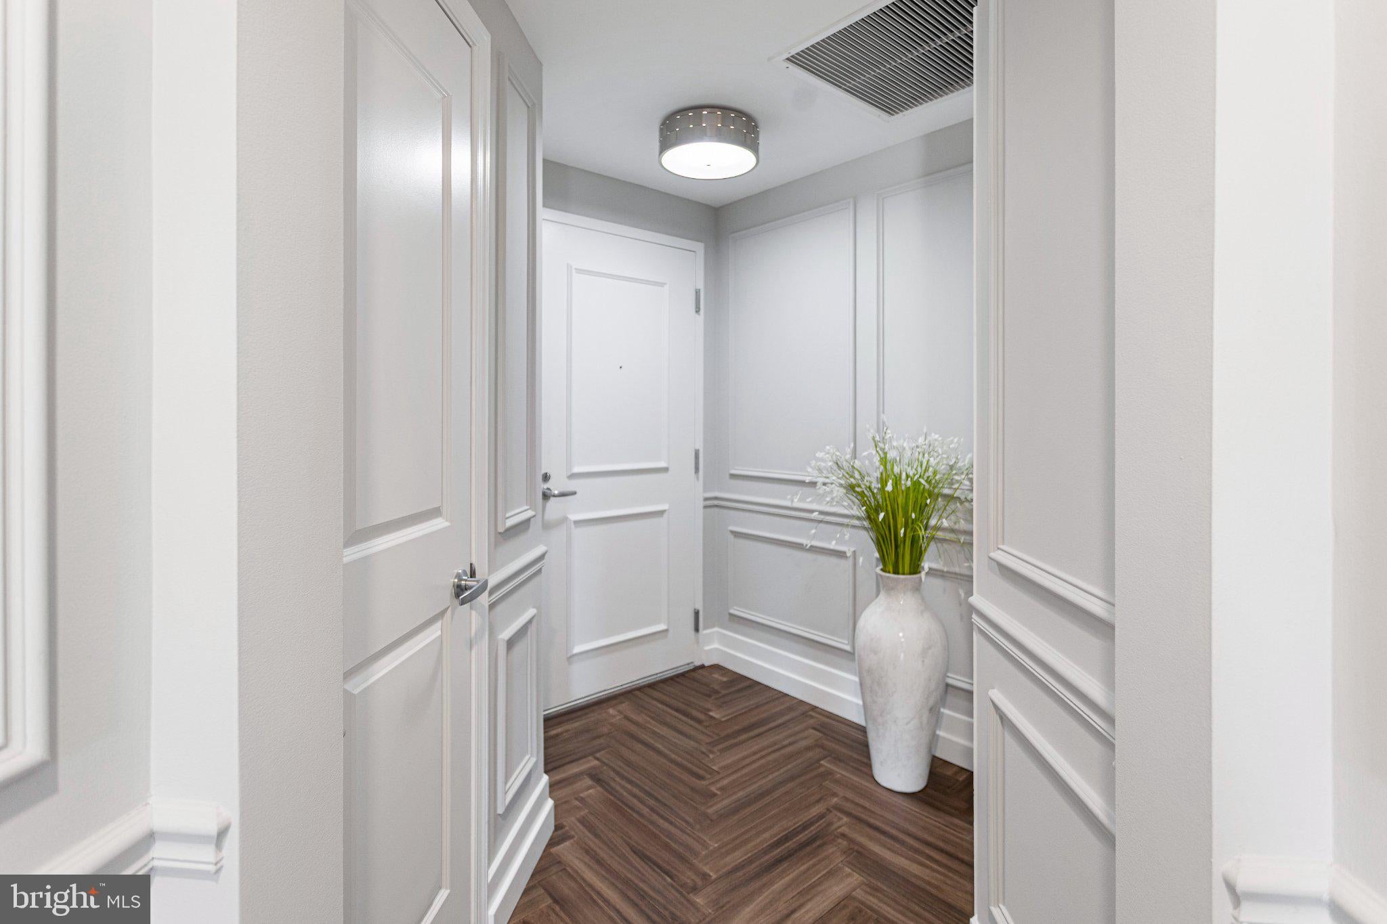
Welcome to Residence 612 at Shirlington Village Condominium. A beautifully renovated corner 2BR/2BA residence in the heart of Shirlington. Thoughtfully updated throughout, this spacious 1,137 SF home features herringbone-pattern flooring with cork underlayment, custom plantation shutters, crown molding, designer Miseno and Minka Lavery lighting, LED recessed lighting, and Sherwin-Williams paint throughout. The renovated kitchen showcases quartz countertops with a waterfall edge, full-height quartz backsplash, stainless-steel undermount sink, custom pantry, and LG and KitchenAid appliances. Both baths have been completely remodeled. The primary bath features floor-to-ceiling marble tile, dual vanity, frameless glass shower with built-in seat, rainfall shower head, handheld wand and dual body sprays. The guest bath offers a Kohler soaking tub and frameless sliding glass enclosure. Additional highlights include Toto toilets, Delta fixtures, LED vanity mirrors, Nest Protect smoke/CO detectors, and a full-size LG front-loading washer and dryer. Major systems include a Carrier HVAC system and 50-gallon water heater replaced in 2021. Premium Level G1 end garage parking provides convenient direct building access, and the residence is ideally positioned near the service elevator. The $700 monthly condo fee includes parking maintenance, water/sewer, common-area utilities and maintenance, trash and snow removal, on-site management, and concierge/front desk service seven days a week. Enjoy the outdoor pool, fitness room, secure garage parking, and an unbeatable location just steps from The Village at Shirlington, Signature Theatre, Harris Teeter, dining, shopping, trails, and the Shirlington Transit Center, with easy access to I-395, DC, the Pentagon, National Landing, Crystal City, and Old Town Alexandria. Residence 612 offers a level of renovation and finish rarely available in the building.
Save
Ask
Tour
Hide
Share
Listing Snapshot
Price
$699,900
Days On Site
8 Days
Bedrooms
2
Inside Area (SqFt)
1,137 sqft
Total Baths
2
Full Baths
2
Partial Baths
N/A
Lot Size
N/A
Year Built
2006
MLS Number
VAAR2080980
Status
Active
Property Tax
$6,341
HOA/Condo/Coop Fees
$700 monthly
Sq Ft Source
Assessor
Friends & Family
React
Invite
Recent Activity
5 days ago
Status changed to Active
5 days ago
Listing updated with changes from the MLS
a week ago
Listing first seen on site
General Features
Foundation
Concrete Perimeter
Garage
Yes
Garage Spaces
1
Levels
One
Number Of Stories
11
Parking
Garage Door OpenerLightedSecuredGarageAssignedCommonInside EntranceCommunity Structure
Parking Spaces
1
Pets
Dogs OKCats OKYes
Property Sub Type
Condominium
Security
Smoke Detector(s)
Sewer
Public Sewer
Special Circumstances
Standard
SqFt Above
1137
SqFt Total
1137
Style
TransitionalUnit/Flat
Utilities
Cable AvailableUnderground UtilitiesSewer AvailableWater AvailableElectricity Available
Water Source
Public
Zoning
C-O-1.5
Interior Features
Appliances
Electric RangeElectric OvenWasherElectric Water HeaterDishwasherDisposalMicrowaveRefrigeratorStainless Steel Appliance(s)Washer/Dryer StackedWater HeaterENERGY STAR Qualified AppliancesDryer
Cooling
Central AirElectric
Flooring
ConcreteCeramic TileMarble
Heating
ElectricHeat Pump
Interior
PantryRecessed LightingWalk-In Closet(s)OtherCrown MoldingOpen FloorplanSoaking Tub