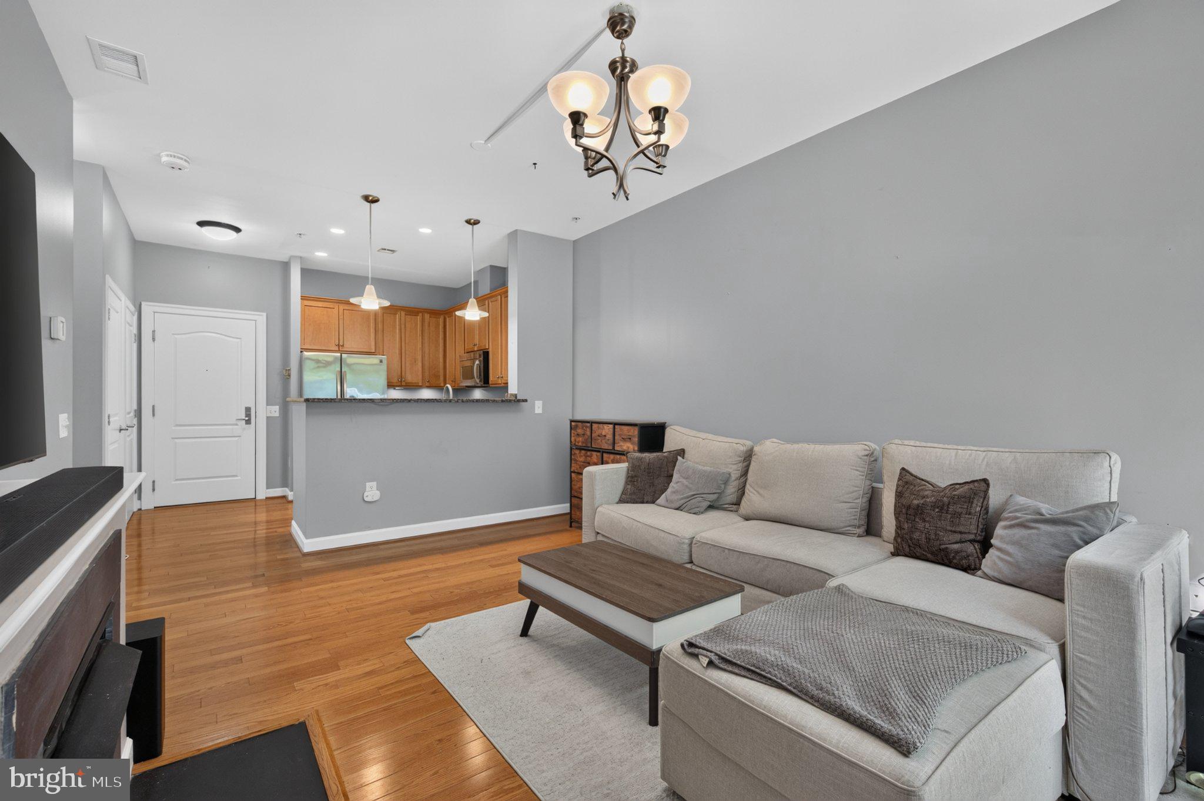
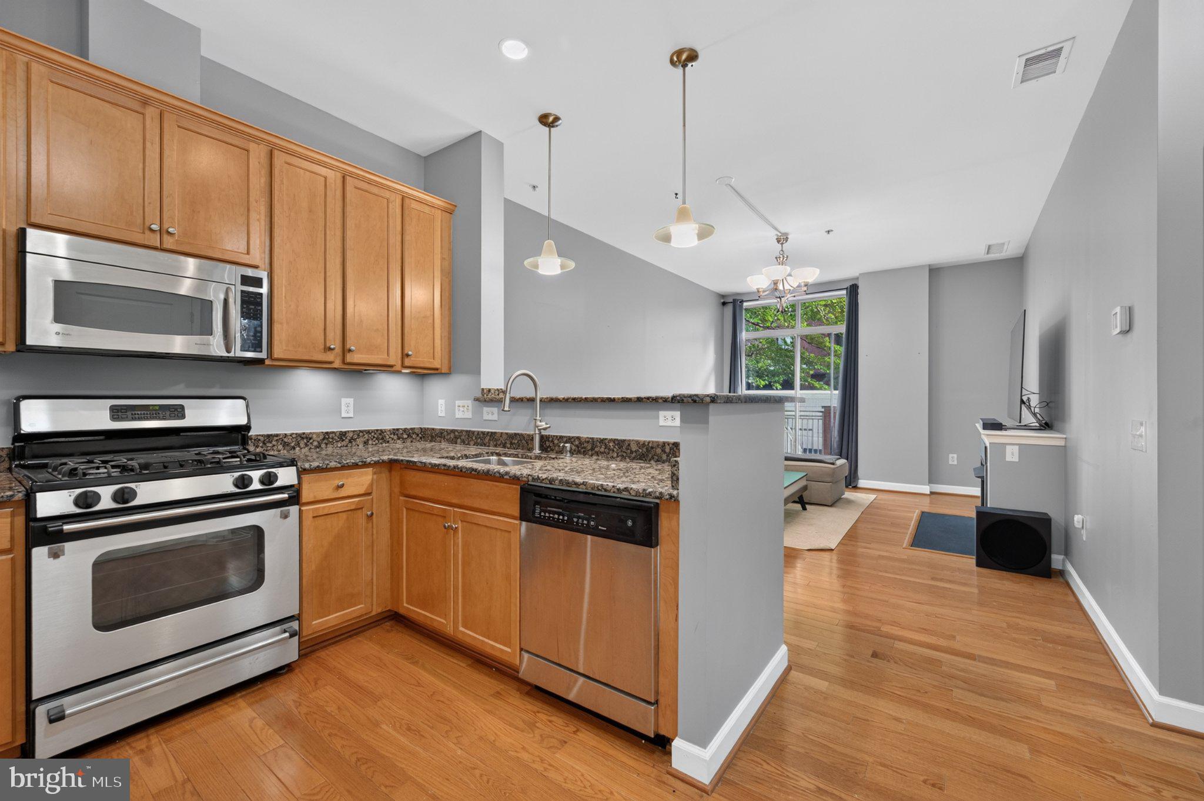
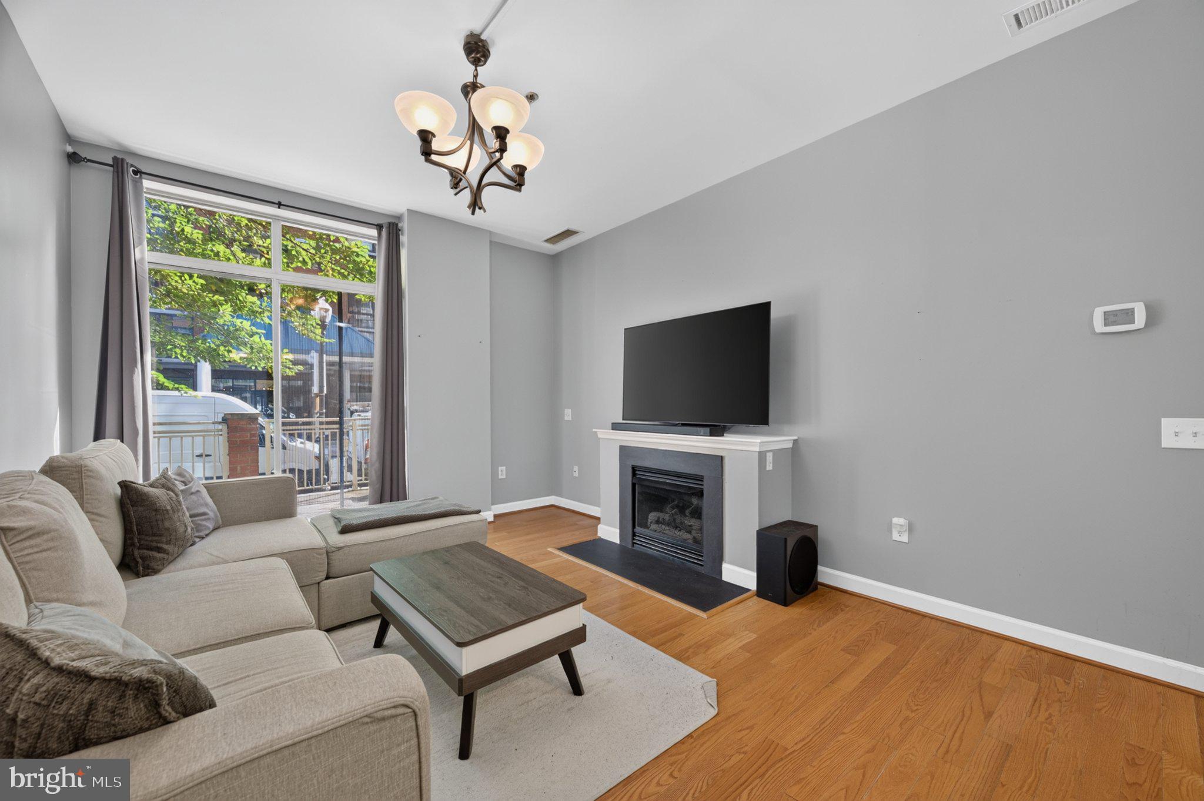
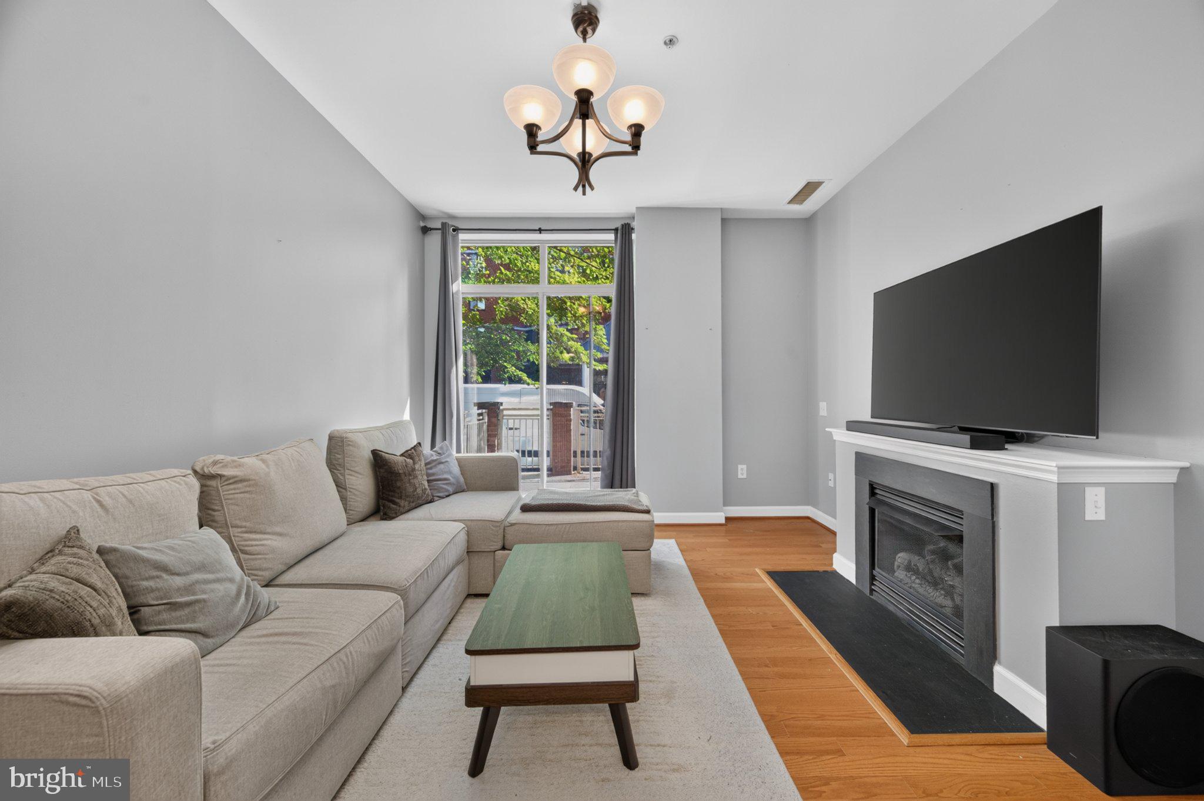
Experience elevated urban living at The Berkeley at Ballston, one of Arlington’s most prestigious condominium buildings, ideally situated within walking distance of Ballston Quarter and the Metro’s Orange Line. This bright and inviting residence combines distinctive architectural details, stylish modern updates, and exceptional convenience. A standout feature of this home is its dramatic ceiling height, including approximately 13-foot ceilings in the bedroom, complemented by tall ceilings and expansive windows throughout that fill the space with natural light. The open, airy layout creates an inviting atmosphere, while direct access to a private patio offers the perfect spot to enjoy your morning coffee or unwind outdoors. Hardwood floors throughout and a cozy gas fireplace add warmth and character to the living space. The gourmet kitchen features maple cabinetry, granite countertops, stainless steel appliances, and gas cooking, offering both functionality and timeless appeal. The full bathroom was completely remodeled in 2026 with high-end finishes, providing a fresh, sophisticated feel. An in-unit washer and dryer add everyday convenience. The Berkeley at Ballston offers an impressive collection of amenities, including assigned underground garage parking, a private storage locker, front-desk management, and a fitness center. With shopping, dining, entertainment, and Metro access just moments away, this exceptional residence delivers the best of comfortable, low-maintenance living in one of Arlington’s most desirable locations. Enjoy the perfect blend of space, style, and convenience at The Berkeley at Ballston—where distinctive architecture meets the best of Ballston living.
Save
Ask
Tour
Hide
Share
Listing Snapshot
Price
$439,900
Days On Site
10 Days
Bedrooms
1
Inside Area (SqFt)
663 sqft
Total Baths
1
Full Baths
1
Partial Baths
N/A
Lot Size
N/A
Year Built
2004
MLS Number
VAAR2080996
Status
Active
Property Tax
$4,380
HOA/Condo/Coop Fees
$501.65 monthly
Sq Ft Source
Assessor
Friends & Family
React
Comment
Invite
No Comments Yet
Did you know? You can invite friends and family to your search. They can join your search, rate and discuss listings with you.
Recent Activity
13 hours ago
Listing updated with changes from the MLS
5 days ago
Price changed to $439,900
a week ago
Status changed to Active
a week ago
Listing first seen on site
General Features
Garage
Yes
Garage Spaces
1
Levels
One
Parking
AssignedGarageUndergroundCommunity Structure
Parking Spaces
1
Pets
Dogs OKYes
Property Sub Type
Condominium
Sewer
Public Sewer
Special Circumstances
Standard
SqFt Above
663
SqFt Total
663
Style
Contemporary
Water Source
Public
Zoning
RC
Interior Features
Appliances
Gas Water Heater
Cooling
Central AirElectric
Fireplace
Yes
Fireplaces
1
Heating
CentralOther
Laundry Features
Washer Hookup
Main Level Bedrooms
1
Save
Ask
Tour
Hide
Share
Exterior Features
Construction Details
Brick
Pool Features
None
Community Features
Association Amenities
Fitness CenterElevator(s)
Additional Association Fee
$501.65
Additional Association Fee Frequency
Monthly
School District
ARLINGTON COUNTY PUBLIC SCHOOLS
Schools
School District
ARLINGTON COUNTY PUBLIC SCHOOLS
Elementary School
Unknown
Middle School
Unknown
High School
Unknown
Listing courtesy of Long & Foster Real Estate, Inc.



Did you know? You can invite friends and family to your search. They can join your search, rate and discuss listings with you.