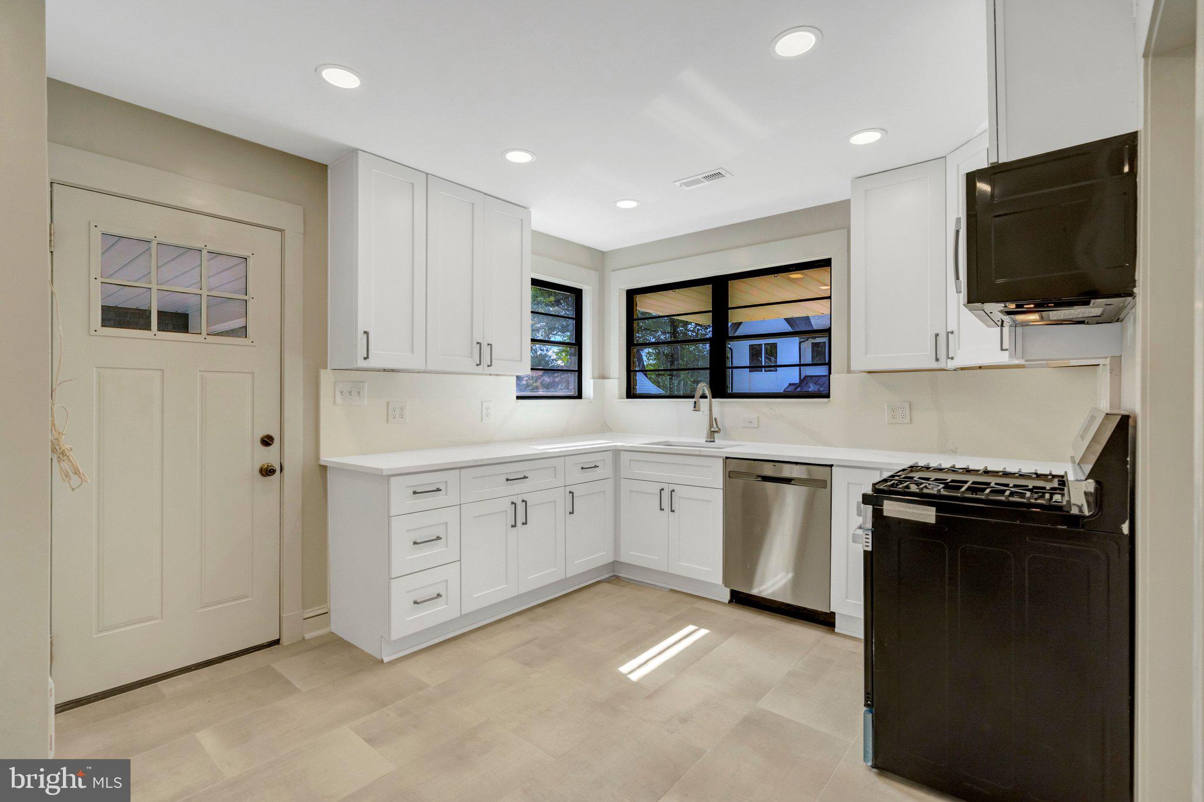
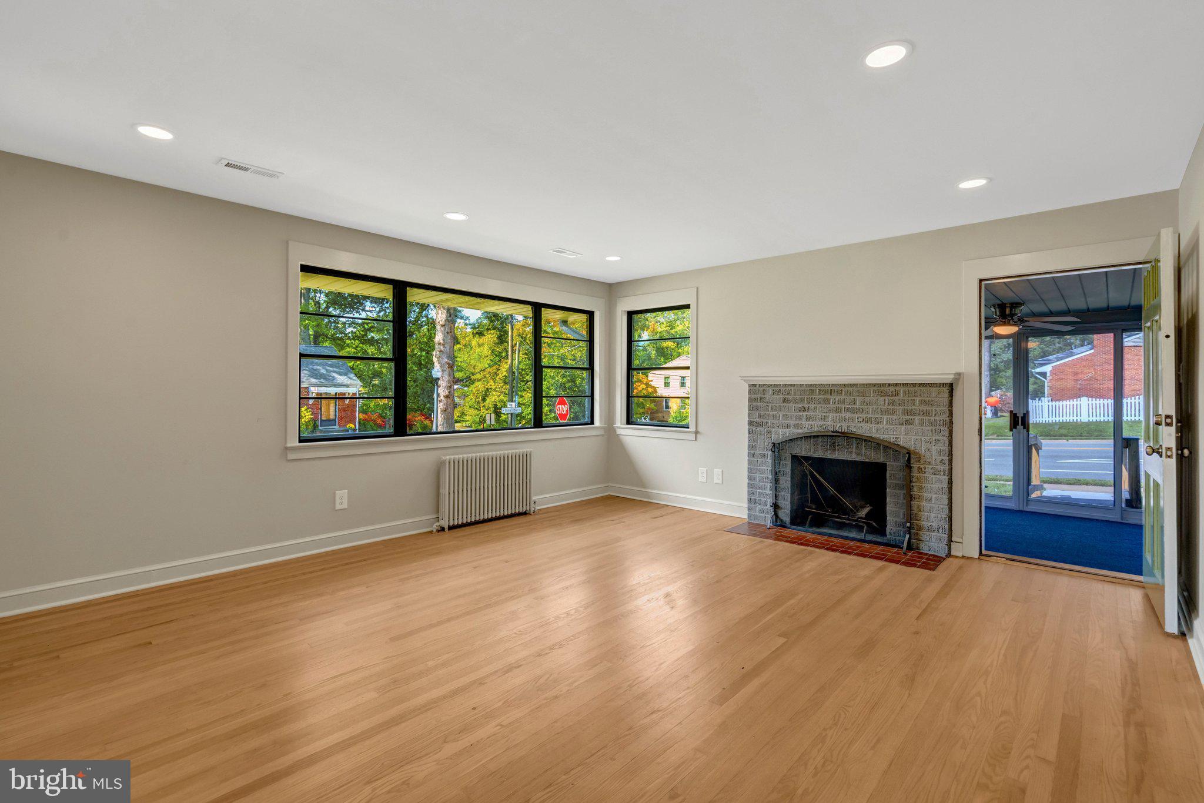
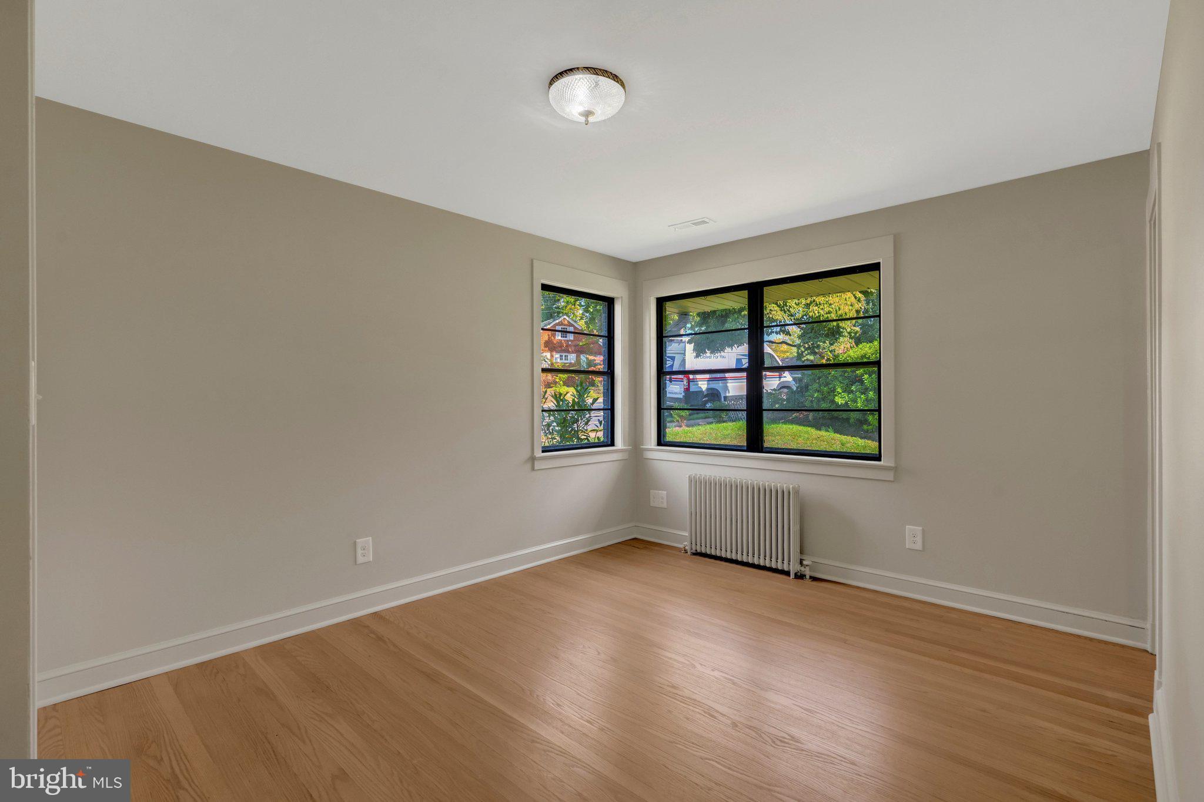
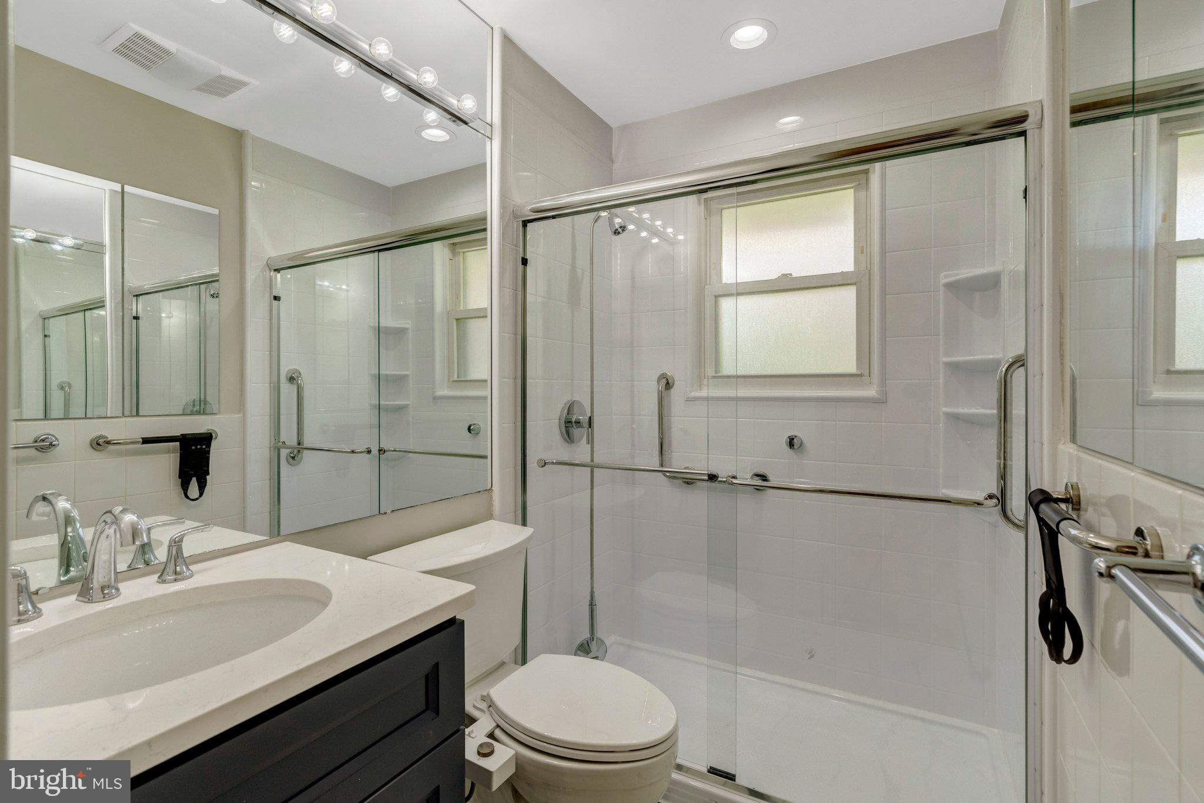
A $200,000 recent renovation has transformed this classic Arlington brick-sided rambler, with 3-bedroom, 2-full bathroom, corner-lot home in Arlington's Shirley Woods community into the new millennial. The house offers a unique blend of character, comfort, and modern updates. The home features stunning refinished hardwood floors throughout the entire main level and a gourmet kitchen featuring new quartz countertops, custom shaker cabinets, and new appliances. A spacious, light filled dining area located right off of the kitchen provides the perfect entertainment flow. A generous sized, natural light-filled family room with fireplace is the center piece of the main level. A large sliding glass doored patio room off of the family room adds 3-season living area to the main level. The primary bedroom provides a comfortable retreat from life's stresses, while the renovated primary bathroom with new shaker style vanity and heated tile floor adds contemporary style and elegance. Two other hardwood floored bedrooms complete the main level. The walkout lower level has been completely re-imagined by adding an epoxy floor, and sectioning off a huge storage/laundry room (with brand new GE Profile top loader washer and dryer) and a large flex room with closet- perfect for an office or day lounge. The owner has generously provided a newer refrigerator and stand up freezer on this level for all of your food storage needs. A renovated full bath with new shaker style vanity and storage cabinet completes the lower level. Outside, you'll find a private, totally redesigned and landscaped backyard ideal for gatherings, outdoor dining, or simply relaxing. The seller created the perfect grilling area and sodded the lawn around it. The front yard was appointed with a stone landscape wall encapsuling over 100 perennial plants! Additional features include a one-car garage with brand new door and opener, private back and side yard, and a property manager for your peace of mind. A private, park like back and side yard is mostly fenced. No smoking and No pets. Qualifications: Minimum credit score of 675, income of at least 3x the monthly rent. All applicants much meet the following criteria: 1. Verifiable gross income of at least 3x the monthly rent 2. Credit score of 675 or above 3. No evictions or landlords' judgements. $49.99 Non-refundable application fee. Please have all residents over the age of 18 apply online at Rentspree- https://apply.link/WwGmf8I. Come see this unique, lovingly renovated house today.
Save
Ask
Tour
Hide
Share
Listing Snapshot
Price
$5,600
Days On Site
11 Days
Bedrooms
3
Inside Area (SqFt)
2,292 sqft
Total Baths
2
Full Baths
2
Partial Baths
N/A
Lot Size
0.19 Acres
Year Built
1950
MLS Number
VAAR2081024
Status
Active
Property Tax
N/A
HOA/Condo/Coop Fees
N/A
Sq Ft Source
Estimated
Friends & Family
React
Invite
Recent Activity
a week ago
Listing updated with changes from the MLS
2 weeks ago
Status changed to Active
2 weeks ago
Listing first seen on site
General Features
Acres
0.19
Available on
2026-10-30
Cross Street
Yorktown Blvd
Foundation
Block
Garage
Yes
Garage Spaces
1
Levels
Two
Parking
Garage Door OpenerOn StreetGarageDrivewayDetached
Parking Spaces
1
Pets
No
Property Sub Type
Single Family Residence
Sewer
Public Sewer
SqFt Above
1192
SqFt Below
1100
SqFt Total
2384
Style
Ranch/Rambler
Water Source
Public
Zoning
R-10
Interior Features
Appliances
Gas Water Heater
Basement
FinishedExterior EntryWalk-Out Access
Cooling
Central AirElectric
Electric
200+ Amp Service
Fireplace
Yes
Fireplaces
1
Flooring
HardwoodOther
Heating
ElectricNatural GasForced Air
Main Level Bedrooms
3
Save
Ask
Tour
Hide
Share
Exterior Features
Construction Details
Brick
Pool Features
None
Roof
Shingle
Community Features
School District
ARLINGTON COUNTY PUBLIC SCHOOLS
Schools
School District
ARLINGTON COUNTY PUBLIC SCHOOLS
Elementary School
NOTTINGHAM
Middle School
WILLIAMSBURG
High School
YORKTOWN
Listing courtesy of Yeonas & Shafran Real Estate, LLC