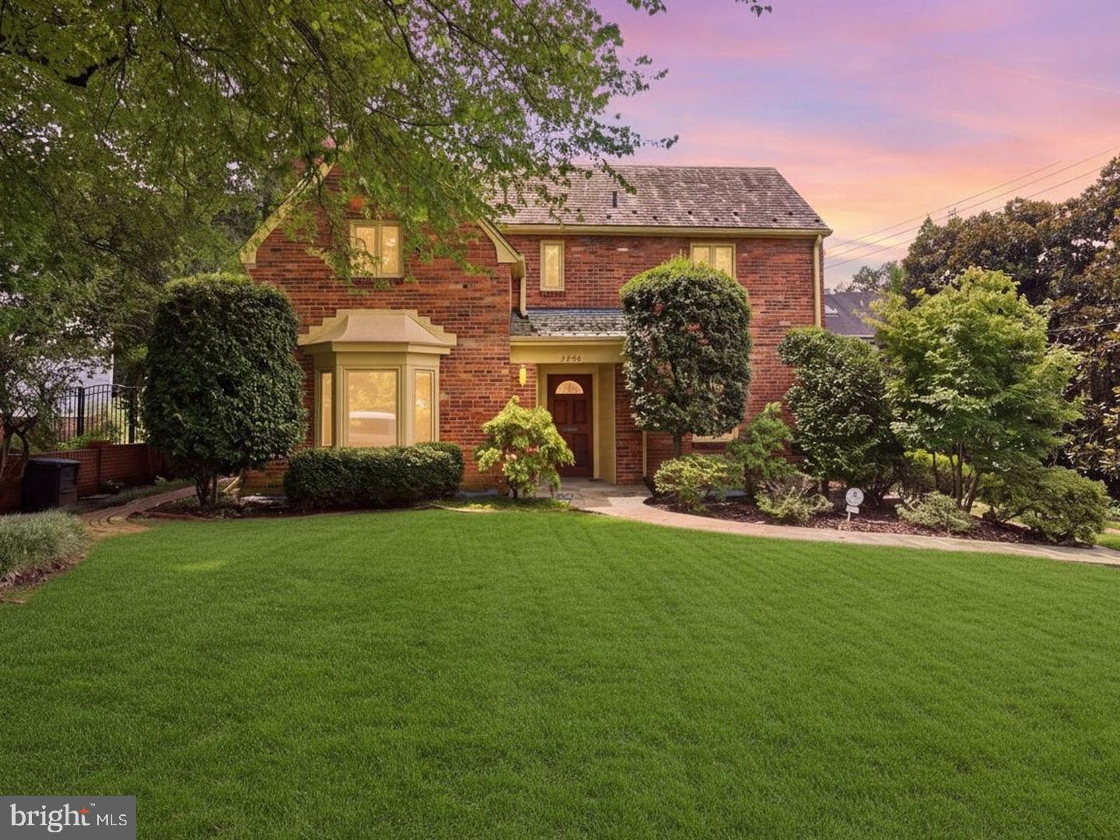
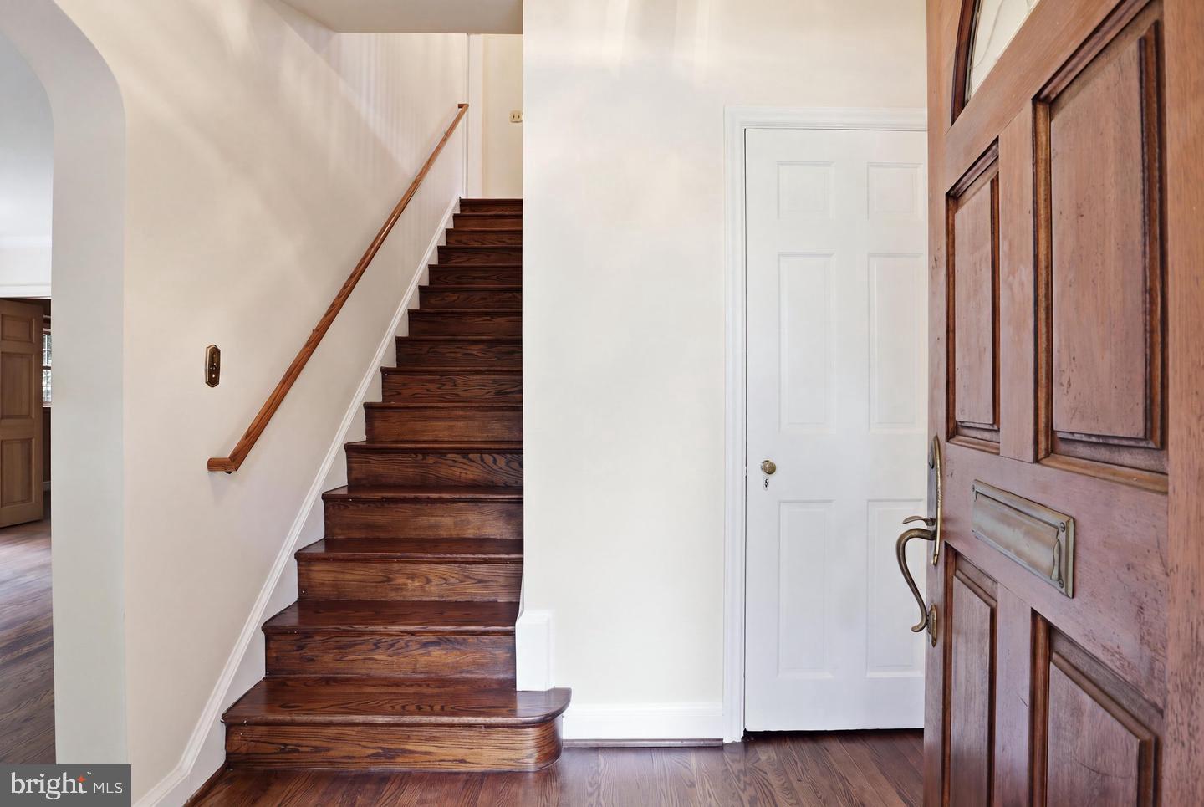
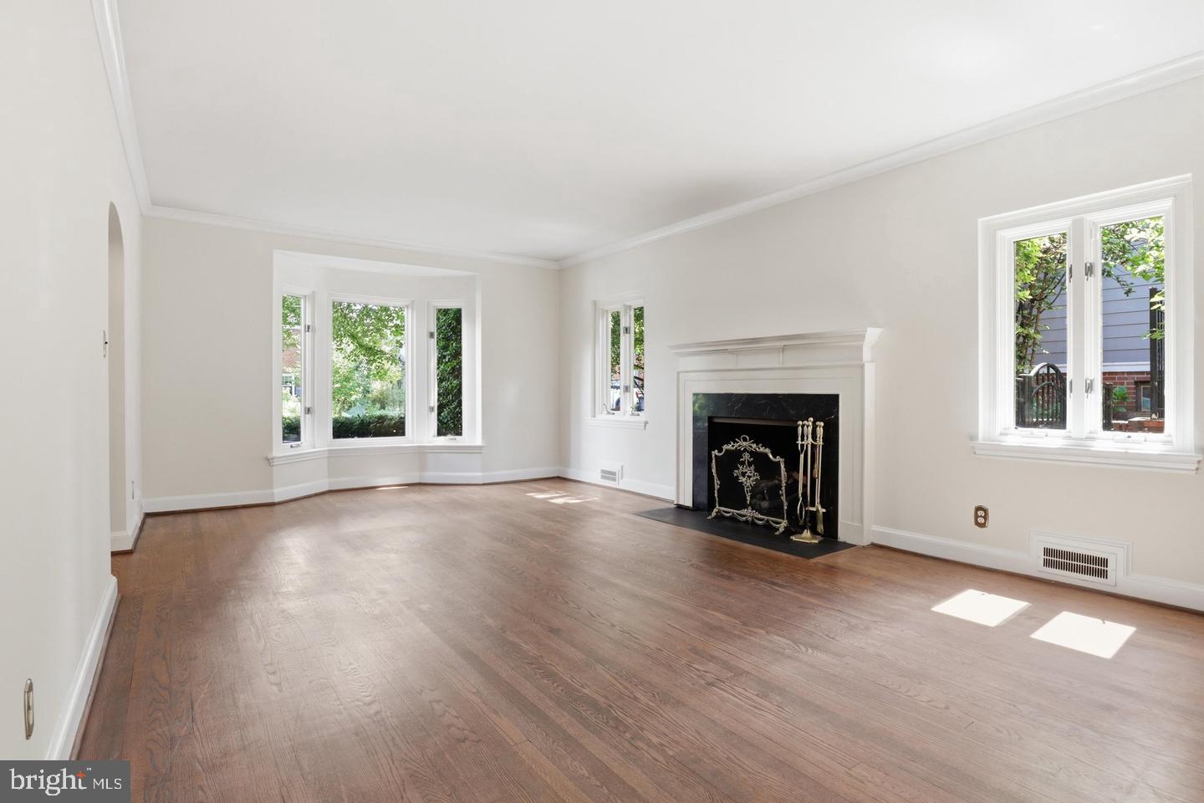
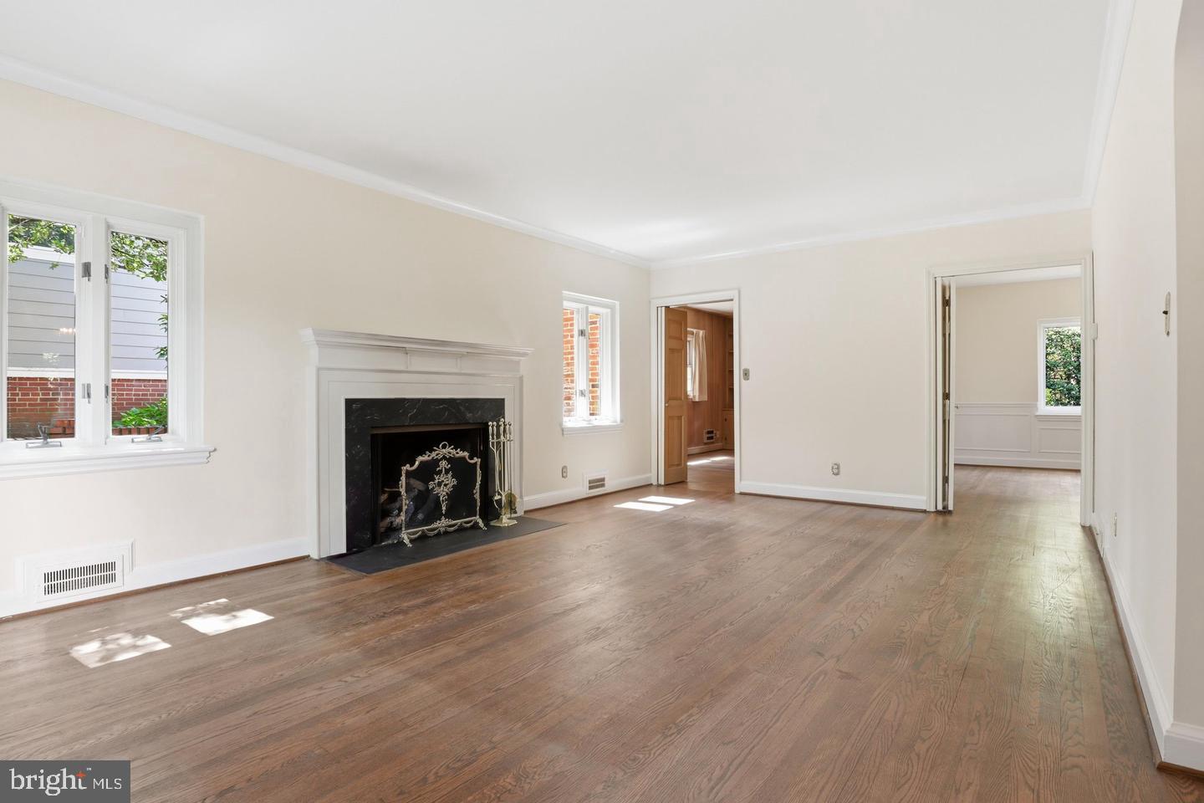
Great Opportunity, Contract Fell Thru!! Charming Aurora Highlands home full of character. The main level offers a spacious living room with crown molding, bump out and fireplace, formal dining room with chair rail, and kitchen with abundant cabinet space plus a sunny breakfast room. The family room/study with built-in bookcases opens through French doors to the brick patio and garden. Upstairs are three bedrooms, including a spacious primary with an en-suite updated bath. The finished lower level includes a recreation room, wine cellar, full bath, and laundry room. HVAC about one year old. 2 car detached garage. A wonderful blend of classic charm and everyday convenience in one of Arlington’s most beloved neighborhoods.
Save
Ask
Tour
Hide
Share
Listing Snapshot
Price
$1,199,500
Days On Site
10 Days
Bedrooms
3
Inside Area (SqFt)
2,171 sqft
Total Baths
4
Full Baths
3
Partial Baths
1
Lot Size
0.15 Acres
Year Built
1941
MLS Number
VAAR2081034
Status
Active
Property Tax
$11,581
HOA/Condo/Coop Fees
N/A
Sq Ft Source
Assessor
Friends & Family
React
Comment
Invite
No Comments Yet
Did you know? You can invite friends and family to your search. They can join your search, rate and discuss listings with you.
Recent Activity
13 hours ago
Listing updated with changes from the MLS
2 weeks ago
Listing first seen on site
General Features
Acres
0.15
Foundation
Concrete Perimeter
Garage
Yes
Garage Spaces
2
Levels
Three Or More
Parking
Garage Door OpenerGarageDetached
Parking Spaces
2
Property Sub Type
Single Family Residence
Sewer
Public Sewer
Special Circumstances
Standard
SqFt Above
2171
SqFt Total
2171
Style
ColonialTudor
Water Source
Public
Zoning
R-6
Interior Features
Appliances
Gas RangeGas OvenGas Water HeaterDishwasherDisposalDryerRefrigeratorWasherMicrowave



Did you know? You can invite friends and family to your search. They can join your search, rate and discuss listings with you.