Property Search

Save
Ask
Tour
Hide
Share
$1,140,000
30 Days On Site

707 31ST STREET S
ARLINGTON, VA 22202

For Sale|Single Family Residence|Active
3
Beds
2
Total Baths
2
Full Baths
2,634
SqFt
$433
/SqFt
1948
Built
Subdivision:
OAKCREST
County:
ARLINGTON
Listing courtesy of Keller Williams Realty
Call Now: (703) 898-3565
Is this the listing for you? We can help make it yours.
(703) 898-3565
707 31ST STREET S707 31ST STREET S707 31ST STREET S707 31ST STREET S
Save
Ask
Tour
Hide
Share

Mortgage Calculator

Monthly Payment (Est.)

Enter an interest rate to see your estimated monthly payment.
Calculator powered by Showcase IDX, a Constellation1 Company. Copyright ©2026 Information is deemed reliable but not guaranteed.

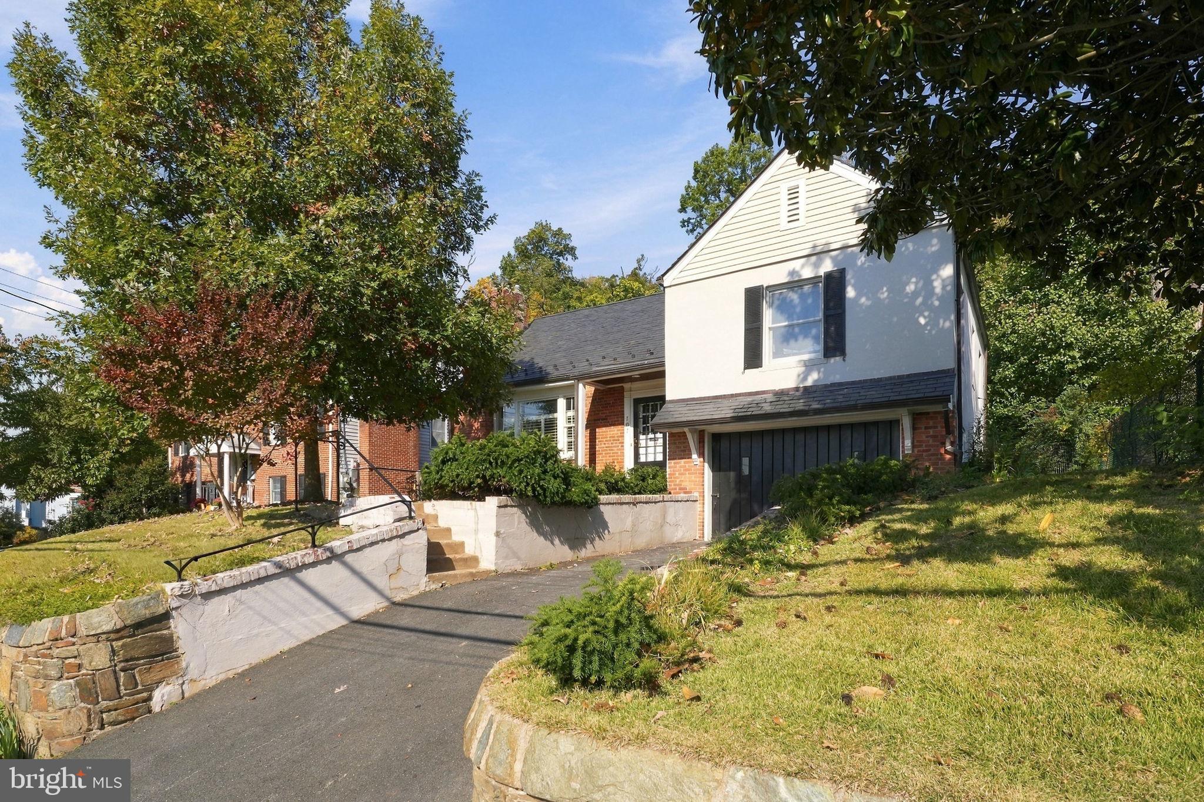
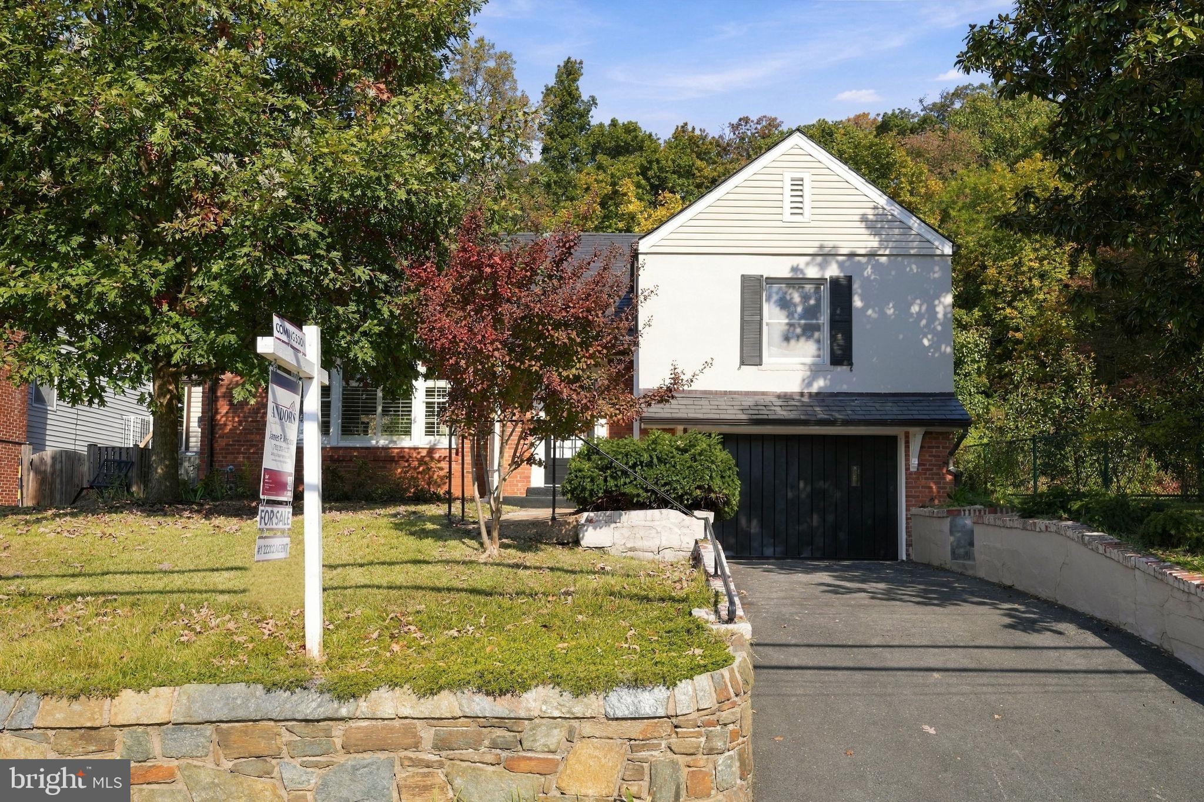
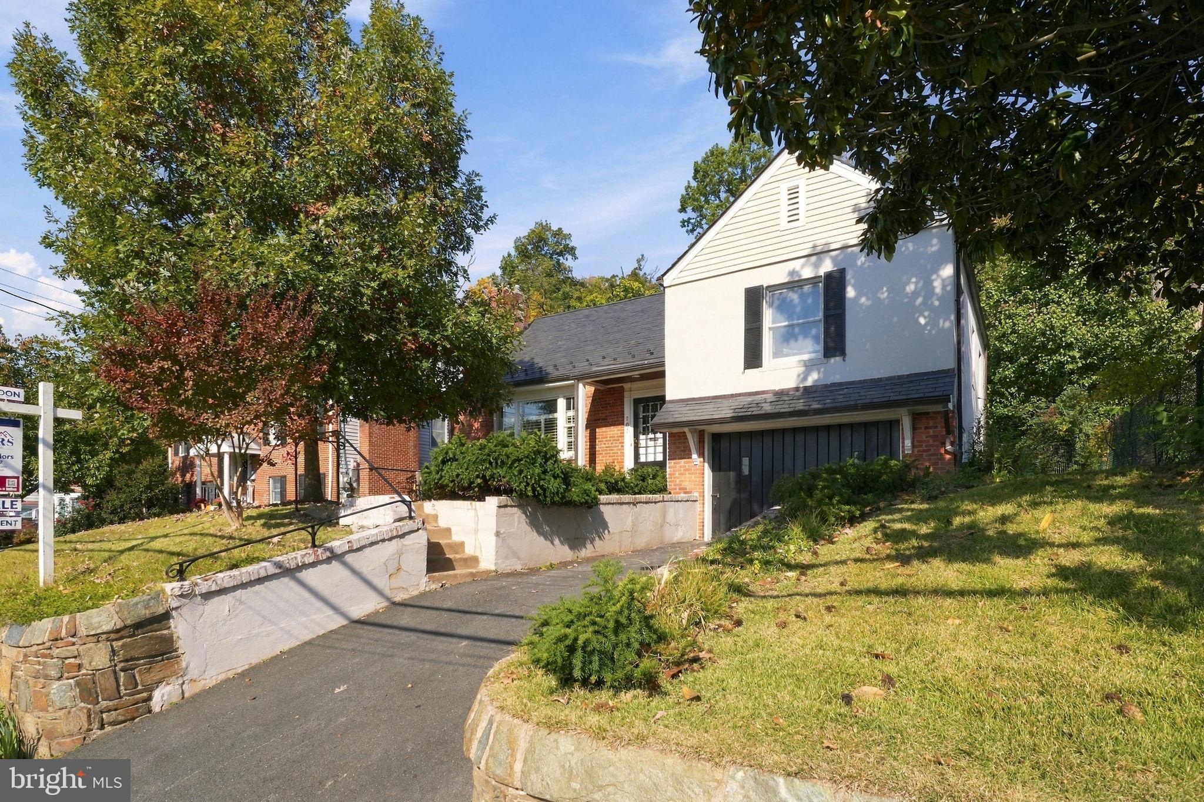
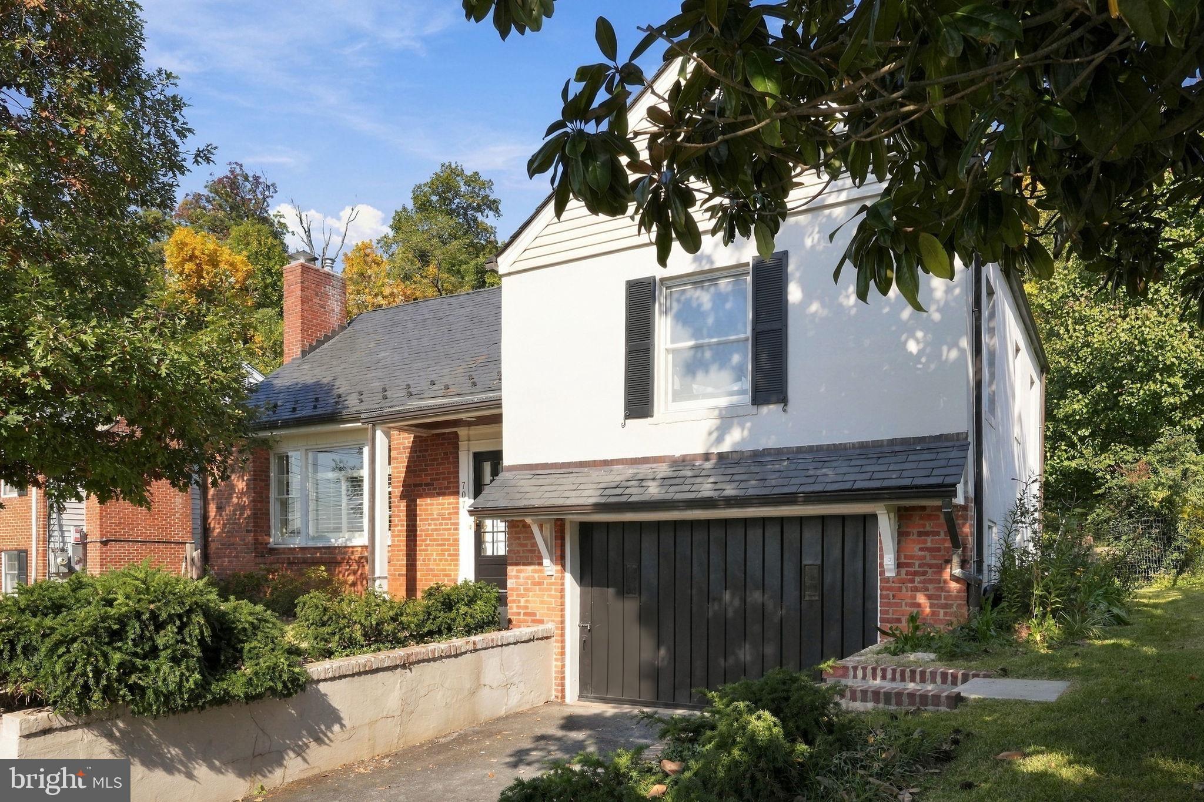
Gorgeous brick home backing to wooded public park and set on a spacious 6,900 sq ft lot. A welcoming, covered front porch leads into an inviting foyer entry with freshly refinished hardwood floors and abundant natural light. A timeless floor plan provides an immediate sense of home, ideal for both everyday living and entertaining alike. The large living room incudes an oversized south facing picture window and is anchored by a lovely brick hearth fireplace. The dining room is adjacent to both the kitchen and living room and features a view of the tranquil backyard through another oversized picture window. Beautiful, renovated chef’s kitchen incorporates elegant cherry cabinetry, including glass front upper cabinetry with a fantastic suite of appliances including a dual-fuel stove, whisper-quiet Bosch dishwasher and granite countertops. Kitchen also features under cabinet task lighting, tons of storage, full-sized French-door refrigerator, side buffet, writing desk and access to the rear patio. The main level also includes a sunroom which could double as a home office or playroom, featuring a full wall of widows, sliding doors to the backyard and a large skylight. Upper-level features three bedrooms, two bathrooms, abundant storage and a linen closet. Primary suite measures 20’ long, providing enough room for a king bed and a sitting area overlooking the backyard, two large closets and an en-suite bathroom complete with a tub. Two guest bedrooms feature great natural light, ceiling fans, built-in shelving, desk, dual closets and share a well-appointed hall bathroom. Fully finished lower level includes a large rec room as well as an alternate fourth bedroom, laundry room with wash sink and additional utility and storage space. Double-depth garage measures 30’ deep and 463 total square feet, includes abundant storage room, great natural light and a workshop space. Tranquil and flat backyard backs to Fort Scott Park, includes elegant stone retaining wall and is frequently visited by abundant wildlife. Lovingly cared for and maintained by the same family for the past 49 years and includes high-quality upgrades and updates throughout. Supreme location within the most convenient neighborhood throughout the entire D.M.V. – Zero stoplights to Washington D.C., close to Metro, schools, shopping, dining and grocery stores including Whole Foods. Easy access to the Pentagon, Amazon’s new National Landing HQ2 Headquarters, Virginia Tech Innovation Campus, proximity to I-395 and much more!

Save
Ask
Tour
Hide
Share
Listing Snapshot
Price 
$1,140,000
Days On Site 
30 Days
Bedrooms 
3
Inside Area (SqFt) 
2,634 sqft
Total Baths 
2
Full Baths 
2
Partial Baths 
N/A
Lot Size 
0.16 Acres
Year Built 
1948
MLS Number 
VAAR2081052
Status 
Active
Property Tax 
$9,522
HOA/Condo/Coop Fees 
N/A
Sq Ft Source 
Estimated
Friends & Family
Recent Activity
a week agoListing updated with changes from the MLS
2 weeks agoStatus changed to Active
4 weeks agoListing first seen on site
General Features
Acres 
0.16
Attached Garage 
Yes
Foundation 
Other
Garage 
Yes
Garage Spaces 
2
Levels 
Three Or More
Parking 
GarageDrivewayAttached
Parking Spaces 
3
Property Sub Type 
Single Family Residence
Sewer 
Public Sewer
Special Circumstances 
Standard
SqFt Above 
1948
SqFt Below 
686
SqFt Total 
2634
Style 
Split Level
Water Source 
Public
Zoning 
R-6
Interior Features
Appliances 
Gas Water Heater
Basement 
Finished
Cooling 
Central AirCeiling Fan(s)Electric
Fireplace 
Yes
Fireplaces 
1
Flooring 
Hardwood
Heating 
Natural GasForced Air
Laundry Features 
Laundry Room
Bathroom 2 
Bedroom 2 
Bedroom 3 
Bedroom 4 
Dining Room 
Level - Main
Foyer 
Level - Main
Kitchen 
Level - Main
Laundry 
Living Room 
Level - Main
Office 
Level - Main
Primary Bathroom 
Primary Bedroom 
Features - Walk-In Closet(s)
Recreation Room 
Save
Ask
Tour
Hide
Share
Exterior Features
Construction Details 
BrickStucco
Pool Features 
None
Roof 
Slate
Community Features
School District 
ARLINGTON COUNTY PUBLIC SCHOOLS
Schools
School District
ARLINGTON COUNTY PUBLIC SCHOOLS
Elementary School
OAKRIDGE
Middle School
GUNSTON
High School
WAKEFIELD
Listing courtesy of Keller Williams Realty


The real estate listing information is provided by Bright MLS is for the consumer's personal, non-commercial use and may not be used for any purpose other than to identify prospective properties consumer may be interested in purchasing. Any information relating to real estate for sale or lease referenced on this web site comes from the Internet Data Exchange (IDX) program of the Bright MLS. This web site references real estate listing(s) held by a brokerage firm other than the broker and/or agent who owns this web site. The accuracy of all information is deemed reliable but not guaranteed and should be personally verified through personal inspection by and/or with the appropriate professionals. Properties in listings may have been sold or may no longer be available. The data contained herein is copyrighted by Bright MLS and is protected by all applicable copyright laws. Any unauthorized collection or dissemination of this information is in violation of copyright laws and is strictly prohibited. Copyright © 2020 Bright MLS. All rights reserved.

Neighborhood & Commute
Source: Walkscore
Disclosure: Community information and market data powered by Constellation Data Labs. Information is deemed reliable but not guaranteed.
Save
Ask
Tour
Hide
Share
Popular areas we serve

Northern Virginia Communities

  1. Aldie
  2. Alexandria
  3. Annandale
  4. Arlington
  5. Ashburn
  6. Bluemont
  7. Brambleton
  8. Bristow
  9. Broadlands
  10. Burke
  11. Centreville
  12. Chantilly
  13. Fairfax
  14. Falls Church
  15. Gainesville
  16. Great Falls
  17. Herndon
  18. Leesburg
  19. Manassas
  20. Manassas Park
  21. McLean
  22. Middleburg
  23. Oakton
  24. Reston
  25. South Riding
  26. Springfield
  27. Sterling
  28. Stone Ridge
  29. Vienna
  30. Winchester
  31. Woodbridge

Browse by Area

Start A Custom Search