Under construction, expecting delivery - November . Experience the perfect blend of modern elegance, comfort, and effortless living in this beautifully remodeled residence. Thoughtfully redesigned with exceptional attention to detail, this stunning home offers five spacious bedrooms, three beautifully appointed bathrooms, and inviting living spaces designed for today's lifestyle.
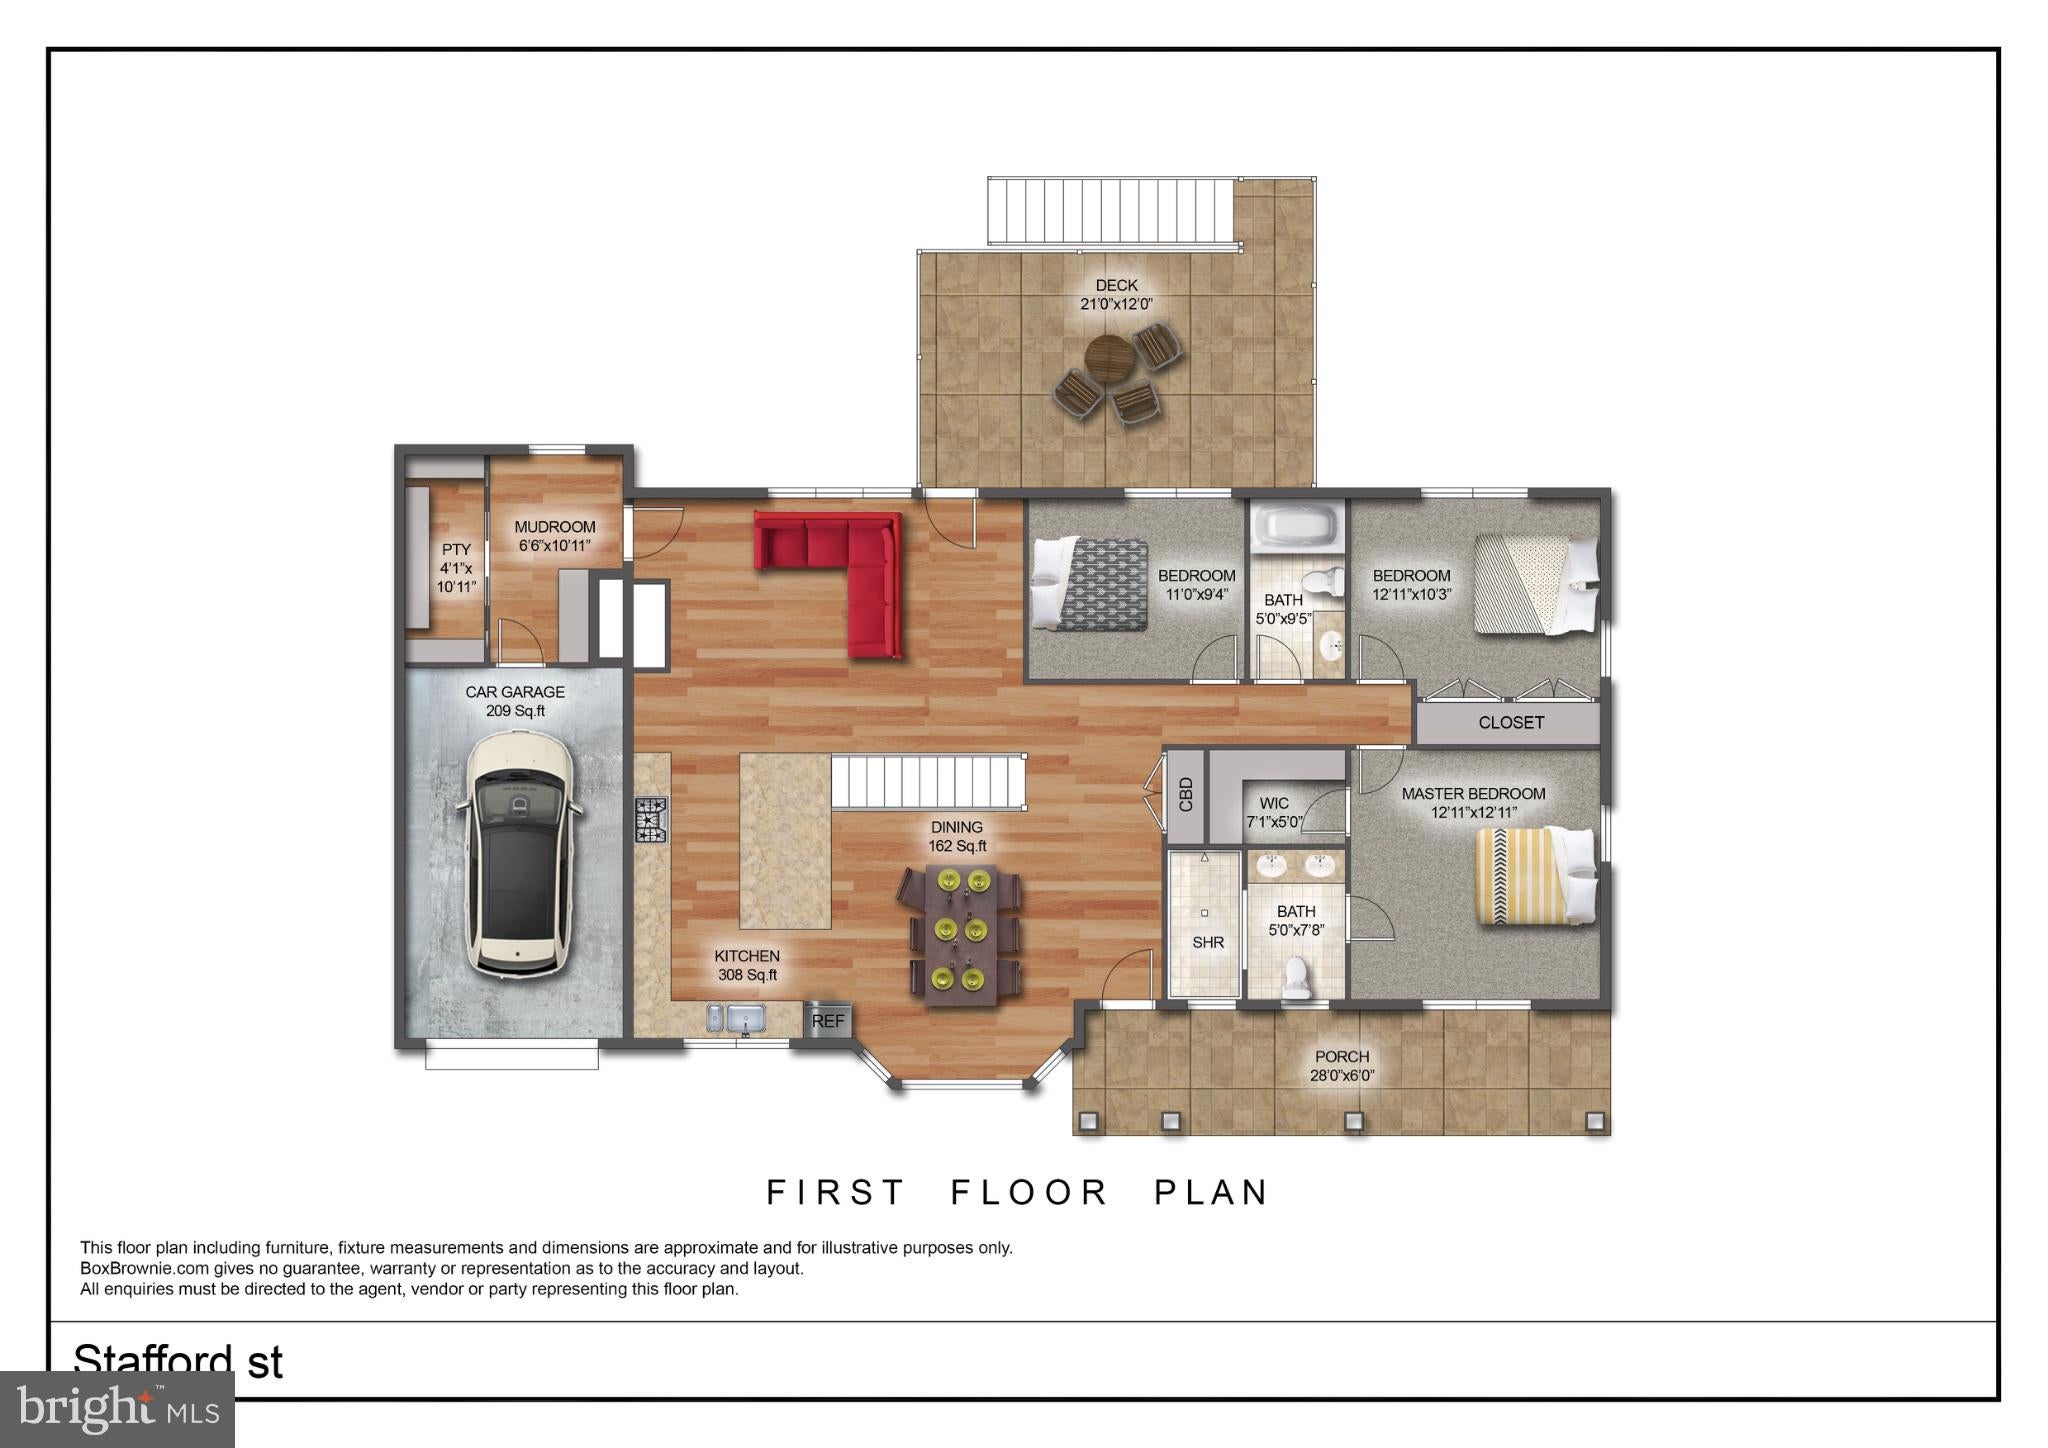
The main level welcomes you with a bright, open, and inviting floor plan, offering the convenience of main-level living. Seamlessly connected living and dining areas create an ideal setting for both everyday comfort and effortless entertaining. Three generously sized bedrooms are conveniently located on the main level, including a beautiful primary suite featuring a spacious walk-in closet and a private en-suite bathroom. An expansive deck extends the living space outdoors, providing the perfect setting for al fresco dining, relaxing, and hosting memorable gatherings.
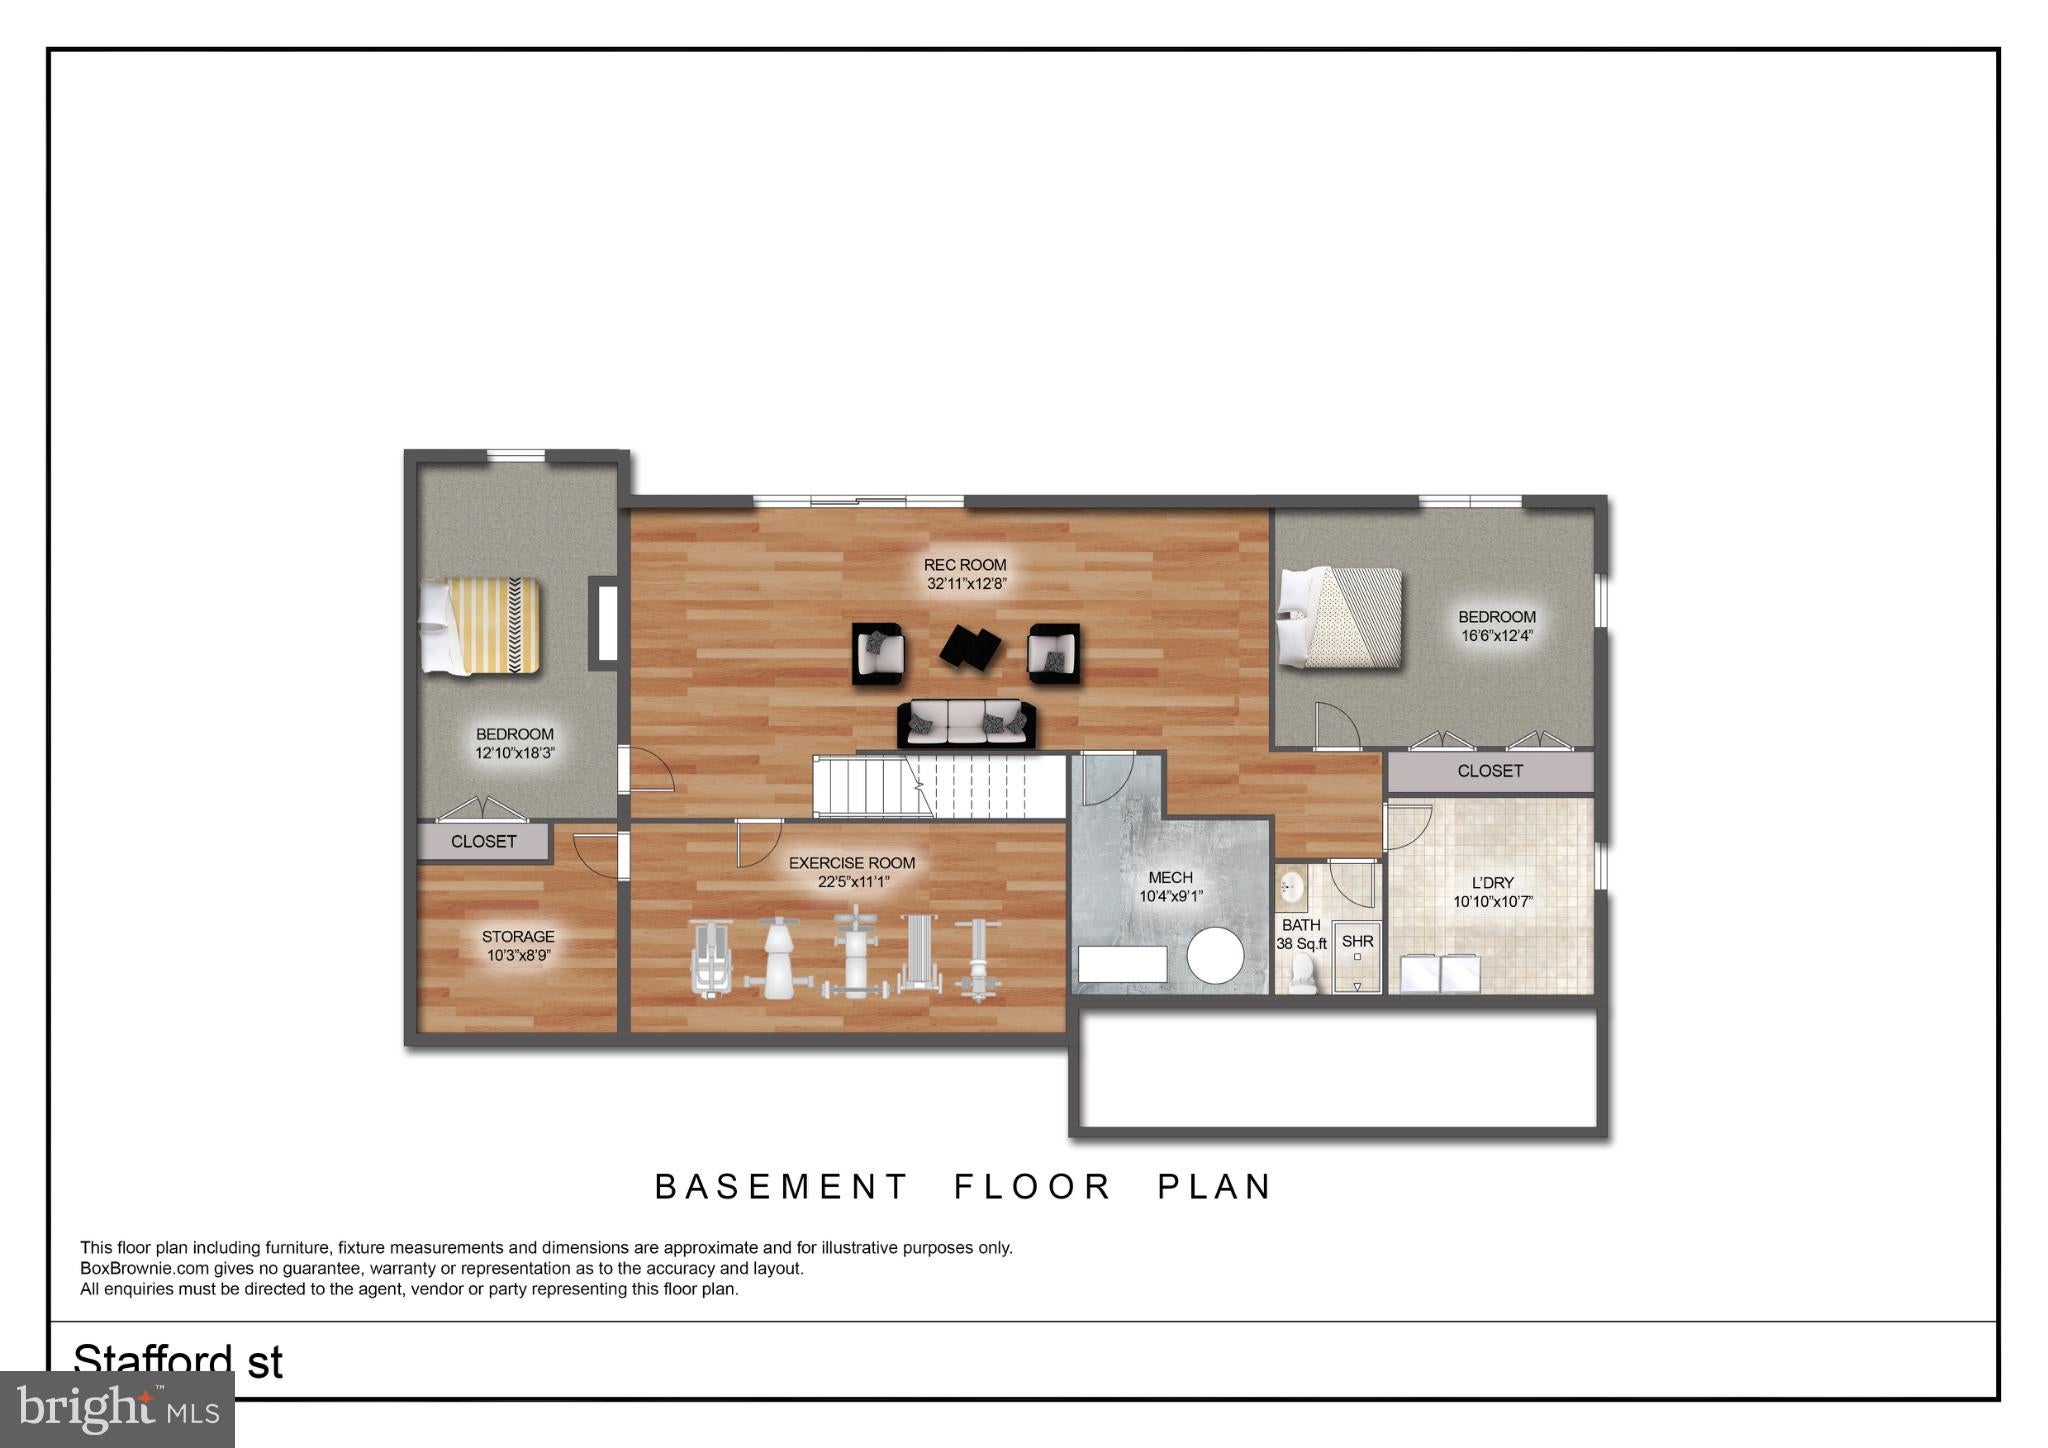
The fully finished walk-out lower level offers exceptional versatility, featuring two additional bedrooms and generous space for recreation, entertaining, guests, or extended family. Direct access to the outdoors creates a seamless connection between indoor and outdoor living.
A convenient one-car garage completes this exceptional residence.
Combining the sophistication of a fully remodeled home with the ease of main-level living, versatile interior spaces, and exceptional outdoor entertaining areas, this beautiful property offers a wonderful opportunity to enjoy modern comfort and timeless appeal.
Save
Ask
Tour
Hide
Share
Listing Snapshot
Price
$1,695,000
Days On Site
9 Days
Bedrooms
5
Inside Area (SqFt)
3,008 sqft
Total Baths
3
Full Baths
3
Partial Baths
N/A
Lot Size
0.24 Acres
Year Built
1957
MLS Number
VAAR2081134
Status
Coming Soon
Property Tax
$12,218
HOA/Condo/Coop Fees
N/A
Sq Ft Source
Assessor
Friends & Family
React
Comment
Invite
No Comments Yet
Did you know? You can invite friends and family to your search. They can join your search, rate and discuss listings with you.
Recent Activity
3 days ago
Listing updated with changes from the MLS
a week ago
Status changed to Coming Soon
a week ago
Listing first seen on site
General Features
Acres
0.24
Attached Garage
Yes
Foundation
Slab
Garage
Yes
Garage Spaces
1
Levels
Two
Parking
GarageDrivewayAttached
Parking Spaces
1
Property Sub Type
Single Family Residence
Sewer
Public Sewer
Special Circumstances
Standard
SqFt Above
1504
SqFt Below
1504
SqFt Total
3008
Style
Ranch/Rambler
Water Source
Public
Zoning
R-10
Interior Features
Appliances
Gas RangeGas OvenGas Water HeaterDishwasherDisposalDryerMicrowaveRefrigeratorRange HoodWasherWater Heater
Basement
Walk-Out AccessInterior Entry
Cooling
Central AirElectric
Fireplace
Yes
Fireplaces
2
Flooring
WoodHardwood
Heating
Natural GasForced Air
Main Level Bedrooms
3
Save
Ask
Tour
Hide
Share
Exterior Features
Construction Details
Brick
Patio And Porch
DeckPorch
Pool Features
None
Roof
Shingle
View
Trees/Woods
Waterview
Trees/Woods
Community Features
Community Features
Sidewalks
School District
ARLINGTON COUNTY PUBLIC SCHOOLS
Schools
School District
ARLINGTON COUNTY PUBLIC SCHOOLS
Elementary School
JAMESTOWN
Middle School
WILLIAMSBURG
High School
YORKTOWN
Listing courtesy of TTR Sotheby's International Realty



Did you know? You can invite friends and family to your search. They can join your search, rate and discuss listings with you.