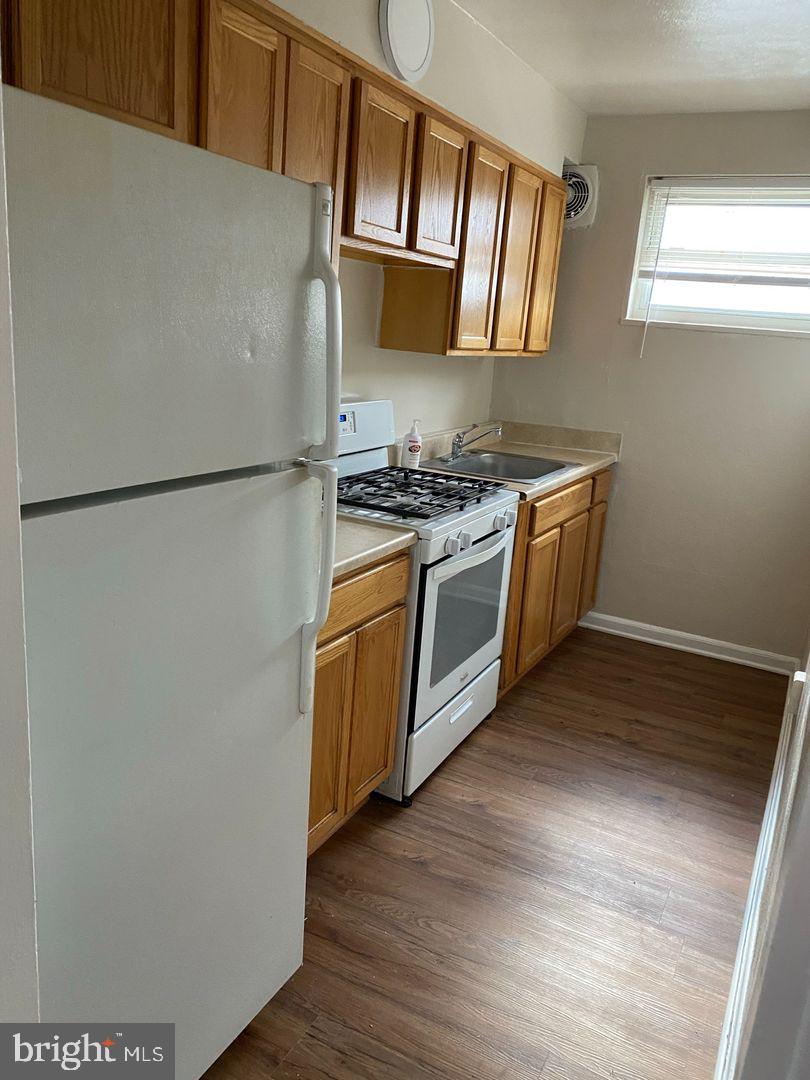
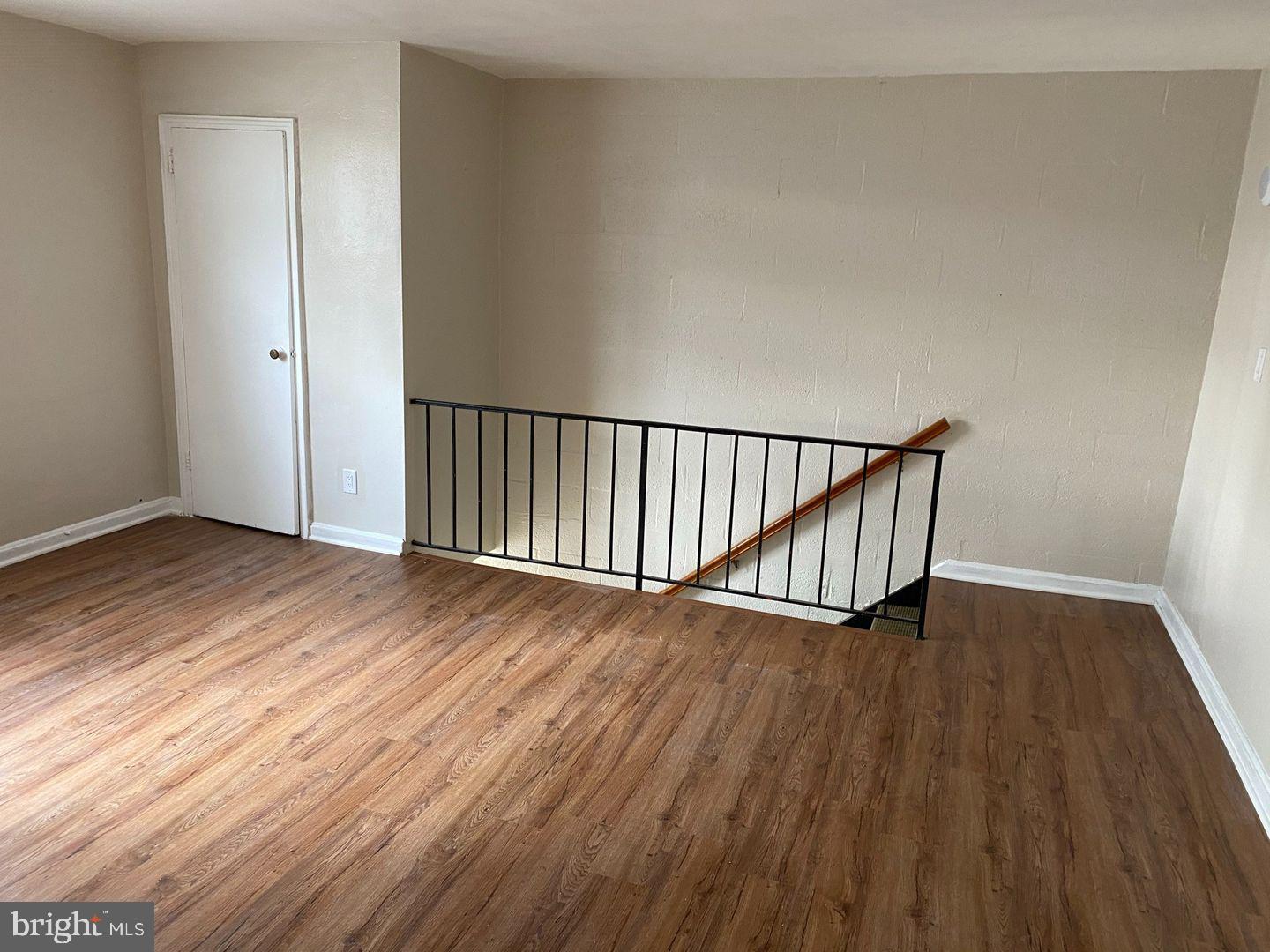
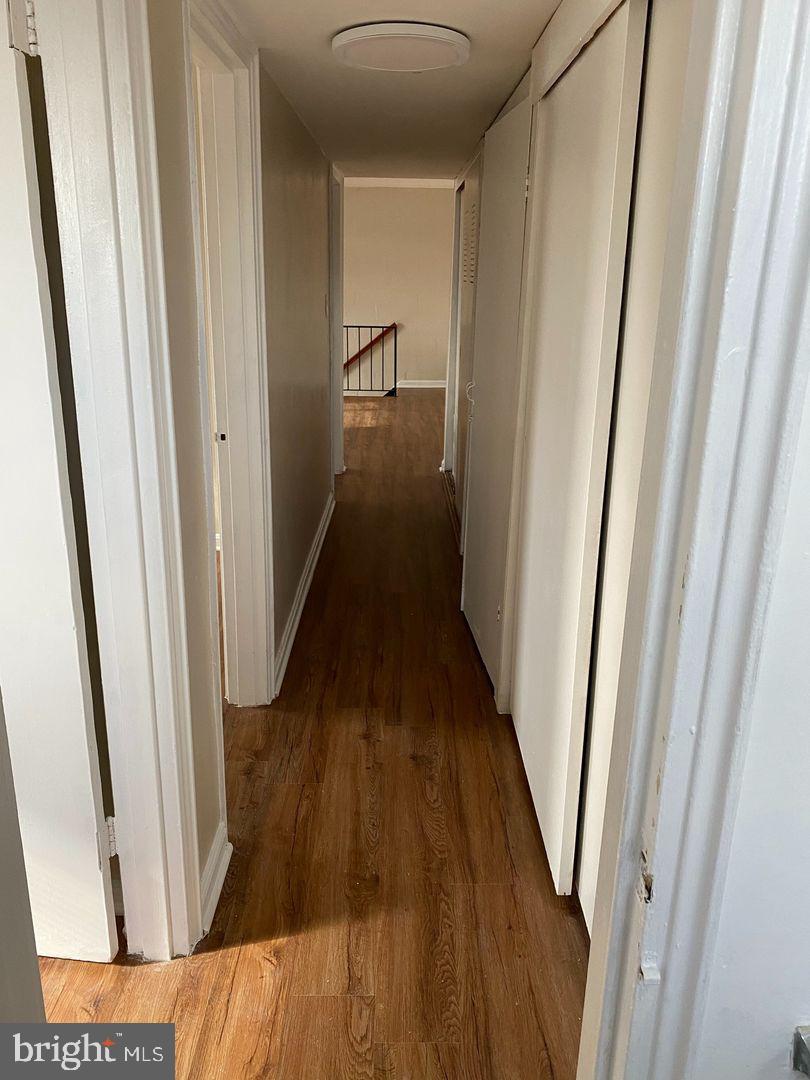
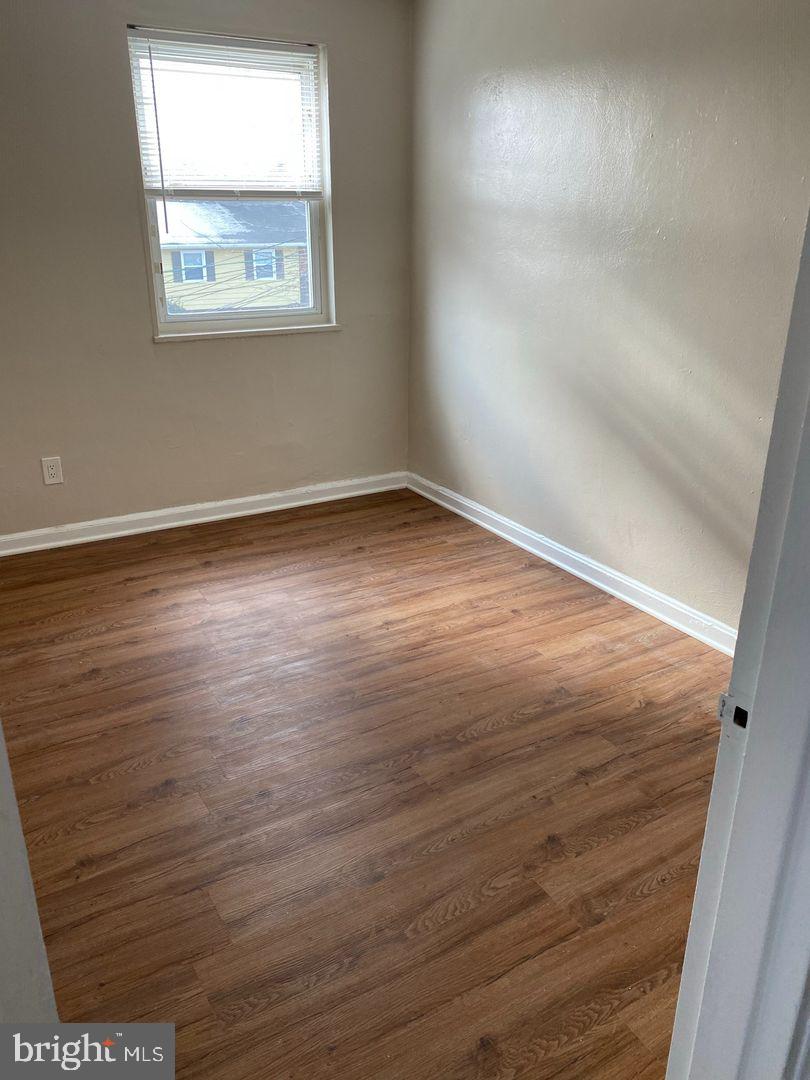
This exquisite 2-bedroom, 1-bathroom apartment, nestled in a charming Colonial-style building, offers a perfect blend of modern luxury and classic comfort. Recently renovated in 2020, the interior features a traditional floor plan that maximizes space and functionality, creating an inviting atmosphere for relaxation and entertaining. Step inside to discover a warm and welcoming ambiance, enhanced by the rich character of brick construction. The thoughtfully designed layout provides ample natural light, making every corner feel bright and airy. The kitchen is ready for your personal touch, offering a canvas for culinary creativity. Enjoy the convenience of a garden-style community, where tranquility meets accessibility. With a bus stop less than a mile away and a metro station within three miles, commuting is a breeze, allowing you to embrace an exclusive lifestyle without sacrificing comfort. This property is available for lease starting October 18, 2026, with flexible terms ranging from 12 to 24 months, making it an ideal choice for those seeking a long-term home. Experience the luxury of a well-maintained residence that combines modern amenities with a sense of community. Don't miss the opportunity to make this beautiful apartment your new sanctuary, where every day feels like a retreat. Embrace the lifestyle you deserve in this stunning space that truly feels like home.
Save
Ask
Tour
Hide
Share
Listing Snapshot
Price
$1,700
Days On Site
6 Days
Bedrooms
2
Inside Area (SqFt)
600 sqft
Total Baths
1
Full Baths
1
Partial Baths
N/A
Lot Size
N/A
Year Built
1964
MLS Number
VAAR2081174
Status
Active
Property Tax
N/A
HOA/Condo/Coop Fees
N/A
Sq Ft Source
Estimated
Friends & Family
React
Comment
Invite
No Comments Yet
Did you know? You can invite friends and family to your search. They can join your search, rate and discuss listings with you.
Recent Activity
5 days ago
Listing updated with changes from the MLS
6 days ago
Status changed to Active
6 days ago
Listing first seen on site
General Features
Available on
2026-10-18
Cross Street
2202 Gore Drive
Levels
One
Parking
Off Street
Pets
No
Property Sub Type
Condominium
Sewer
Public Sewer
SqFt Above
600
SqFt Total
600
Style
Colonial
Utilities
Cable Available
Water Source
Public
Zoning
R-6
Interior Features
Appliances
Gas RangeGas OvenGas Water Heater
Cooling
Central AirElectric
Heating
Natural GasForced Air
Main Level Bedrooms
2
Save
Ask
Tour
Hide
Share
Exterior Features
Construction Details
Brick
Pool Features
None
Community Features
School District
ARLINGTON COUNTY PUBLIC SCHOOLS
Schools
School District
ARLINGTON COUNTY PUBLIC SCHOOLS
Elementary School
GLEBE
Middle School
SWANSON
High School
YORKTOWN
Listing courtesy of Property Management Experts, LLC.



Did you know? You can invite friends and family to your search. They can join your search, rate and discuss listings with you.