Rarely available two-story condominium in Fairlington Green with three bedrooms, two full bathrooms, and 1,290 square feet. The home features a main-level bedroom and full bathroom, hardwood floors throughout, and an upper level renovated in 2026.
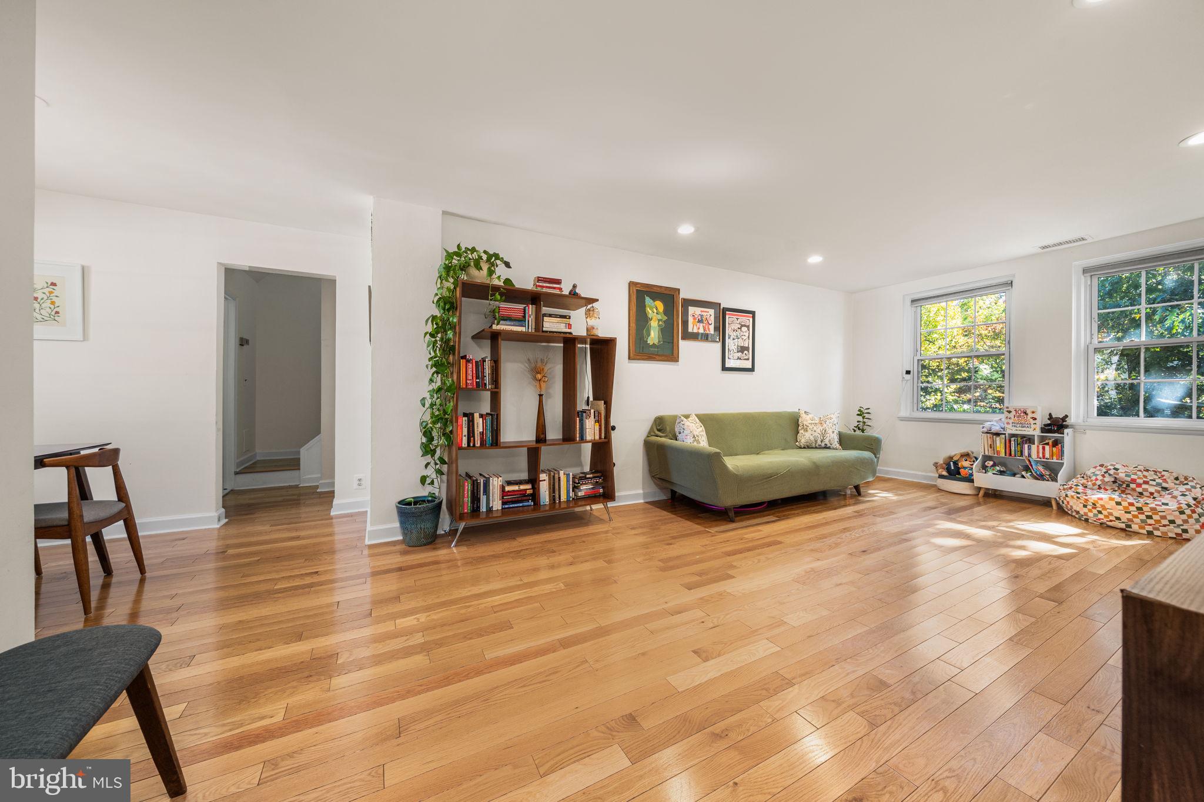
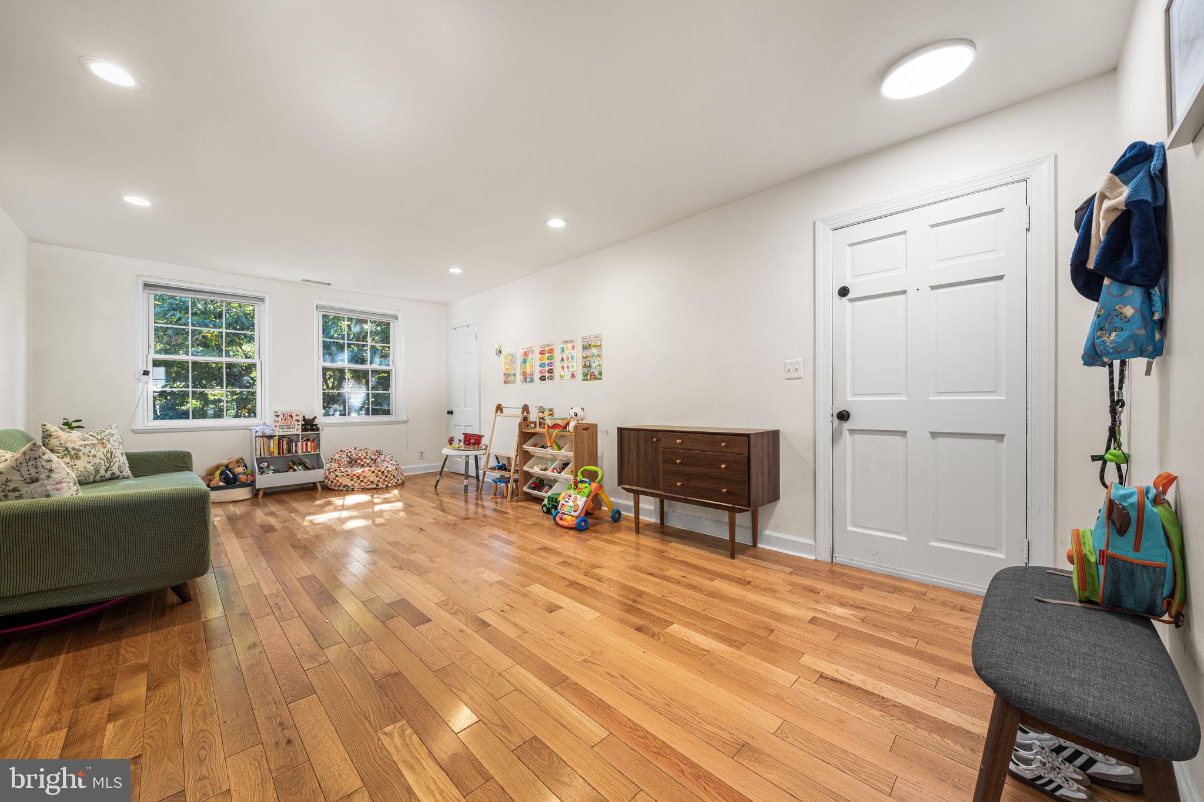
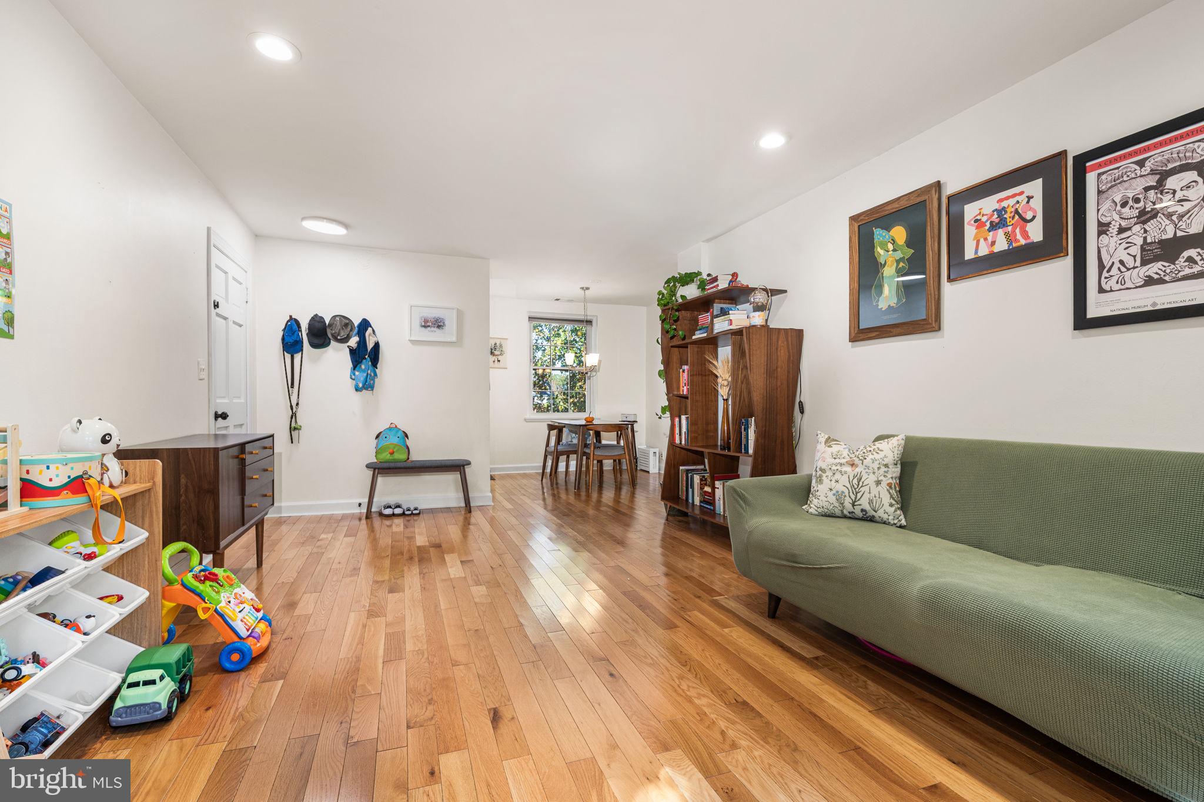
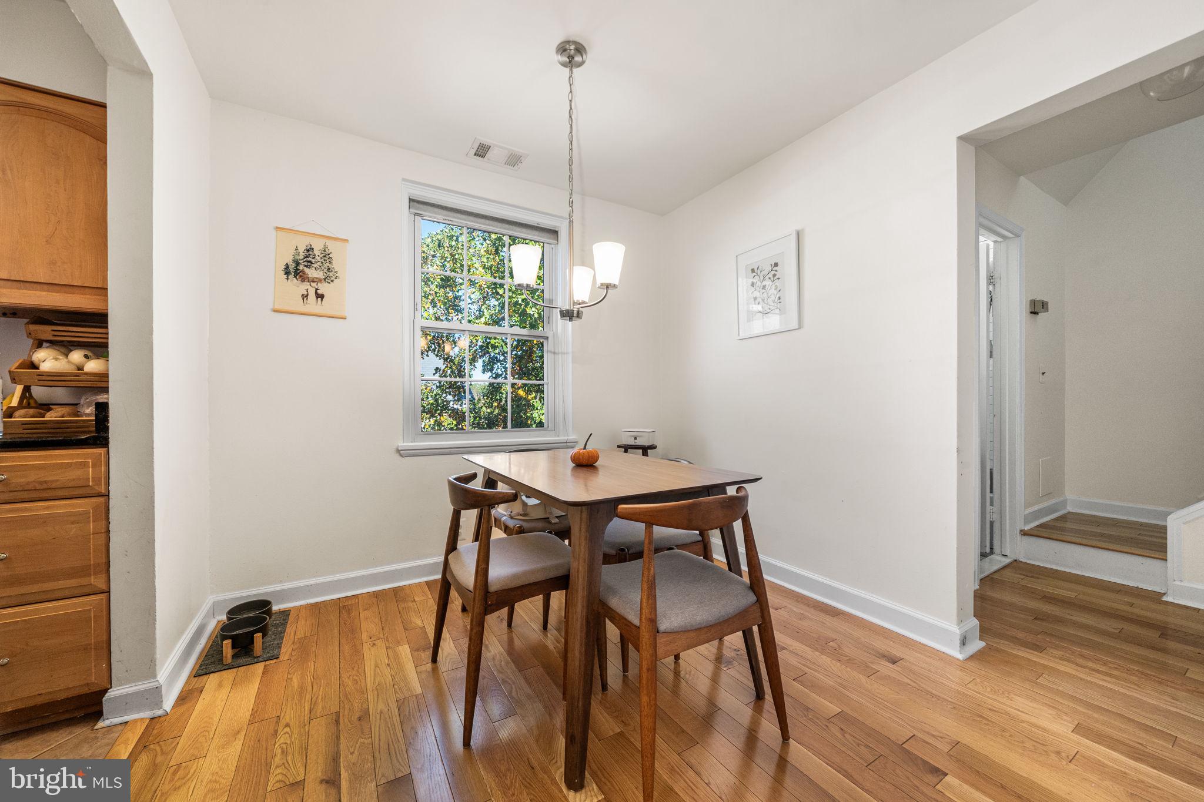
The main level opens into a living room with recessed lighting and four windows, followed by a dining area with a pendant chandelier. The galley kitchen features granite countertops, wood cabinetry, stainless steel appliances, and tile flooring.
A bedroom and updated full bathroom with a tub complete the main level.
Renovated in 2026, the upper level features hardwood flooring, fresh interior paint, and an updated full bathroom with a tiled walk-in shower, pebble-tile shower floor, and white vanity. The primary bedroom and an additional bedroom are also upstairs, both with sloped ceilings and double-hung windows.
A separate flex room provides space for a home office or den, while a dedicated laundry room includes a front-loading washer and dryer. The water heater was replaced in 2022. Parking includes one off-street space, with additional street parking available.
Fairlington community amenities include a pool, tennis courts, tot lots, and walking paths. The Fairlington Farmers Market is held at the nearby Fairlington Community Center, with a playground and dog park also nearby. Shirlington Village offers additional shops, restaurants, and everyday conveniences just minutes away.
The location provides convenient access to I-395, Washington, D.C., Old Town Alexandria, Del Ray, West Alex, and Baileys Crossroads.
Save
Ask
Tour
Hide
Share
Listing Snapshot
Price
$559,900
Days On Site
3 Days
Bedrooms
3
Inside Area (SqFt)
1,290 sqft
Total Baths
2
Full Baths
2
Partial Baths
N/A
Lot Size
N/A
Year Built
1940
MLS Number
VAAR2081210
Status
Active
Property Tax
$5,331
HOA/Condo/Coop Fees
$528 monthly
Sq Ft Source
Assessor
Friends & Family
React
Comment
Invite
No Comments Yet
Did you know? You can invite friends and family to your search. They can join your search, rate and discuss listings with you.
Recent Activity
24 hours ago
Status changed to Active
24 hours ago
Listing updated with changes from the MLS
4 days ago
Listing first seen on site
General Features
Levels
Two
Parking
On StreetParking Lot
Parking Spaces
1
Pets
Cats OKDogs OKYes
Property Sub Type
Condominium
Sewer
Public Sewer
Special Circumstances
Standard
SqFt Above
1290
SqFt Total
1290
Style
Traditional
Water Source
Public
Zoning
RA14-26
Interior Features
Appliances
Electric RangeElectric OvenElectric Water HeaterWasherDishwasherDisposalRefrigeratorStainless Steel Appliance(s)DryerMicrowave
Cooling
Central AirElectric
Flooring
Wood
Heating
ElectricForced Air
Laundry Features
Laundry RoomWasher HookupUpper Level
Main Level Bedrooms
1
Bedroom 1
Level - Main
Bedroom 2
Bedroom 3
Bonus Room
Dining Room
Level - Main
Full Bath
Kitchen
Level - Main
Laundry
Living Room
Level - Main
Save
Ask
Tour
Hide
Share
Exterior Features
Construction Details
Brick
Pool Features
Community
Community Features
Association Amenities
Tennis Court(s)Playground
Additional Association Fee
$528.0
Additional Association Fee Frequency
Monthly
Community Features
Pool
School District
ARLINGTON COUNTY PUBLIC SCHOOLS
Schools
School District
ARLINGTON COUNTY PUBLIC SCHOOLS
Elementary School
Unknown
Middle School
Unknown
High School
Unknown
Listing courtesy of TTR Sotheby's International Realty



Did you know? You can invite friends and family to your search. They can join your search, rate and discuss listings with you.