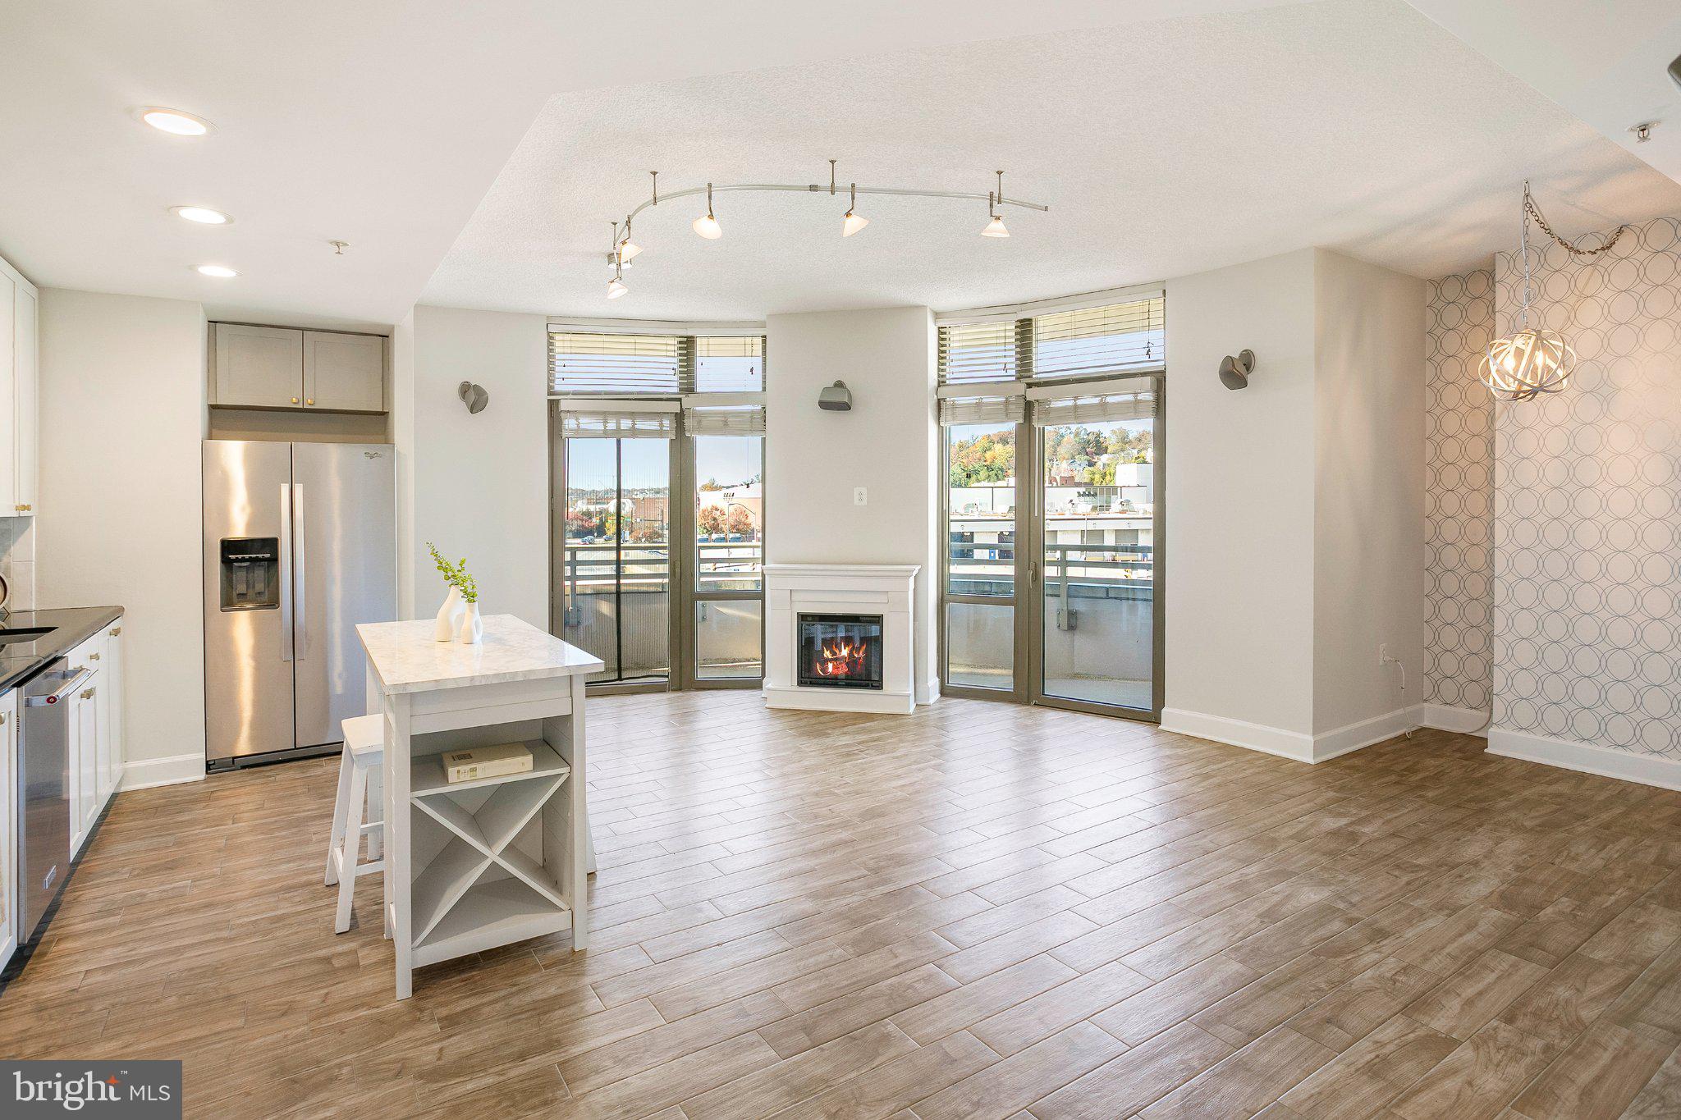
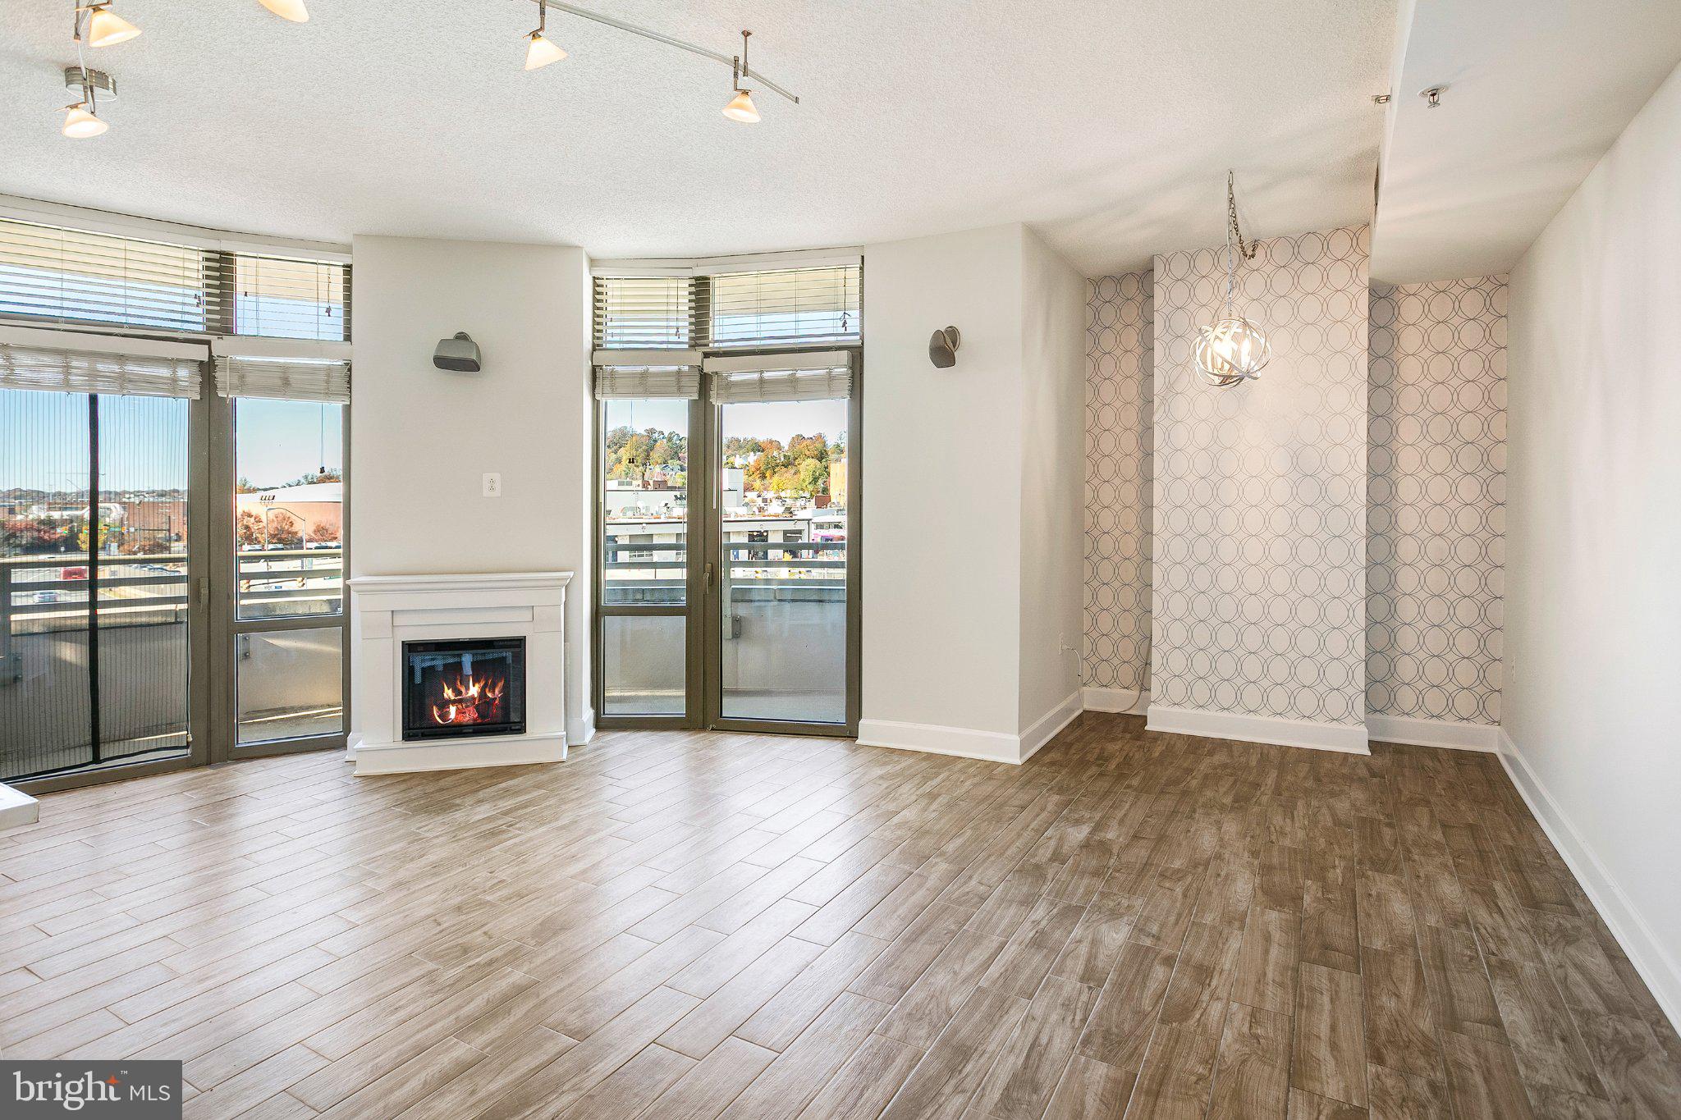
Welcome home to 3600 S Glebe Rd #210, a bright and beautifully appointed corner-unit haven offering spectacular sunset vistas and effortless daily living in one of South Arlington's most vibrant communities, The Eclipse. A distinct, formal foyer with two coat closets creates a true sense of arrival, elegantly separating the entry from the main living quarters.
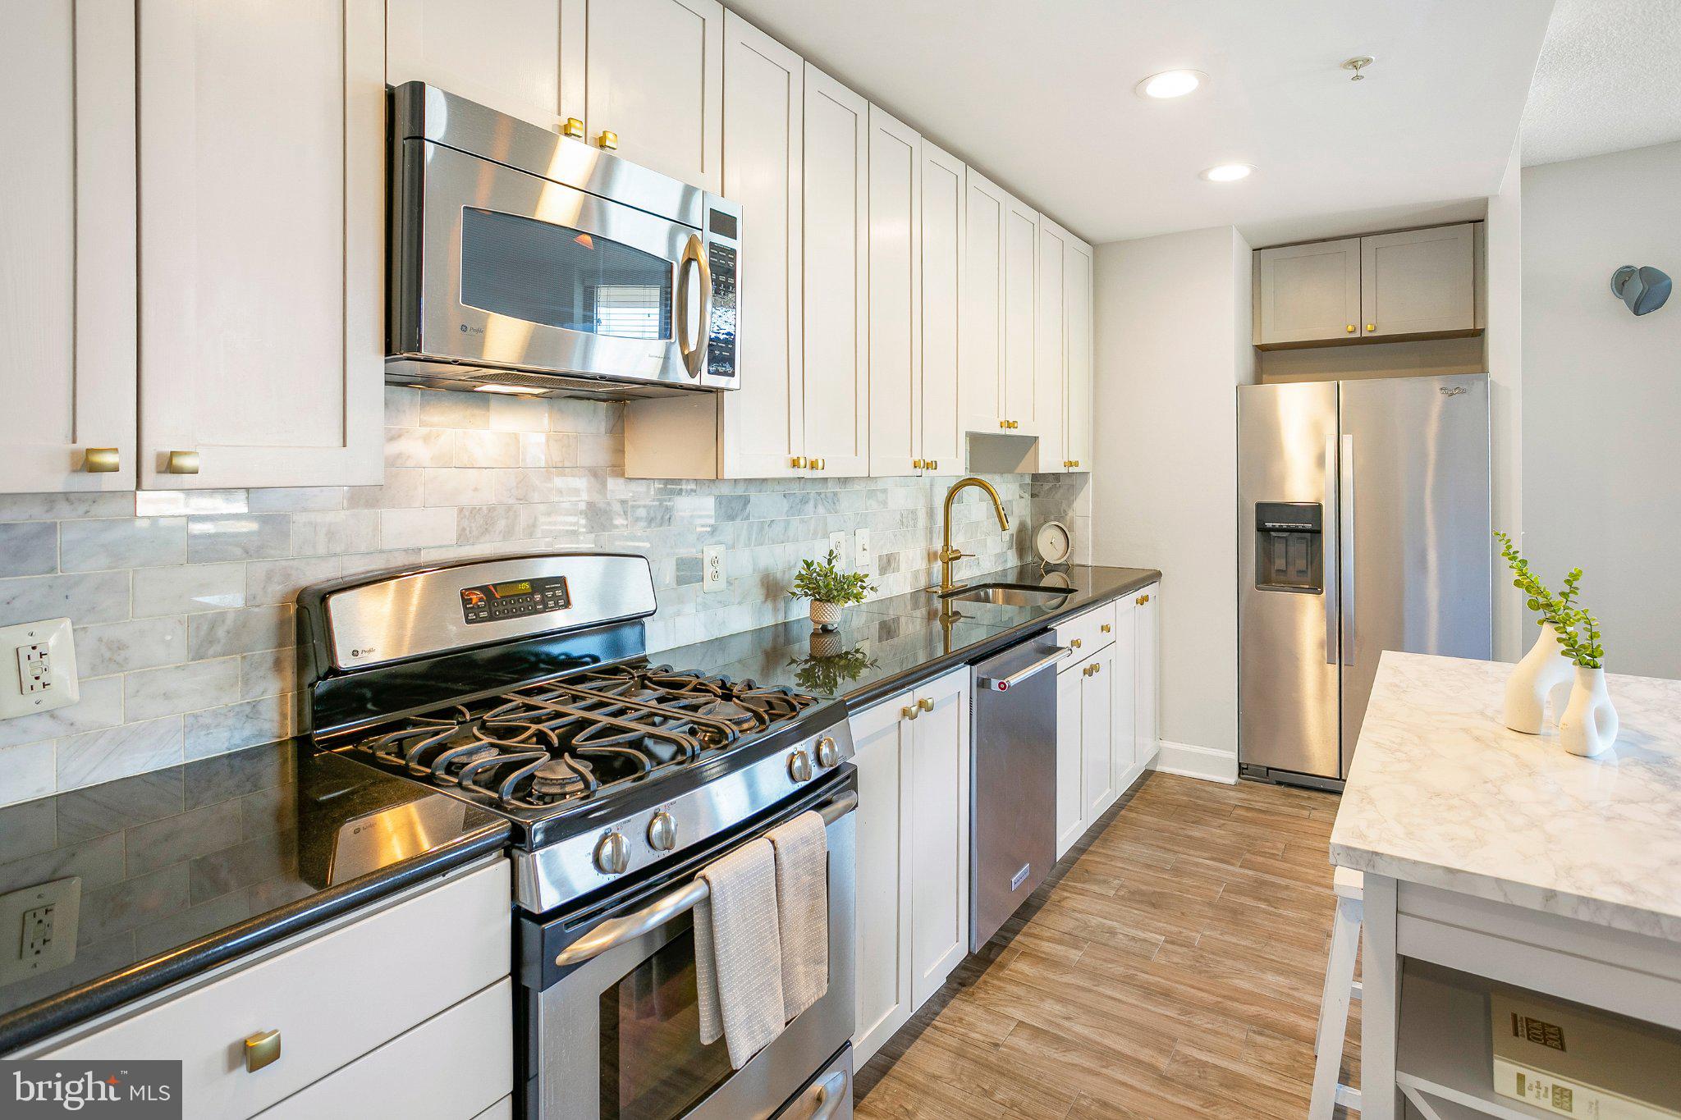
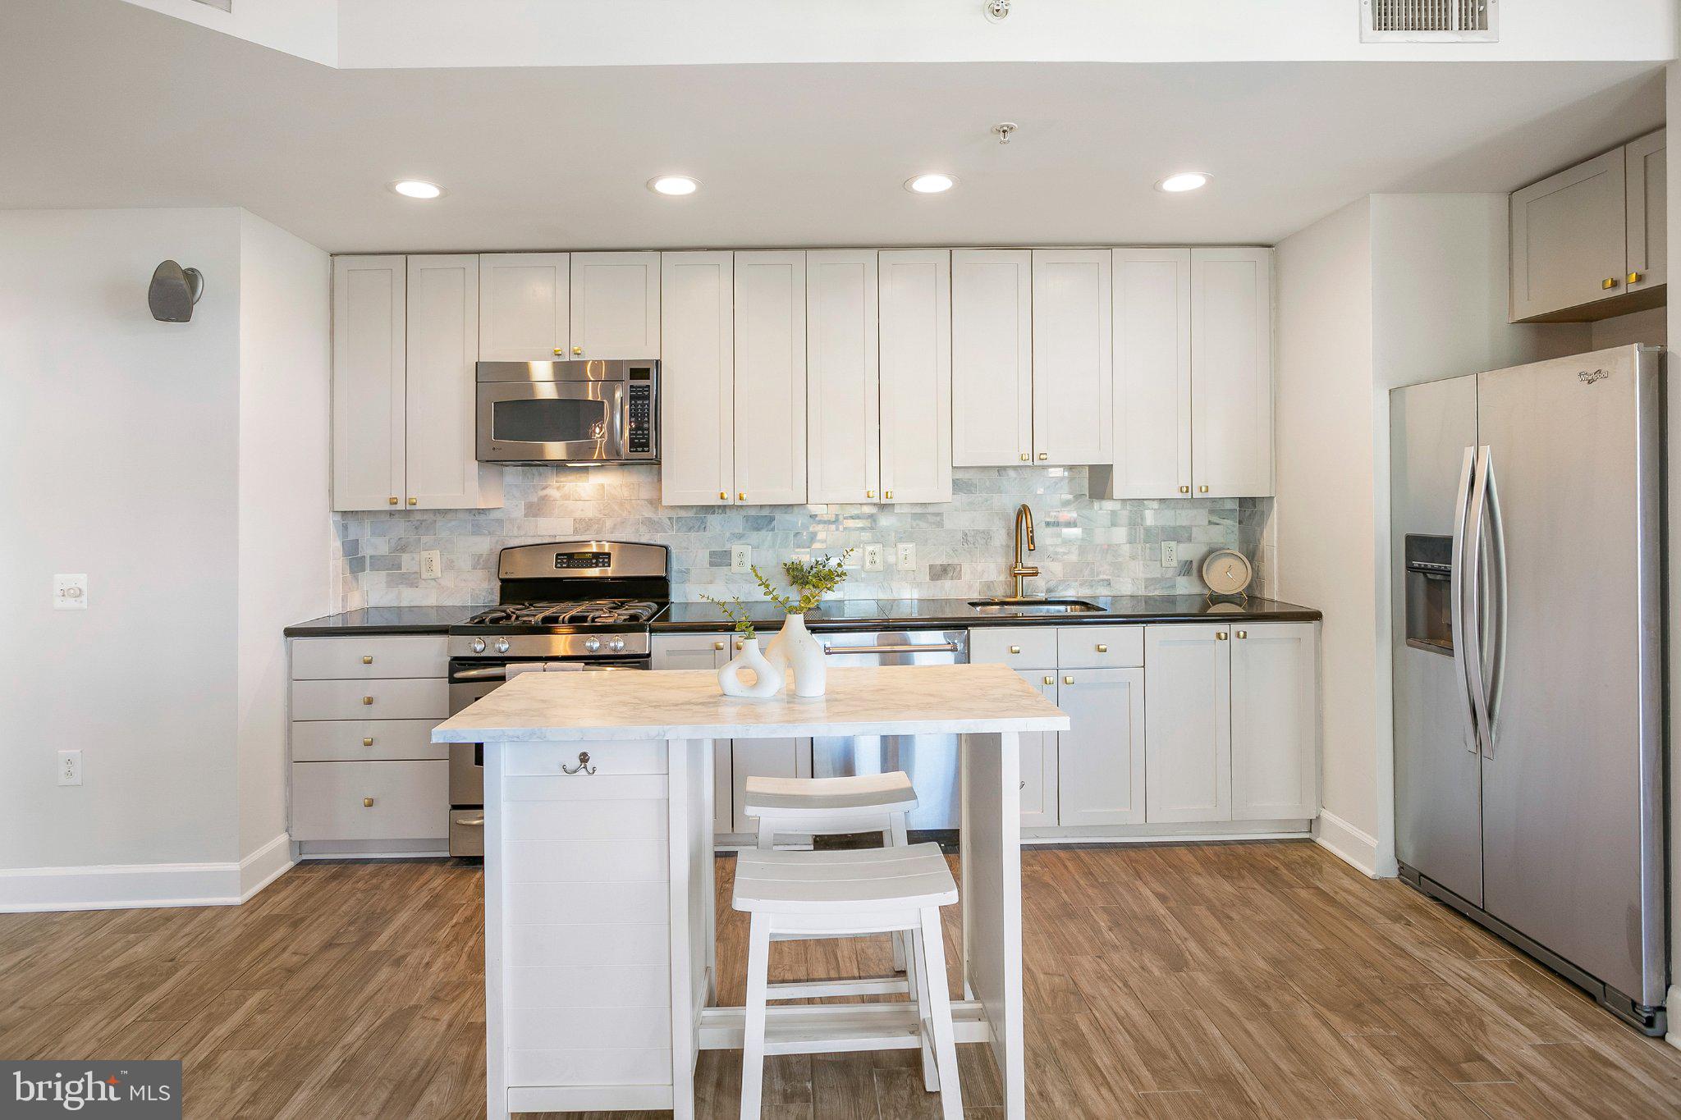
Inside, abundant natural light accentuates the seamless wood-grain ceramic tile flooring installed throughout in 2020. The open-concept design features a designated dining area, an inviting living space, and direct access to a private balcony perfect for taking in the fresh air and golden-hour skies. For added flexibility and charm, both the movable kitchen island and the decorative electric fireplace can convey if the buyer wishes.
Both bedrooms boast ideal square layouts, offering the perfect canvas for versatile, balanced design and effortless furniture placement. Each bedroom also comes equipped with custom closet organizer systems to maximize storage. Significant mechanical updates deliver long-term peace of mind, including a newer HVAC system (2020) and hot water heater (2020). Complete with a dedicated underground garage parking space and a separate storage unit, every practical detail has been covered.
Beyond the home itself, enjoy an unmatched suite of resort-style community amenities, including a 24/7 concierge, a breathtaking rooftop terrace overlooking the Potomac River, an outdoor swimming pool, a fully equipped fitness center, a private screening theater, a billiards lounge, courtyard fountains, and a playground.
Everyday convenience begins right at home, with on-site retail and healthcare downstairs and a transit stop right out front. Commuting and regional travel couldn’t be easier! You're just a half-mile from the Potomac Yard Metro, minutes from Reagan National Airport (DCA), and seamlessly connected to Route 1, I-395, I-495, the GW Parkway, and Route 66. For outdoor lovers, direct access to the Mount Vernon, Four Mile Run, and W&OD trails completes the picture. Schedule your private tour today to experience everything this exceptional home has to offer!
Save
Ask
Tour
Hide
Share
Listing Snapshot
Price
$585,000
Days On Site
24 Days
Bedrooms
2
Inside Area (SqFt)
1,150 sqft
Total Baths
2
Full Baths
2
Partial Baths
N/A
Lot Size
N/A
Year Built
2006
MLS Number
VAAR2081306
Status
Active
Property Tax
$5,929
HOA/Condo/Coop Fees
$798.75 monthly
Sq Ft Source
Assessor
Friends & Family
React
Comment
Invite
No Comments Yet
Did you know? You can invite friends and family to your search. They can join your search, rate and discuss listings with you.
Recent Activity
2 days ago
Listing updated with changes from the MLS
3 days ago
Status changed to Active
3 weeks ago
Listing first seen on site
General Features
Attached Garage
Yes
Garage
Yes
Garage Spaces
1
Levels
One
Parking
GarageAssignedUndergroundAttached
Parking Spaces
1
Pets
Cats OKDogs OKNumber LimitYes
Property Sub Type
Condominium
Security
Smoke Detector(s)
Sewer
Public Sewer
Special Circumstances
Standard
SqFt Above
1150
SqFt Total
1150
Style
Contemporary
Utilities
Cable AvailableNatural Gas AvailableSewer AvailableWater AvailableElectricity Available
Water Source
Public
Zoning
C-O-1.5
Interior Features
Appliances
Gas RangeGas OvenCooktopWasherGas Water HeaterDishwasherDisposalExhaust FanIce MakerStainless Steel Appliance(s)Washer/Dryer StackedMicrowaveDryer



Did you know? You can invite friends and family to your search. They can join your search, rate and discuss listings with you.