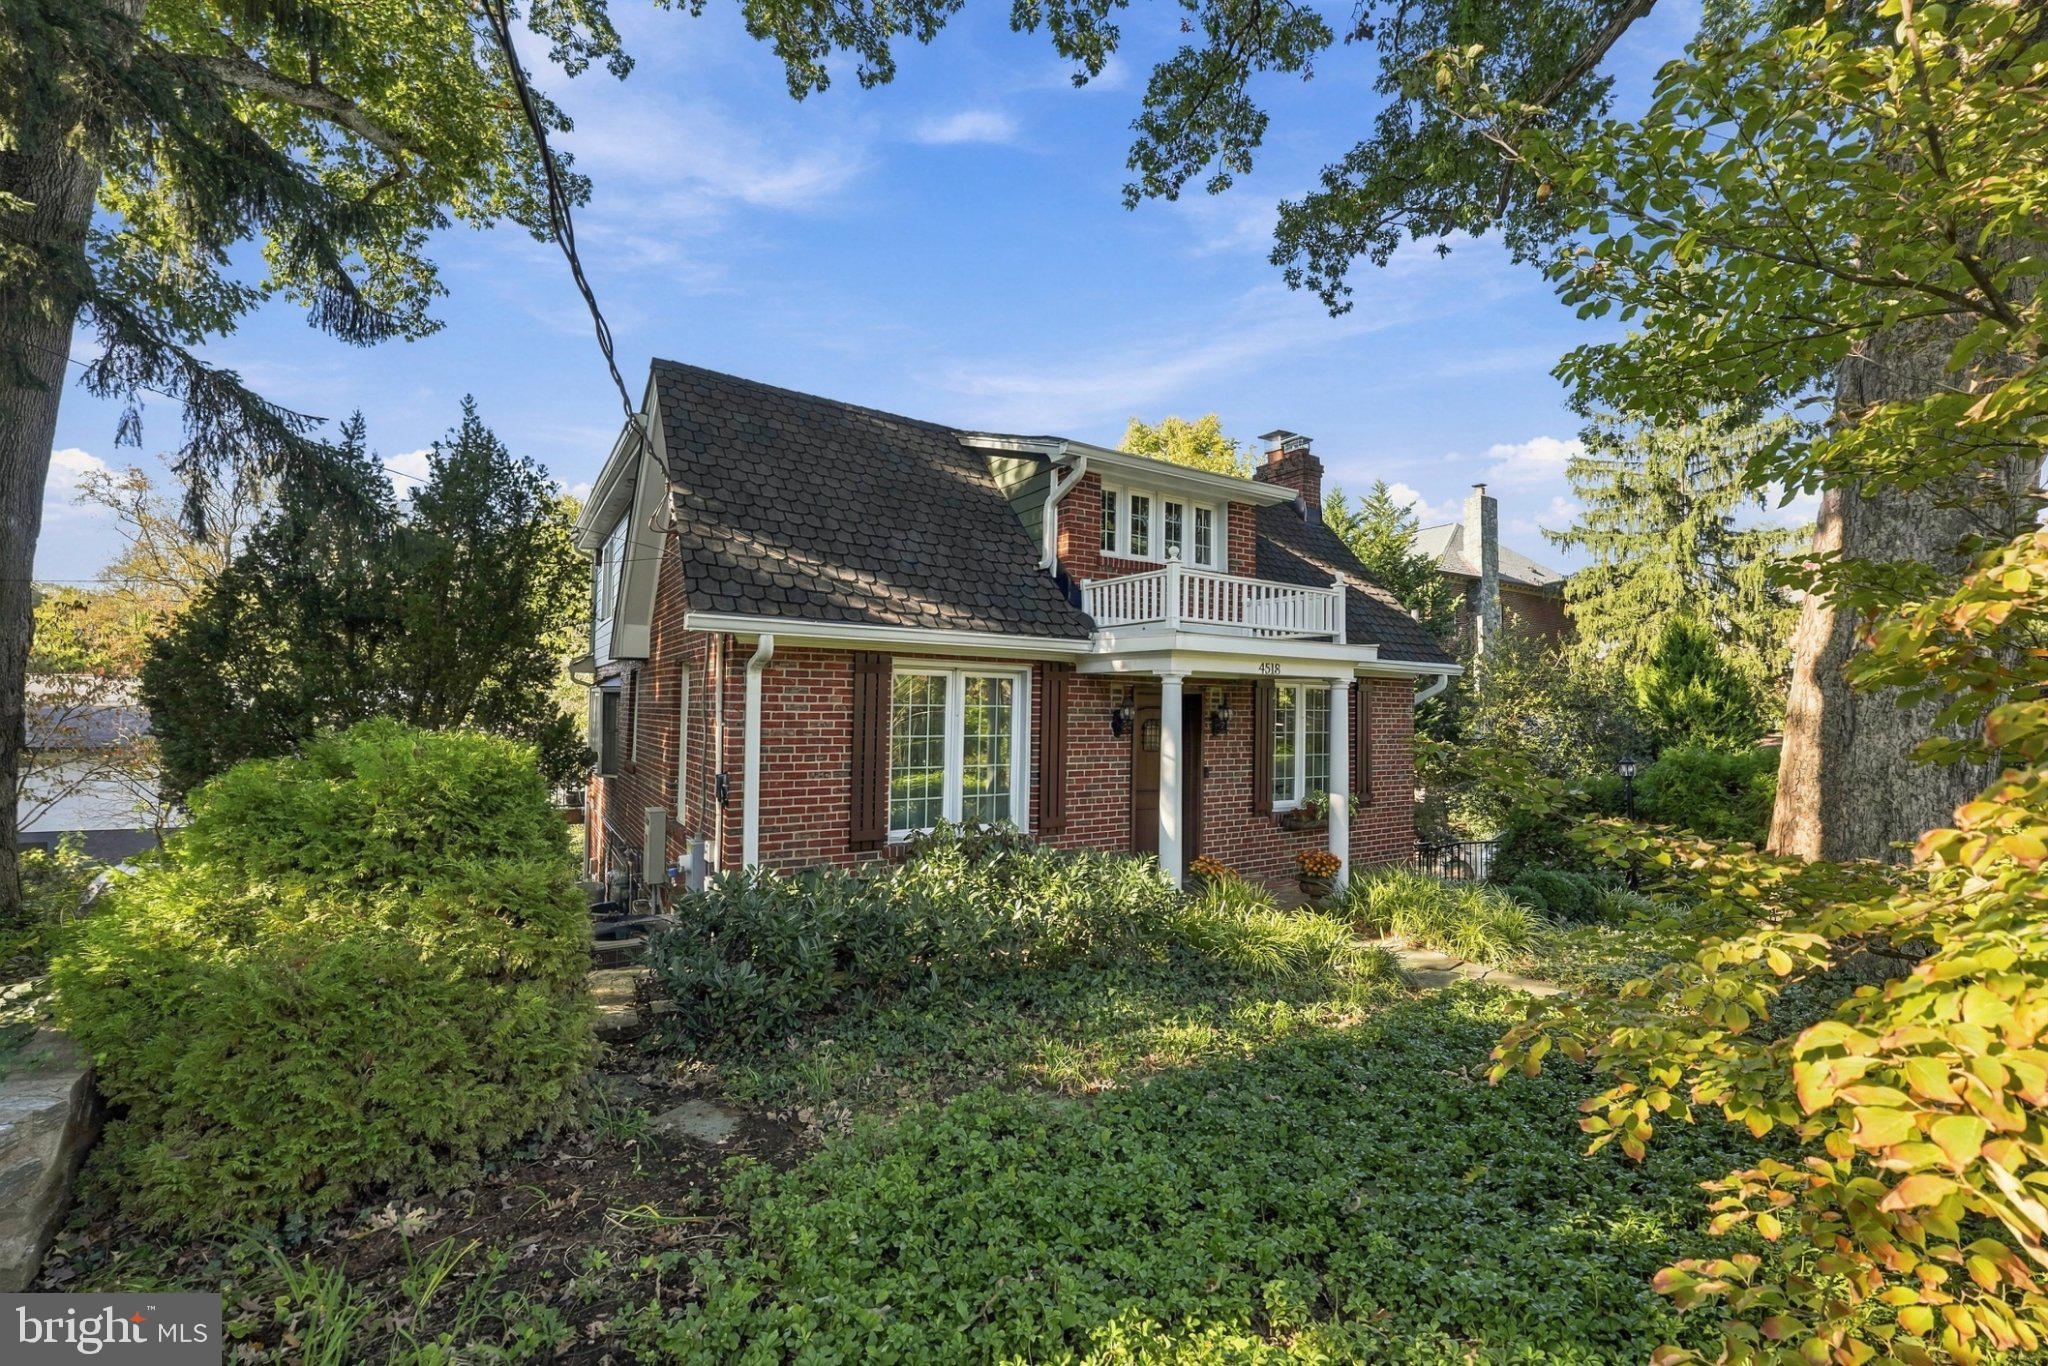
Timeless Cape Cod charm meets thoughtful renovation in this expanded 5 bedroom, 4 full bath home in Arlingwood. Set on a landscaped corner lot framed by mature trees, the residence offers 3 finished levels, distinctive architectural details, and a private garden setting.
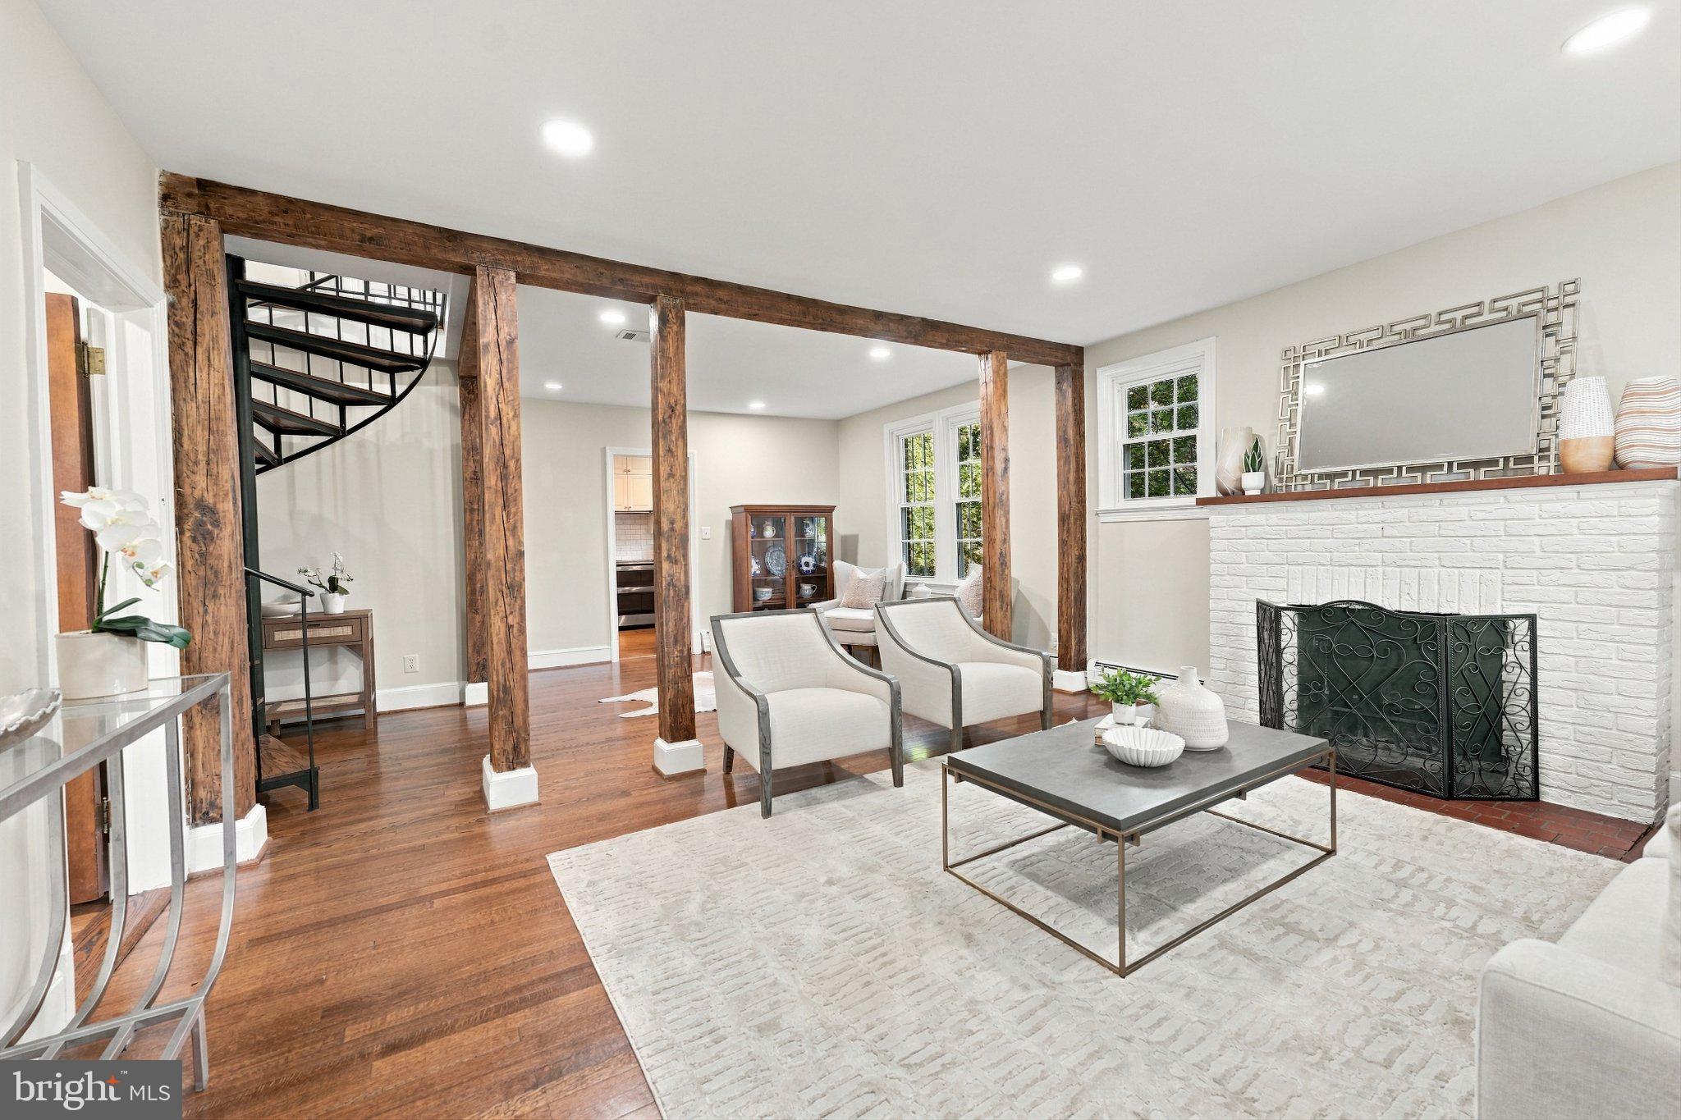
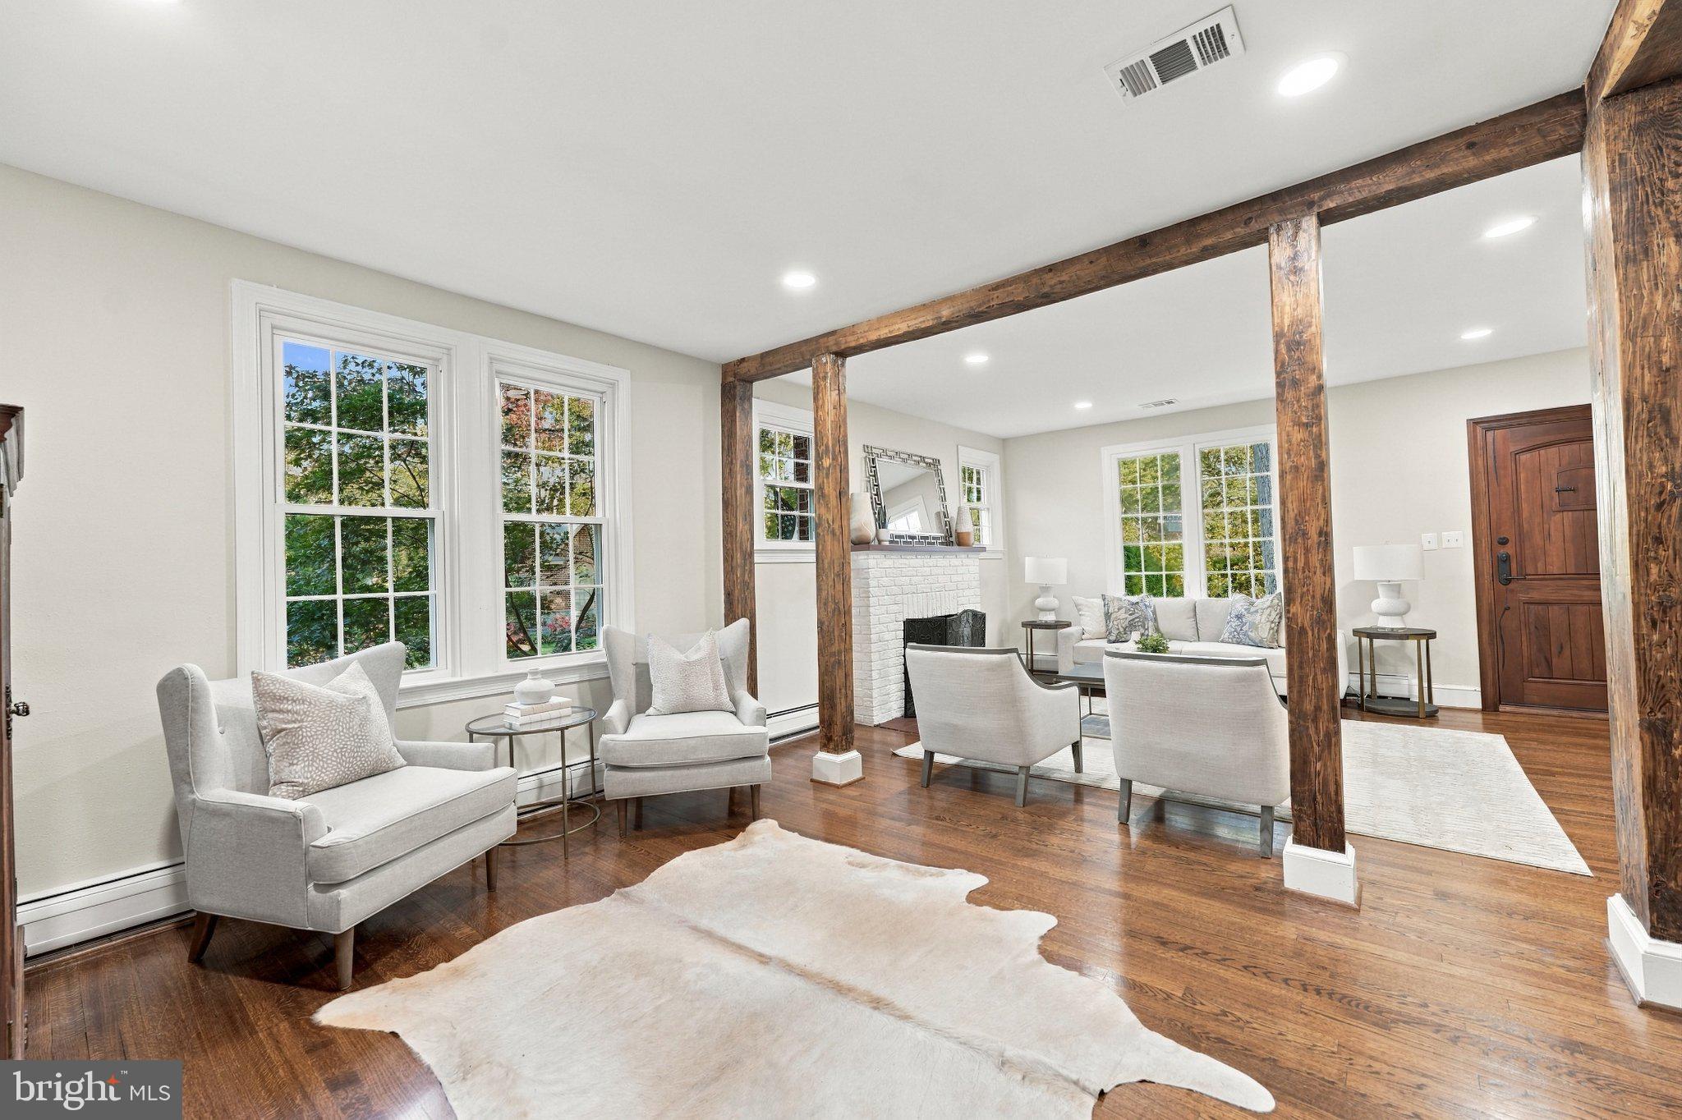
A stone walkway leads to a columned entrance, opening to warm interiors featuring exposed brick, wood beams, hardwood floors, and a wood-burning fireplace. An updated kitchen and four renovated full bathrooms complement separate living, dining, and sunroom, while a main-level bedroom suite provides flexibility.
Upstairs, the spacious primary bedroom suite includes a sitting area, with an additional bedroom and full bath completing the level. The lower level features a recreation room, two bedrooms, a full bath, library, laundry, and loads of storage.
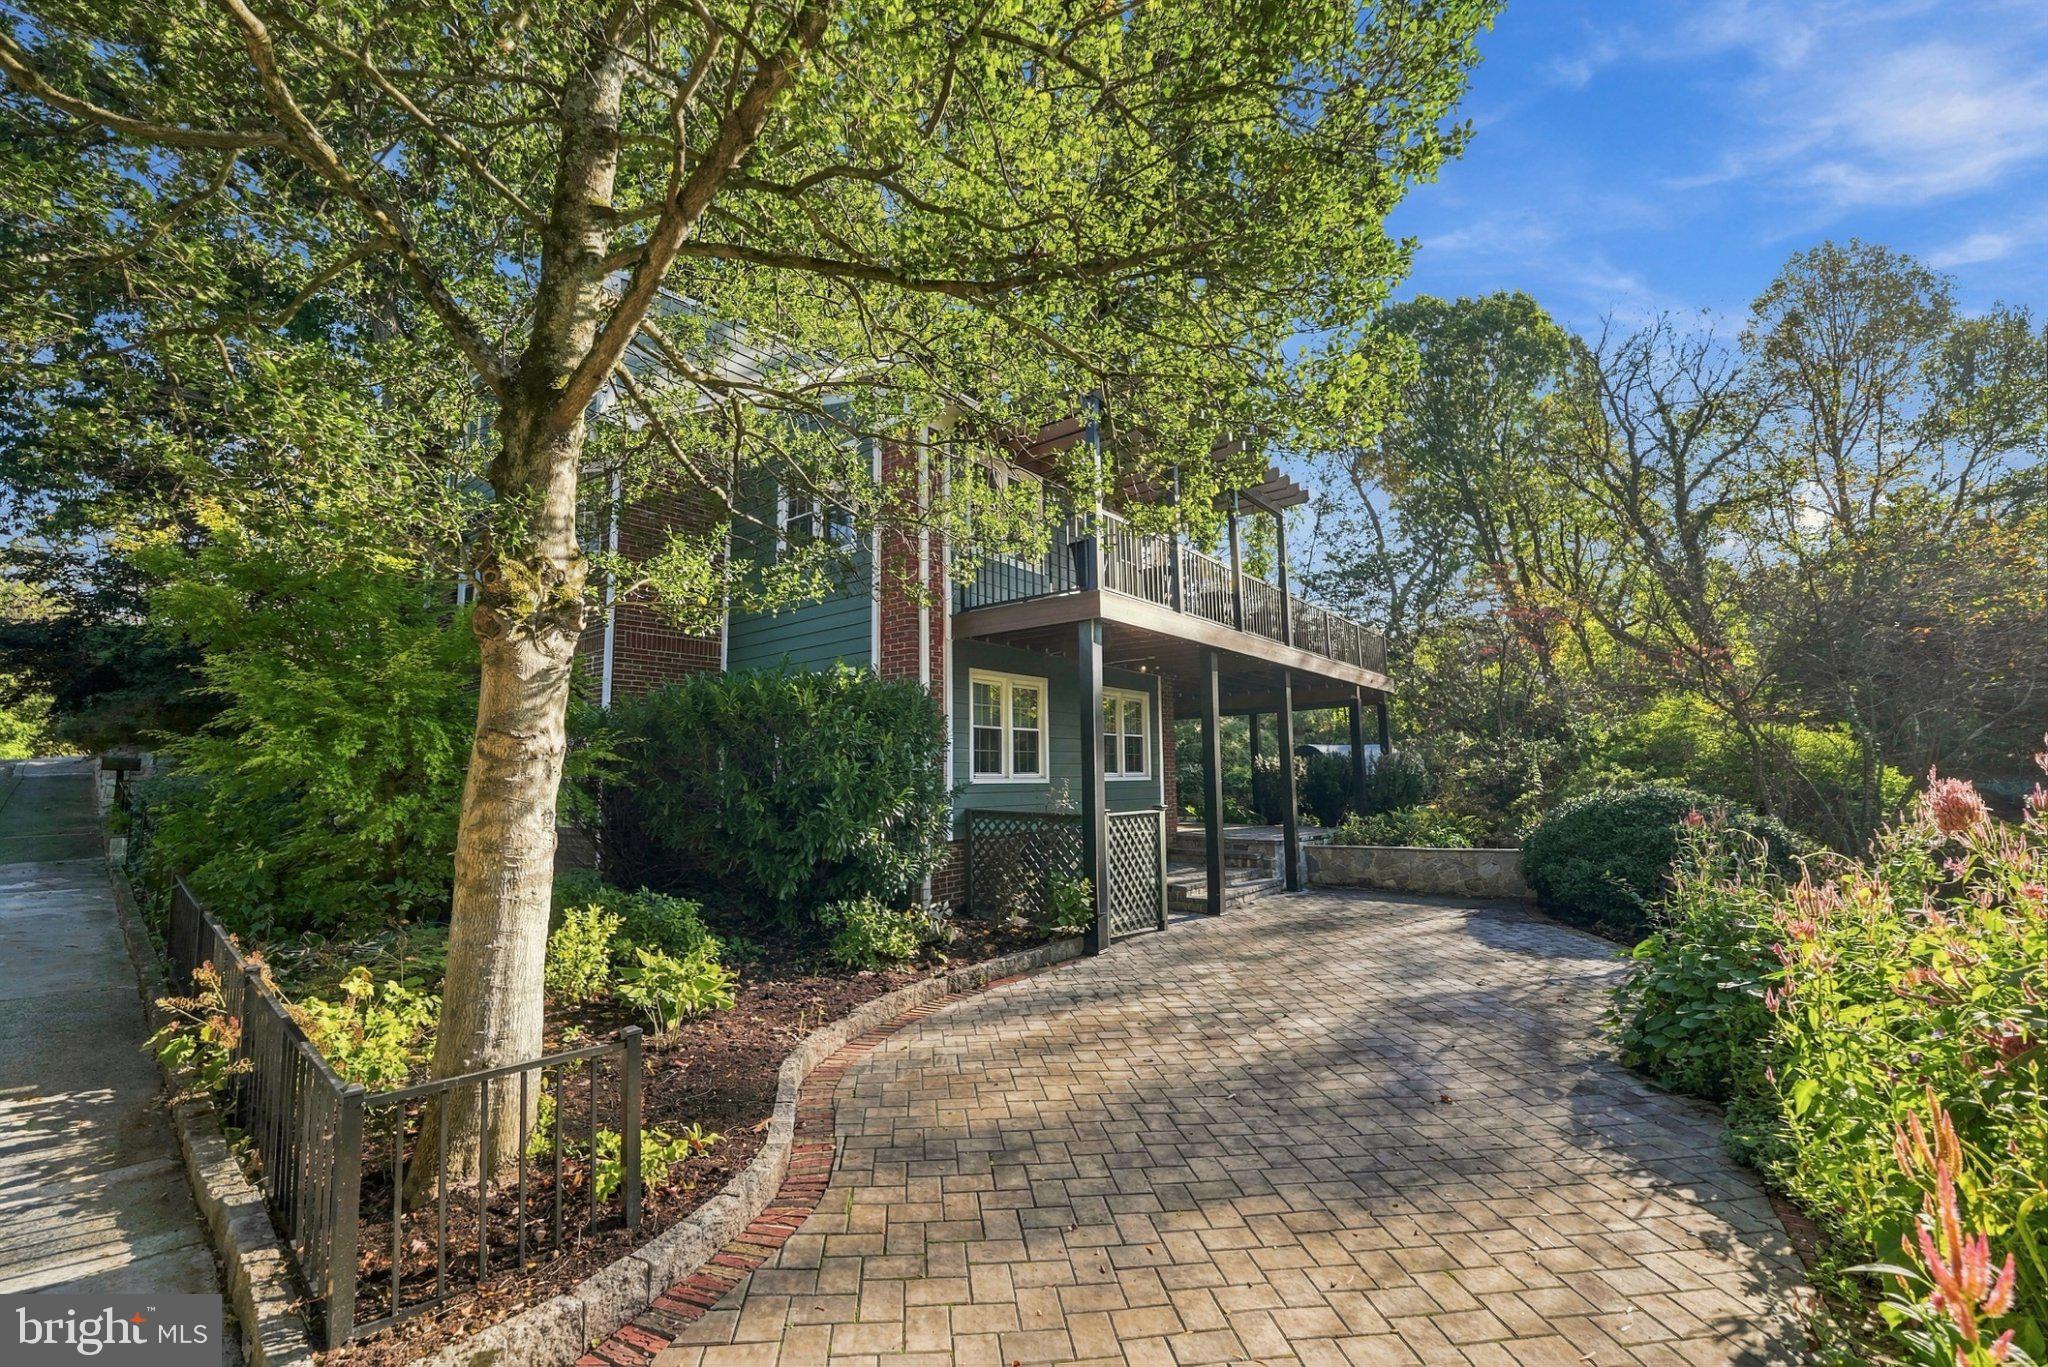
A new rear deck with a pergola overlooks layered greenery, while paved terraces, stone retaining walls, established plantings, and landscape lighting create inviting spaces for outdoor dining and relaxation. An outdoor barrel sauna adds a distinctive retreat.
Meticulously maintained and extensively improved, the home also features a whole-house generator, recessed lighting, and newer major systems. Note: a complete list of improvements can be found in the 'Documents' section.
Located near Gulf Branch Nature Center & Trails, Madison Community Center, Fort Ethan Allen Park, dog parks, and only one traffic light to DC! This home has it all!
Save
Ask
Tour
Hide
Share
Listing Snapshot
Price
$1,399,000
Days On Site
23 Days
Bedrooms
5
Inside Area (SqFt)
2,384 sqft
Total Baths
4
Full Baths
4
Partial Baths
N/A
Lot Size
0.19 Acres
Year Built
1937
MLS Number
VAAR2081324
Status
Active Under Contract
Property Tax
$13,843
HOA/Condo/Coop Fees
N/A
Sq Ft Source
Estimated
Friends & Family
React
Comment
Invite
No Comments Yet
Did you know? You can invite friends and family to your search. They can join your search, rate and discuss listings with you.
Recent Activity
a week ago
Status changed to Active Under Contract
a week ago
Listing updated with changes from the MLS
3 weeks ago
Listing first seen on site
General Features
Acres
0.19
Cross Street
Old Glebe/ Richmond St
Foundation
Other
Levels
Three Or More
Parking
Driveway
Pets
Dogs OKCats OKYes
Property Sub Type
Single Family Residence
Sewer
Public Sewer
Special Circumstances
Standard
SqFt Above
2384
SqFt Total
2384
Style
Cape Cod
Water Source
Public
Zoning
R-10
Interior Features
Appliances
Electric RangeElectric OvenElectric Water HeaterCooktopDishwasherDisposalDryerRefrigeratorWasherMicrowave
Basement
FinishedWalk-Out Access
Cooling
Central AirElectric
Fireplace
Yes
Fireplace Features
Wood Burning
Fireplaces
1
Flooring
Hardwood
Furnished
Unfurnished
Heating
Natural GasBaseboard
Interior
Recessed LightingSaunaBeamed Ceilings
Laundry Features
In BasementLaundry Room
Main Level Bedrooms
1
Window Features
Window CoveringsWindow Treatments
Bathroom 3
Level - Main
Bedroom 1
Bedroom 2
Features - Walk-In Closet(s)
Bedroom 3
Level - Main
Bedroom 4
Bedroom 5
Bonus Room
Dining Room
Level - Main
Family Room
Level - Main
Kitchen
Level - Main
Laundry
Library
Living Room
Level - Main
Recreation Room
Storage Room
Save
Ask
Tour
Hide
Share
Exterior Features
Construction Details
Brick
Exterior
Lighting
Other Structures
Gazebo
Pool Features
None
Roof
Shingle
Windows/Doors
Window CoveringsWindow Treatments
Community Features
School District
ARLINGTON COUNTY PUBLIC SCHOOLS
Schools
School District
ARLINGTON COUNTY PUBLIC SCHOOLS
Elementary School
JAMESTOWN
Middle School
WILLIAMSBURG
High School
YORKTOWN
Listing courtesy of TTR Sotheby's International Realty



Did you know? You can invite friends and family to your search. They can join your search, rate and discuss listings with you.