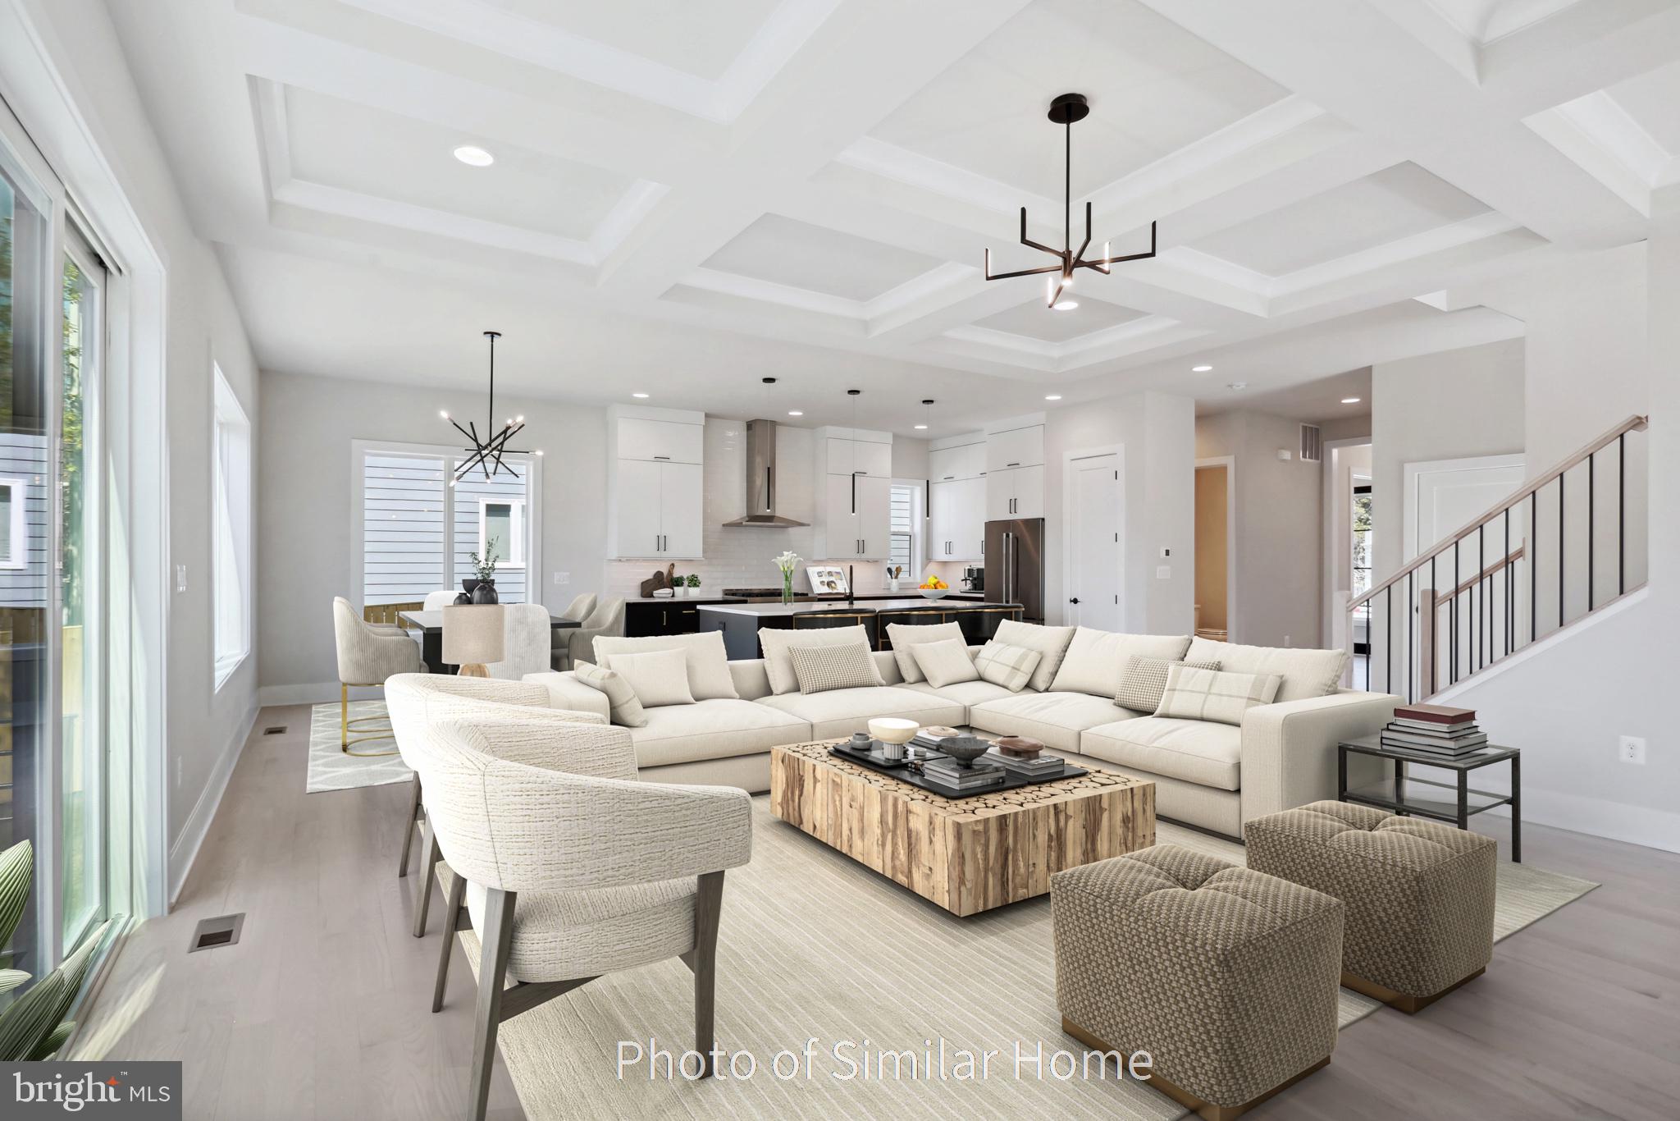
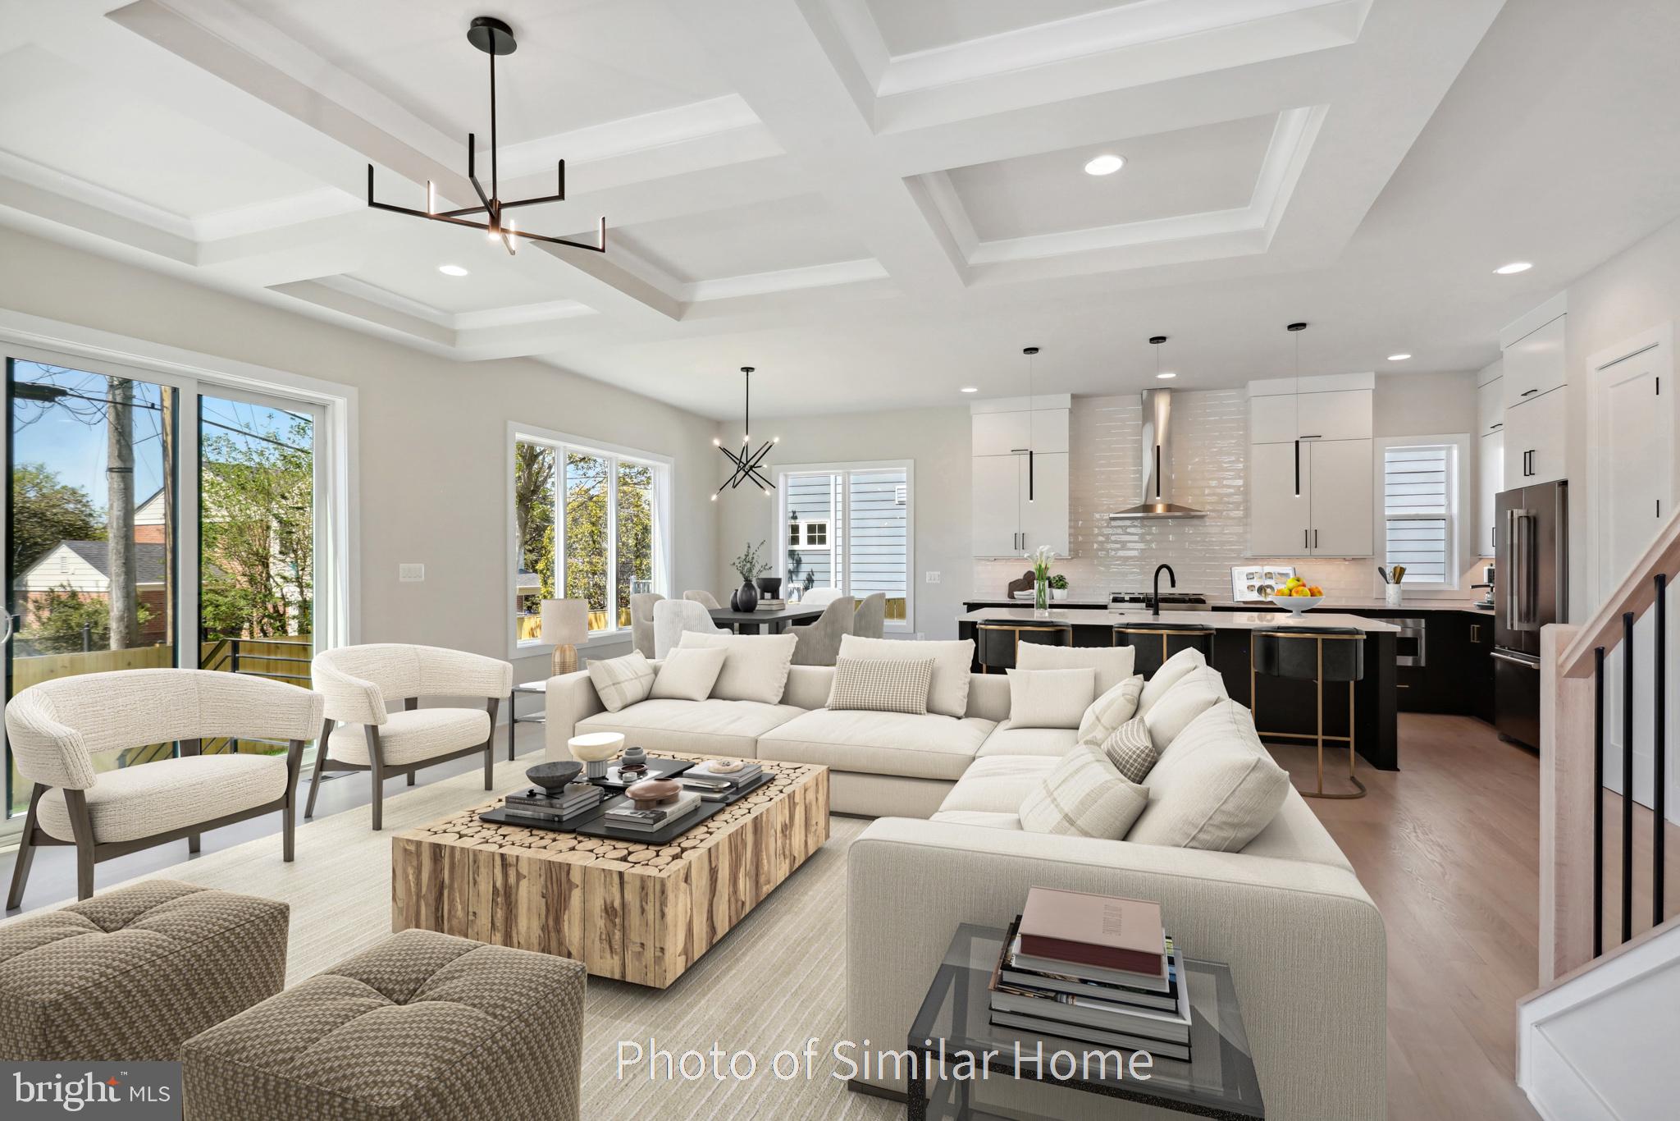
Discover an extraordinary blend of luxury, space, and location in this stunning to-be-built new-construction residence by popular BeaconCrest Homes. Spanning four thoughtfully designed levels and nearly 4,500 finished square feet, this impressive home offers 6 bedrooms, 5 full bathrooms, and an exceptional lifestyle tailored to both elegant entertaining and everyday comfort. Expected delivery mid-2027.
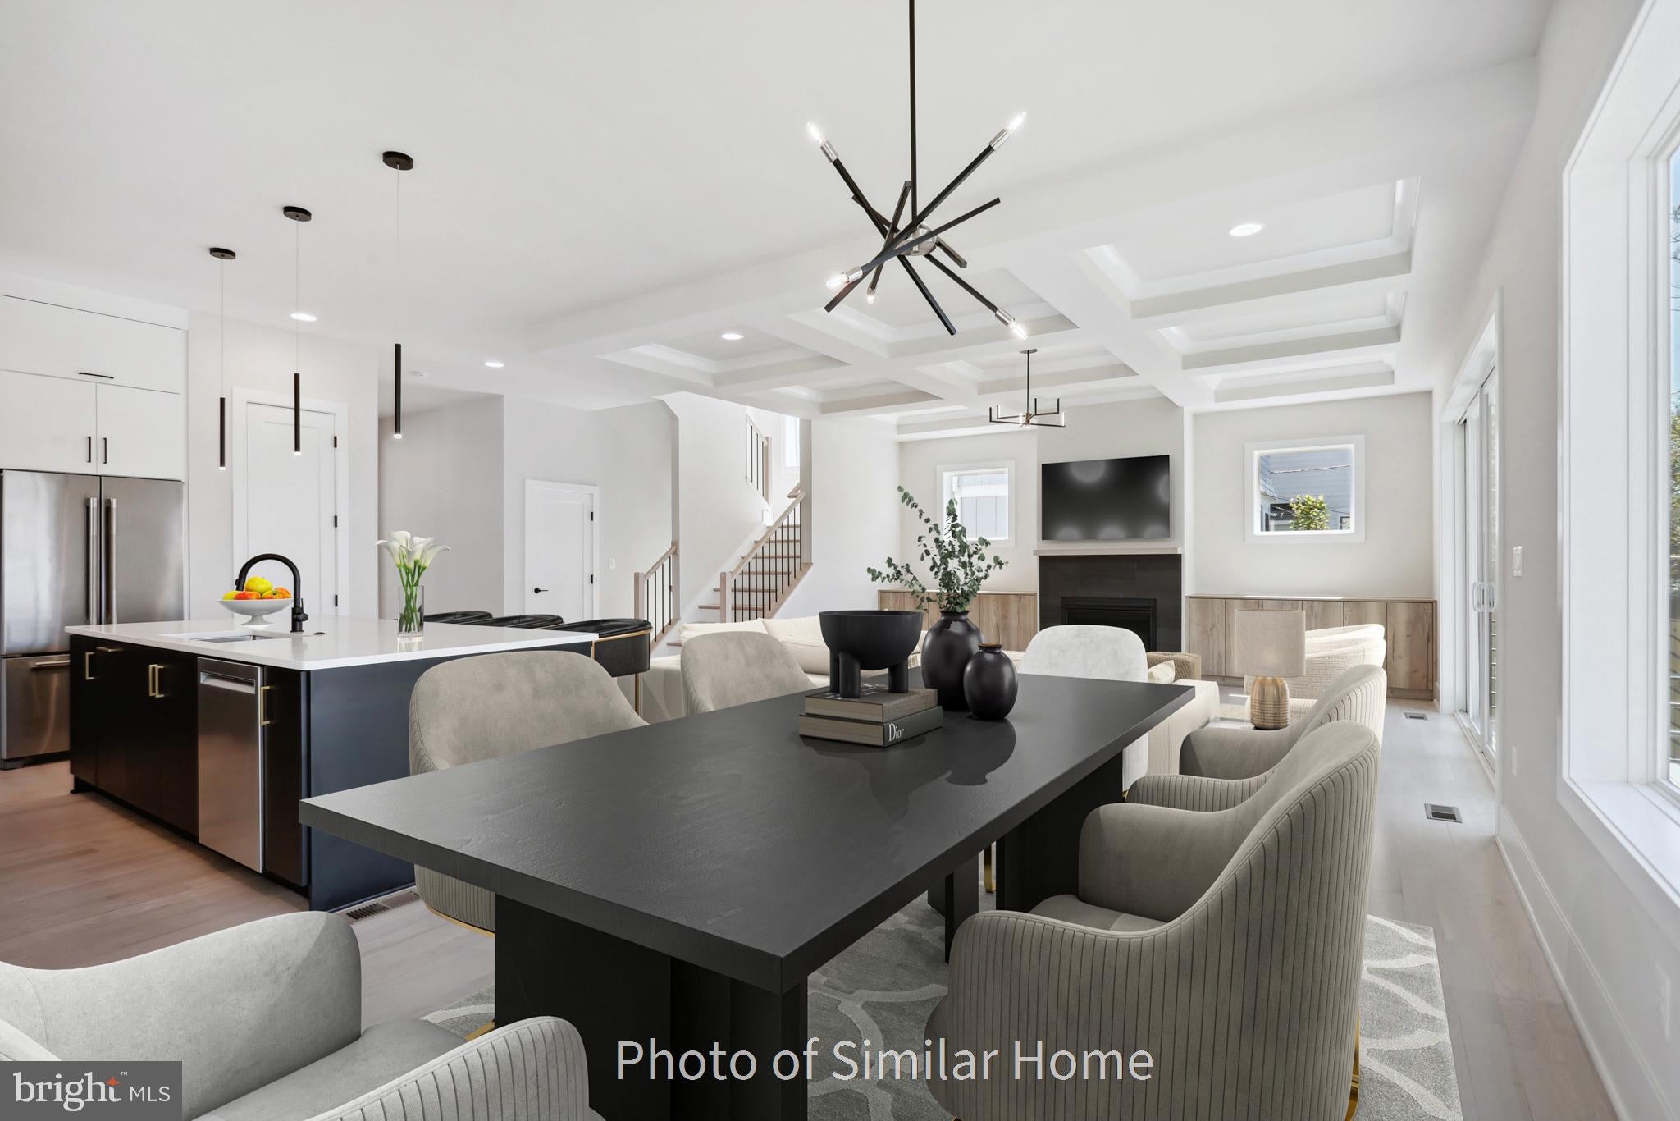
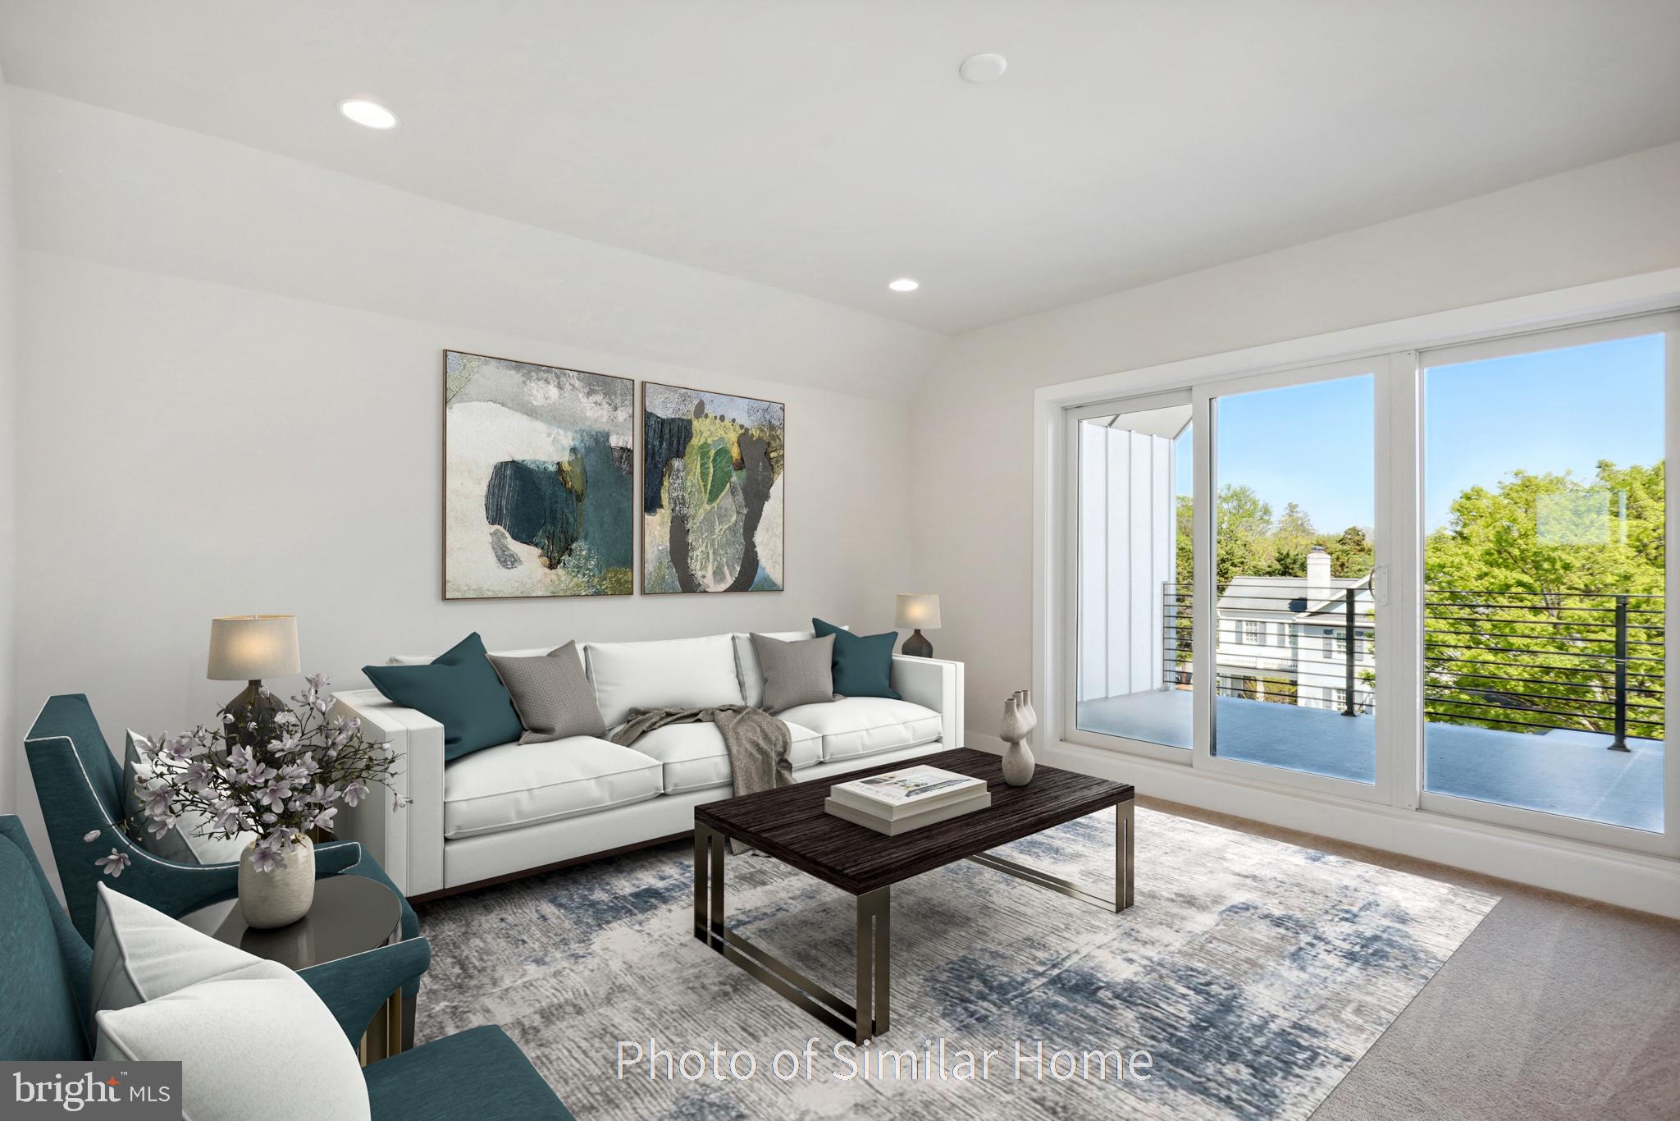
At the heart of the home, a gourmet kitchen seamlessly opens to an expansive family room anchored by a gas fireplace, creating a warm and inviting gathering space. The versatile four-level layout provides abundant room for guests, work, relaxation, and recreation. Escape to the covered third-floor balcony for a private outdoor retreat, or head downstairs to an expansive recreation room complemented by a dedicated exercise room. A convenient one-car garage adds everyday functionality to this remarkable offering.
An exceptional home. An unbeatable location. Enjoy the best of Arlington living with shopping, dining, entertainment, and outdoor recreation just moments away. Explore the vibrant energy of Ballston Quarter, approximately 1 mile away, or discover the acclaimed restaurants, boutiques, and nightlife of Clarendon, just 1.5 miles from home.
An athlete’s and nature enthusiast’s dream, this location places you less than a quarter-mile from the Four Mile Run and W&OD trails, with the W&OD offering approximately 45 miles of paved trail to explore. Army Navy Country Club, 31-acre Lubber Run Park, Long Branch Nature Center & Park, Barcroft Park, and Glen Carlyn Dog Park are all within approximately 2 miles, offering an extraordinary variety of opportunities to run, cycle, play, and reconnect with nature.
A commuter’s dream, with immediate access to Columbia Pike and convenient connections to I-395 and I-66. Crystal City, the Pentagon, Rosslyn, and Fort Myer are all within an approximately 10-minute drive, while Amazon HQ2, Reagan National Airport, and Washington, D.C., are approximately 15 minutes away.
Experience the space, embrace the lifestyle, and discover the possibilities. This is more than a home—it’s your gateway to the very best of Northern Virginia living.
Located within the Barcroft Elementary, Kenmore Middle, and Wakefield High School attendance areas.
Save
Ask
Tour
Hide
Share
Listing Snapshot
Price
$1,865,000
Days On Site
8 Days
Bedrooms
6
Inside Area (SqFt)
4,497 sqft
Total Baths
6
Full Baths
5
Partial Baths
1
Lot Size
0.11 Acres
Year Built
2027
MLS Number
VAAR2081346
Status
Active
Property Tax
$7,596
HOA/Condo/Coop Fees
N/A
Sq Ft Source
Estimated
Friends & Family
React
Invite
Recent Activity
a week ago
Listing updated with changes from the MLS
a week ago
Listing first seen on site
General Features
Acres
0.11
Attached Garage
Yes
Direction Faces
Southeast
Foundation
Concrete Perimeter
Garage
Yes
Garage Spaces
1
Levels
Three Or More
Parking
Garage Door OpenerOn StreetGarageDrivewayInside EntranceAttached
OvenCooktopGas Water HeaterDishwasherDisposalRange HoodRefrigeratorStainless Steel Appliance(s)MicrowaveENERGY STAR Qualified AppliancesENERGY STAR Qualified Water Heater