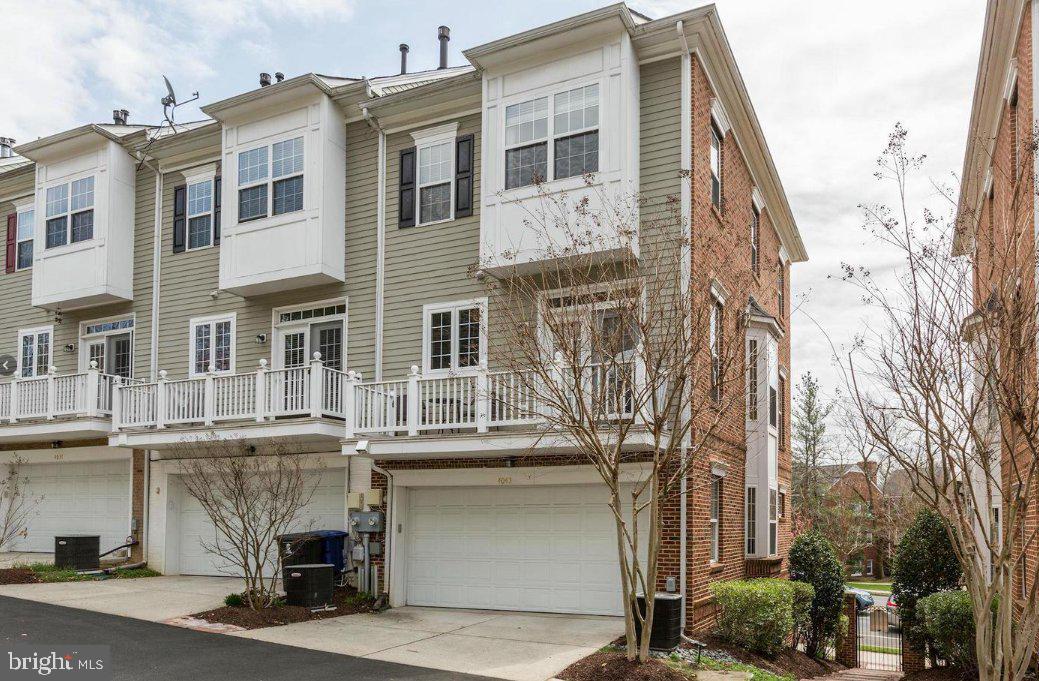
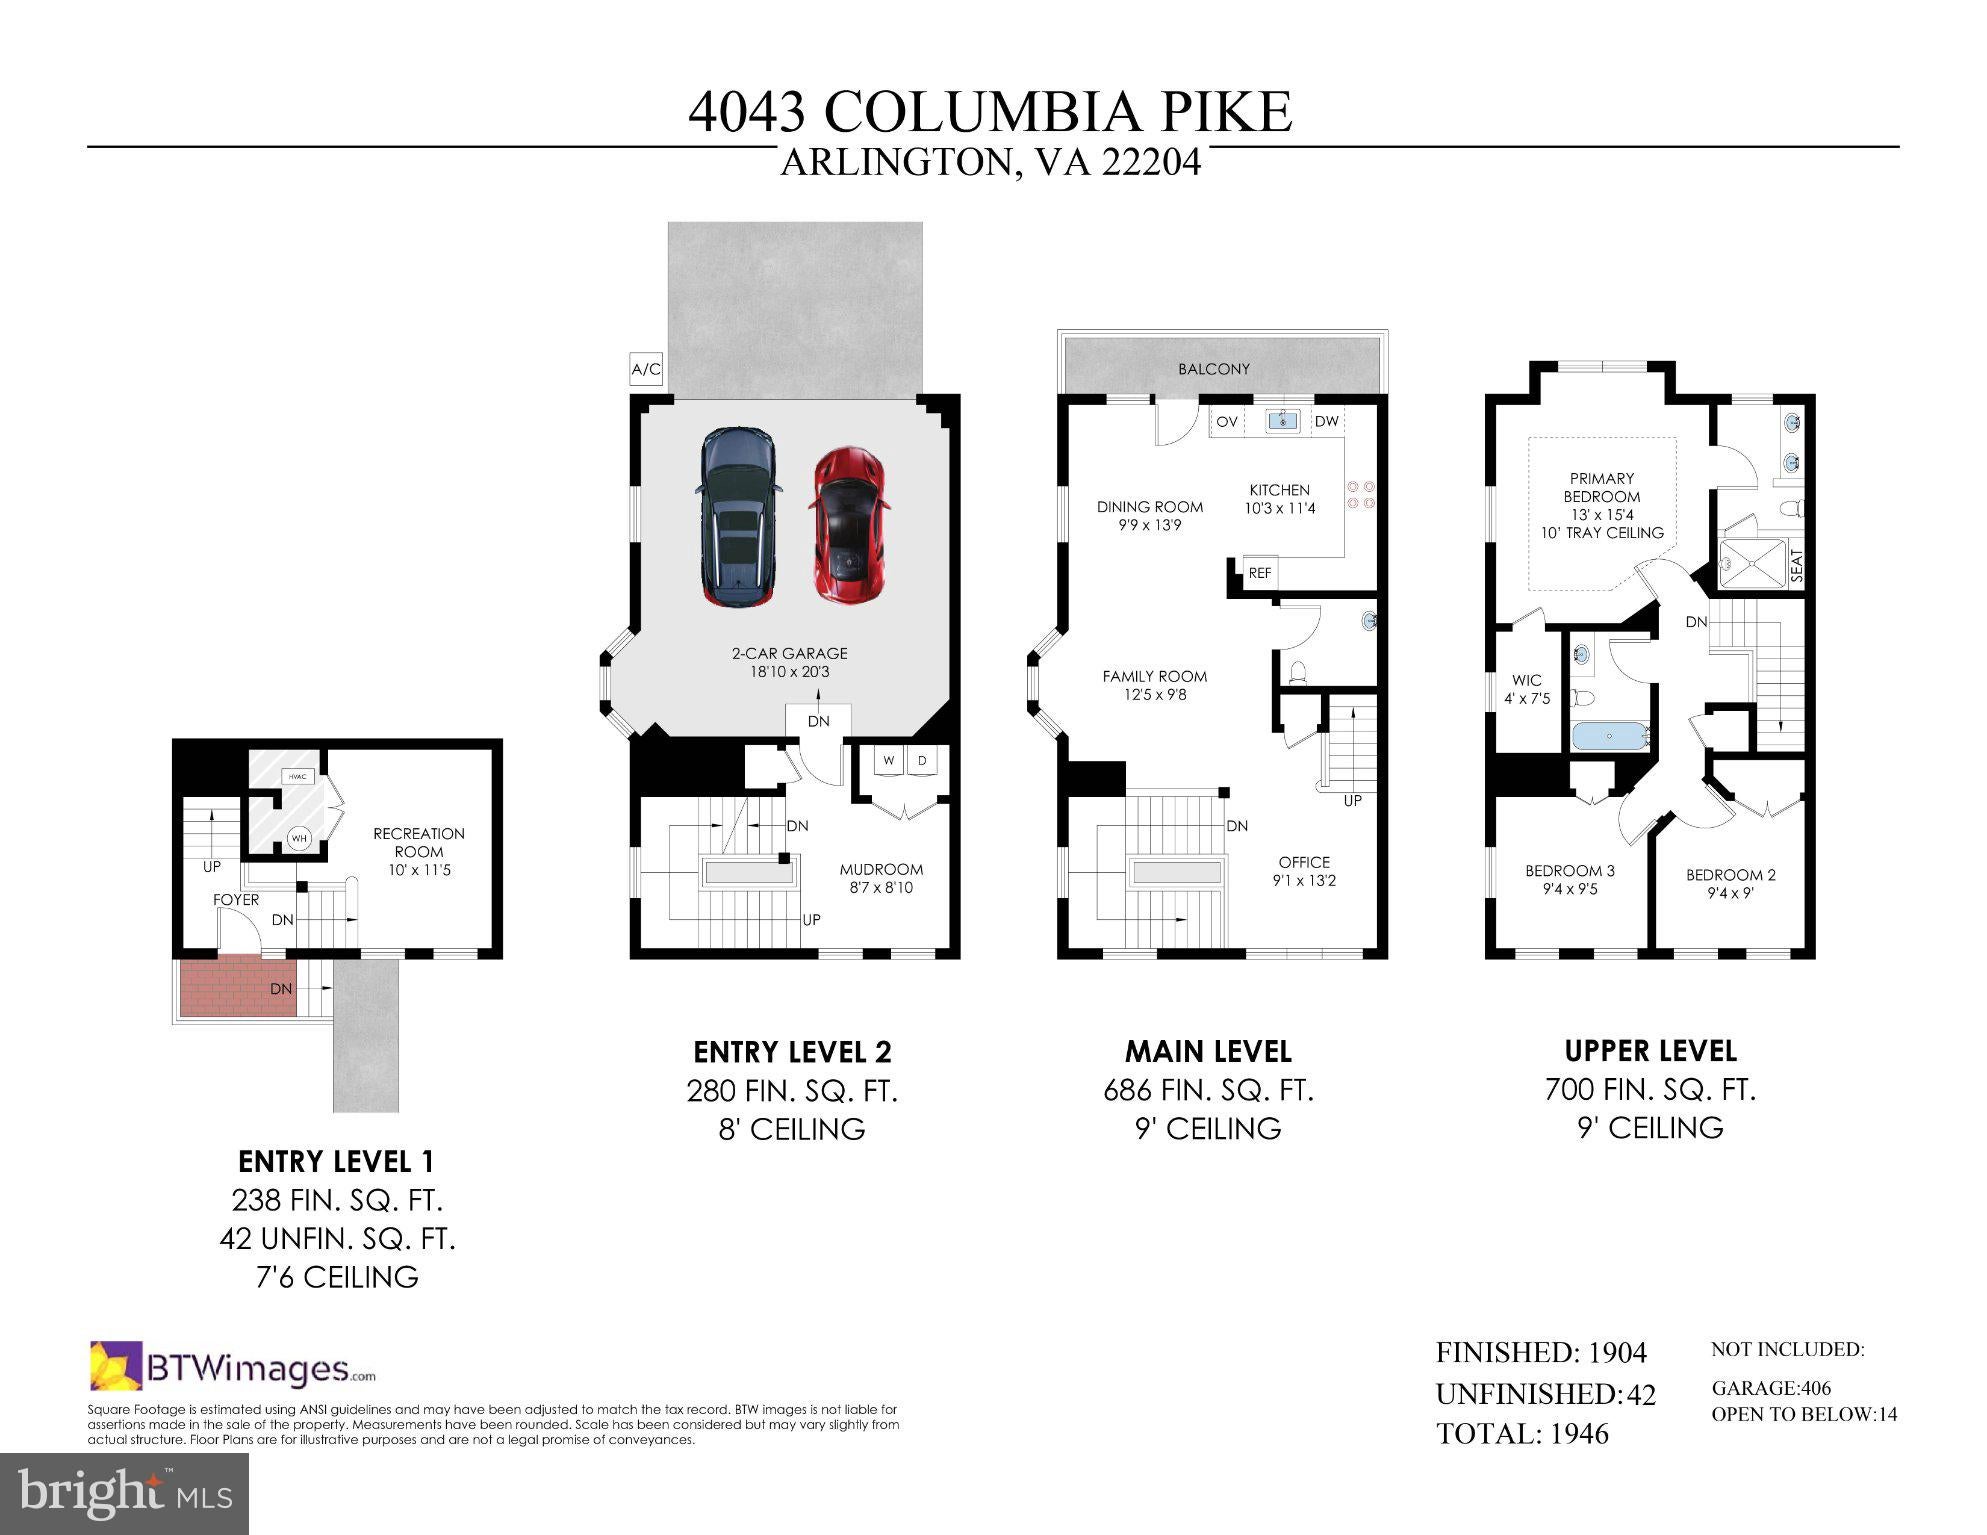
Space to spread out, a private two-car garage, and easy access to Arlington’s favorite destinations define life at 4043 Columbia Pike. This four-level brick townhome offers three bedrooms, two full baths, and a powder room, with separate living and work space, a dining room opening to a balcony, and flexible space for work or recreation. Wood flooring throughout, fresh paint in 2026, and an HVAC system replaced in 2023 complete the appeal.
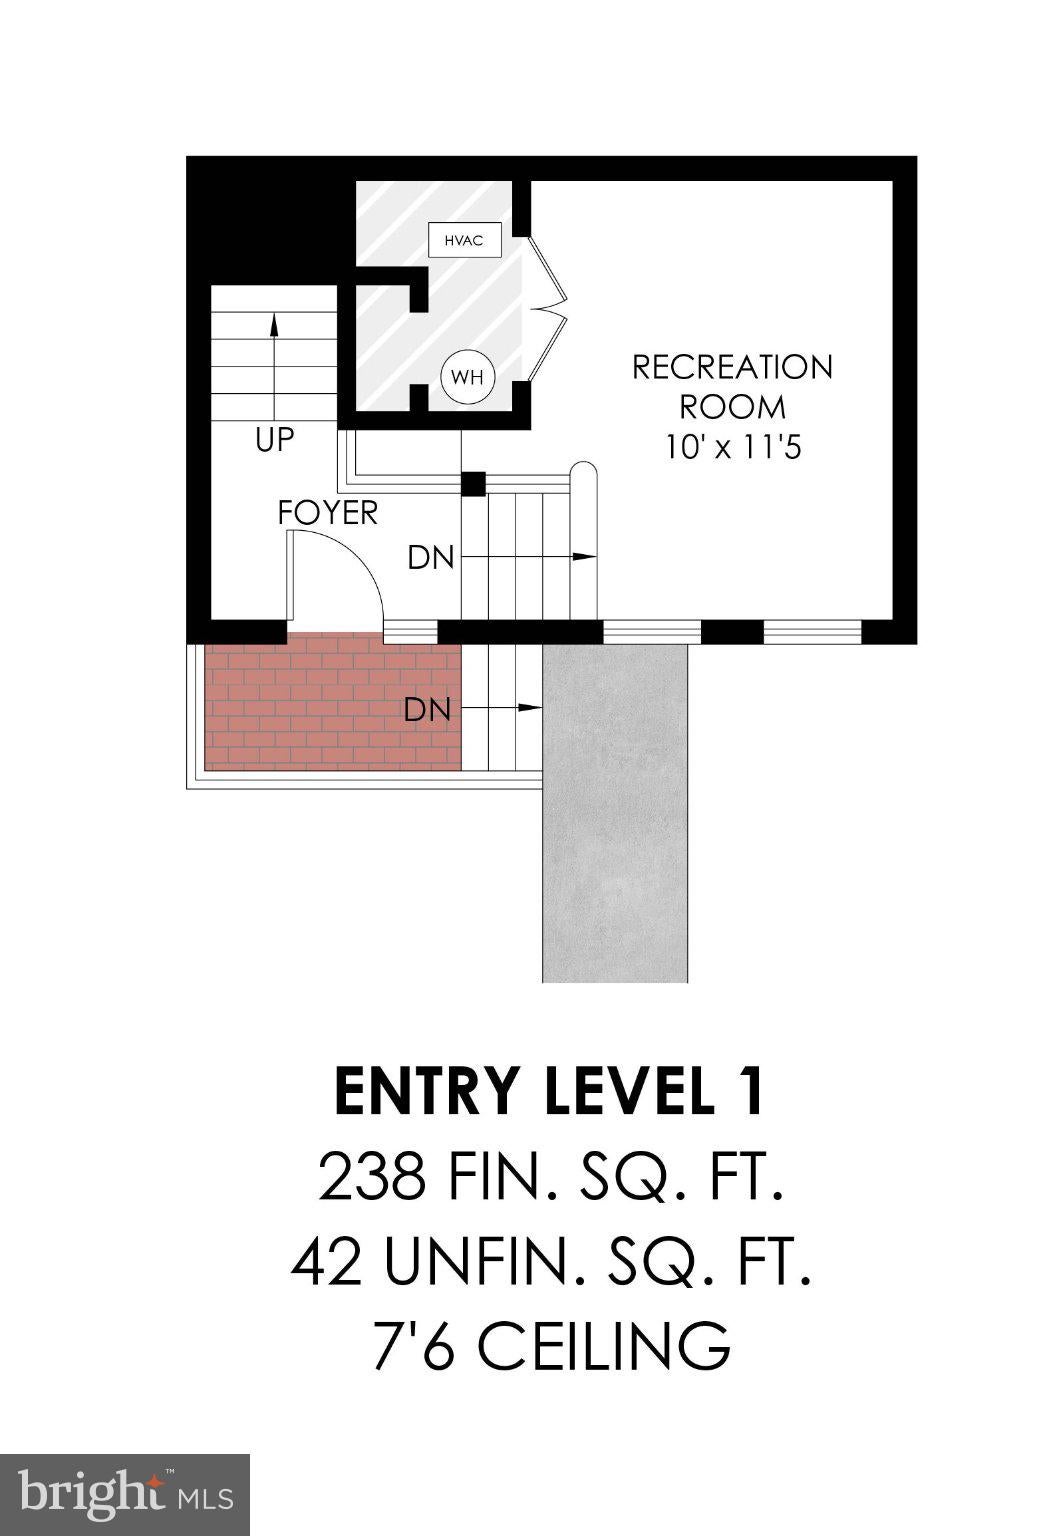
A tiled entry foyer introduces the home, while wainscoting and carpet runners finish the stairways. On the main living level, a bay window anchors the living room, and a separate sitting room offers space for conversation or a quiet evening. The dining room opens to a balcony, extending the living area outdoors and creating an inviting spot for morning coffee or dinner in the fresh air.
The kitchen pairs oak cabinetry with soft-close hinges and under-cabinet lighting, quartz countertops, and a full-height blue subway tile backsplash. Stainless steel appliances include a built-in wall oven and microwave, dishwasher, and refrigerator with an icemaker. A four-burner gas cooktop with griddle, replaced in 2024, adds everyday versatility, while in-ceiling speakers bring music into the space. A powder room completes this level.
Upstairs, the primary suite features a tray ceiling with crown molding, a windowed walk-in closet, and a bathroom fully renovated in 2023. A white double vanity with quartz countertops, marble flooring, and a glass-enclosed shower with a bench and niche create a polished setting. Two additional bedrooms and a hall bath with a tub/shower and sky tube lighting complete the bedroom level.
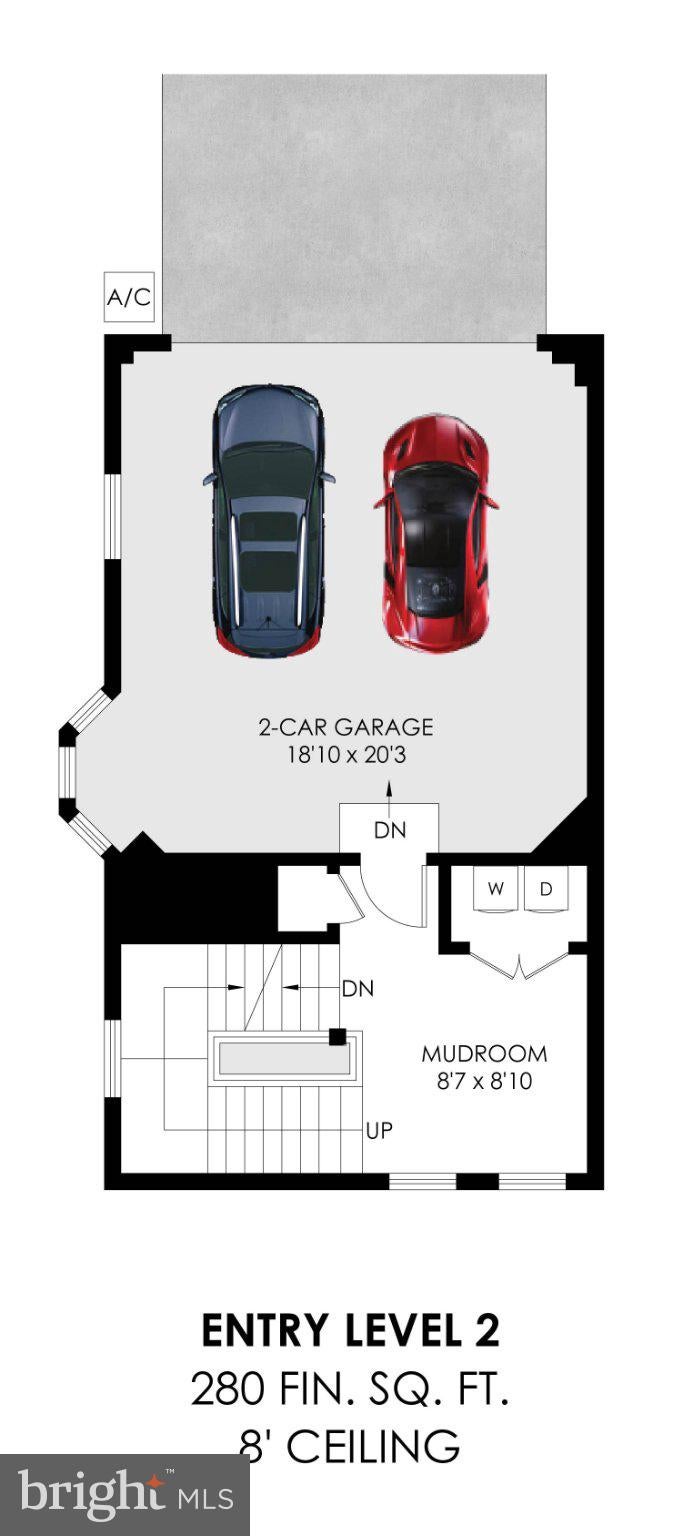
A lower-level den provides a dedicated space for working from home, while additional lower-level space offers flexibility for hobbies or exercise. The garage-entry level includes a coat closet and a laundry closet with KitchenAid appliances and built-in shelving. Heavy-duty garage shelving conveys and gym equipment available to convey. A smart thermostat and Vivint security system add convenience.
Enjoy nearby access to Alcova Heights Park and Four Mile Run, with Shirlington Village and Ballston Quarter close by for dining, shopping, and entertainment. Proximity to Columbia Pike, Glebe Road, Route 50, and I-66 connects the home to destinations throughout Arlington and the Washington area, including Pentagon City and Reagan National Airport.
Save
Ask
Tour
Hide
Share
Listing Snapshot
Price
$895,000
Days On Site
0 Days
Bedrooms
3
Inside Area (SqFt)
1,904 sqft
Total Baths
3
Full Baths
2
Partial Baths
1
Lot Size
0.04 Acres
Year Built
2006
MLS Number
VAAR2081354
Status
Coming Soon
Property Tax
$8,091
HOA/Condo/Coop Fees
$80 monthly
Sq Ft Source
Estimated
Friends & Family
React
Comment
Invite
No Comments Yet
Did you know? You can invite friends and family to your search. They can join your search, rate and discuss listings with you.
Recent Activity
6 hours ago
Listing updated with changes from the MLS
11 hours ago
Listing first seen on site
General Features
Acres
0.04
Attached Garage
Yes
Foundation
Slab
Garage
Yes
Garage Spaces
2
Levels
Three Or More
Parking
Garage Door OpenerGarageAttached
Parking Spaces
2
Pets
Yes
Property Sub Type
Townhouse
Sewer
Public Sewer
Special Circumstances
Standard
SqFt Above
1666
SqFt Below
238
SqFt Total
1946
Style
Colonial
Water Source
Public
Zoning
R15-30T
Interior Features
Appliances
OvenGas Water HeaterWasherCooktopDishwasherDisposalDryerIce MakerMicrowaveRefrigerator



Did you know? You can invite friends and family to your search. They can join your search, rate and discuss listings with you.