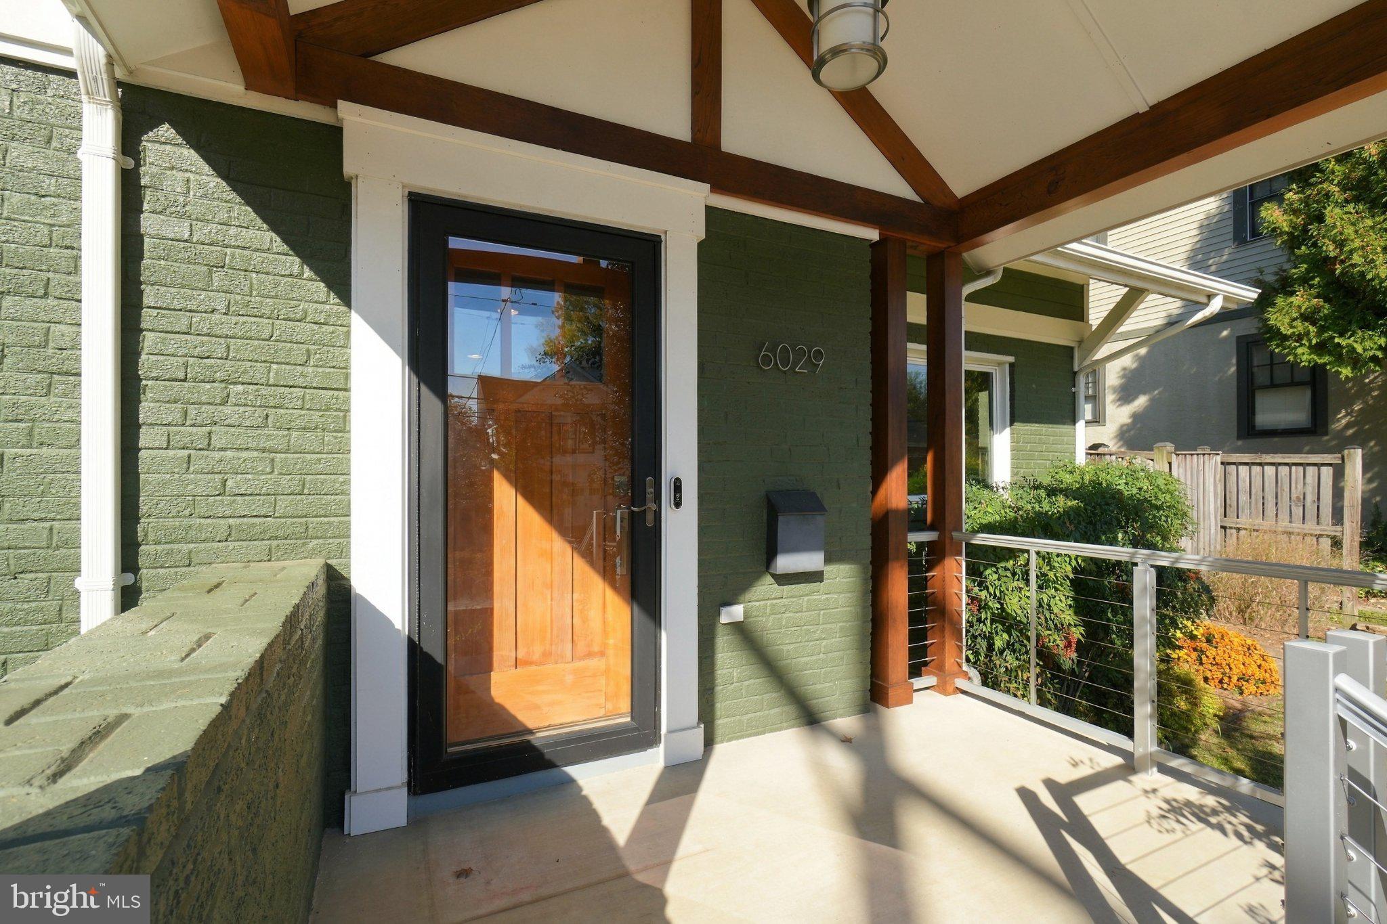
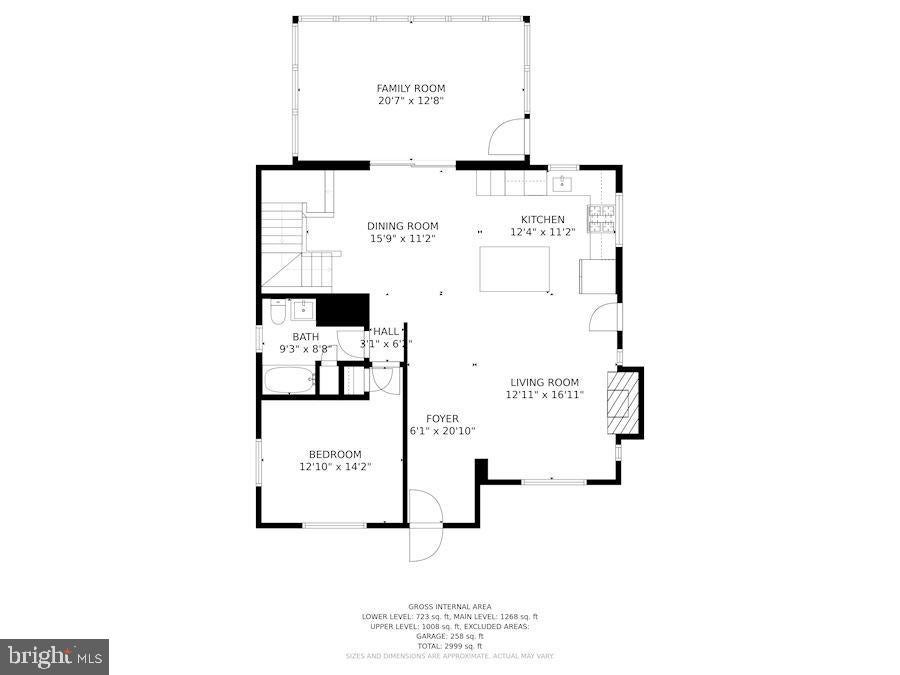
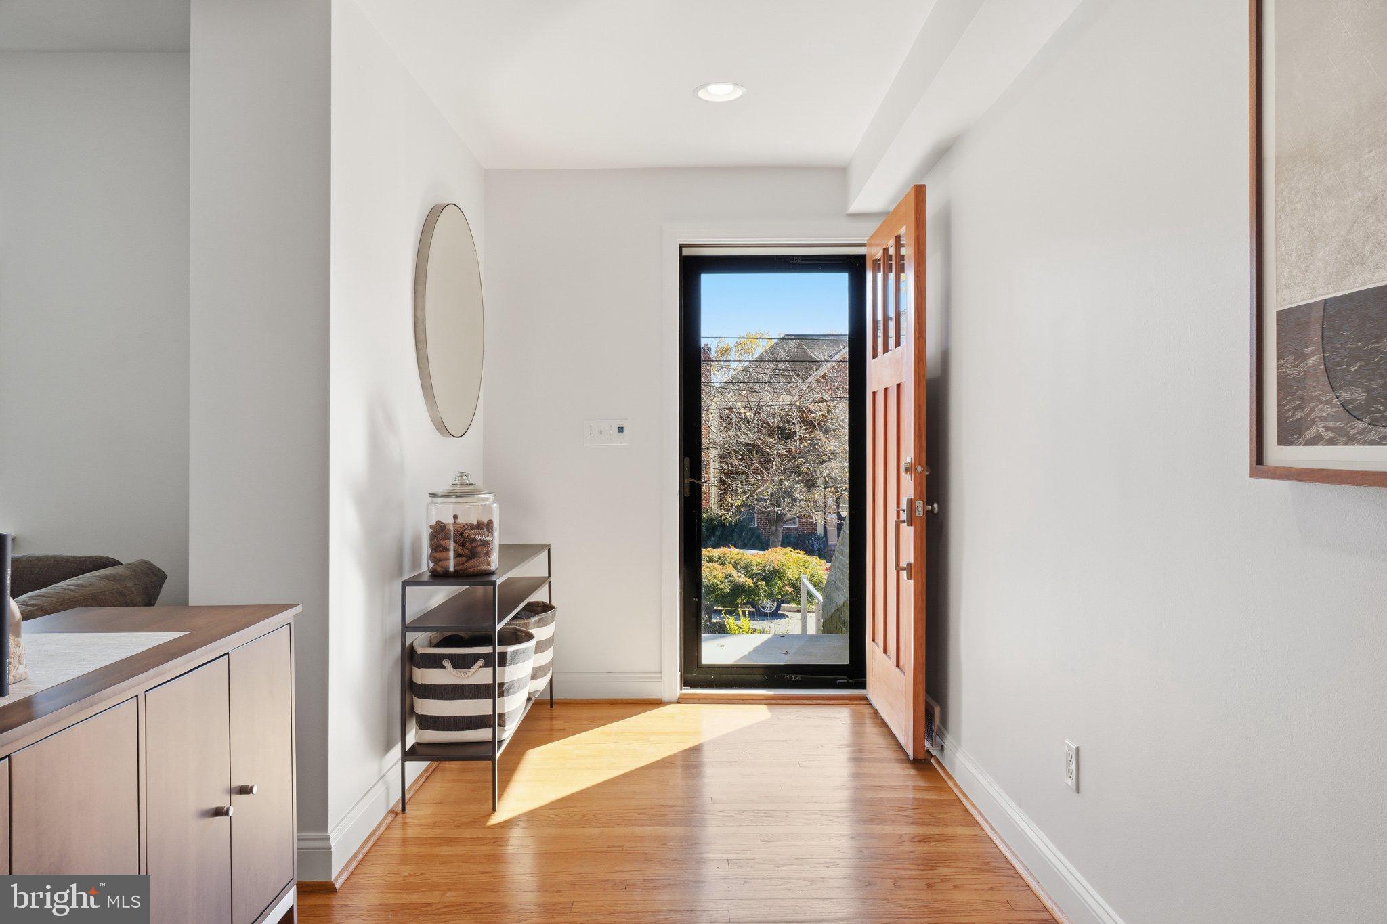
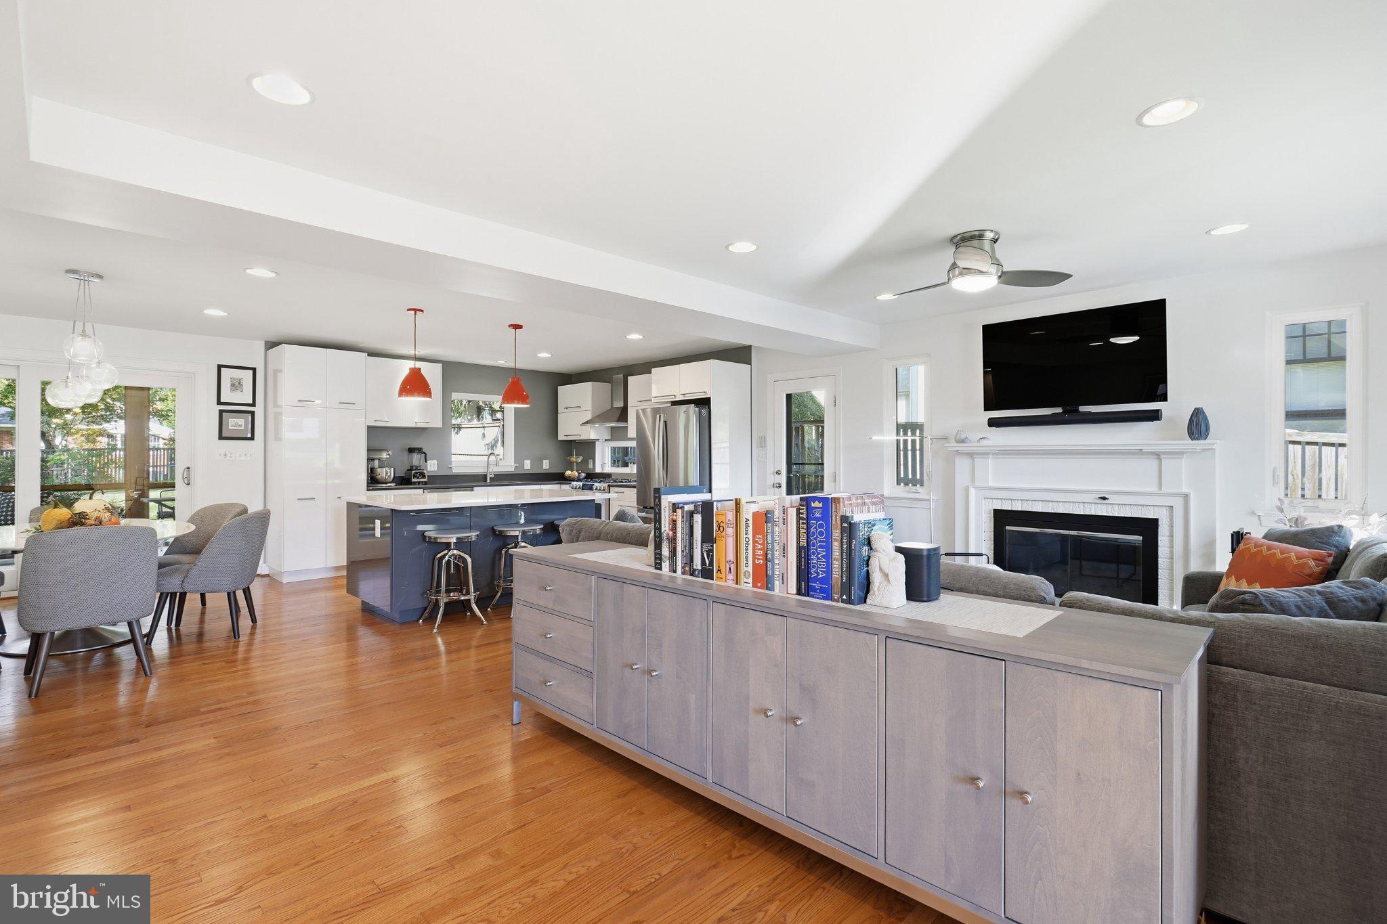
OPEN HOUSE 1-3PM, NOV 14 & NOV 15*Welcome home to beautiful tranquility. You can't do much better than this!*Original Arlington rambler remodeled and expanded in two major renovations: 2012 renovation by Nash Construction added the upper level (3 bedrooms, 2 full baths), created open concept on the first floor plus a new kitchen, while 2016 renovation by Mark Coupard created a new front porch, new screened back porch, and remodeled the lower level to include a bedroom and full bath. 2017 saw the creation of a new back patio, re-landscaped yard with pavers, and improved drainage around the house*Solar power (panels are owned by the seller and convey with the sale), including a brand new inverter, installed in 2026. Dual zone heating and cooling. Battery back-ups for both the tankless water heater and the sump pump. Cat 5 fiber for Internet*Stainless steel kitchen appliances including GE profile dual fuel (gas/electric), double oven range; Bosch dishwasher; and GE refrigerator. Front-loading LG washer and dryer updated in 2025. Small safe in primary bedroom closet conveys as well as a 178 bottle Eurocave wine refrigerator*Fantastic flat backyard with effortless four season landscaping and a new shed*Huge screened porch that sellers use as an outdoor living room every chance they get*Just 1/2 mile to East Falls Church metro and even less to public bus on Washington Blvd.*A few blocks to all that is the vibrant village of Westover with its restaurants, shops, library and post office*EZ to five public parks*EZ to Rte 66, Wash Blvd, Langston Blvd*See the video walkthrough and all the pics herein!
Save
Ask
Tour
Hide
Share
Listing Snapshot
Price
$1,795,000
Days On Site
9 Days
Bedrooms
5
Inside Area (SqFt)
2,778 sqft
Total Baths
4
Full Baths
4
Partial Baths
N/A
Lot Size
0.18 Acres
Year Built
1940
MLS Number
VAAR2081374
Status
Active
Property Tax
$16,786
HOA/Condo/Coop Fees
N/A
Sq Ft Source
Estimated
Friends & Family
React
Invite
Recent Activity
yesterday
Listing updated with changes from the MLS
yesterday
Status changed to Active
a week ago
Listing first seen on site
General Features
Acres
0.18
Attached Garage
Yes
Cross Street
Nottingham and 22nd
Direction Faces
South
Foundation
Other
Garage
Yes
Garage Spaces
1
Levels
Three Or More
Parking
Garage Door OpenerConcreteOn StreetGarageDrivewayBasementAttached
Parking Spaces
2
Pets
Cats OKDogs OKYes
Property Sub Type
Single Family Residence
Sewer
Public Sewer
Special Circumstances
Standard
SqFt Above
2128
SqFt Below
650
SqFt Total
2901
Style
Other
Water Source
Public
Zoning
R-6
Interior Features
Appliances
Gas RangeGas OvenWasherGas Water HeaterDishwasherDisposalIce MakerRange HoodRefrigeratorStainless Steel Appliance(s)Exhaust FanMicrowaveTankless Water HeaterDryer