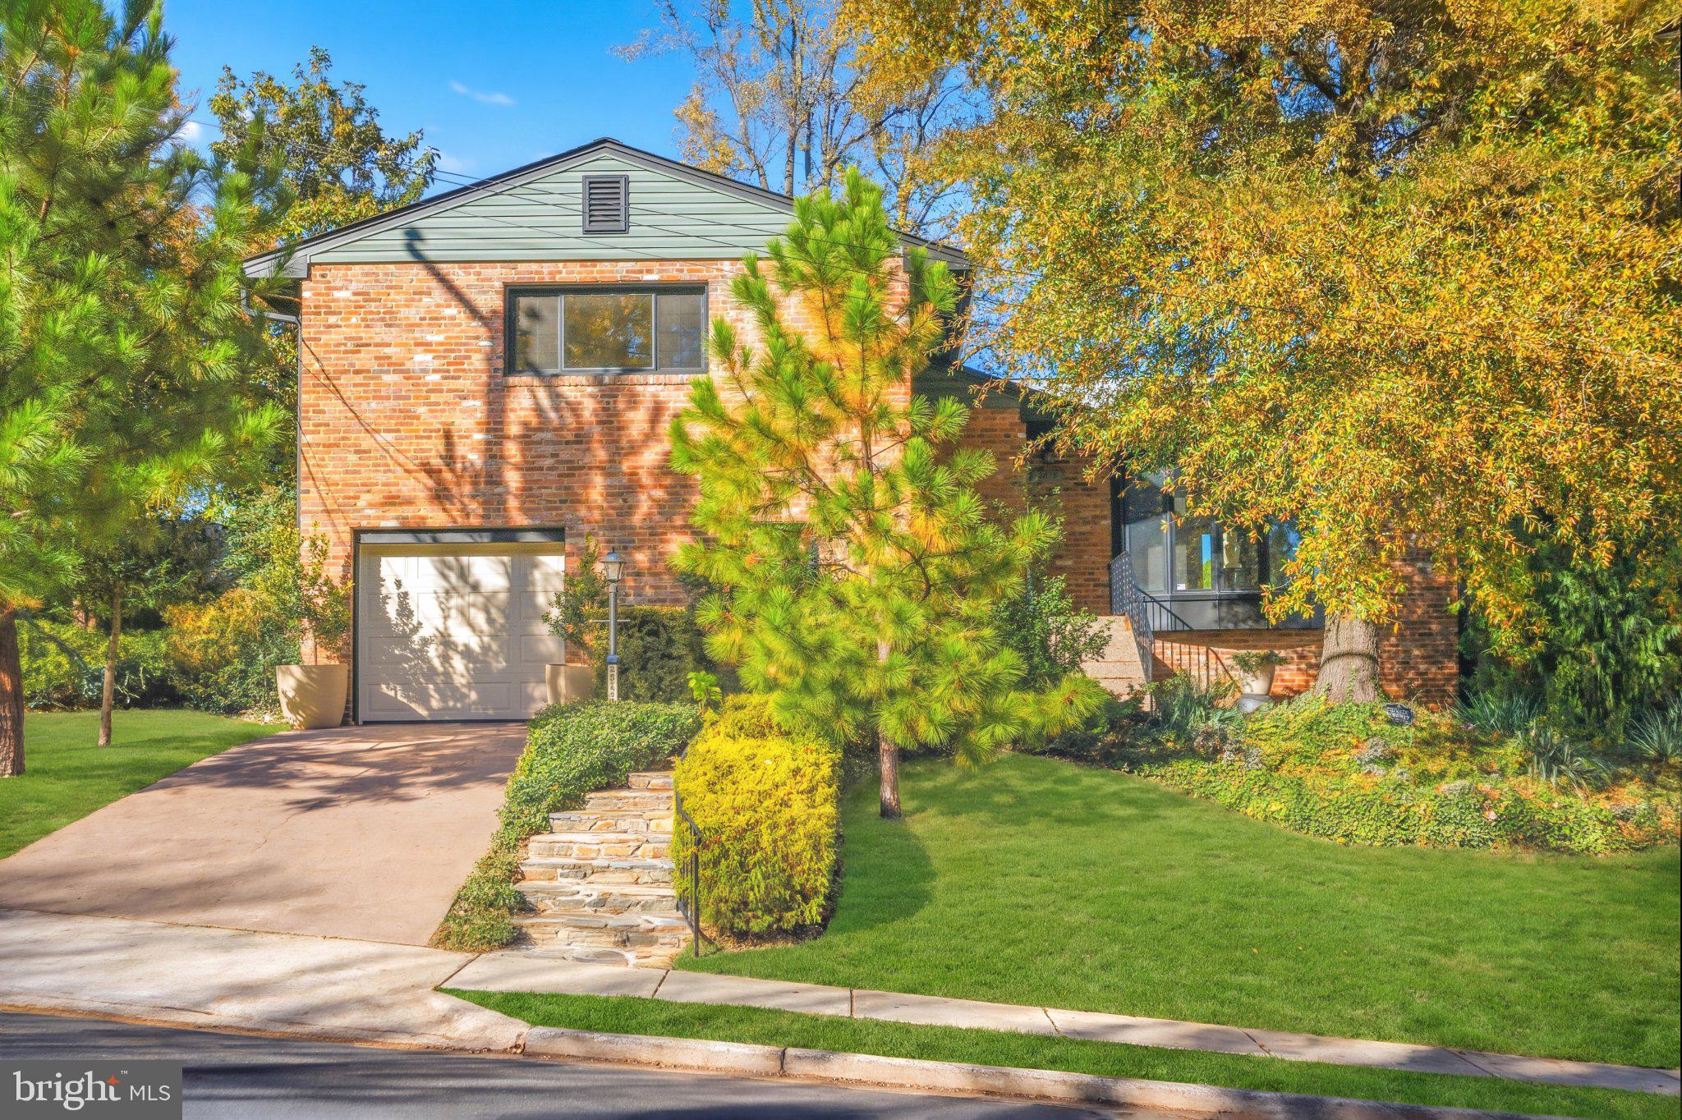
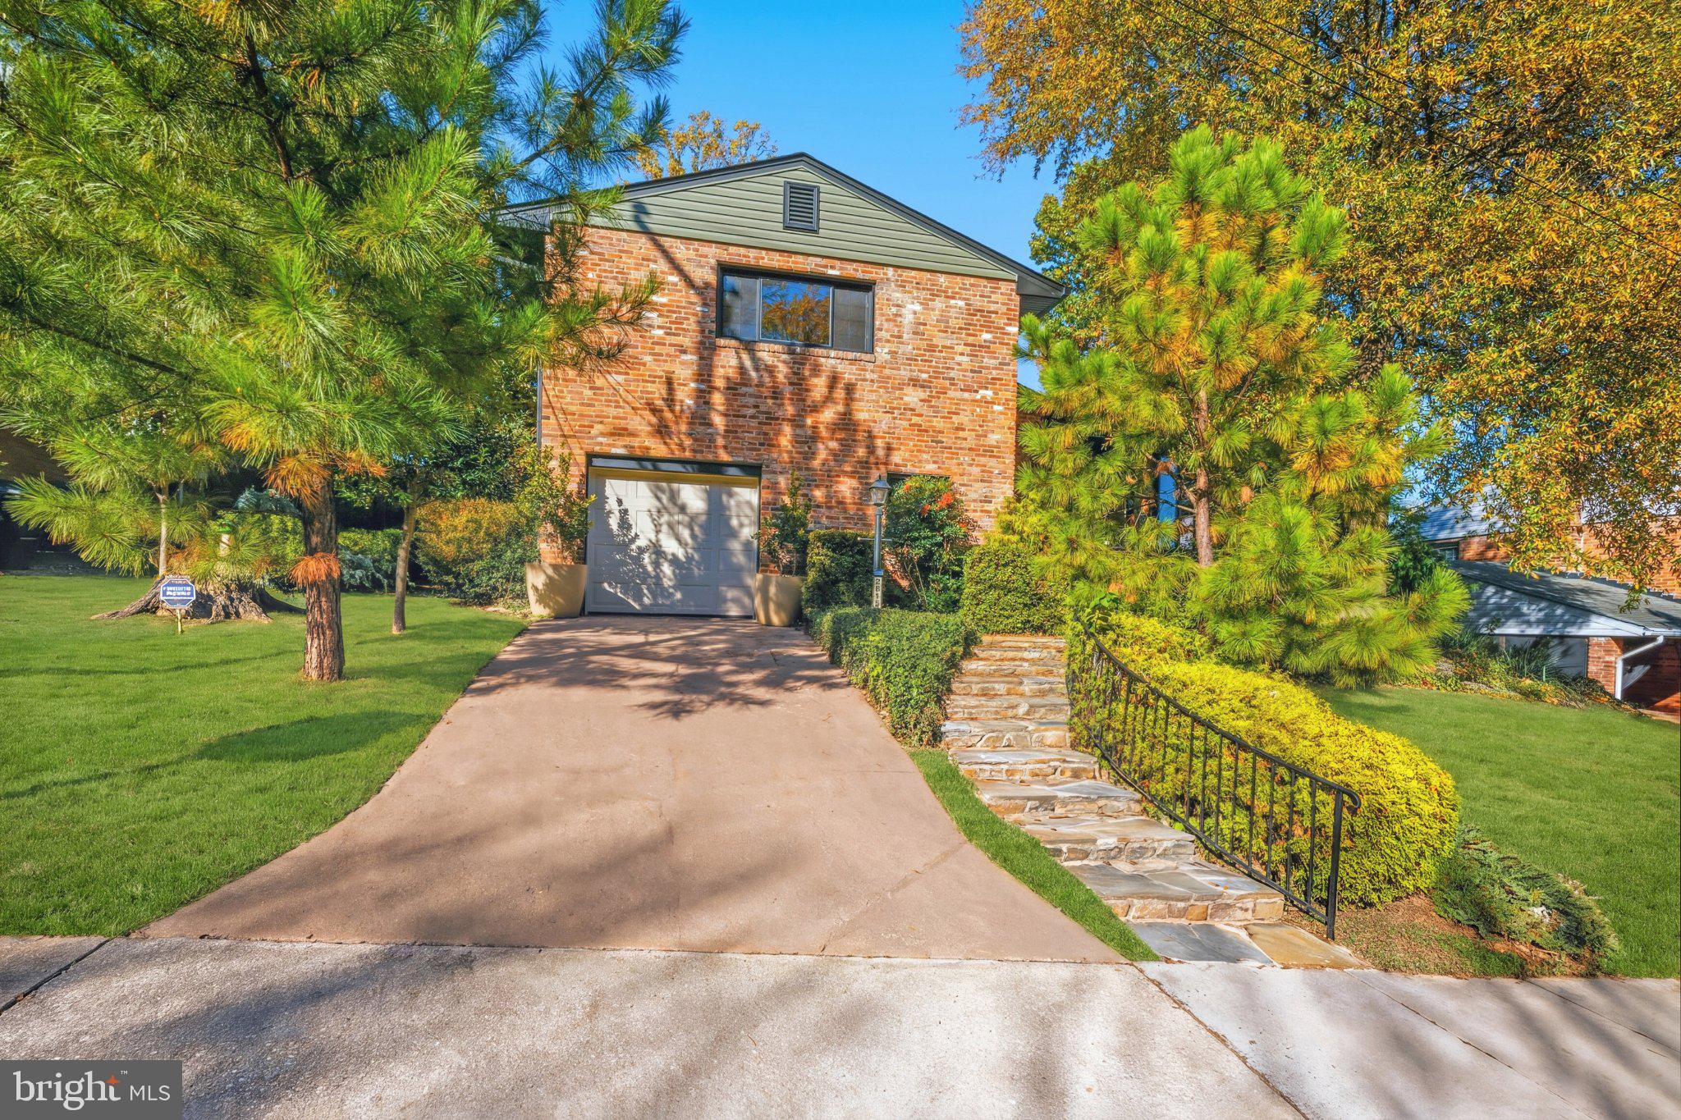
Magnificent Urban Skyline Views in Sought-After Aurora Hills with a private country feel and urban conveniences. This updated 4-bedroom, 2.5-bath residence offers skyline views, abundant natural light, and wonderful indoor and outdoor living spaces.
Over $100,000 in Capital Improvements in 2020 by current owner. Major upgrades include all new Pella windows, an extensive roof replacement by BRAX Roofing involving structural components and underlying roofing materials—not simply new shingles—plus replacement of all exterior doors, including the garage door.
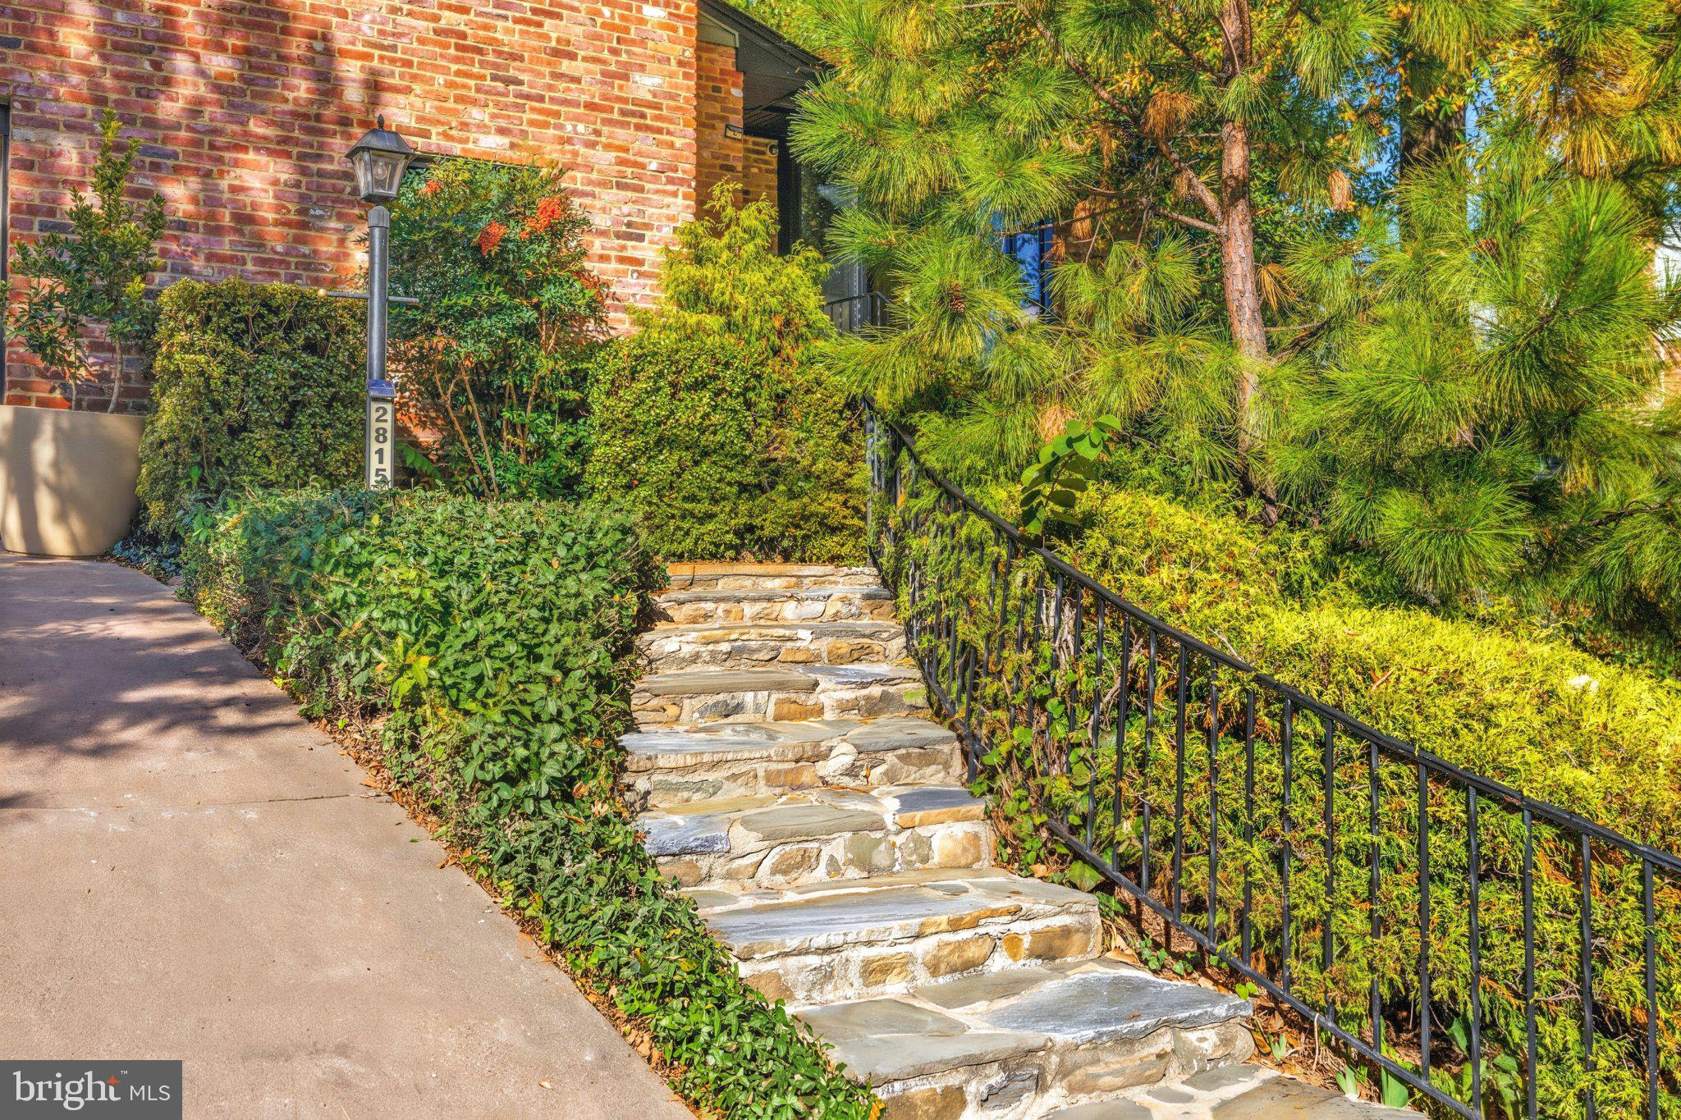
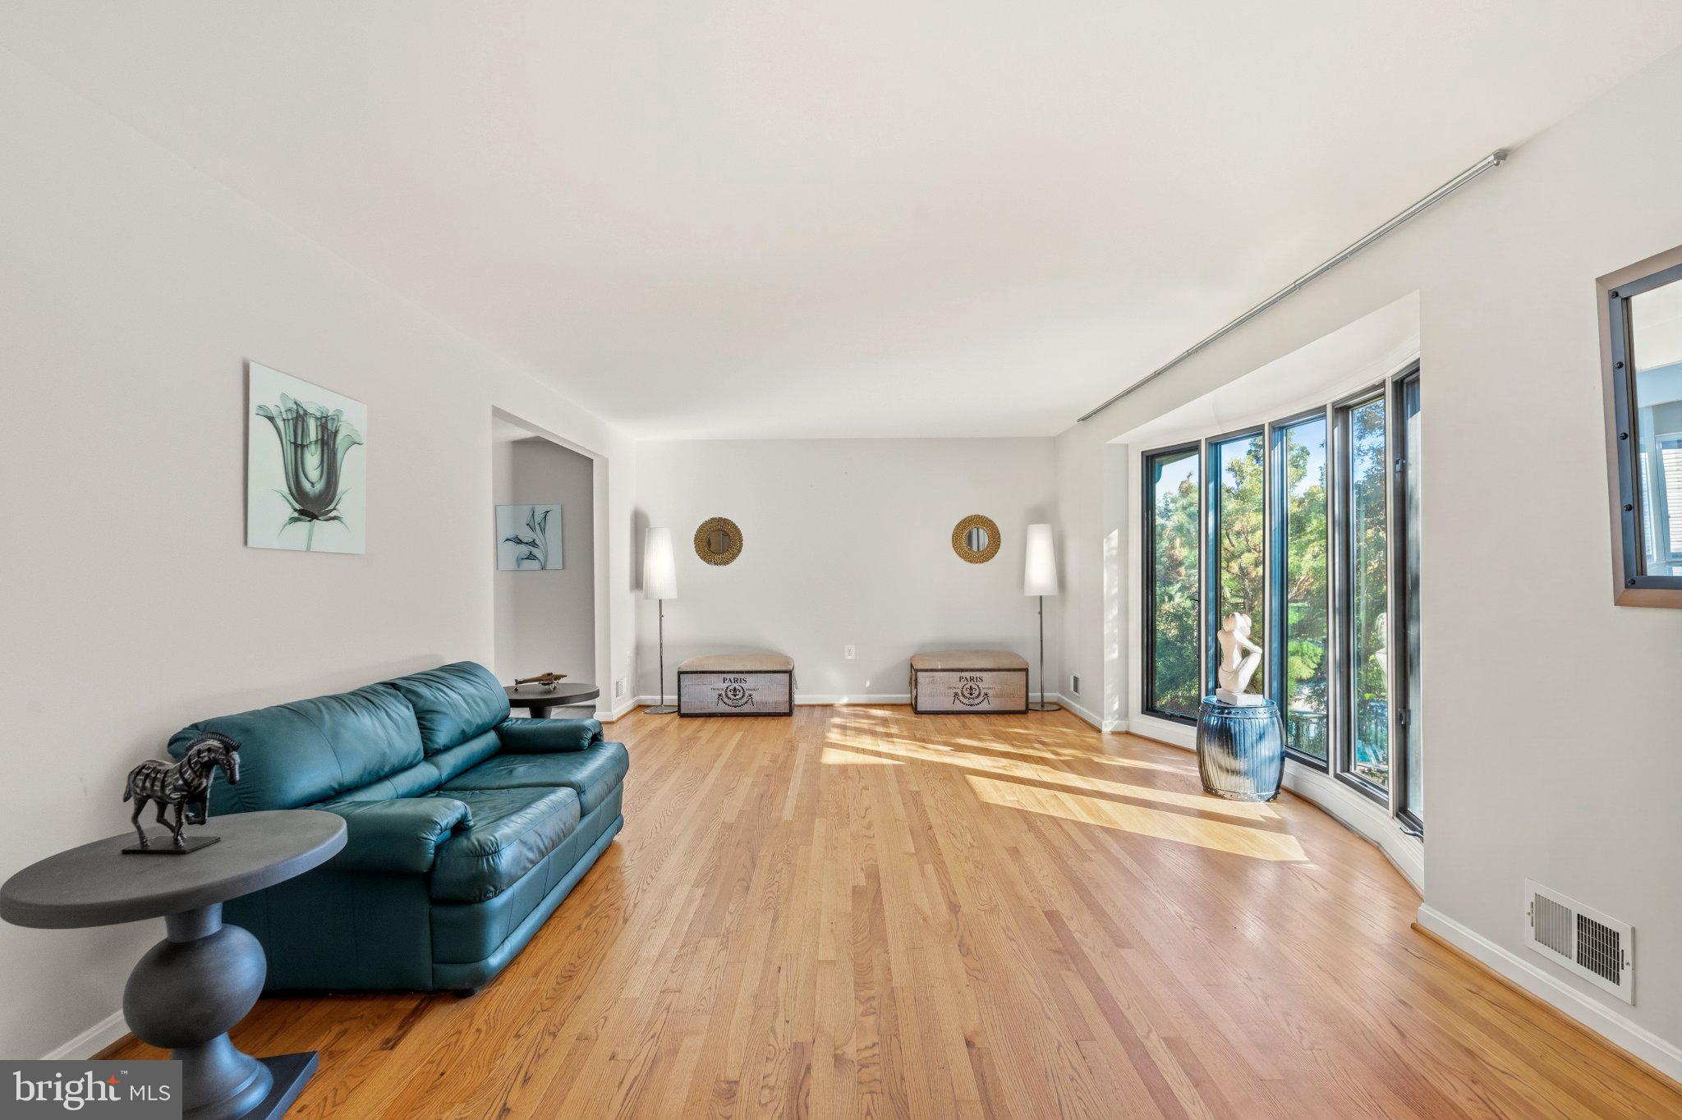
The main level features a generously proportioned living room and spacious dining room, ideal for everyday living and entertaining. Floor-to-ceiling picture windows in the living room and kitchen. The spacious, table-sized kitchen offers plenty of room for casual dining and features granite countertops, two pantries, contemporary lighting, a brand-new tile backsplash, and new tile flooring (2026), with direct access to the rear yard. A graceful curved stone walkway creates a welcoming approach to the home, while the private rear stone patio, retaining wall, and lush landscaping provide a beautiful setting for outdoor entertaining and relaxation.
The upper level offers three generously sized bedrooms, including a spacious primary suite with a walk-in closet and en-suite bath. Two additional bedrooms and a full hall bath complete this level.
The lower level features an inviting family room with built-ins, a gas fireplace, and direct access to the private rear stone patio. An additional bedroom, equally suited for a home office, a half bath, and convenient access to the attached one-car garage complete this level.
The expansive unfinished basement features high ceilings, polished concrete floors, and an extraordinary amount of space, offering tremendous potential for additional finished living areas, a home gym, recreation room, or other uses.
Ideally situated in the heart of Aurora Hills, just one mile on foot to Crystal City Metro, with easy access to the popular shops and restaurants along 23rd Street South, Reagan National Airport, Washington, DC, and major commuter routes. An exceptional opportunity to enjoy spectacular skyline views, generous living spaces, and an outstanding Arlington location!
Save
Ask
Tour
Hide
Share
Listing Snapshot
Price
$1,380,000
Days On Site
22 Days
Bedrooms
4
Inside Area (SqFt)
2,773 sqft
Total Baths
3
Full Baths
2
Partial Baths
1
Lot Size
0.2 Acres
Year Built
1961
MLS Number
VAAR2081388
Status
Active
Property Tax
$12,196
HOA/Condo/Coop Fees
N/A
Sq Ft Source
Estimated
Friends & Family
React
Invite
Recent Activity
5 days ago
Listing updated with changes from the MLS
a week ago
Status changed to Active
3 weeks ago
Listing first seen on site
General Features
Acres
0.2
Attached Garage
Yes
Foundation
Other
Garage
Yes
Garage Spaces
1
Levels
Three Or More
Parking
Garage Door OpenerConcreteGarageDrivewayAttached
Parking Spaces
2
Property Sub Type
Single Family Residence
Security
Smoke Detector(s)
Sewer
Public Sewer
Special Circumstances
Standard
SqFt Above
2773
SqFt Total
4033
Style
Split Level
Water Source
Public
Zoning
R-6
Interior Features
Appliances
Electric RangeElectric OvenGas Water HeaterWasherDisposalDryerMicrowaveRefrigerator
Basement
Exterior EntryDaylightPartial
Cooling
Central AirCeiling Fan(s)Electric
Fireplace
Yes
Fireplace Features
GasGlass Doors
Fireplaces
1
Flooring
LaminateWoodHardwoodConcrete
Heating
Natural GasForced Air
Interior
Eat-in KitchenCeiling Fan(s)PantryWalk-In Closet(s)Built-in Features