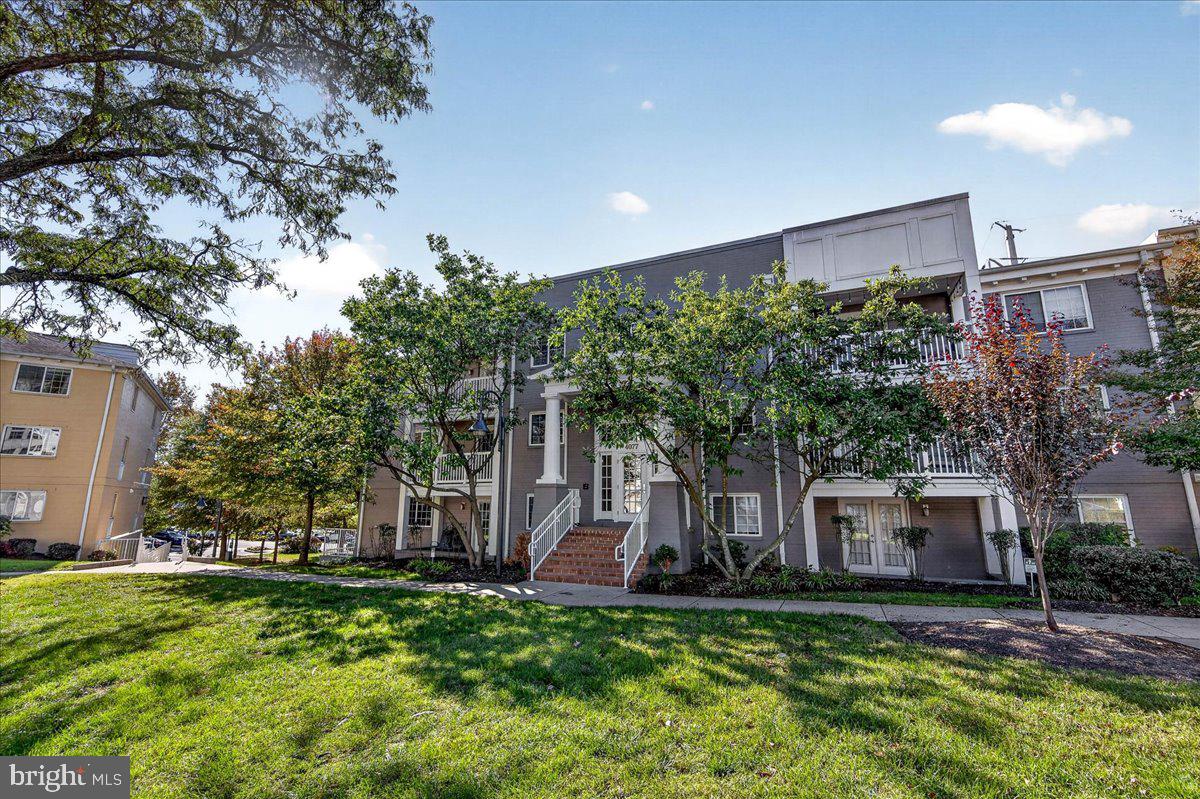
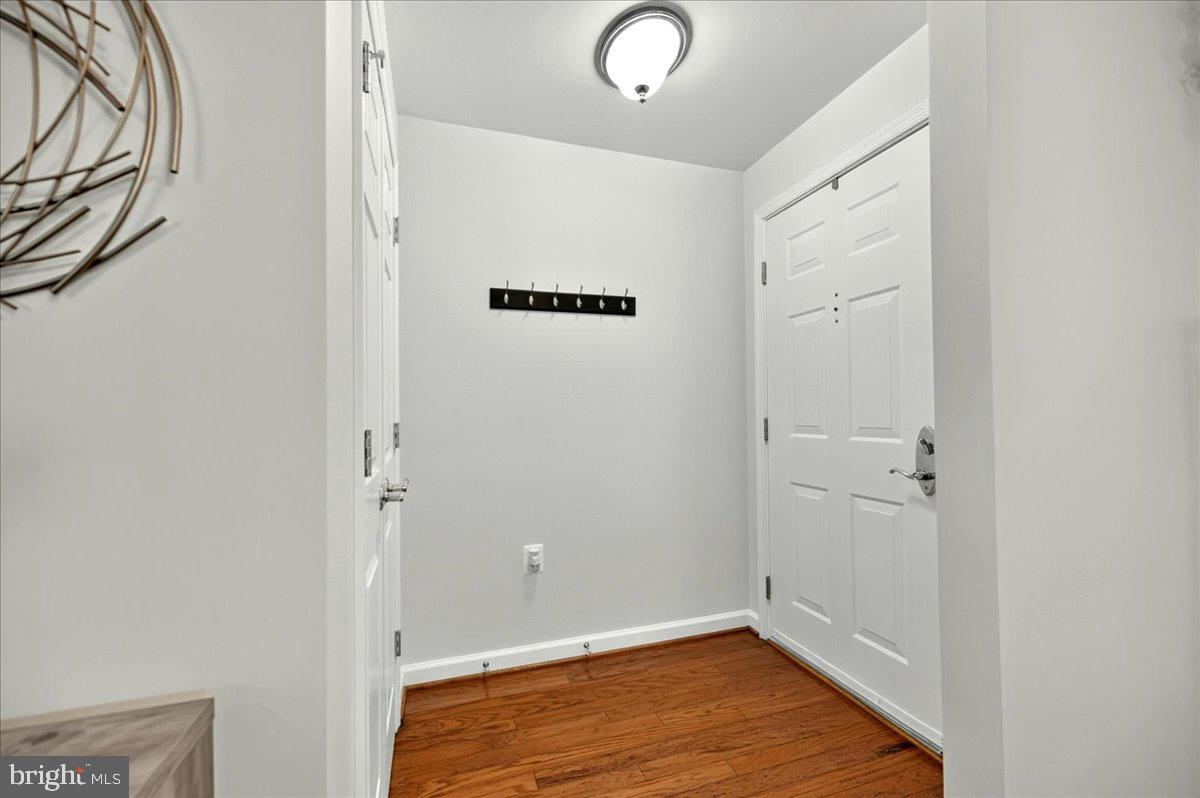
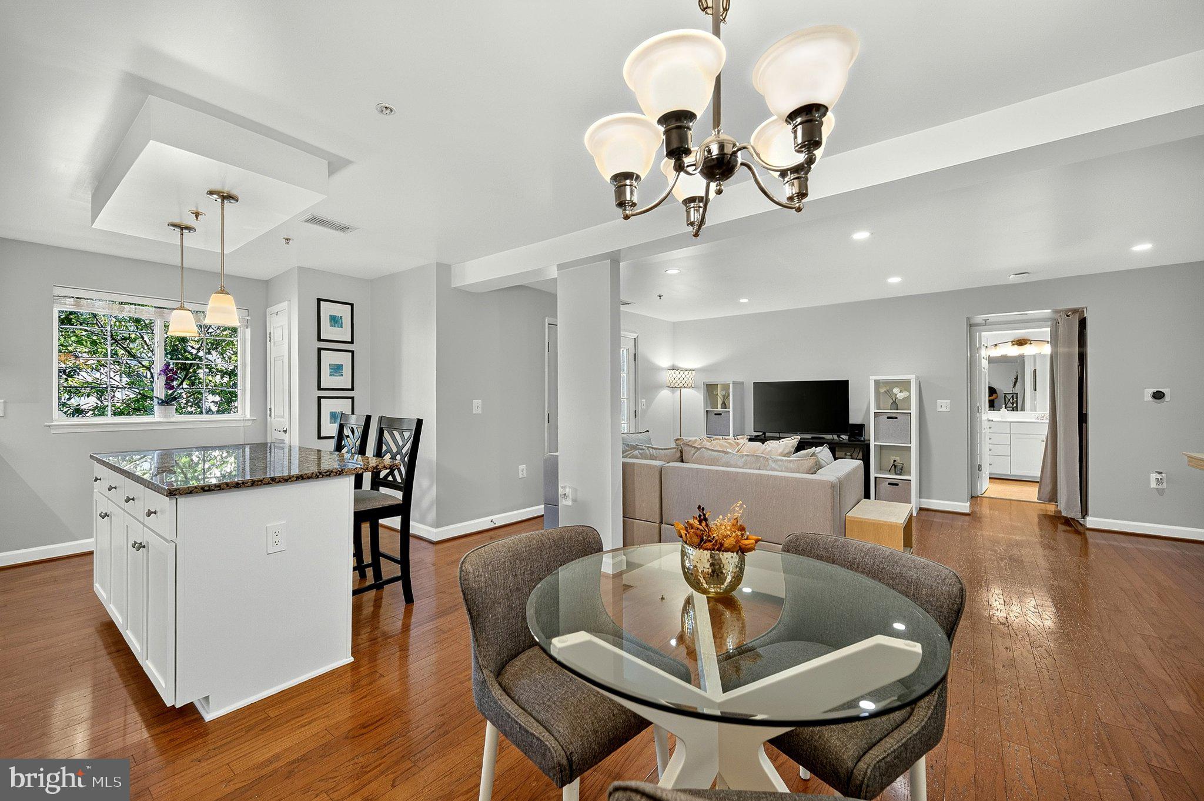
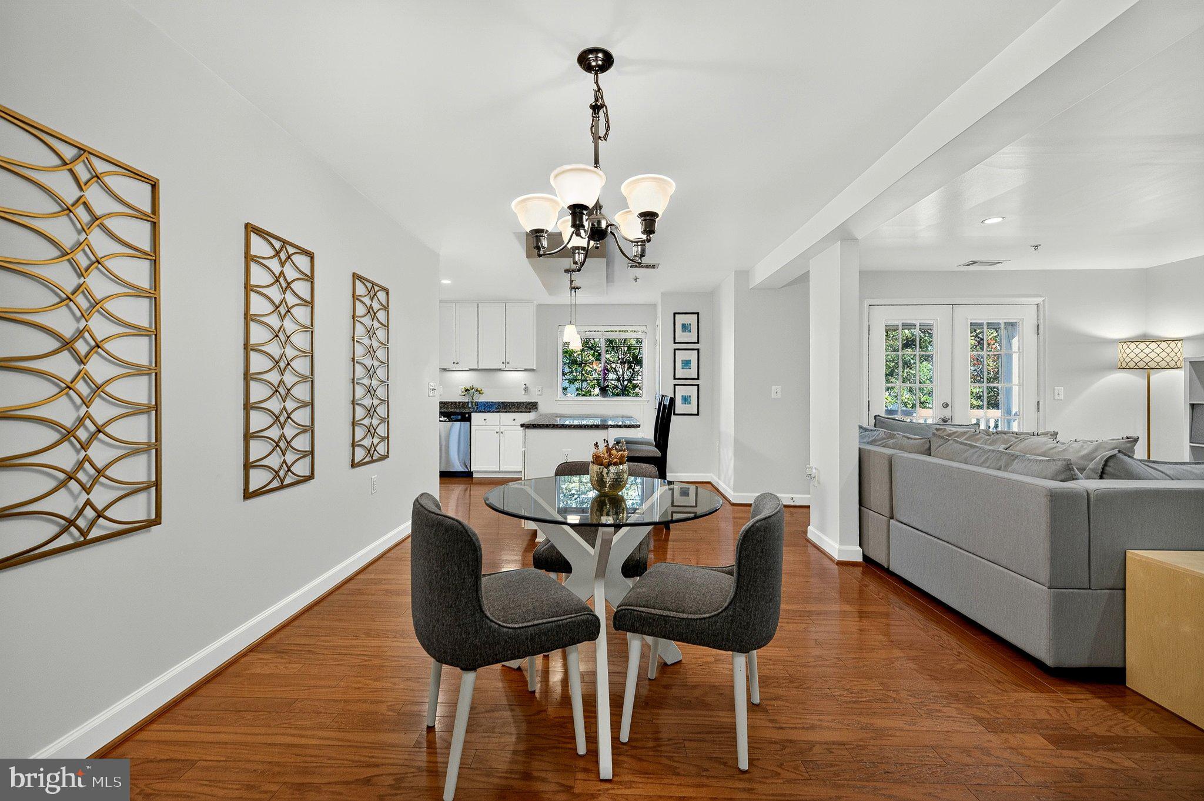
Welcome to West Village of Shirlington! This spacious, light-filled corner unit offers one of the larger one-bedroom floor plans in the community, with a thoughtfully modified layout that creates an even more open and inviting living space. A portion of the wall between the living and dining rooms has been removed, enhancing the flow between the two areas and creating a wonderful space for everyday living and entertaining. Beautiful hardwood floors, abundant natural light, and fresh interior paint completed in 2026 add to the home's appeal.
The generously sized kitchen features granite countertops, stainless steel appliances, freshly painted and refinished cabinetry, a breakfast bar with pendant lighting, and plenty of space for cooking and entertaining. The spacious living room features French doors that open to a private balcony overlooking beautifully maintained green space and the courtyard. This lovely outdoor retreat offers a peaceful setting to enjoy your morning coffee or unwind at the end of the day. The primary bedroom features hardwood flooring and a walk-in closet. Additional conveniences include an in-unit washer and dryer, replaced in November 2024, along with an HVAC system and hot water heater replaced in 2019.
West Village of Shirlington offers a wonderful combination of community amenities and an unbeatable location. Residents enjoy a large outdoor swimming pool, grilling and picnic areas, a clubhouse, fitness center, yoga room, business center, party room, bicycle storage, and on-site management. The community is also pet-friendly and offers a dedicated shuttle to the Pentagon City Metro. Just minutes from the shops and restaurants of Shirlington Village, the W&OD Trail, Barcroft Park, and major commuter routes, this location makes it easy to enjoy everything Arlington has to offer. A wonderful opportunity to enjoy spacious condo living in one of Arlington's most desirable communities!
Save
Ask
Tour
Hide
Share
Listing Snapshot
Price
$399,000
Days On Site
16 Days
Bedrooms
1
Inside Area (SqFt)
941 sqft
Total Baths
1
Full Baths
1
Partial Baths
N/A
Lot Size
N/A
Year Built
1966
MLS Number
VAAR2081474
Status
Active
Property Tax
$4,069
HOA/Condo/Coop Fees
$379.2 monthly
Sq Ft Source
Assessor
Friends & Family
React
Comment
Invite
No Comments Yet
Did you know? You can invite friends and family to your search. They can join your search, rate and discuss listings with you.
Recent Activity
2 weeks ago
Listing updated with changes from the MLS
2 weeks ago
Status changed to Active
2 weeks ago
Listing first seen on site
General Features
Levels
One
Parking
On StreetParking Lot
Parking Spaces
1
Pets
Cats OKDogs OKYes
Property Sub Type
Condominium
Sewer
Public Sewer
Special Circumstances
Standard
SqFt Above
941
SqFt Total
941
Style
Contemporary
Water Source
Public
Zoning
RA8-18
Interior Features
Appliances
CooktopElectric Water HeaterWasherDishwasherDisposalDryerRefrigeratorMicrowave



Did you know? You can invite friends and family to your search. They can join your search, rate and discuss listings with you.