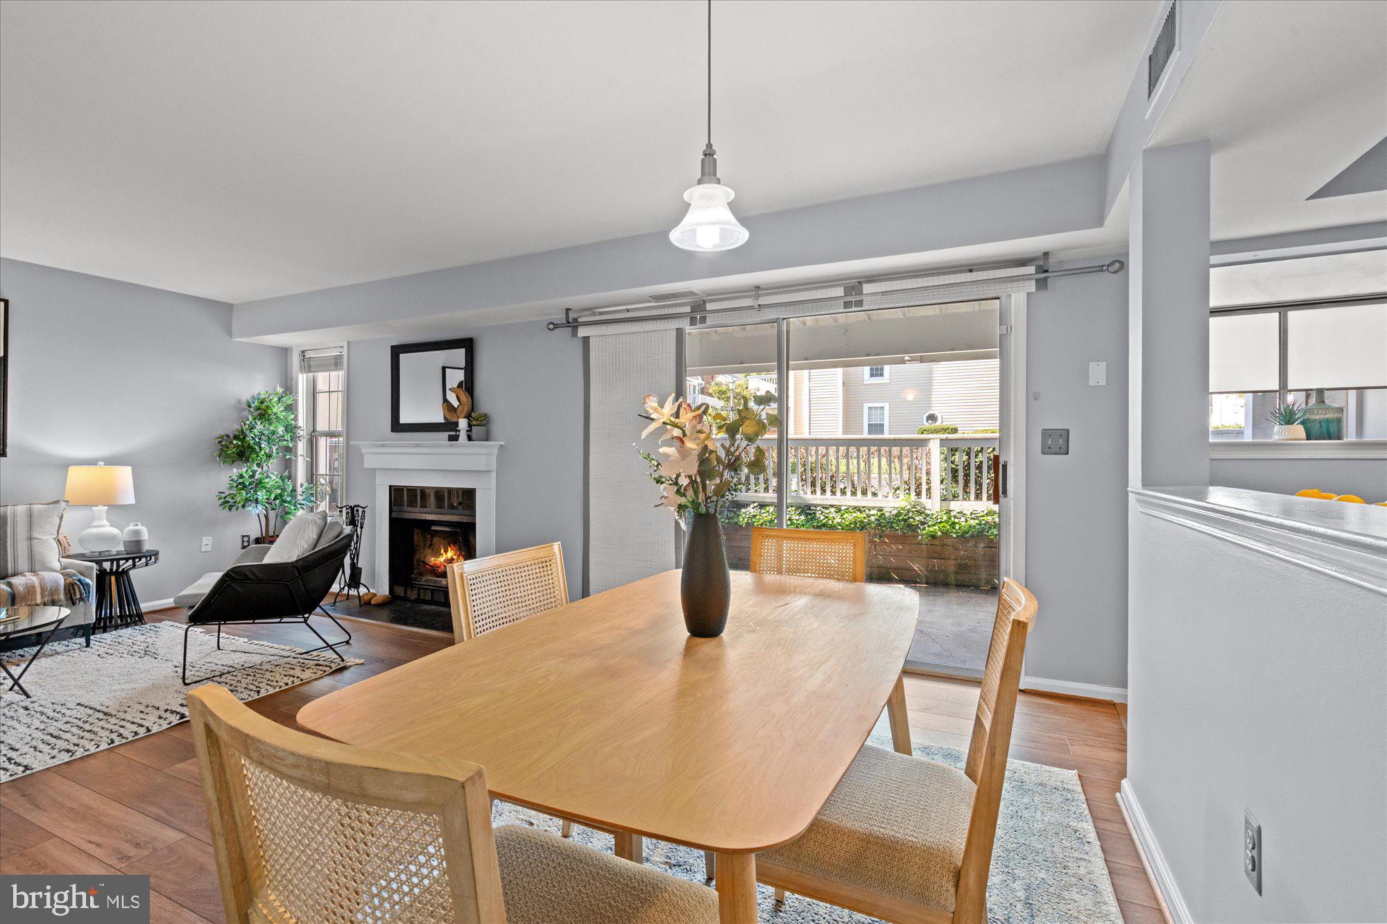
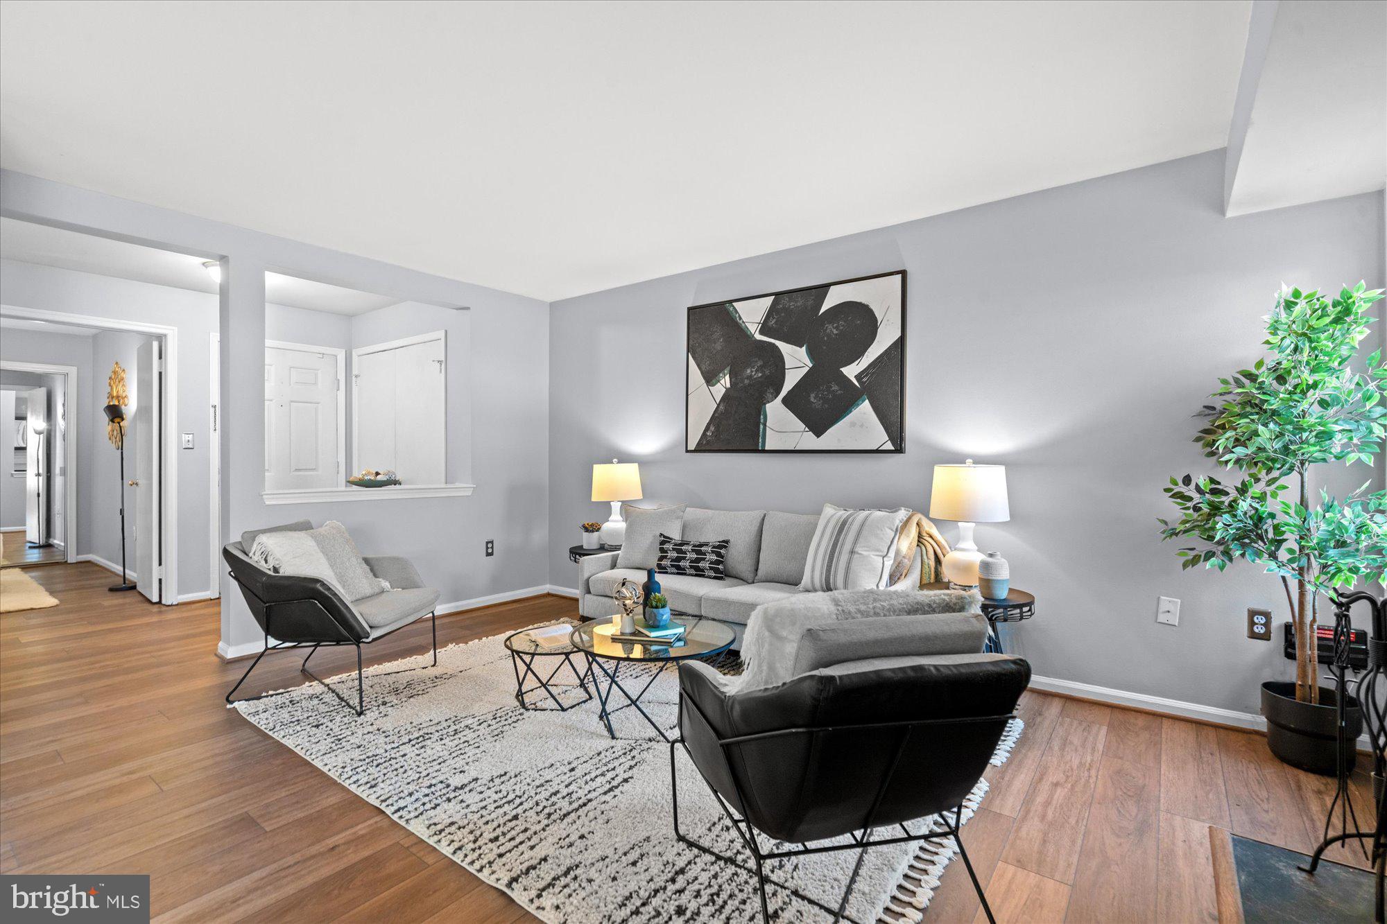
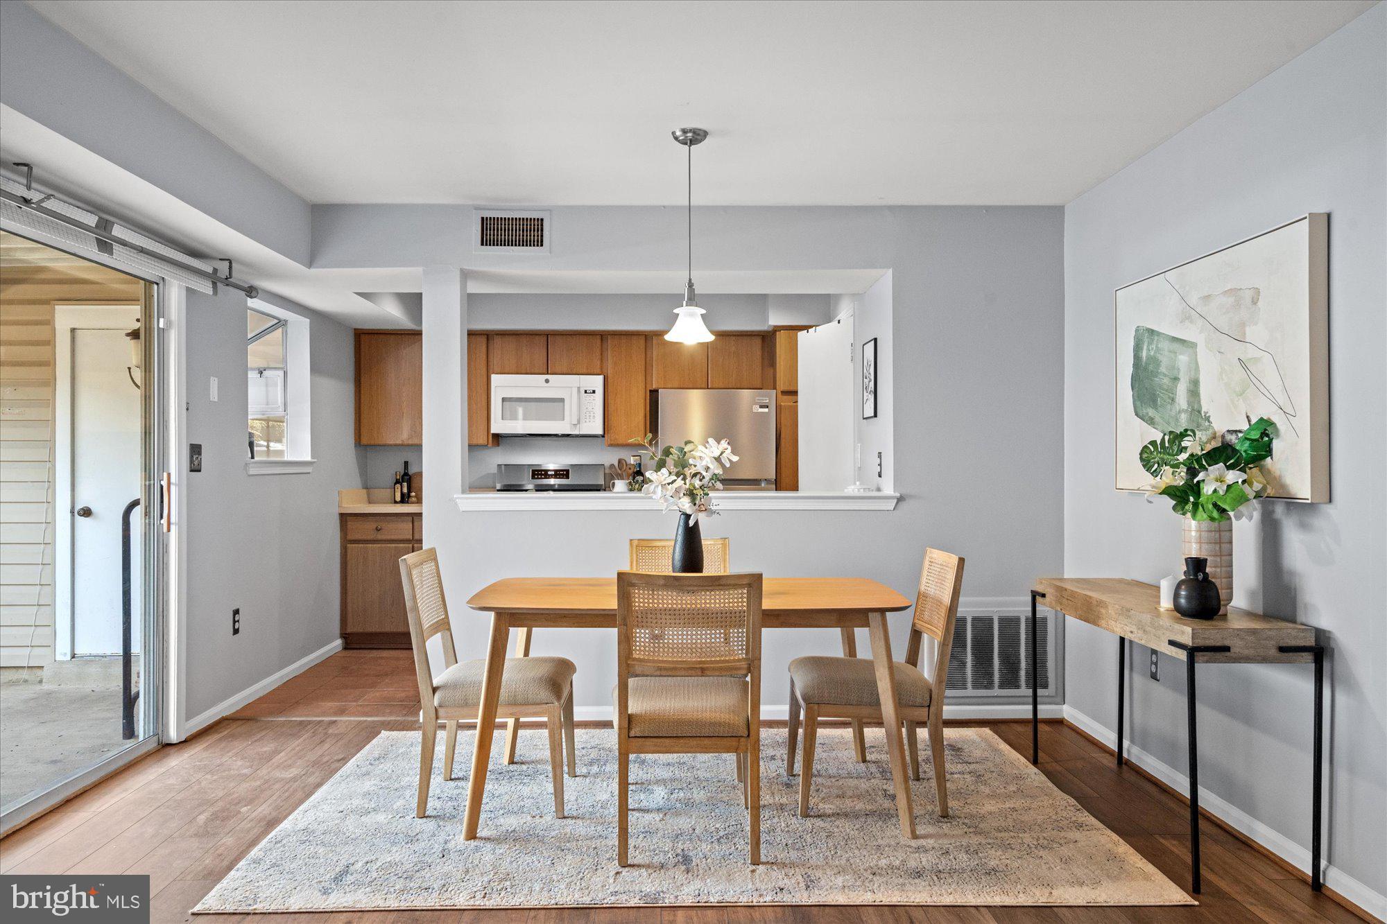
Discover the charm of this delightful 2-bedroom, 1-bathroom, garden apartment in the sought after Heatherlea community. This inviting home features an open floor plan, anchored by a functioning, wood-burning fireplace with a classic mantel, perfect for cozy gatherings. Expanding the usable space, a sliding glass door off the living room leads to a large, covered, private patio, with a well-sized, secure, storage closet for firewood, bikes, etc. The efficient kitchen features stainless steel appliances including a brand new Fridgedaire 5-burner, glass-top, range, and matching Fridgedaire ENERGY STAR refrigerator/freezer. A closet at the far end houses a stacked washer/dryer combo and to bookend the galley, green thumbs can soften the kitchen space by cultivating plants in the deep, sun-filled, greenhouse window. Retreat to the spacious primary bedroom, featuring a large, walk-in closet, with custom built-ins, and an elegantly-appointed en suite bath with a dual vanity, copious drawer space, and a glass-doored walk-in shower. A second bathroom door allows entry from the hall, across from the flexible second bedroom, which can easily double as the perfect home office. The low association fee covers essential services like water, trash, and exterior maintenance, as well as professional off-site property management, insurance, and reserve funds, simplifying ownership significantly. Designed for convenience and leisure, The Heatherlea, provides two unassigned parking permits and a well maintained community pool, bringing added value for owner occupants and strong appeal for potential tenants. If you're seeking passive income, it's an exceptional investment opportunity as well, poised for strong rental demand and maximized rates and returns. In a prime location easily accessible to commuter options and shopping needs, this home promises both comfort and efficiency, don't miss out! WELCOME HOME!!
Save
Ask
Tour
Hide
Share
Listing Snapshot
Price
$425,000
Days On Site
16 Days
Bedrooms
2
Inside Area (SqFt)
935 sqft
Total Baths
1
Full Baths
1
Partial Baths
N/A
Lot Size
N/A
Year Built
1983
MLS Number
VAAR2081538
Status
Active
Property Tax
$4,951
HOA/Condo/Coop Fees
$390 monthly
Sq Ft Source
Assessor
Friends & Family
React
Comment
Invite
No Comments Yet
Did you know? You can invite friends and family to your search. They can join your search, rate and discuss listings with you.
Recent Activity
2 weeks ago
Listing updated with changes from the MLS
2 weeks ago
Status changed to Active
2 weeks ago
Listing first seen on site
General Features
Levels
Three Or More
Parking
UnassignedPavedPermit RequiredParking Lot
Parking Spaces
2
Pets
Cats OKDogs OKNumber LimitYes
Property Sub Type
Condominium
Sewer
Public Sewer
Special Circumstances
Standard
SqFt Above
935
SqFt Total
935
Style
Unit/Flat
Water Source
Public
Zoning
RA14-26
Interior Features
Appliances
Electric Water Heater
Cooling
Central AirElectric
Fireplace
Yes
Fireplaces
1
Heating
ElectricForced Air
Laundry Features
Washer Hookup
Main Level Bedrooms
2
Save
Ask
Tour
Hide
Share
Exterior Features
Construction Details
Brick
Pool Features
Community
Community Features
Additional Association Fee
$390.0
Additional Association Fee Frequency
Monthly
Community Features
Pool
School District
ARLINGTON COUNTY PUBLIC SCHOOLS
Schools
School District
ARLINGTON COUNTY PUBLIC SCHOOLS
Elementary School
Unknown
Middle School
Unknown
High School
Unknown
Listing courtesy of TTR Sotheby's International Realty




Did you know? You can invite friends and family to your search. They can join your search, rate and discuss listings with you.