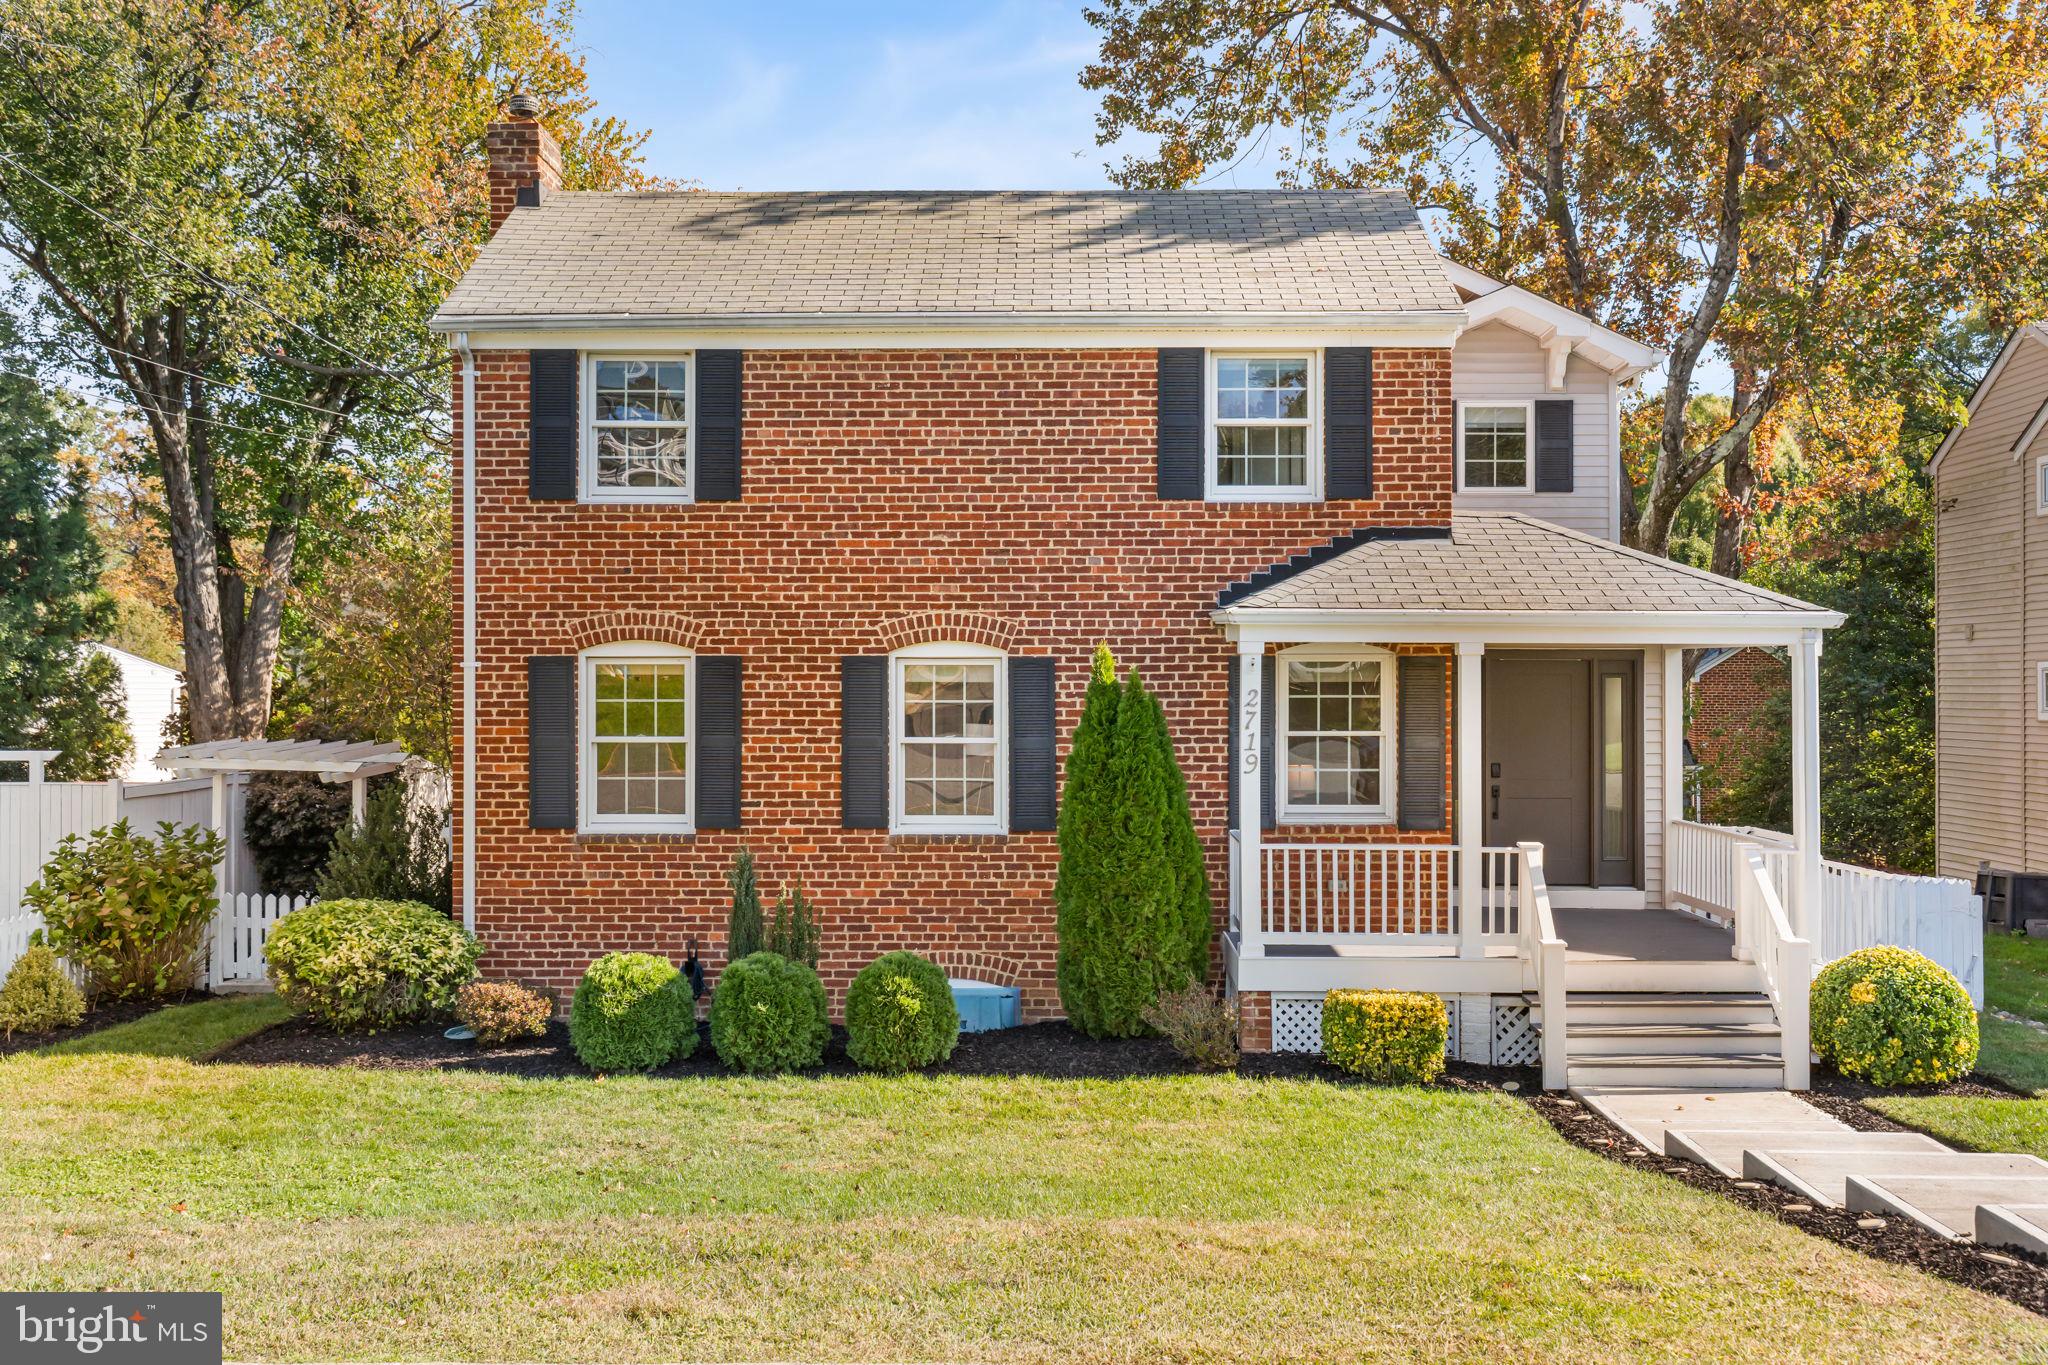
Updated brick colonial in North Arlington featuring three bedrooms, 2.5 bathrooms, and three finished levels, along with a front porch and a fenced, terraced backyard with a patio, deck, and rebuilt storage shed. The current owners have invested more than $270,000 in improvements since 2019, including a remodeled kitchen, renovated bathrooms, and extensive landscaping.
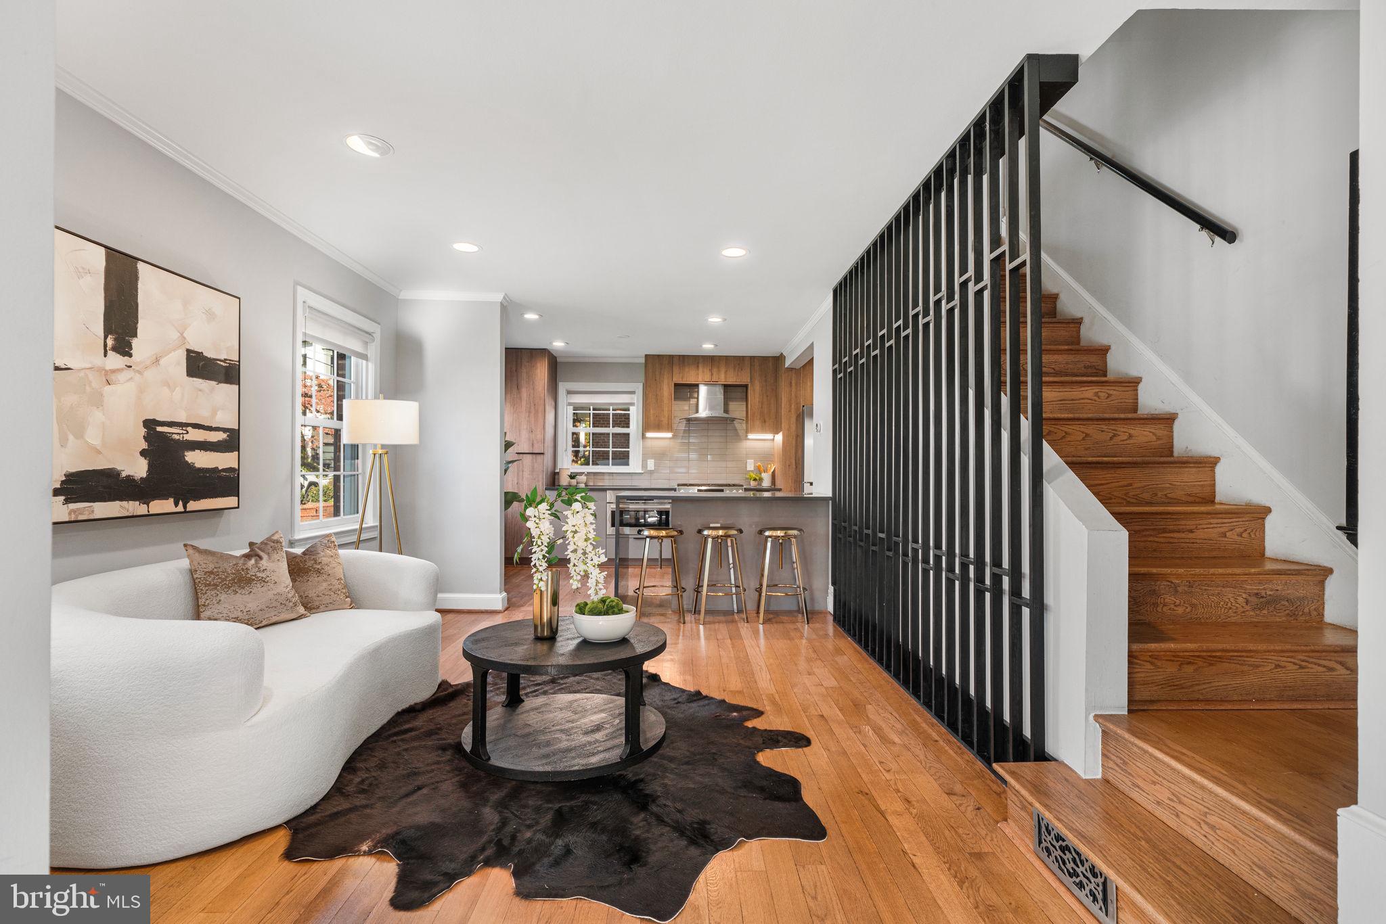
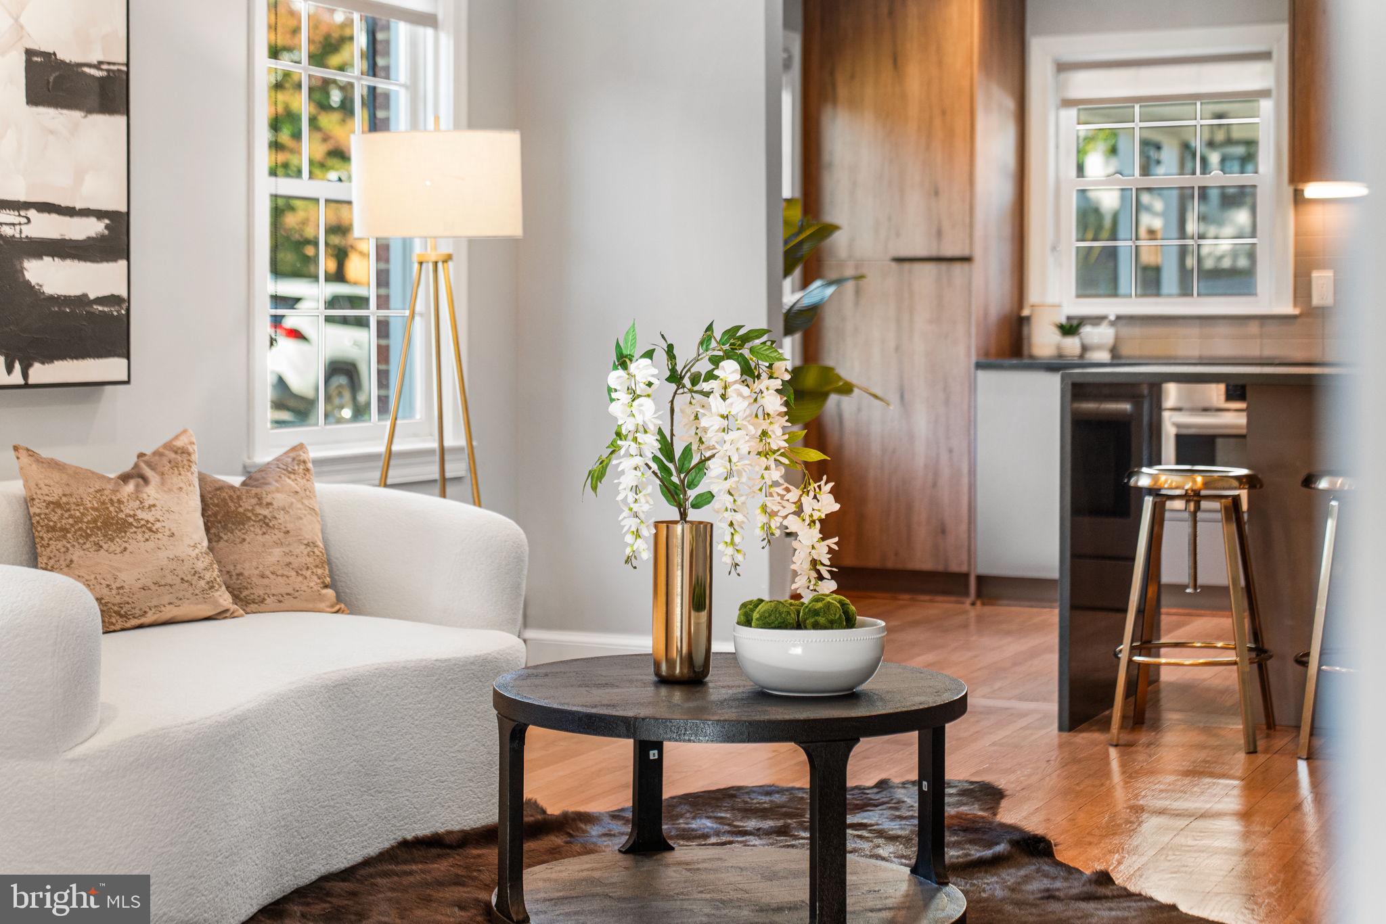
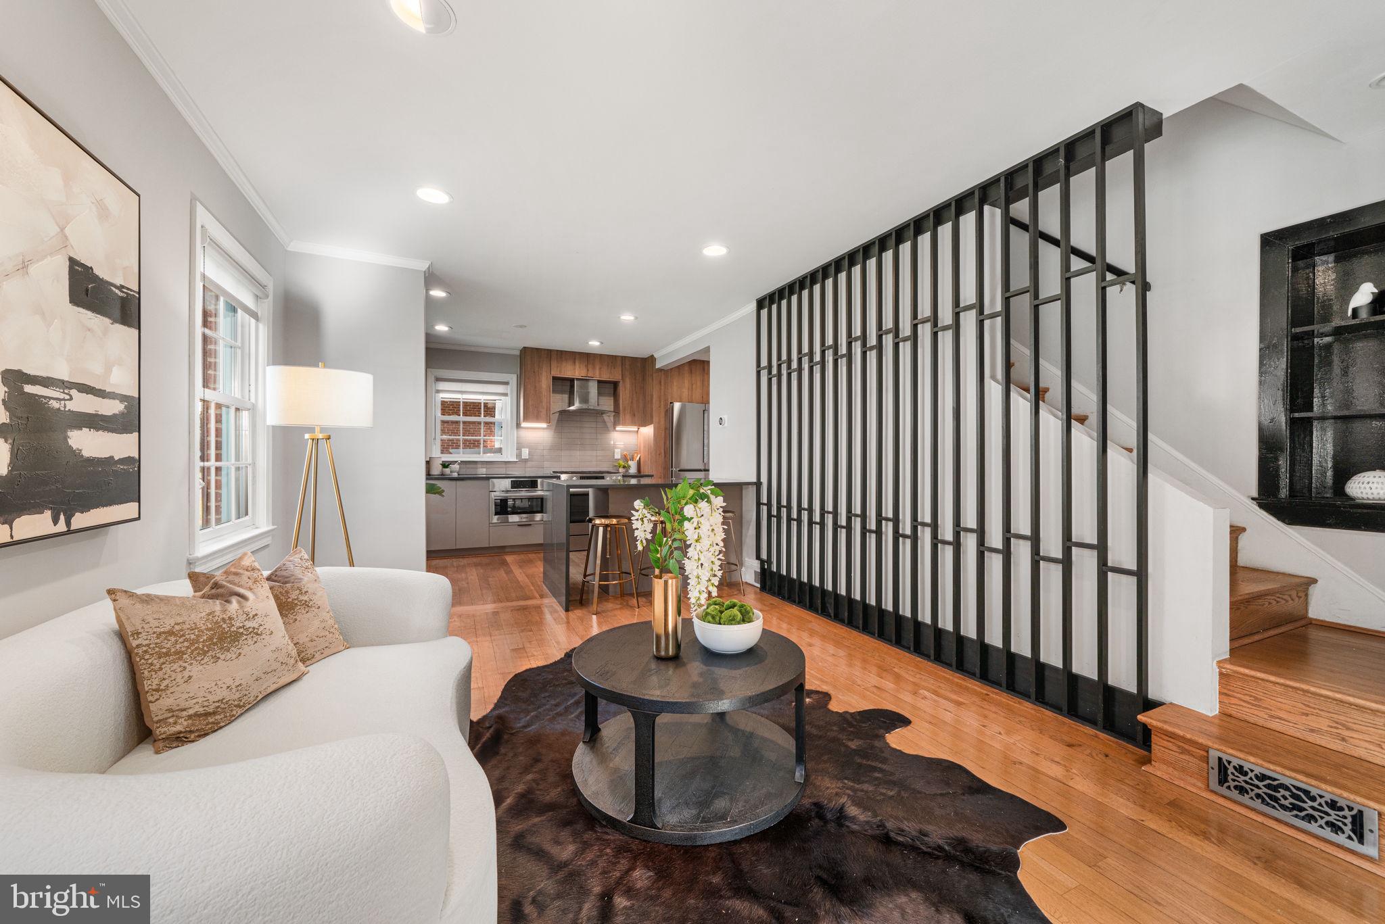
The main level features hardwood floors throughout, recessed lighting, and ceiling speakers. A custom floor-to-ceiling black wood slat stair screen, installed in 2022, adds an architectural detail alongside the staircase off the living room.
Remodeled in 2020, the kitchen features an open-concept layout created by removing the wall between the kitchen and dining room and reinforcing the opening with a wood beam. A waterfall-edge island with seating for three anchors the space, complemented by European flat-slab cabinetry with full-height upper storage, charcoal quartz countertops with white veining, and a handmade-look glossy tile backsplash extending to the ceiling behind the hood.
The kitchen is equipped with a Bosch gas range, Bosch built-in microwave/speed oven, Bosch four-door French-door refrigerator, Bosch curved-glass chimney hood, KitchenAid dishwasher, and under-cabinet LED lighting. Just off the kitchen, a dedicated coffee station features a quartz countertop and floating wood shelves. The adjacent dining area opens to the backyard through a sliding glass door replaced in 2023. A remodeled half bathroom (2020) completes the main level.
Upstairs, the primary bedroom was updated in 2022 with hardwood floors, repositioned replacement windows, built-in shelving, and a walk-in closet with built-in drawers. The renovated primary bathroom (2022) features a soaking tub with a frameless glass panel, rain showerhead and handheld wand, floor-to-ceiling marble-look porcelain tile, and a skylight. A walnut double vanity with a white quartz countertop and undermount sinks is paired with a full-width frameless mirror and recessed dark wood shelving.
Two additional bedrooms and a renovated full bathroom (2022) complete the upper level. The hall bathroom features a walk-in shower with a frameless sliding glass door, rain showerhead and handheld wand, floor-to-ceiling Calacatta-look porcelain tile, and a floating walnut vanity.
The finished lower level provides additional flexible living space for recreation, hobbies, or a home gym, along with a laundry area equipped with a Samsung washer and dryer. Additional home features include dual-zone HVAC with Nest thermostats, a smart lock, Ring doorbell, whole-house water softener, and a chimney restored in 2023.
The fenced backyard was extensively renovated in 2019 with improved drainage, built-in wood benches, terraced planting beds, replanted trees, and a storage shed rebuilt and raised on a gravel base. The outdoor space includes a deck and a patio with room for dining beneath the trees. In 2025, the front yard was leveled and landscaped with a new lawn.
The home is just 0.5 miles from Lee-Harrison Shopping Center, approximately 0.7 miles from Marymount University, and less than a 10-minute drive to the East Falls Church Metro station, served by the Orange and Silver Lines. Nearby commuter routes include Langston Boulevard, Glebe Road, and I-66. The home is located within the Discovery Elementary School, Williamsburg Middle School, and Yorktown High School attendance boundaries. School assignments and program eligibility should be confirmed through Arlington Public Schools.
Save
Ask
Tour
Hide
Share
Listing Snapshot
Price
$1,399,900
Days On Site
15 Days
Bedrooms
3
Inside Area (SqFt)
2,306 sqft
Total Baths
3
Full Baths
2
Partial Baths
1
Lot Size
0.12 Acres
Year Built
1944
MLS Number
VAAR2081546
Status
Active
Property Tax
$13,489
HOA/Condo/Coop Fees
N/A
Sq Ft Source
Estimated
Friends & Family
React
Comment
Invite
No Comments Yet
Did you know? You can invite friends and family to your search. They can join your search, rate and discuss listings with you.
Recent Activity
2 weeks ago
Listing first seen on site
2 weeks ago
Listing updated with changes from the MLS
General Features
Acres
0.12
Foundation
Permanent
Levels
Three Or More
Parking
On Street
Property Sub Type
Single Family Residence
Sewer
Public Sewer
Special Circumstances
Standard
SqFt Above
1906
SqFt Below
400
SqFt Total
2306
Style
Traditional
Water Source
Public
Zoning
R-6
Interior Features
Appliances
Gas RangeGas OvenGas Water HeaterDishwasherDryerRefrigeratorWasherMicrowave



Did you know? You can invite friends and family to your search. They can join your search, rate and discuss listings with you.