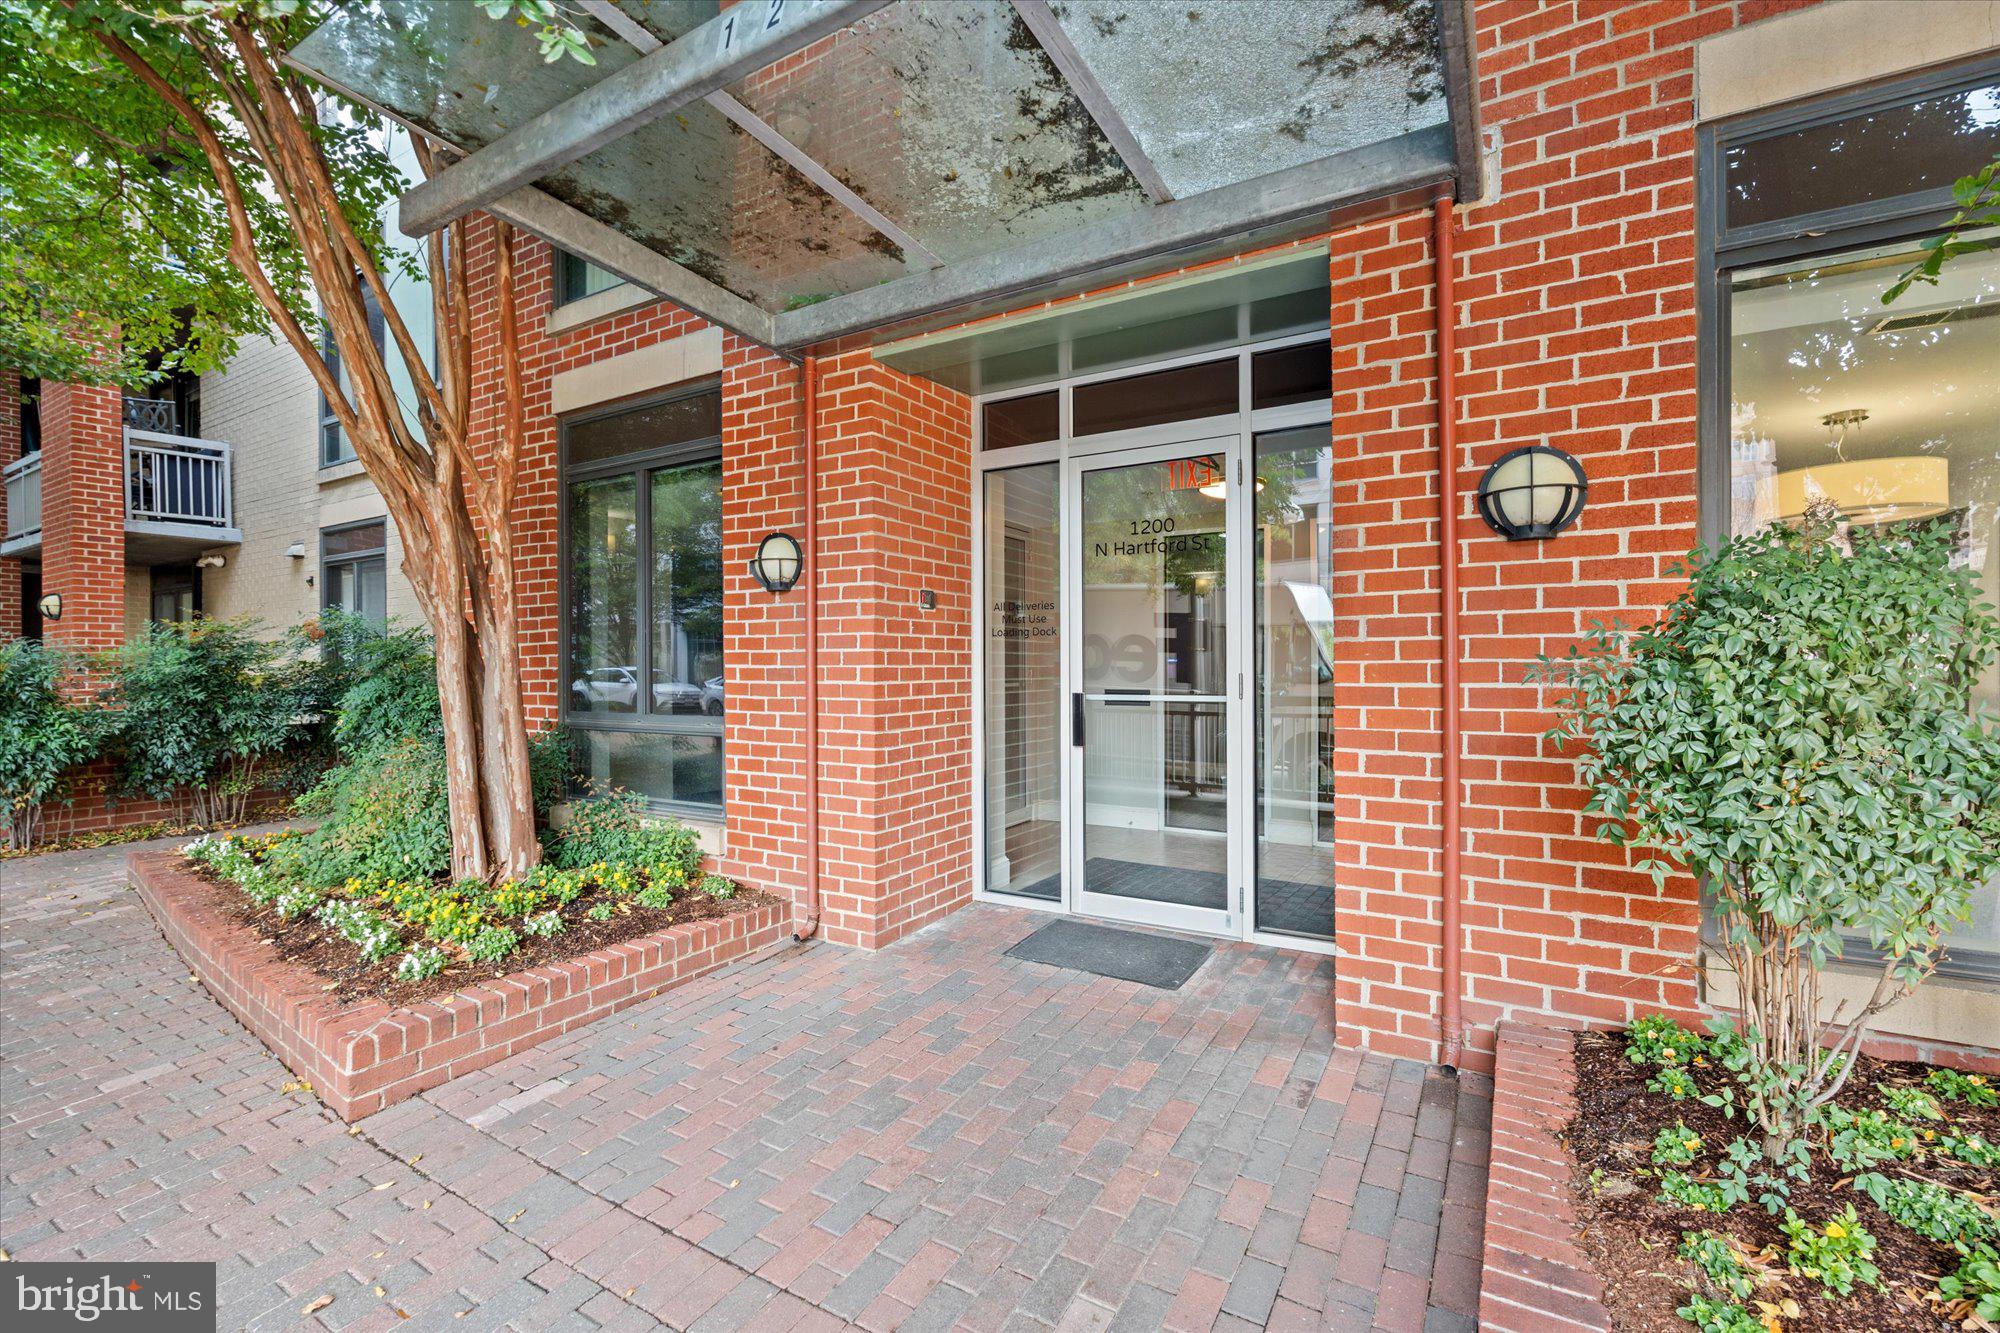
Priced BELOW Assessment & Appraisal in the Heart of Clarendon! Don’t miss this spacious 2 BR/2 BA condo at The Hartford, one of Clarendon's most convenient and popular buildings. It’s a fantastic opportunity for owners and investors alike. Freshly painted with hardwoods in the main living area and BRAND NEW carpet in the bedrooms, it’s move-in ready!
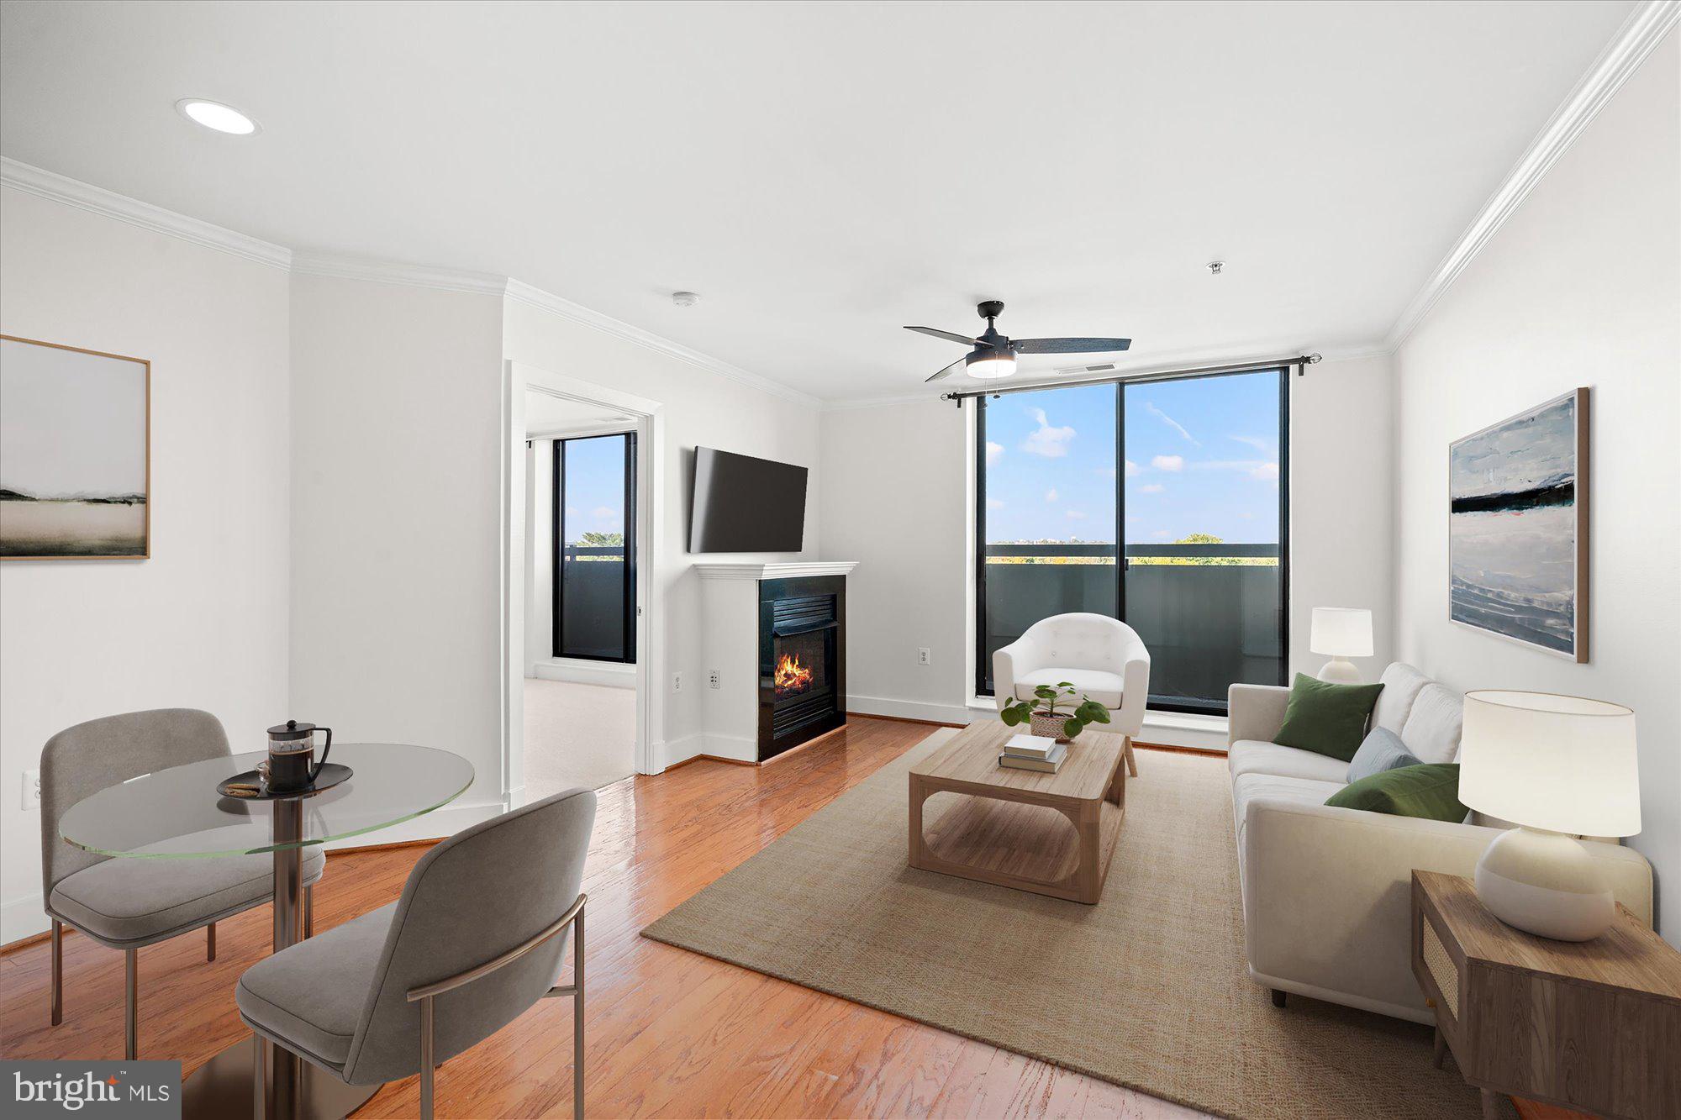
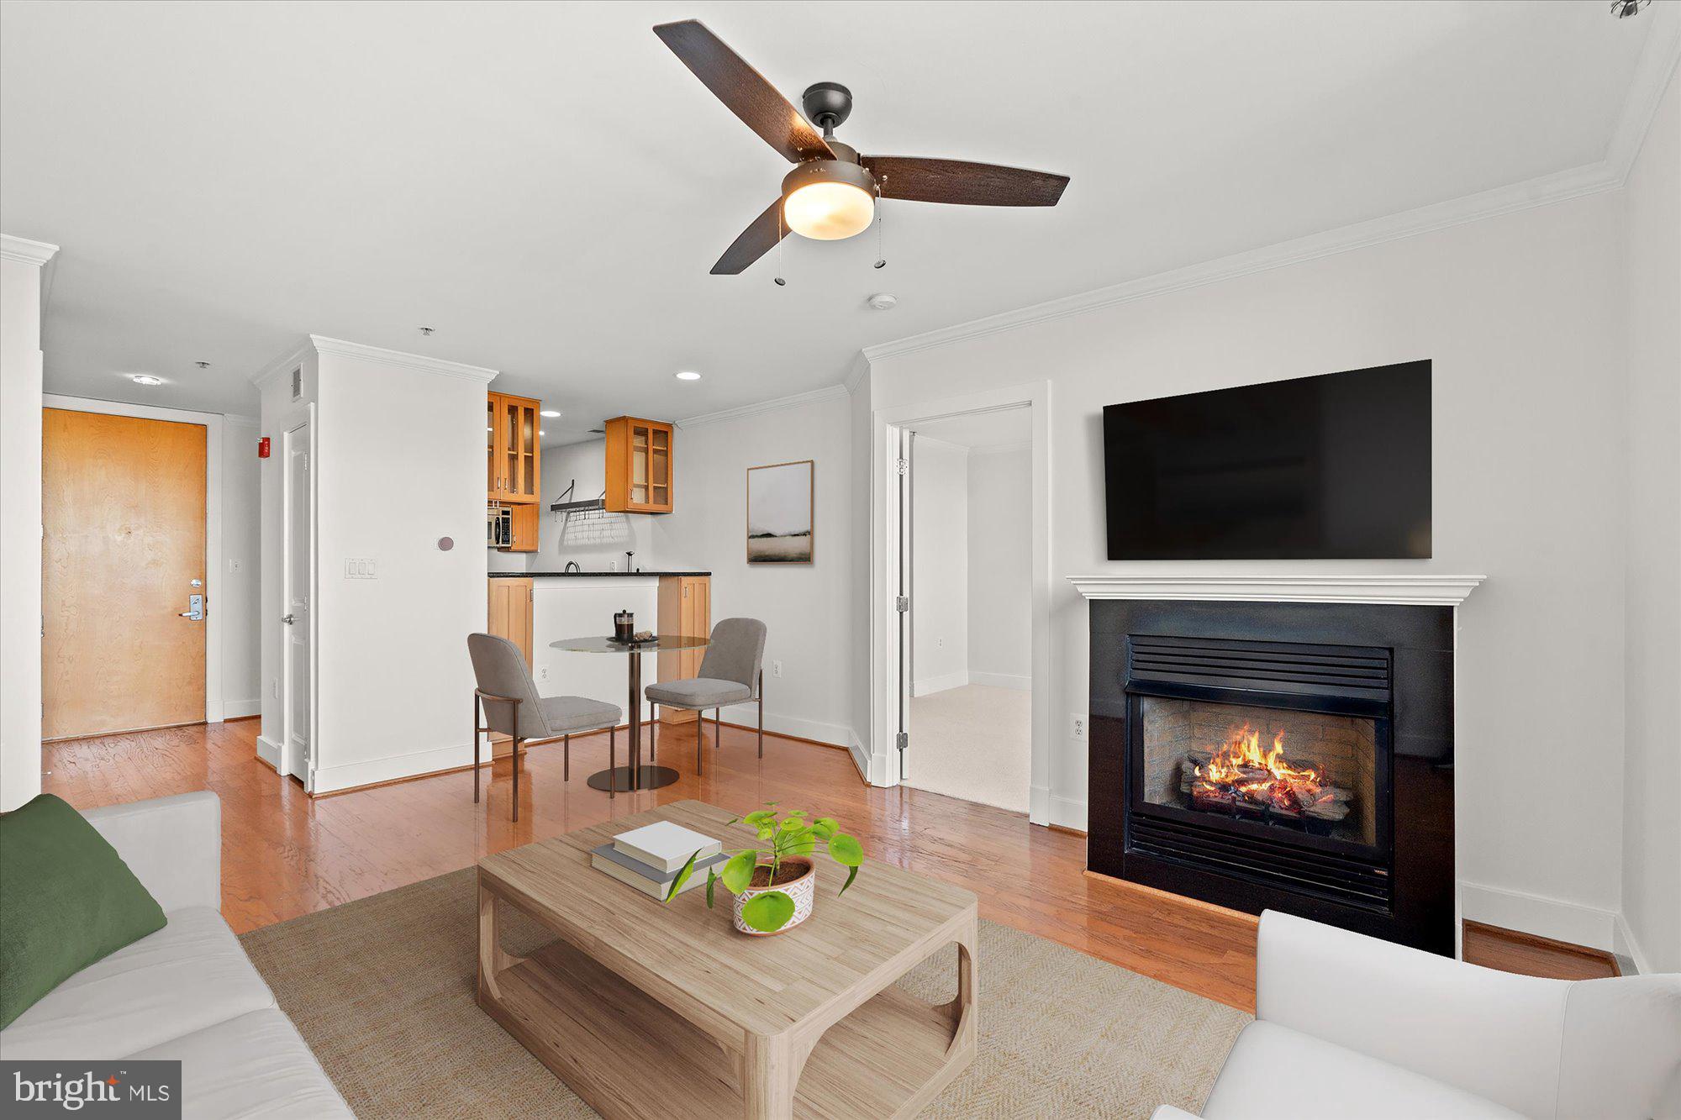
Located on the north side of the building on the 5th floor, away from traffic noise, and next to James Hunter Park, this unit has sweeping views of the gorgeous fall foliage for miles! Gourmet kitchen with stainless appliances, gas stove, granite, maple cabinetry & breakfast bar for casual entertaining. Crown molding in every room, gas fireplace, dishwasher & W/D in unit. Sliding glass doors in each bedroom and the living room open to Juliet balconies for fresh air and gorgeous views. Generous walk-in closets throughout.
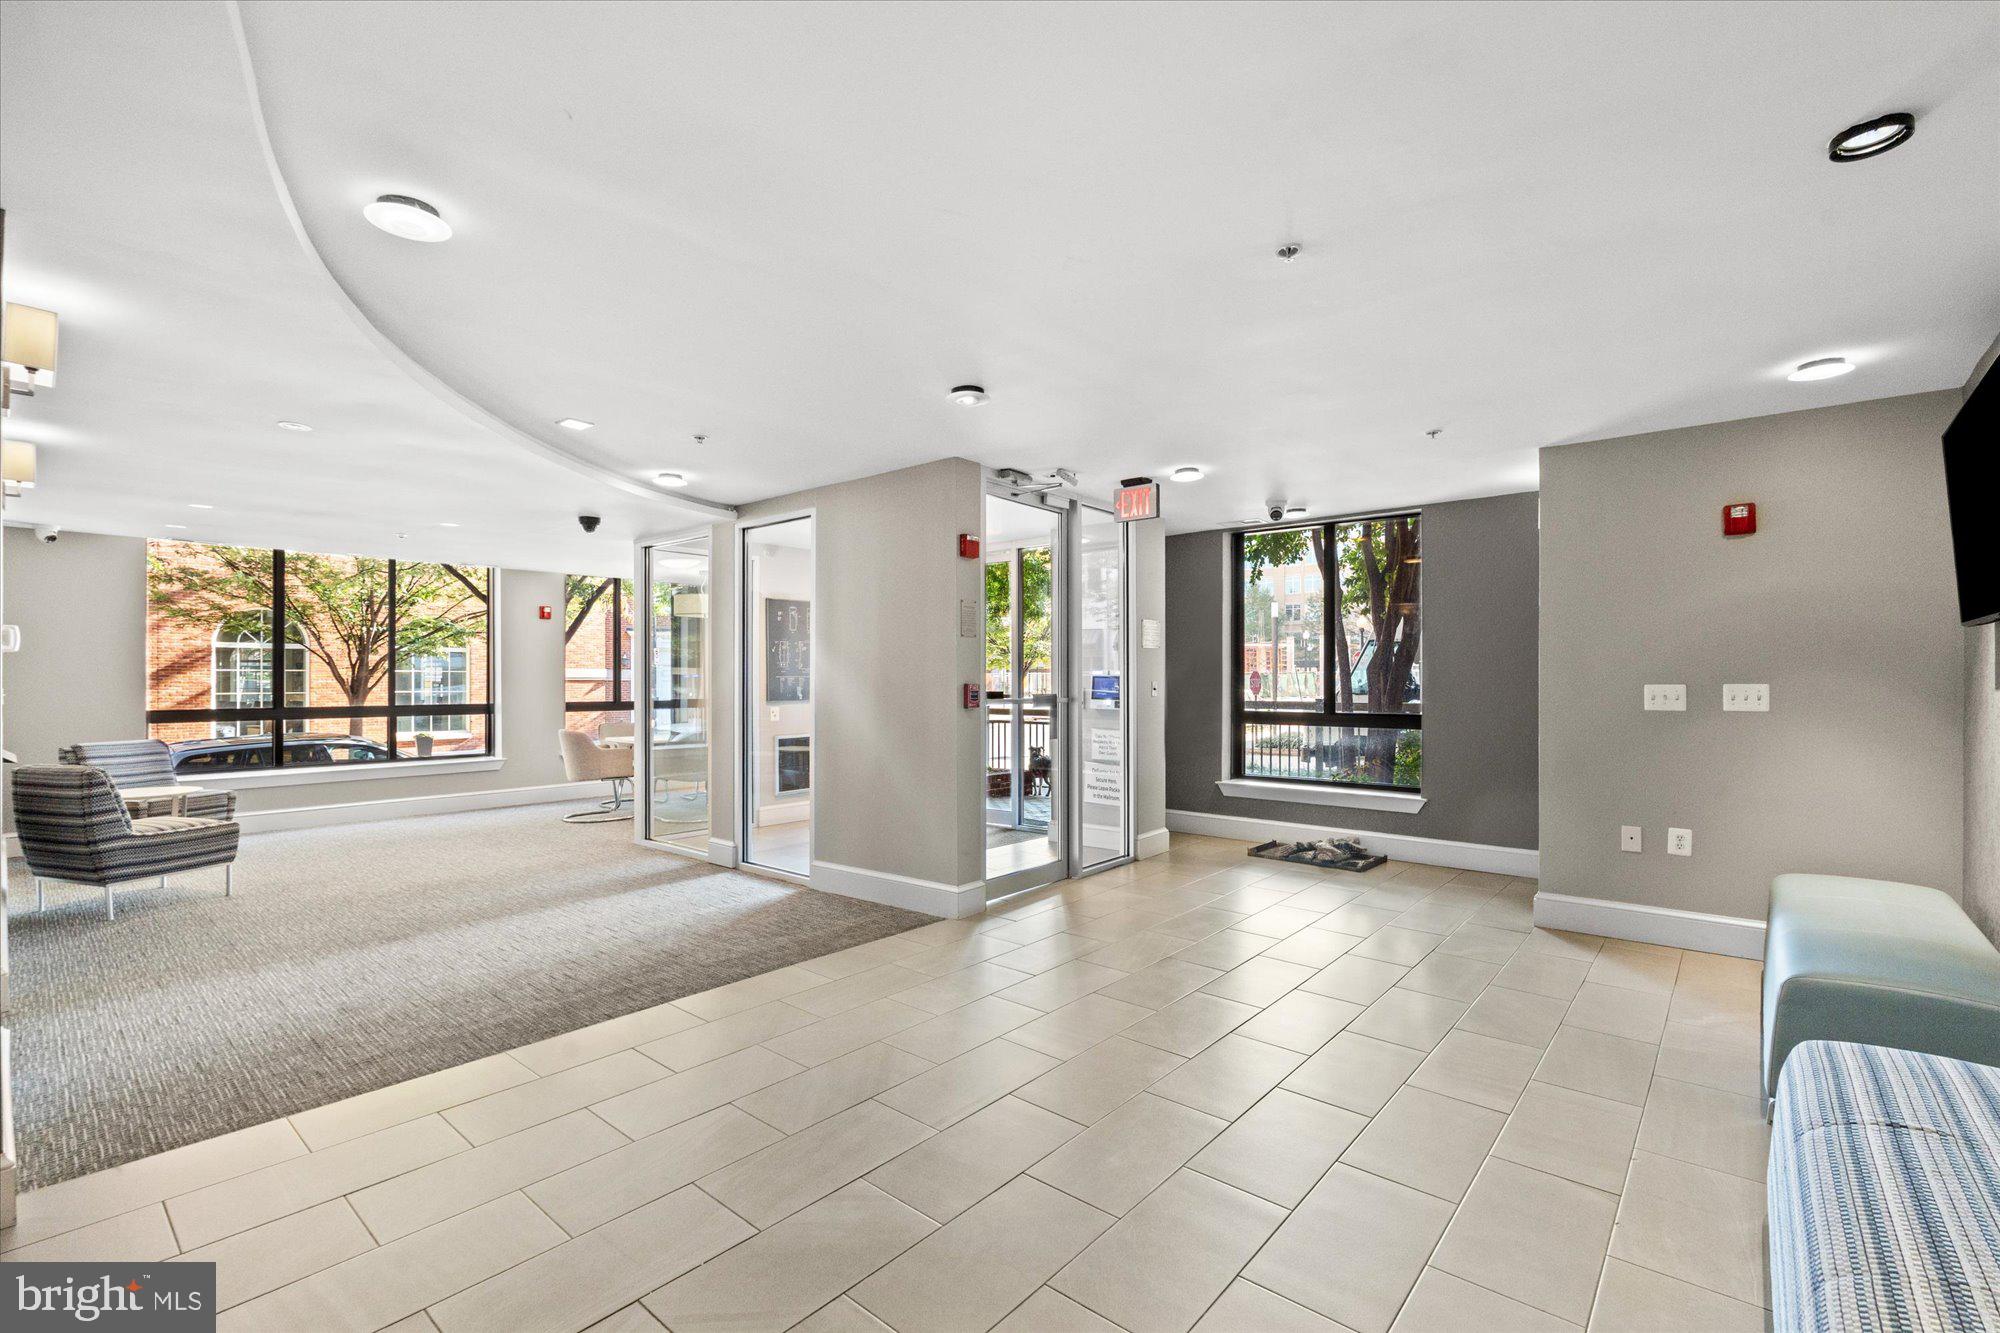
Parking space included in underground secure garage! Walk a HALF BLOCK to Metro, and just steps from Whole Foods, Trader Joe’s, Clarendon shops, and Clarendon’s famous restaurants & nightlife. Minutes to DC. Style, Convenience, Location & VALUE! OPEN HOUSE 11/1, SUNDAY 2-4
Save
Ask
Tour
Hide
Share
Listing Snapshot
Price
$599,000
Days On Site
17 Days
Bedrooms
2
Inside Area (SqFt)
925 sqft
Total Baths
2
Full Baths
2
Partial Baths
N/A
Lot Size
N/A
Year Built
2003
MLS Number
VAAR2081624
Status
Active
Property Tax
$6,955
HOA/Condo/Coop Fees
$672 monthly
Sq Ft Source
Assessor
Friends & Family
React
Comment
Invite
No Comments Yet
Did you know? You can invite friends and family to your search. They can join your search, rate and discuss listings with you.
Recent Activity
2 weeks ago
Listing updated with changes from the MLS
2 weeks ago
Status changed to Active
2 weeks ago
Listing first seen on site
General Features
Cross Street
Highland St N
Garage
Yes
Garage Spaces
1
Levels
Three Or More
Parking
Garage Door OpenerAssignedGarageBasementInside EntranceCommunity Structure
Parking Spaces
1
Pets
Yes
Property Sub Type
Condominium
Sewer
Public Sewer
Special Circumstances
Standard
SqFt Above
925
SqFt Total
925
Style
Contemporary
Water Source
Public
Zoning
C-R
Interior Features
Appliances
Gas RangeGas OvenWasherGas Water HeaterDishwasherDisposalMicrowaveDryer
Cooling
Central AirElectric
Fireplace
Yes
Fireplace Features
Gas
Fireplaces
1
Flooring
WoodCarpetHardwoodCeramic Tile
Furnished
Unfurnished
Heating
Natural GasForced Air
Interior
ElevatorWalk-In Closet(s)Open Floorplan
Laundry Features
Washer Hookup
Main Level Bedrooms
2
Save
Ask
Tour
Hide
Share
Exterior Features
Construction Details
Brick
Pool Features
None
View
Park/Greenbelt
Waterview
Park/Greenbelt
Community Features
Accessibility Features
Accessible Elevator Installed
Additional Association Fee
$672.0
Additional Association Fee Frequency
Monthly
Community Features
Sidewalks
School District
ARLINGTON COUNTY PUBLIC SCHOOLS
Schools
School District
ARLINGTON COUNTY PUBLIC SCHOOLS
Elementary School
Unknown
Middle School
Unknown
High School
WASHINGTON-LIBERTY
Listing courtesy of RE/MAX Distinctive Real Estate, Inc.



Did you know? You can invite friends and family to your search. They can join your search, rate and discuss listings with you.