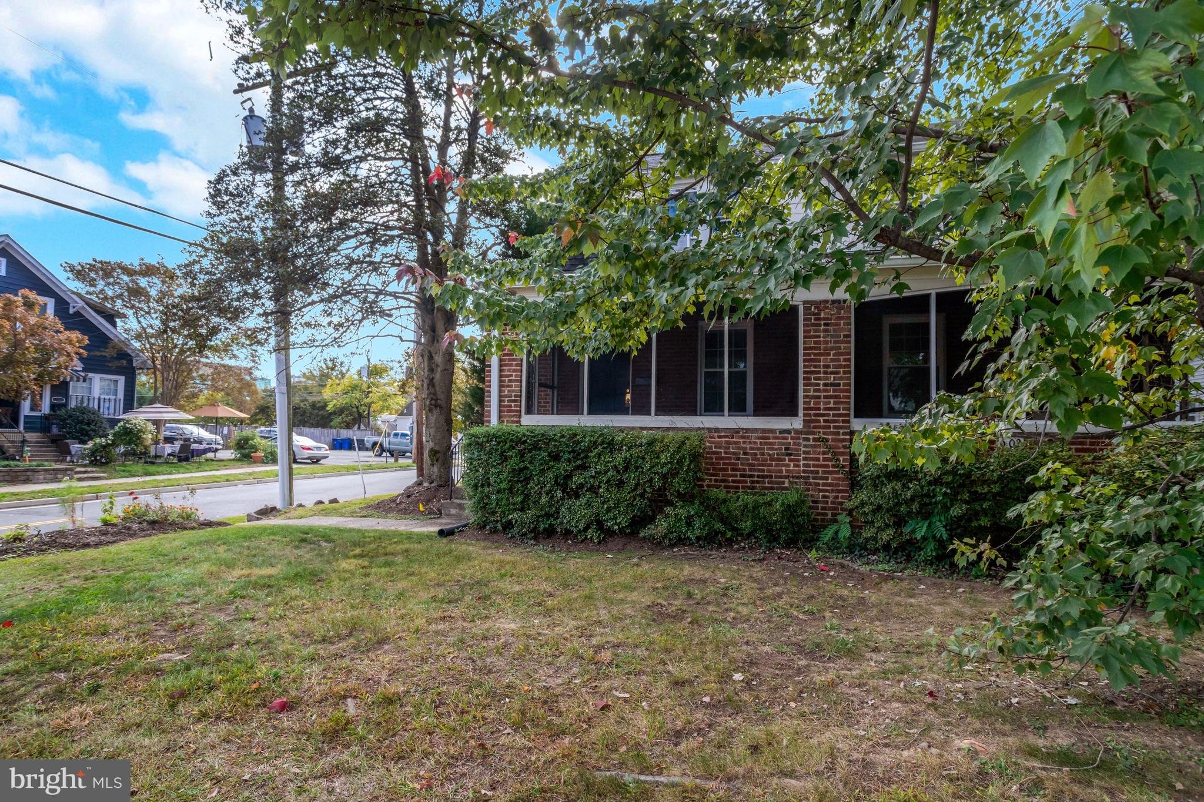
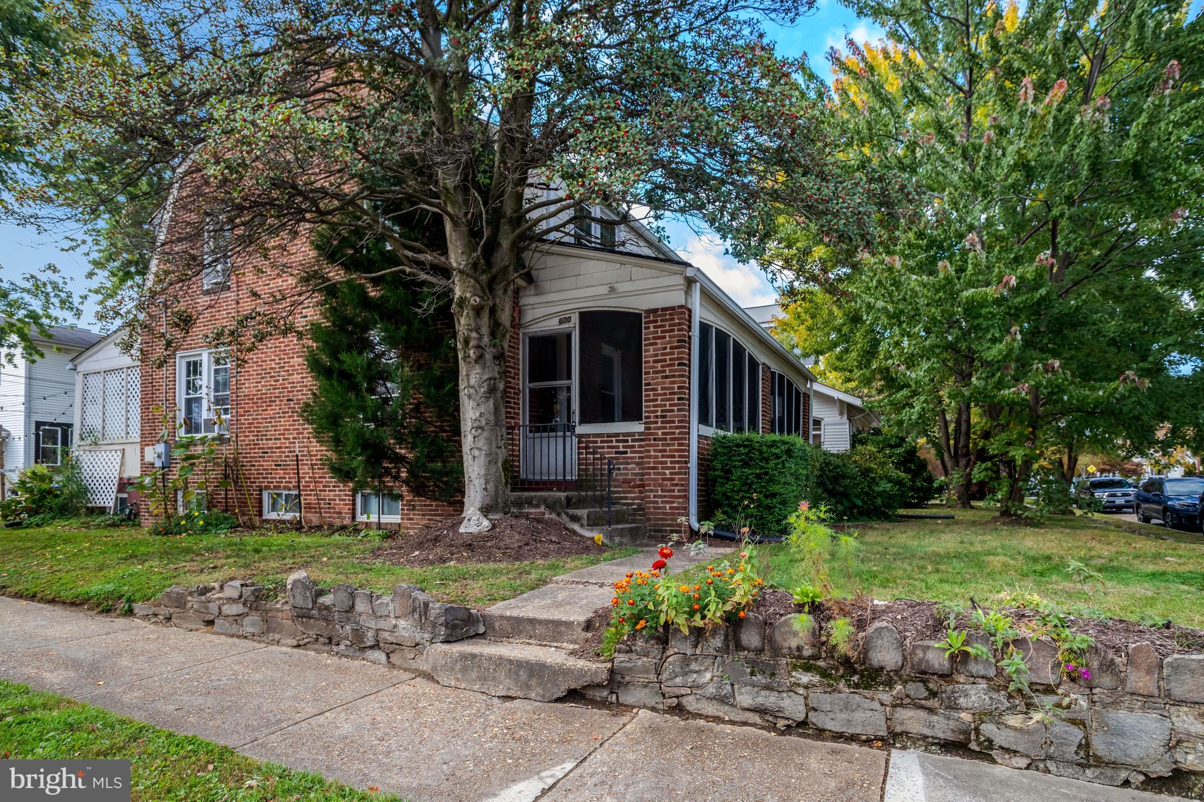
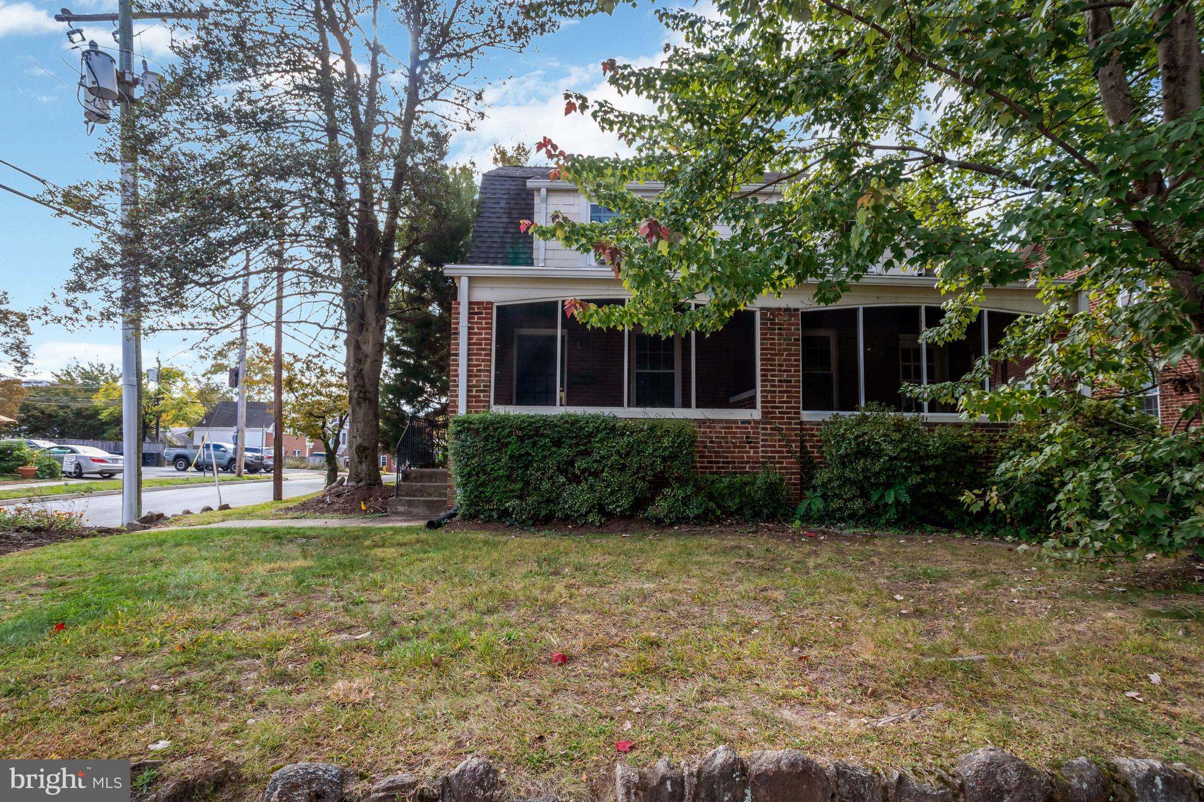
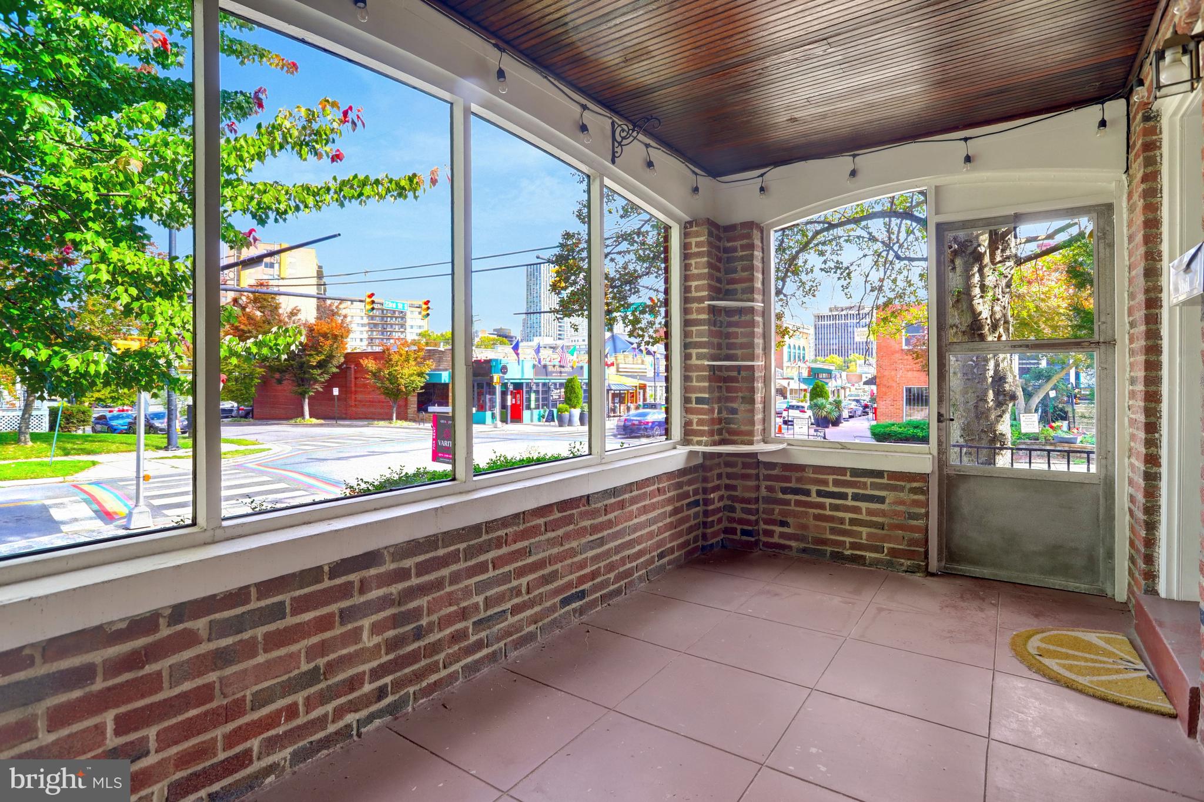
Nestled in the charming Aurora Hills neighborhood, this delightful twin home offers a perfect blend of comfort and convenience. Built in 1926, the property exudes a warm, transitional architectural style, enhanced by its classic brick veneer exterior. With 1,018 square feet of thoughtfully designed living space, this residence features two cozy bedrooms and a full bathroom, making it an ideal retreat. Step inside to discover a welcoming interior adorned with crown moldings and traditional floor plans that create an inviting atmosphere. The dining area is perfect for enjoying meals with loved ones, while the well-equipped kitchen boasts modern appliances, including a gas oven/range, refrigerator, dishwasher, and microwave. The convenience of in-unit laundry with both washer and dryer adds to the ease of daily living. The home is situated on a manageable 0.05-acre lot, providing a quaint outdoor space without the burden of extensive upkeep. Parking is a breeze with both off-street and on-street options available, ensuring you always have a spot when you return home. Available for lease starting October 31, 2026, this property offers flexible leasing terms ranging from 12 to 24 months. Rent includes lawn service and parking, allowing you to enjoy your home without the hassle of maintenance. Aurora Hills is not just a place to live; it's a community that thrives on connection and convenience. Residents benefit from proximity to various public services, including a commuter rail station and metro/subway station, both less than a mile away. For those who travel frequently, the airport is conveniently located within 10 miles. The neighborhood is vibrant, with local shops and eateries just a short distance away, making it easy to enjoy the best of what the area has to offer. This charming home in Aurora Hills is more than just a residence; it's a place where memories are made and community bonds are formed. Experience the comfort and convenience of this lovely property, and make it your own.
Save
Ask
Hide
Share
Listing Snapshot
Bedrooms
2
Total Baths
1
Full Baths
1
Partial Baths
N/A
Inside Area (SqFt)
1,018 sqft
Lot Size
0.05 Acres
Year Built
1926
MLS Number
VAAR2081656
Status
Rented/Leased
Property Tax
N/A
HOA/Condo/Coop Fees
N/A
Sq Ft Source
Assessor
Friends & Family
React
Invite
Recent Activity
20 hours ago
Listing updated with changes from the MLS
General Features
Acres
0.05
Available on
2026-10-31
Foundation
Block
Levels
Three Or More
Parking
Off StreetOn StreetPaved
Pets
Breed RestrictionsDogs OKNumber LimitYes
Property Sub Type
Townhouse
Sewer
Public Sewer
SqFt Above
1018
SqFt Total
1018
Style
Transitional
Water Source
Public
Zoning
R-5
Interior Features
Appliances
Gas RangeGas OvenGas Water HeaterWasherDishwasherDisposalDryerExhaust FanIce MakerMicrowaveRefrigerator
Basement
OtherUnfinished
Cooling
Window Unit(s)Electric
Flooring
CarpetHardwood
Heating
Exhaust FanNatural GasRadiant
Interior
Crown Molding
Window Features
Window CoveringsWindow Treatments
Save
Ask
Hide
Share
Exterior Features
Construction Details
Brick Veneer
Pool Features
None
Windows/Doors
Window CoveringsWindow Treatments
Community Features
School District
ARLINGTON COUNTY PUBLIC SCHOOLS
Schools
School District
ARLINGTON COUNTY PUBLIC SCHOOLS
Elementary School
OAKRIDGE
Middle School
GUNSTON
High School
WAKEFIELD
Neighborhood & Commute
Source: Walkscore
Disclosure: Community information and market data powered by Constellation Data Labs. Information is deemed reliable but not guaranteed.