Tucked away on a quiet no-outlet street in historic Barcroft, this expanded home enjoys peaceful views of parkland across the street, with neighborhood trails just steps from the front door. The spacious front yard offers plenty of potential for gardening and landscaping.
Inside, a skylit foyer welcomes you with abundant natural light, a generous coat closet, and a convenient powder room. Sun-filled windows throughout the home create a bright and inviting atmosphere. The living room centers around a charming brick fireplace, perfect for cozy evenings at home.
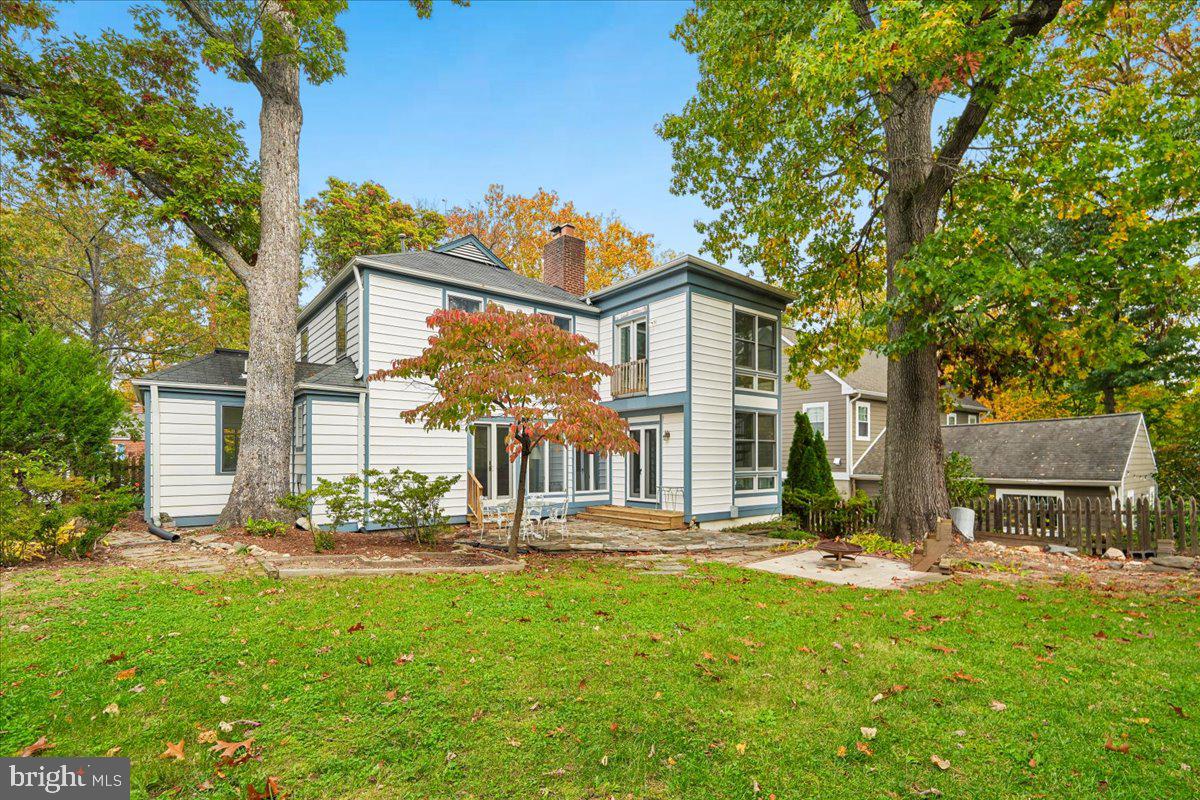
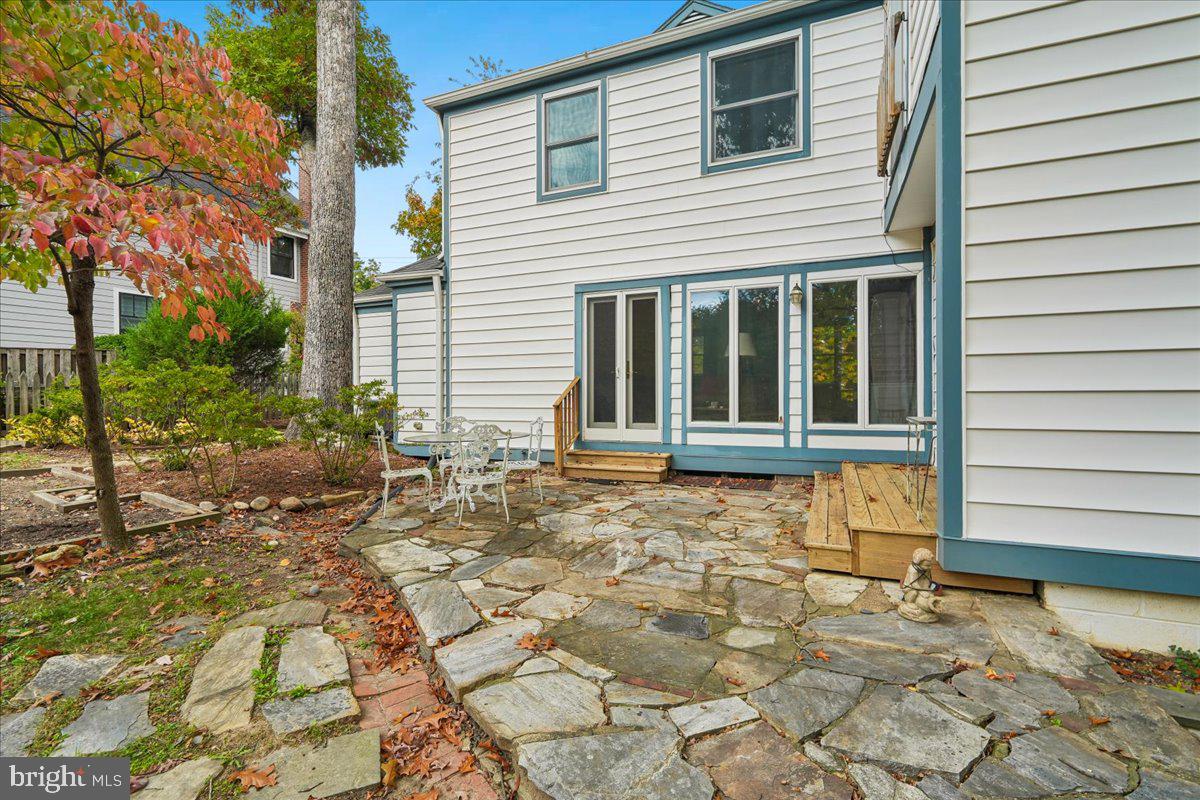
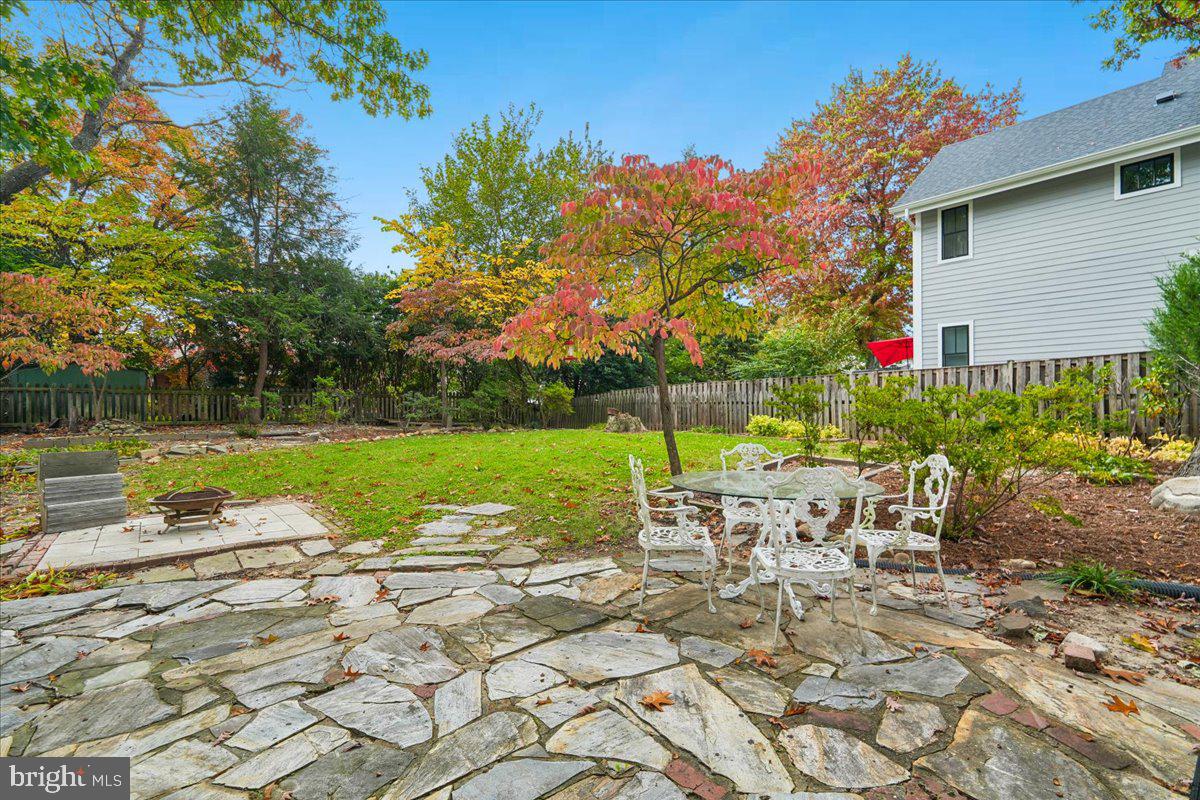
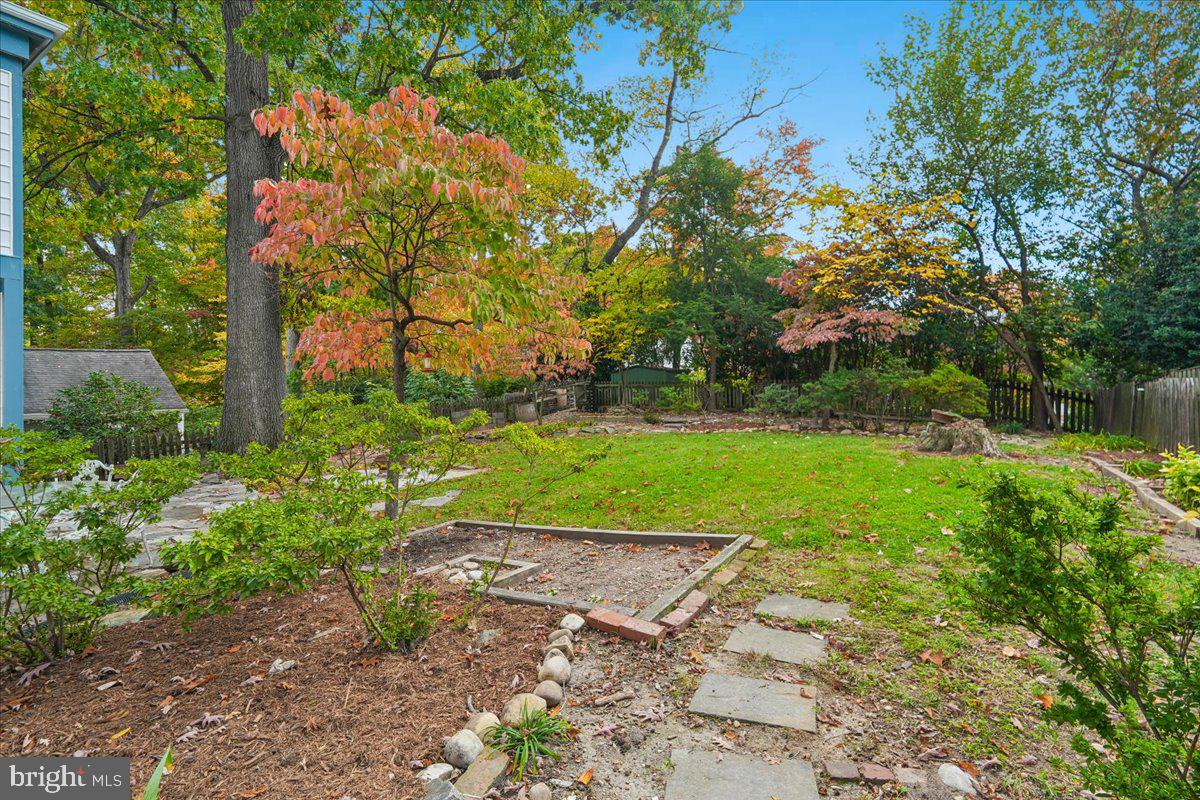
The galley kitchen provides ample counter space for meal preparation, while the dining area is surrounded by large corner windows that fill the space with light. At the rear of the home, a versatile den serves equally well as a family room, home office, or quiet retreat. French doors open to the patio and expansive backyard, shaded by mature trees and ready for gardening, recreation, or entertaining. A distinctive spiral staircase connects the den to the upper level.
Upstairs, you'll find four bedrooms, a bonus room with a Juliet balcony, and two full baths, including one featuring classic black-and-white basket-weave tile. While tax records reflect three bedrooms, a previous modification created a fourth bedroom and allows for flexible use of the space, including the option to reconfigure it into a larger bedroom if desired.
The finished lower level expands the living space with a full bath, laundry area with utility sink, abundant storage, and a spacious multipurpose room with mini-split systems, ideal for a gym, studio, playroom, or hobby space.
Recent improvements include an attic HVAC system (2023), boiler, water heater, and basement mini-splits (2019), refrigerator (2024), and dishwasher (2023). The roof is believed to have been replaced within approximately the past 15 years.
Conveniently located near Columbia Pike's shops and restaurants, Route 50, I-395, and Washington, DC, this character-filled home offers space, flexibility, and an exceptional setting in one of Arlington's most cherished neighborhoods. Offered as-is and ready for its next chapter.
Save
Ask
Tour
Hide
Share
Listing Snapshot
Price
$899,000
Days On Site
10 Days
Bedrooms
3
Inside Area (SqFt)
2,009 sqft
Total Baths
4
Full Baths
3
Partial Baths
1
Lot Size
0.17 Acres
Year Built
1999
MLS Number
VAAR2081698
Status
Active
Property Tax
$10,098
HOA/Condo/Coop Fees
N/A
Sq Ft Source
Assessor
Friends & Family
React
Comment
Invite
No Comments Yet
Did you know? You can invite friends and family to your search. They can join your search, rate and discuss listings with you.
Recent Activity
a week ago
Listing first seen on site
a week ago
Listing updated with changes from the MLS
General Features
Acres
0.17
Cross Street
Abingdon
Foundation
Other
Levels
Three Or More
Parking
On StreetDriveway
Property Sub Type
Single Family Residence
Sewer
Public Sewer
Special Circumstances
Standard
SqFt Above
2009
SqFt Total
2945
Style
Traditional
Water Source
Public
Zoning
R-6
Interior Features
Appliances
Electric Water Heater
Basement
Exterior EntryDaylightPartialInterior Entry
Cooling
Central AirElectric
Fireplace
Yes
Fireplaces
1
Heating
Natural GasHot WaterRadiant
Laundry Features
In Basement
Save
Ask
Tour
Hide
Share
Exterior Features
Construction Details
Vinyl Siding
Pool Features
None
Community Features
School District
ARLINGTON COUNTY PUBLIC SCHOOLS
Schools
School District
ARLINGTON COUNTY PUBLIC SCHOOLS
Elementary School
Unknown
Middle School
Unknown
High School
Unknown
Listing courtesy of Long & Foster Real Estate, Inc.



Did you know? You can invite friends and family to your search. They can join your search, rate and discuss listings with you.