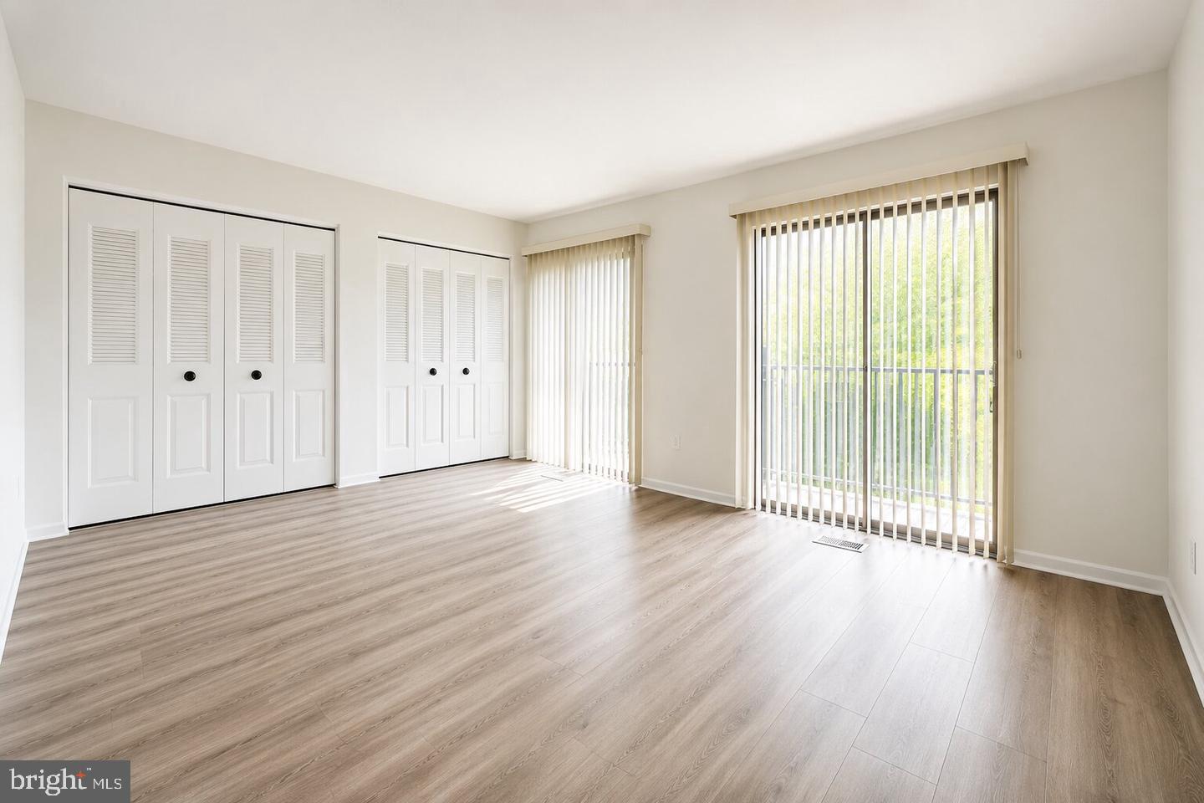
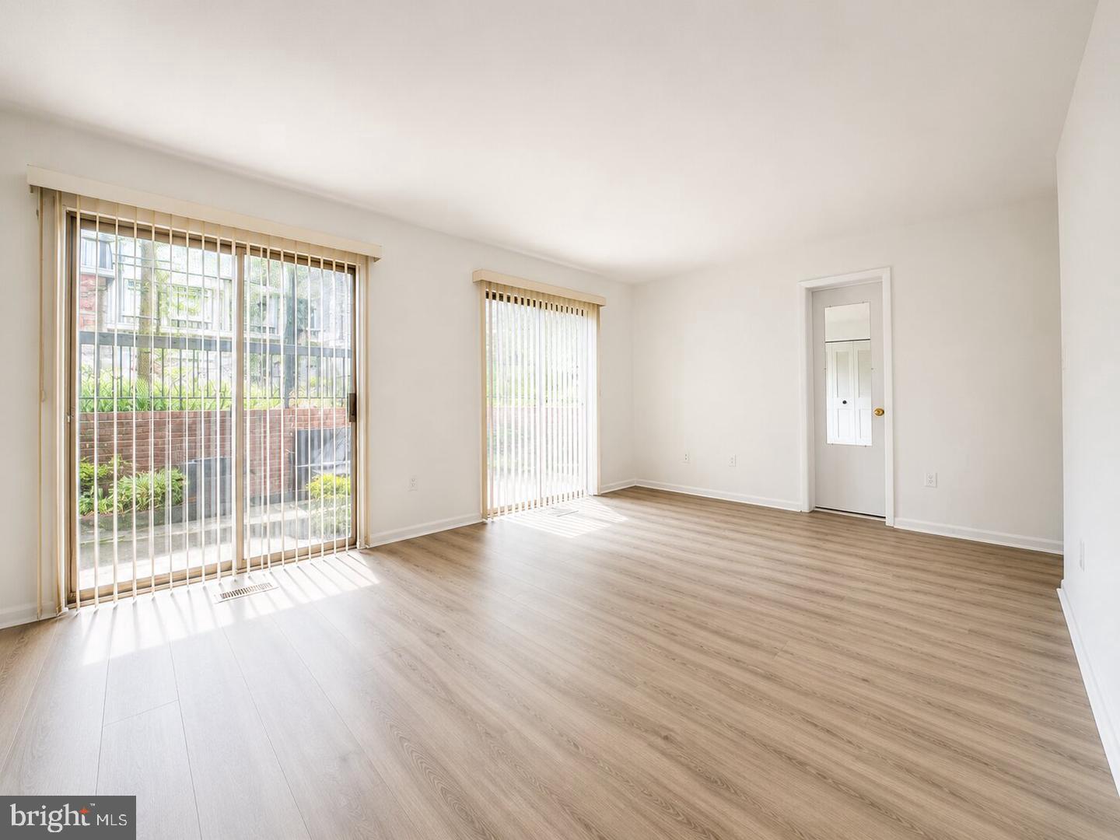
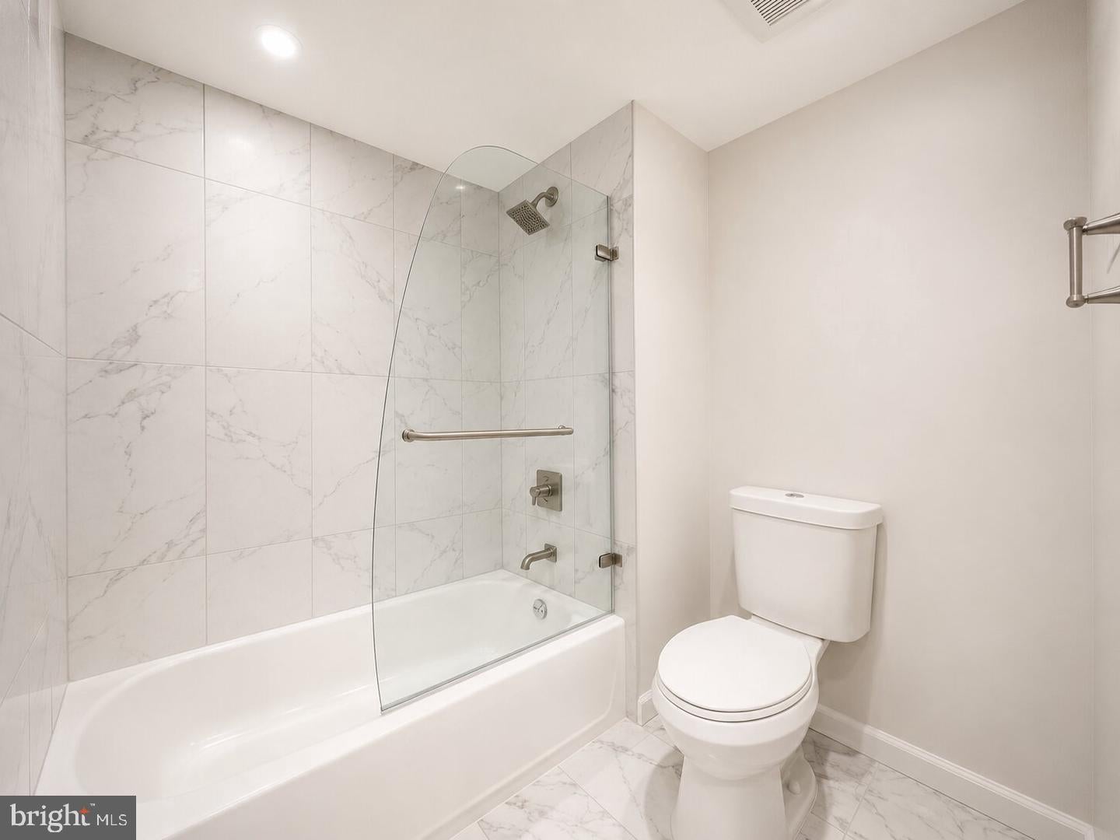
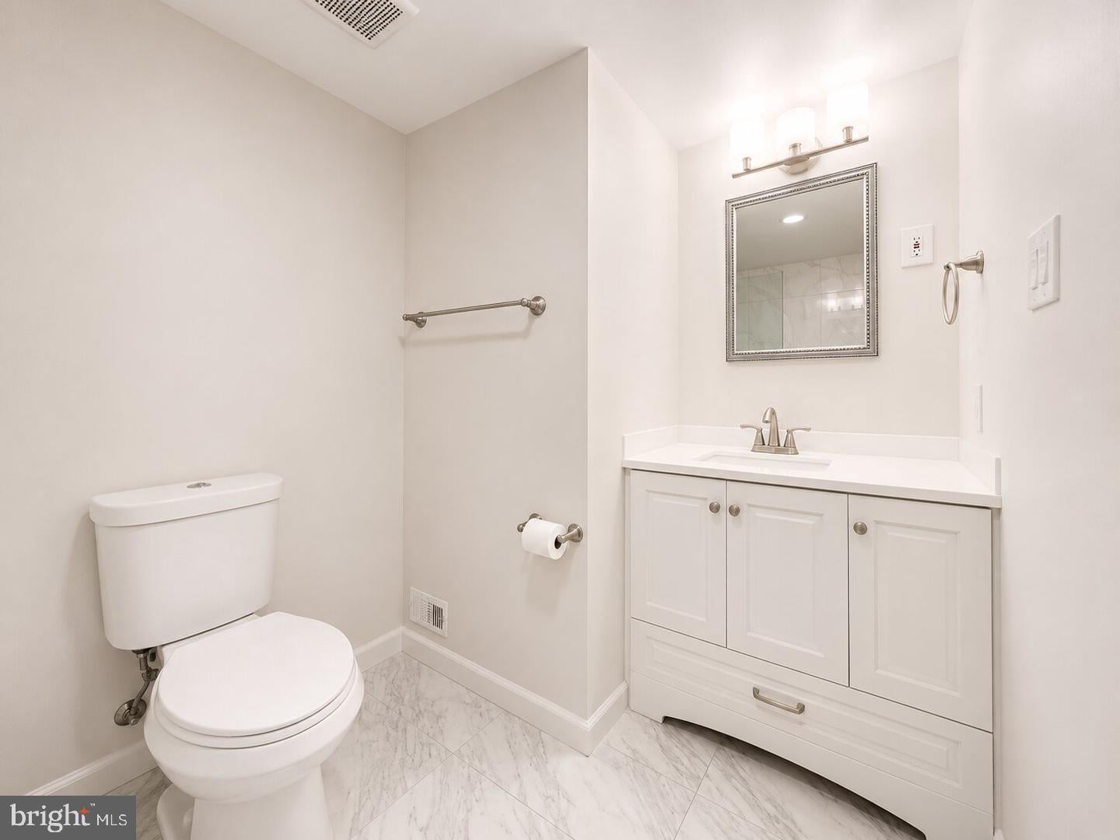
Open House Saturday 11/14 from 1-2 PM. Welcome to this beautiful lower-level, end-unit townhouse-style condo in the popular Southampton Community. A unique feature of this home is its private setting, tucked back from the street. Gorgeous updates throughout include upgraded flooring and beautifully updated bathrooms. The home offers 3 bedrooms, 2.5 bathrooms, and two private patios on opposite sides of the unit, allowing you to enjoy both stunning sunrises and sunsets.
The spacious living room is filled with natural light and features a cozy wood-burning fireplace that opens to a large private patio, perfect for relaxing or entertaining. The lovely eat-in kitchen has been updated with granite countertops and stainless steel appliances. The primary suite features an en-suite bathroom and its own spacious private patio, ideal for enjoying your morning coffee. A dedicated laundry room provides additional storage.
The home includes one assigned and one unassigned parking space, as well as access to the community pool.
This property is a commuter's dream! Walk to Pentagon City Metro, Pentagon City Mall, and Virginia Highlands Park, located directly across the street. Local shops, restaurants, grocery stores, and other everyday conveniences are just minutes away. Ronald Reagan Washington National Airport, the Aurora Hills Branch Library, and Amazon HQ2 are all nearby.
Don't miss this exceptional opportunity! Pets considered on a case-by-case basis.
Interested applicants will be asked to complete a background check as part of the application process. Applicants must have a minimum credit score of 700 and a combined income of at least three times the monthly rent to qualify. No more than two incomes may be used to qualify. Each adult planning to occupy the property must submit a separate application. Please confirm directly with the listing agent that the application window is still open prior to applying. All application fees are non-refundable. Application instructions are uploaded in the documents section.
Save
Ask
Tour
Hide
Share
Listing Snapshot
Price
$3,900
Days On Site
12 Days
Bedrooms
3
Inside Area (SqFt)
1,568 sqft
Total Baths
3
Full Baths
2
Partial Baths
1
Lot Size
N/A
Year Built
1979
MLS Number
VAAR2081740
Status
Active
Property Tax
N/A
HOA/Condo/Coop Fees
N/A
Sq Ft Source
Assessor
Friends & Family
React
Comment
Invite
No Comments Yet
Did you know? You can invite friends and family to your search. They can join your search, rate and discuss listings with you.
Recent Activity
yesterday
Listing updated with changes from the MLS
2 weeks ago
Status changed to Active
2 weeks ago
Listing first seen on site
General Features
Available on
2026-12-02
Levels
Two
Parking
AssignedUnassignedParking Lot
Parking Spaces
1
Pets
Yes
Property Sub Type
Condominium
Sewer
Public Sewer
SqFt Above
1568
SqFt Total
1568
Style
Traditional
Water Source
Public
Zoning
C-O-2.5
Interior Features
Appliances
Electric RangeElectric OvenCooktopElectric Water HeaterDishwasherDryerMicrowaveRefrigeratorStainless Steel Appliance(s)Washer
Cooling
Central AirElectric
Fireplace
Yes
Fireplace Features
Insert
Fireplaces
1
Flooring
LaminateStone
Heating
Fireplace InsertElectricForced Air
Interior
Crown Molding
Laundry Features
Washer Hookup
Main Level Bedrooms
3
Window Features
Window CoveringsWindow Treatments
Save
Ask
Tour
Hide
Share
Exterior Features
Construction Details
Brick
Exterior
Lighting
Pool Features
Community
Windows/Doors
Window CoveringsWindow Treatments
Community Features
Community Features
PoolSidewalksStreet Lights
School District
ARLINGTON COUNTY PUBLIC SCHOOLS
Schools
School District
ARLINGTON COUNTY PUBLIC SCHOOLS
Elementary School
Unknown
Middle School
Unknown
High School
WAKEFIELD
Listing courtesy of Keller Williams Capital Properties



Did you know? You can invite friends and family to your search. They can join your search, rate and discuss listings with you.