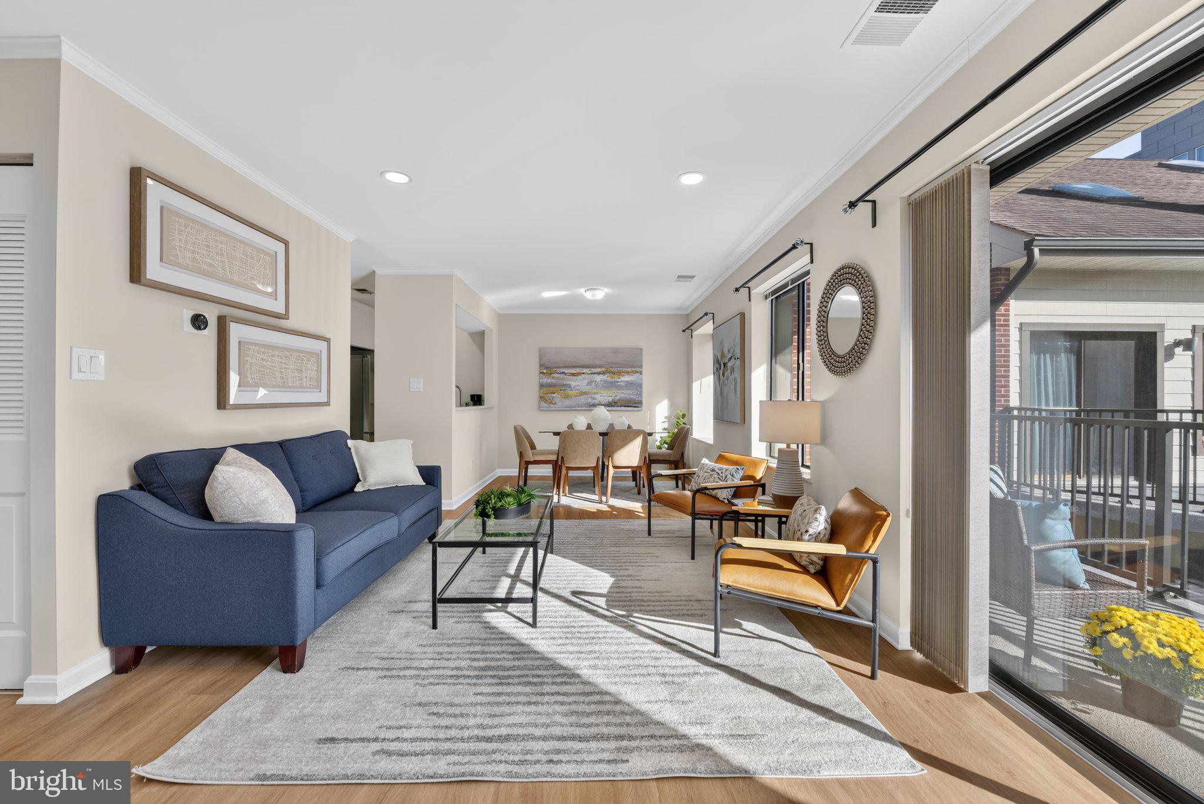
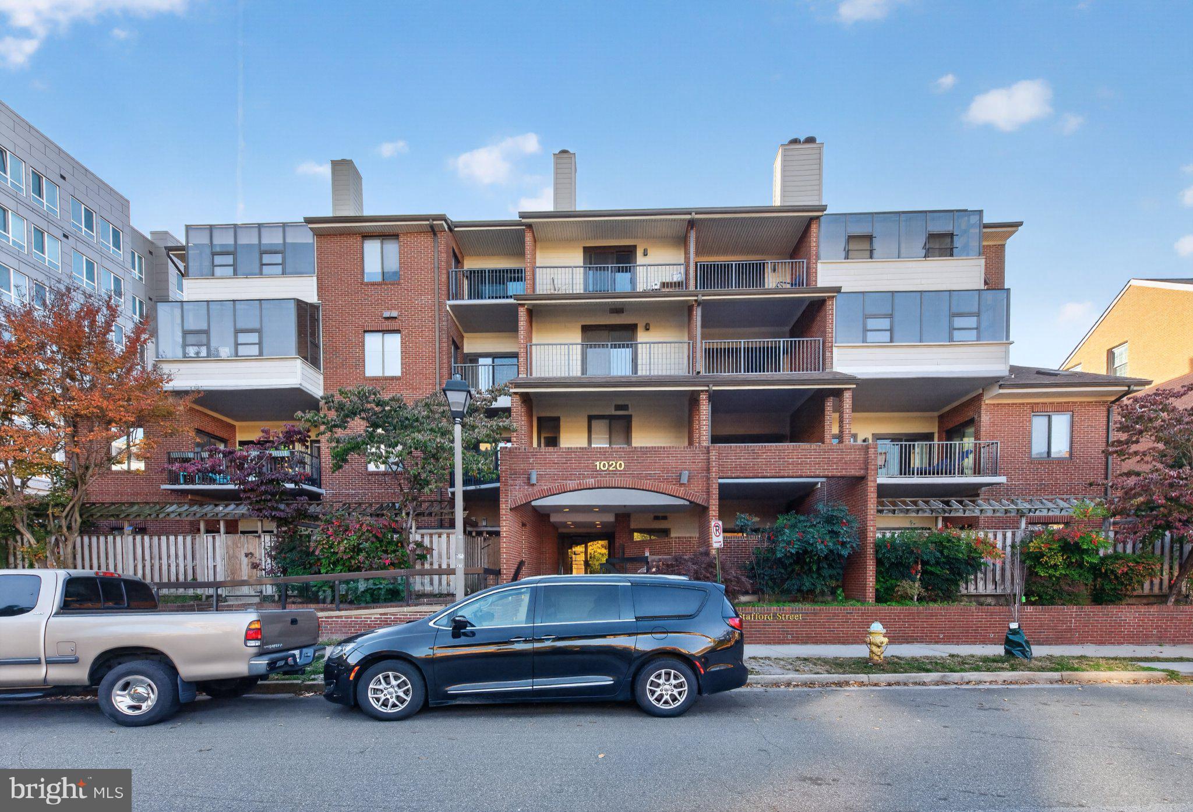
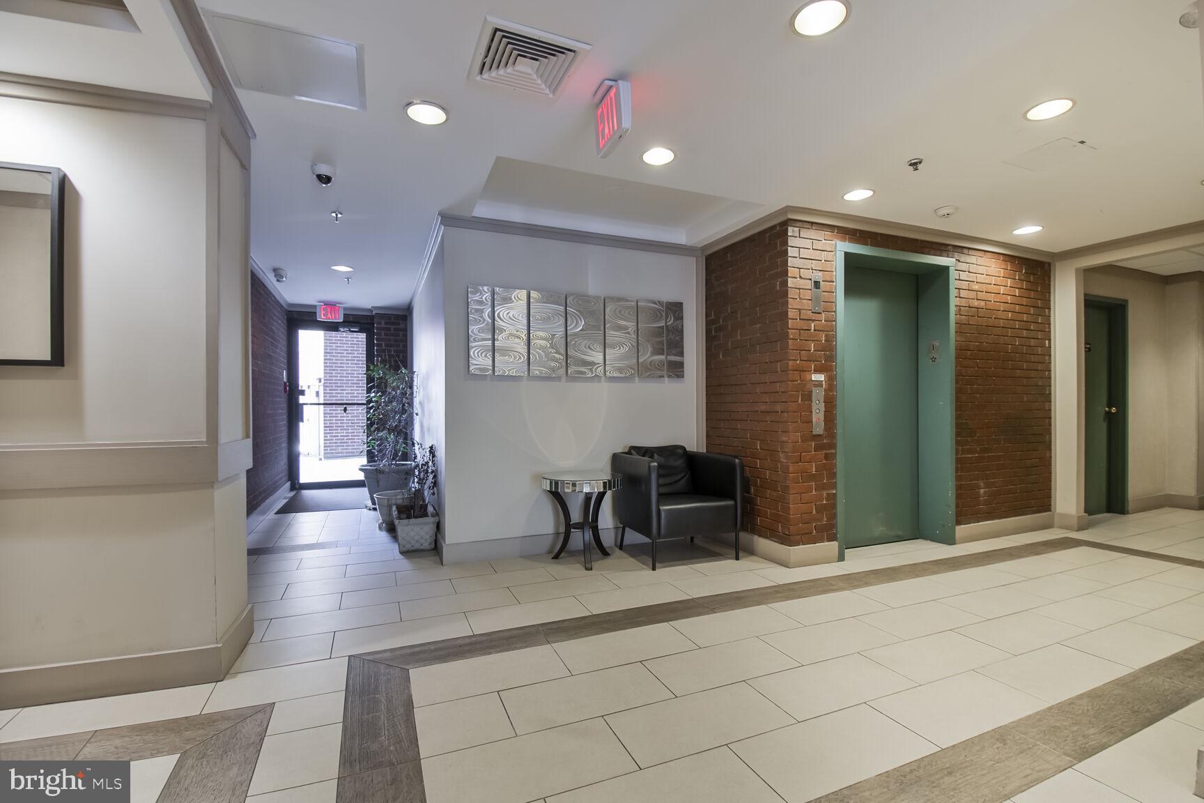
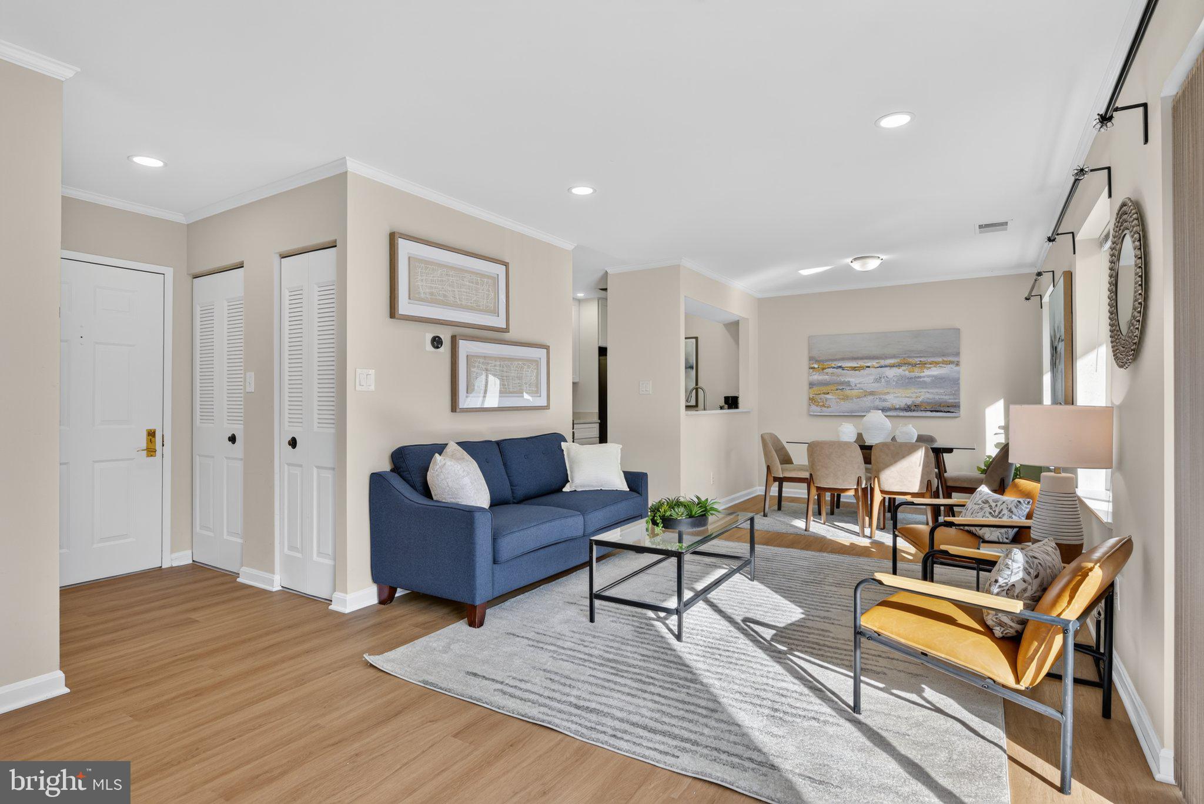
Discover this stunning, newly renovated and sun-drenched condo with a perfect floorplan and an ideal Ballston location. Enter to a lovely foyer with coat closet then find the open living-dining room stretching over 25 feet long. Step outside via sliding glass doors to a 110 SF balcony with top floor views of the courtyard and cityscape, creating a peaceful oasis right at home. The new kitchen is a culinary enthusiast's dream with stainless steel appliances, quartz counters, tall cabinets to the ceiling, and undermount sink. Recessed lighting enhances the ambiance, making meal prep a joy. The bathroom boasts a walk-in shower with glass doors and elegant floating vanity, providing a spa-like retreat. The spacious bedroom with a wall of closets easily accommodates a home office and a sitting area. Additional features include in-unit laundry, assigned garage parking, and extra storage. The building has recently completed major improvements to all the balconies and the garage. The condo fee covers reserve funds, professional management, building insurance, water, trash, and the courtyard with dining areas, gazebo and grills. Experience comfort and convenience in the vibrant Summerwalk community that feels like home. Located on a quiet, tree-lined street just steps from the Ballston Quarter Market, acclaimed restaurants, shopping, entertainment, and parks. Around the corner is a Metrorail Station and major bus lines with I-66 just blocks away. Live here and enjoy all the best of one of Arlington's most sought-after neighborhoods!
Save
Ask
Tour
Hide
Share
Listing Snapshot
Price
$399,750
Days On Site
8 Days
Bedrooms
1
Inside Area (SqFt)
718 sqft
Total Baths
1
Full Baths
1
Partial Baths
N/A
Lot Size
N/A
Year Built
1984
MLS Number
VAAR2081744
Status
Active
Property Tax
$4,635
HOA/Condo/Coop Fees
$481.32 monthly
Sq Ft Source
Estimated
Friends & Family
React
Invite
Recent Activity
7 days ago
Listing updated with changes from the MLS
a week ago
Status changed to Active
a week ago
Listing first seen on site
General Features
Garage
Yes
Garage Spaces
1
Levels
One
Parking
SecuredGarageBasementCommunity Structure
Parking Spaces
1
Pets
Dogs OKCats OKYes
Property Sub Type
Condominium
Sewer
Public Sewer
Special Circumstances
Standard
SqFt Above
718
SqFt Total
718
Style
Traditional
Water Source
Public
Zoning
RC
Interior Features
Appliances
CooktopElectric Water HeaterWasherDishwasherRefrigeratorWasher/Dryer StackedWater HeaterMicrowaveDryer
Cooling
Central AirElectric
Flooring
Vinyl
Heating
ElectricCentral
Interior
Recessed LightingOpen Floorplan
Laundry Features
Washer Hookup
Main Level Bedrooms
1
Window Features
Double Pane WindowsScreens
Save
Ask
Tour
Hide
Share
Exterior Features
Construction Details
Brick
Exterior
Balcony
Other Structures
Gazebo
Pool Features
None
View
City
Waterview
City
Windows/Doors
Double Pane WindowsScreens
Community Features
Accessibility Features
Accessible Elevator Installed
Association Amenities
Picnic AreaElevator(s)
Additional Association Fee
$481.32
Additional Association Fee Frequency
Monthly
School District
ARLINGTON COUNTY PUBLIC SCHOOLS
Schools
School District
ARLINGTON COUNTY PUBLIC SCHOOLS
Elementary School
Unknown
Middle School
Unknown
High School
Unknown
Listing courtesy of TTR Sotheby's International Realty