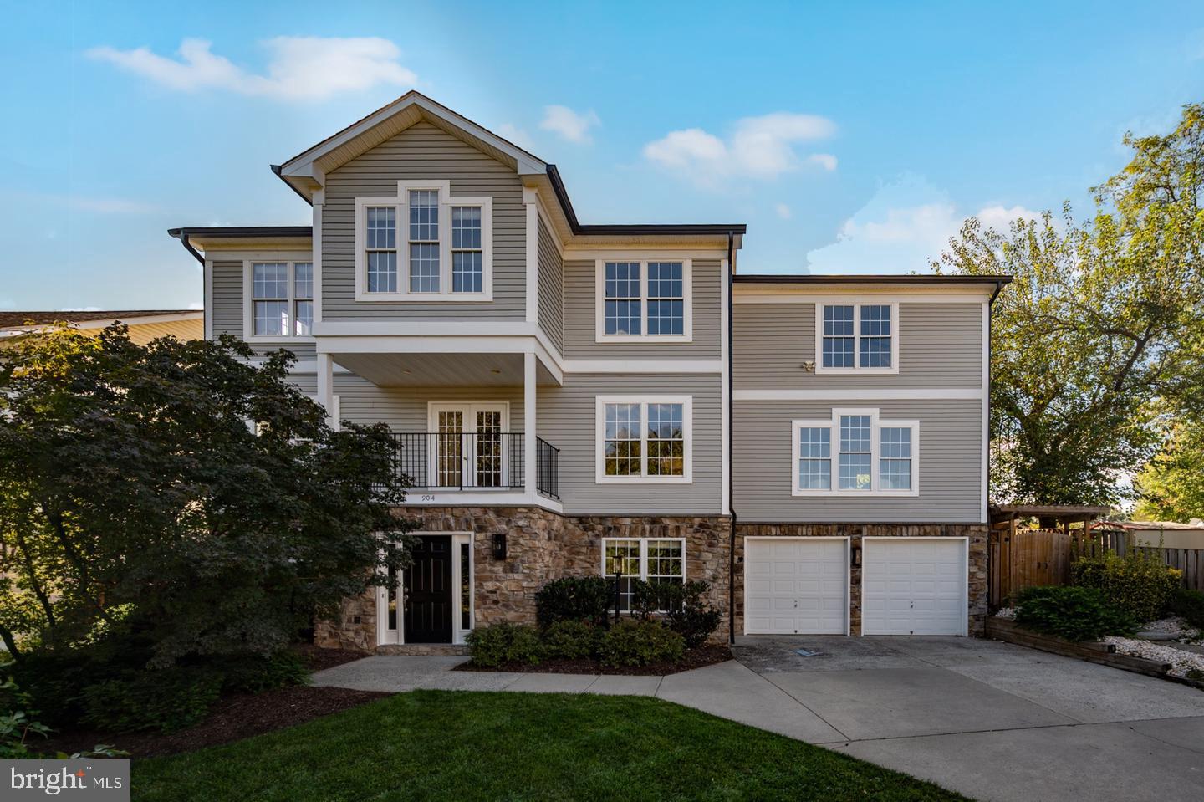
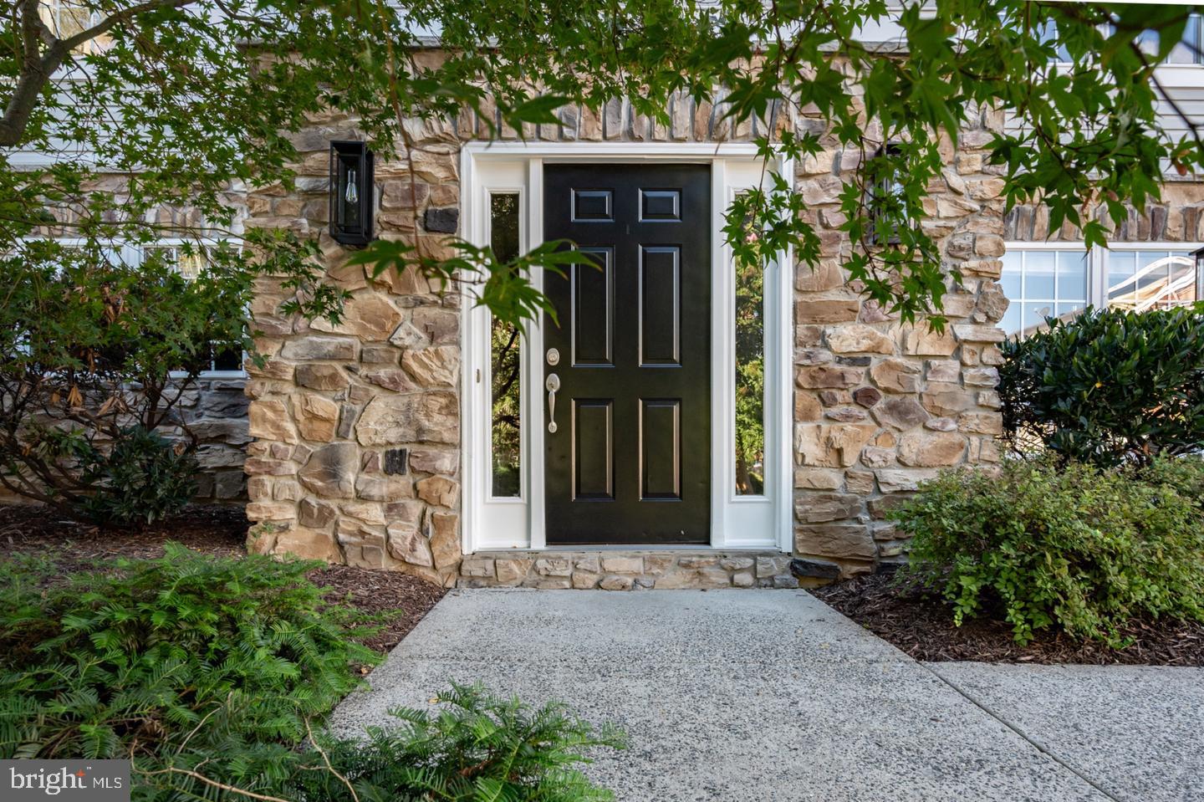
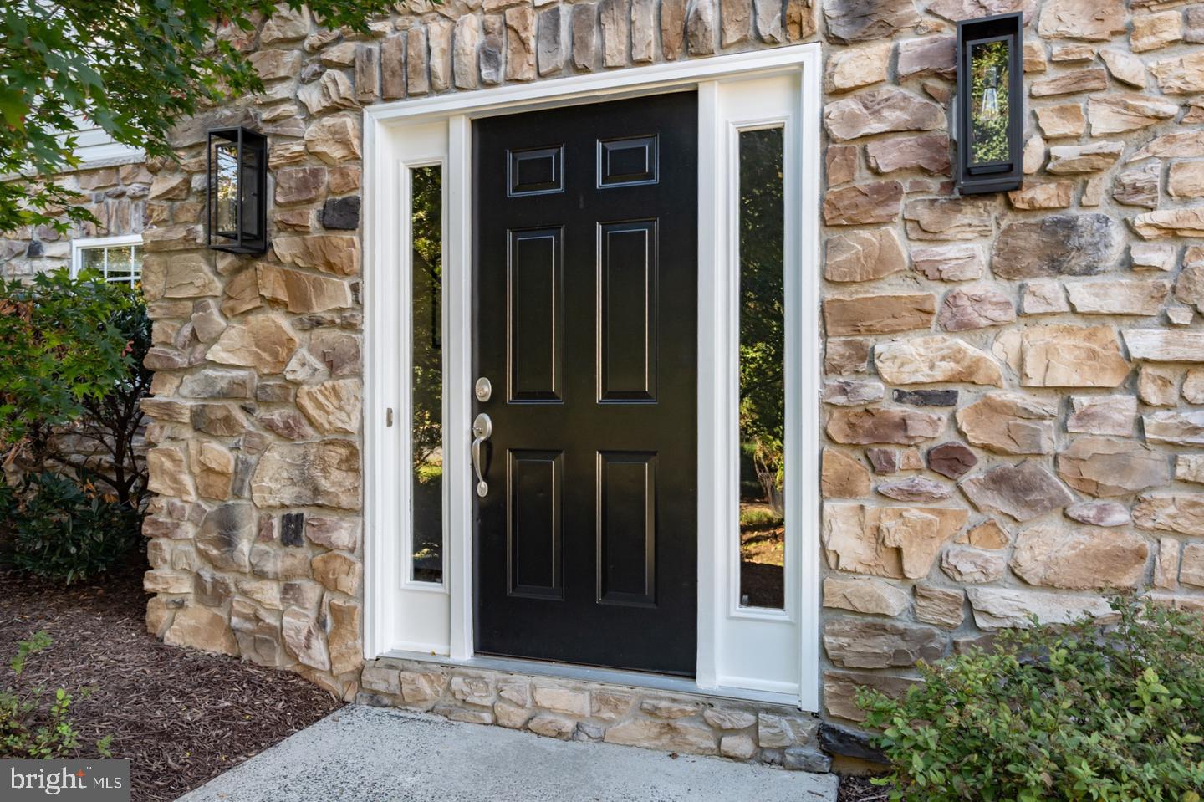
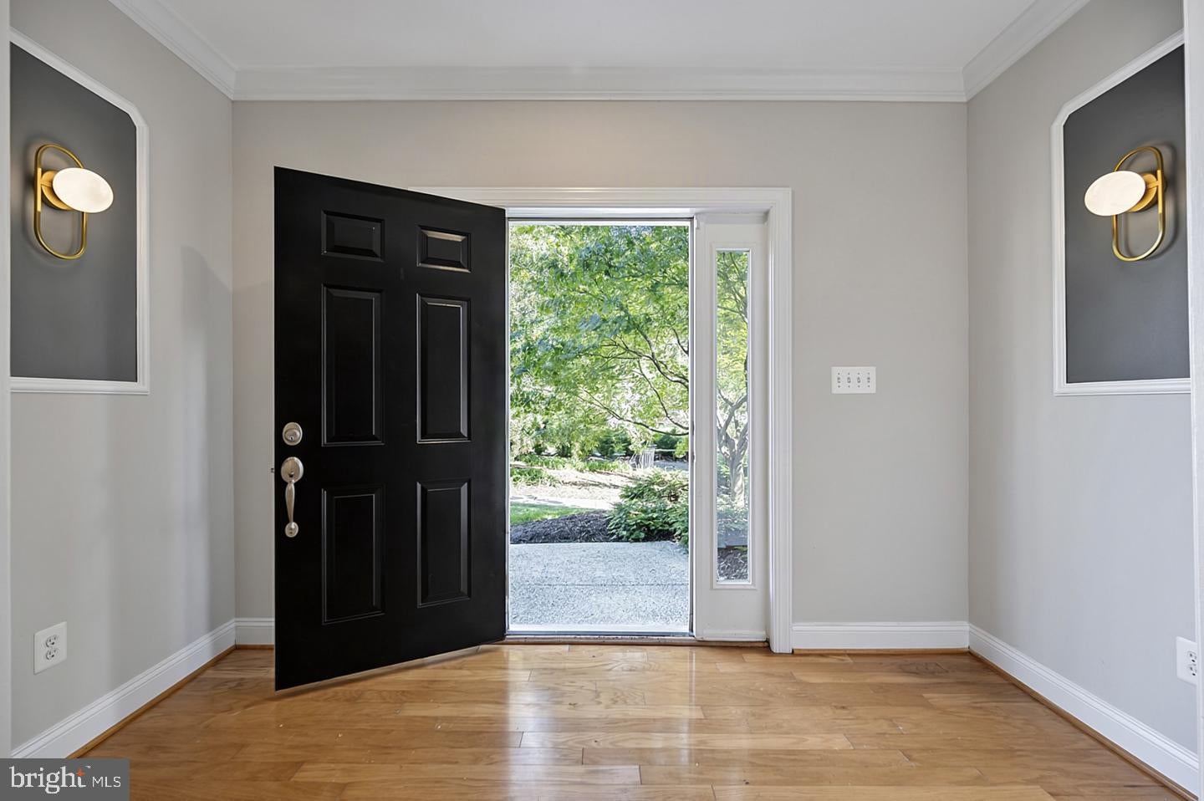
Custom-built home for rent in the heart of Arlington offering over 4,800 square feet of living space on a quiet street just minutes from Washington, DC, and five minutes from the Pentagon. 5 bedrooms with 4 1/2 bathrooms. The entry level includes a bedroom currently used as a gym, with an en-suite bathroom featuring a steam shower. The spacious main level offers a large kitchen with abundant storage, granite countertops, dual ovens, a gas cooktop, stainless steel appliances, and an eat-in area with glass doors leading to the Trex deck. Additional living space includes a large living room, a separate dining room, and a family room with newly installed hardwood floors, and gas fireplace. A Juliet balcony overlooks a small park area. A large mudroom connects to the oversized two-car garage. Upstairs, the expansive primary suite features two custom walk-in closets, one with a wall safe, and an updated bathroom with separate frameless glass shower, soaking tub and dual vanities. Three additional bedrooms include a second primary suite with an en-suite bathroom and two large closets. The upper-level laundry room adds convenience, while new carpet upstairs, refinished hardwood floors, new custom lighting and fresh paint throughout provide a refreshed interior.
The professionally designed yard by landscape architects Campbell and Ferrara features a Trex deck off the kitchen, a firepit patio, and a fully fenced, private setting on a .17-acre lot. Additional highlights include a media room with a 100-inch projection screen and theater surround sound, plus in-ceiling audio throughout most of the home. There are so many details that make this house special.
Save
Ask
Tour
Hide
Share
Listing Snapshot
Price
$6,950
Days On Site
11 Days
Bedrooms
5
Inside Area (SqFt)
4,820 sqft
Total Baths
5
Full Baths
4
Partial Baths
1
Lot Size
0.17 Acres
Year Built
2003
MLS Number
VAAR2081752
Status
Active
Property Tax
N/A
HOA/Condo/Coop Fees
N/A
Sq Ft Source
Estimated
Friends & Family
React
Comment
Invite
No Comments Yet
Did you know? You can invite friends and family to your search. They can join your search, rate and discuss listings with you.
Recent Activity
a week ago
Listing updated with changes from the MLS
a week ago
Status changed to Active
2 weeks ago
Listing first seen on site
General Features
Acres
0.17
Attached Garage
Yes
Available on
2026-11-04
Foundation
Slab
Garage
Yes
Garage Spaces
2
Levels
Three Or More
Parking
Garage Door OpenerOff StreetGarageAttached
Parking Spaces
2
Pets
Dogs OKYes
Property Sub Type
Single Family Residence
Sewer
Public Sewer
SqFt Above
4820
SqFt Total
4820
Style
Craftsman
Water Source
Public
Zoning
R-6
Interior Features
Appliances
Double OvenGas Water HeaterCooktopDishwasherDisposalDryerExhaust FanHumidifierMicrowaveRefrigeratorRange Hood
Cooling
Central AirElectric
Fireplace
Yes
Fireplace Features
GasGlass Doors
Fireplaces
1
Flooring
WoodCarpet
Heating
Exhaust FanNatural GasForced Air
Interior
Eat-in KitchenOpen Floorplan
Laundry Features
Laundry Room
Bathroom 2
Bathroom 3
Bedroom 2
Features - Ceiling Fan(s), Walk-In Closet(s)
Bedroom 3
Features - Ceiling Fan(s)
Bedroom 4
Bedroom 5
Breakfast Room
Level - MainFeatures - Ceiling Fan(s)
Dining Room
Level - Main
Family Room
Level - MainFeatures - Ceiling Fan(s)
Foyer
Full Bath
Half Bath
Level - Main
Kitchen
Level - Main
Laundry
Living Room
Level - Main
Mud Room
Primary Bathroom
Primary Bedroom
Features - Walk-In Closet(s)
Recreation Room
Storage Room
Save
Ask
Tour
Hide
Share
Exterior Features
Construction Details
HardiPlank TypeStone
Patio And Porch
DeckPatio
Pool Features
None
Community Features
School District
ARLINGTON COUNTY PUBLIC SCHOOLS
Schools
School District
ARLINGTON COUNTY PUBLIC SCHOOLS
Elementary School
BARCROFT
Middle School
JEFFERSON
High School
WAKEFIELD
Listing courtesy of Long & Foster Real Estate, Inc.



Did you know? You can invite friends and family to your search. They can join your search, rate and discuss listings with you.