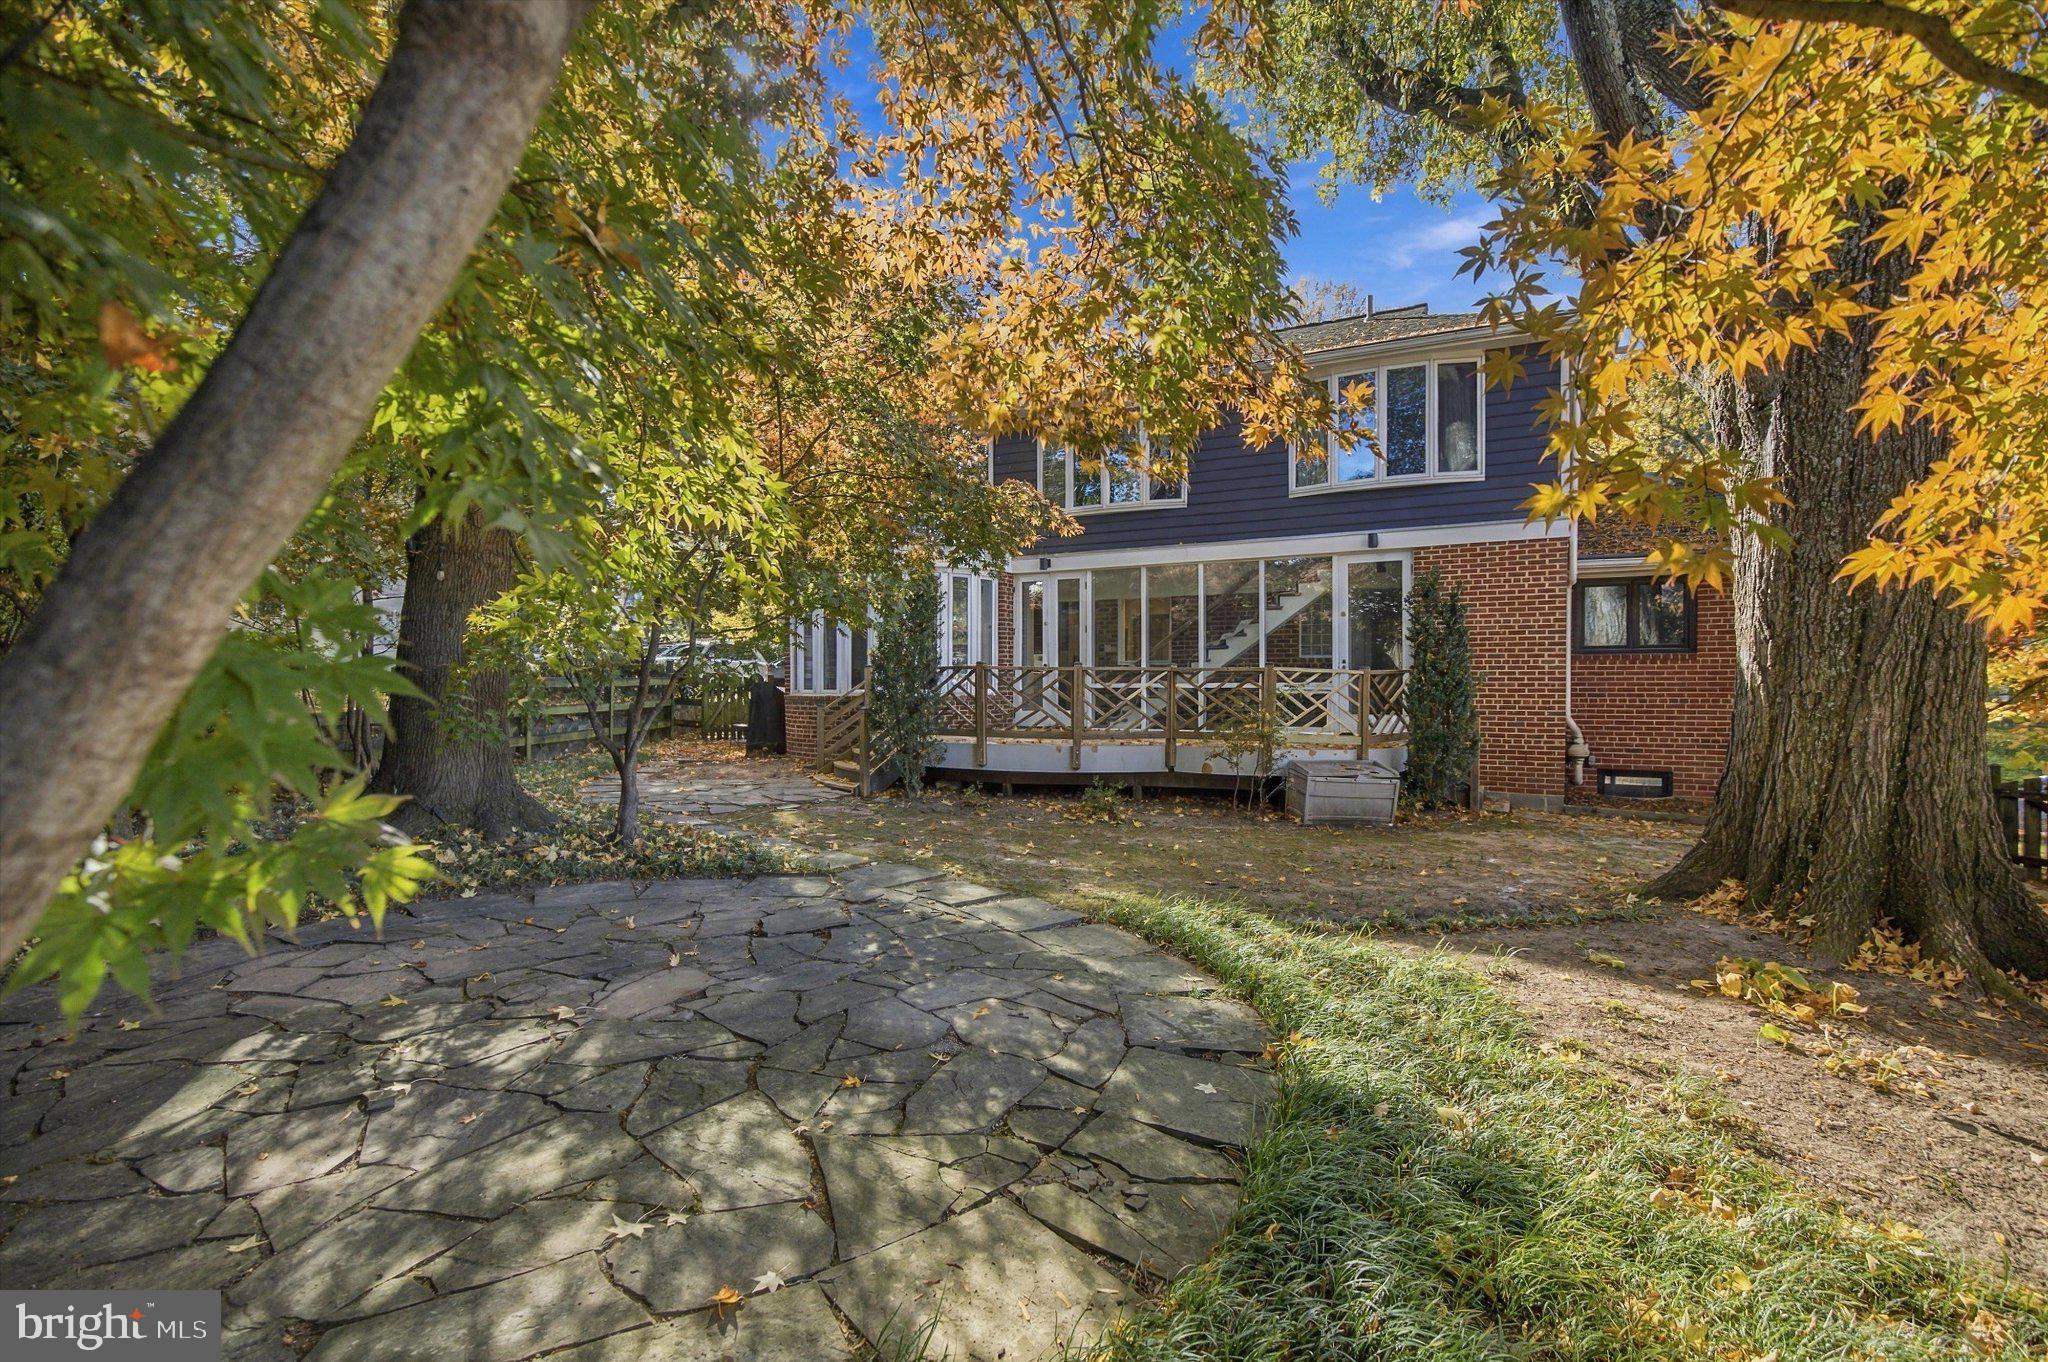
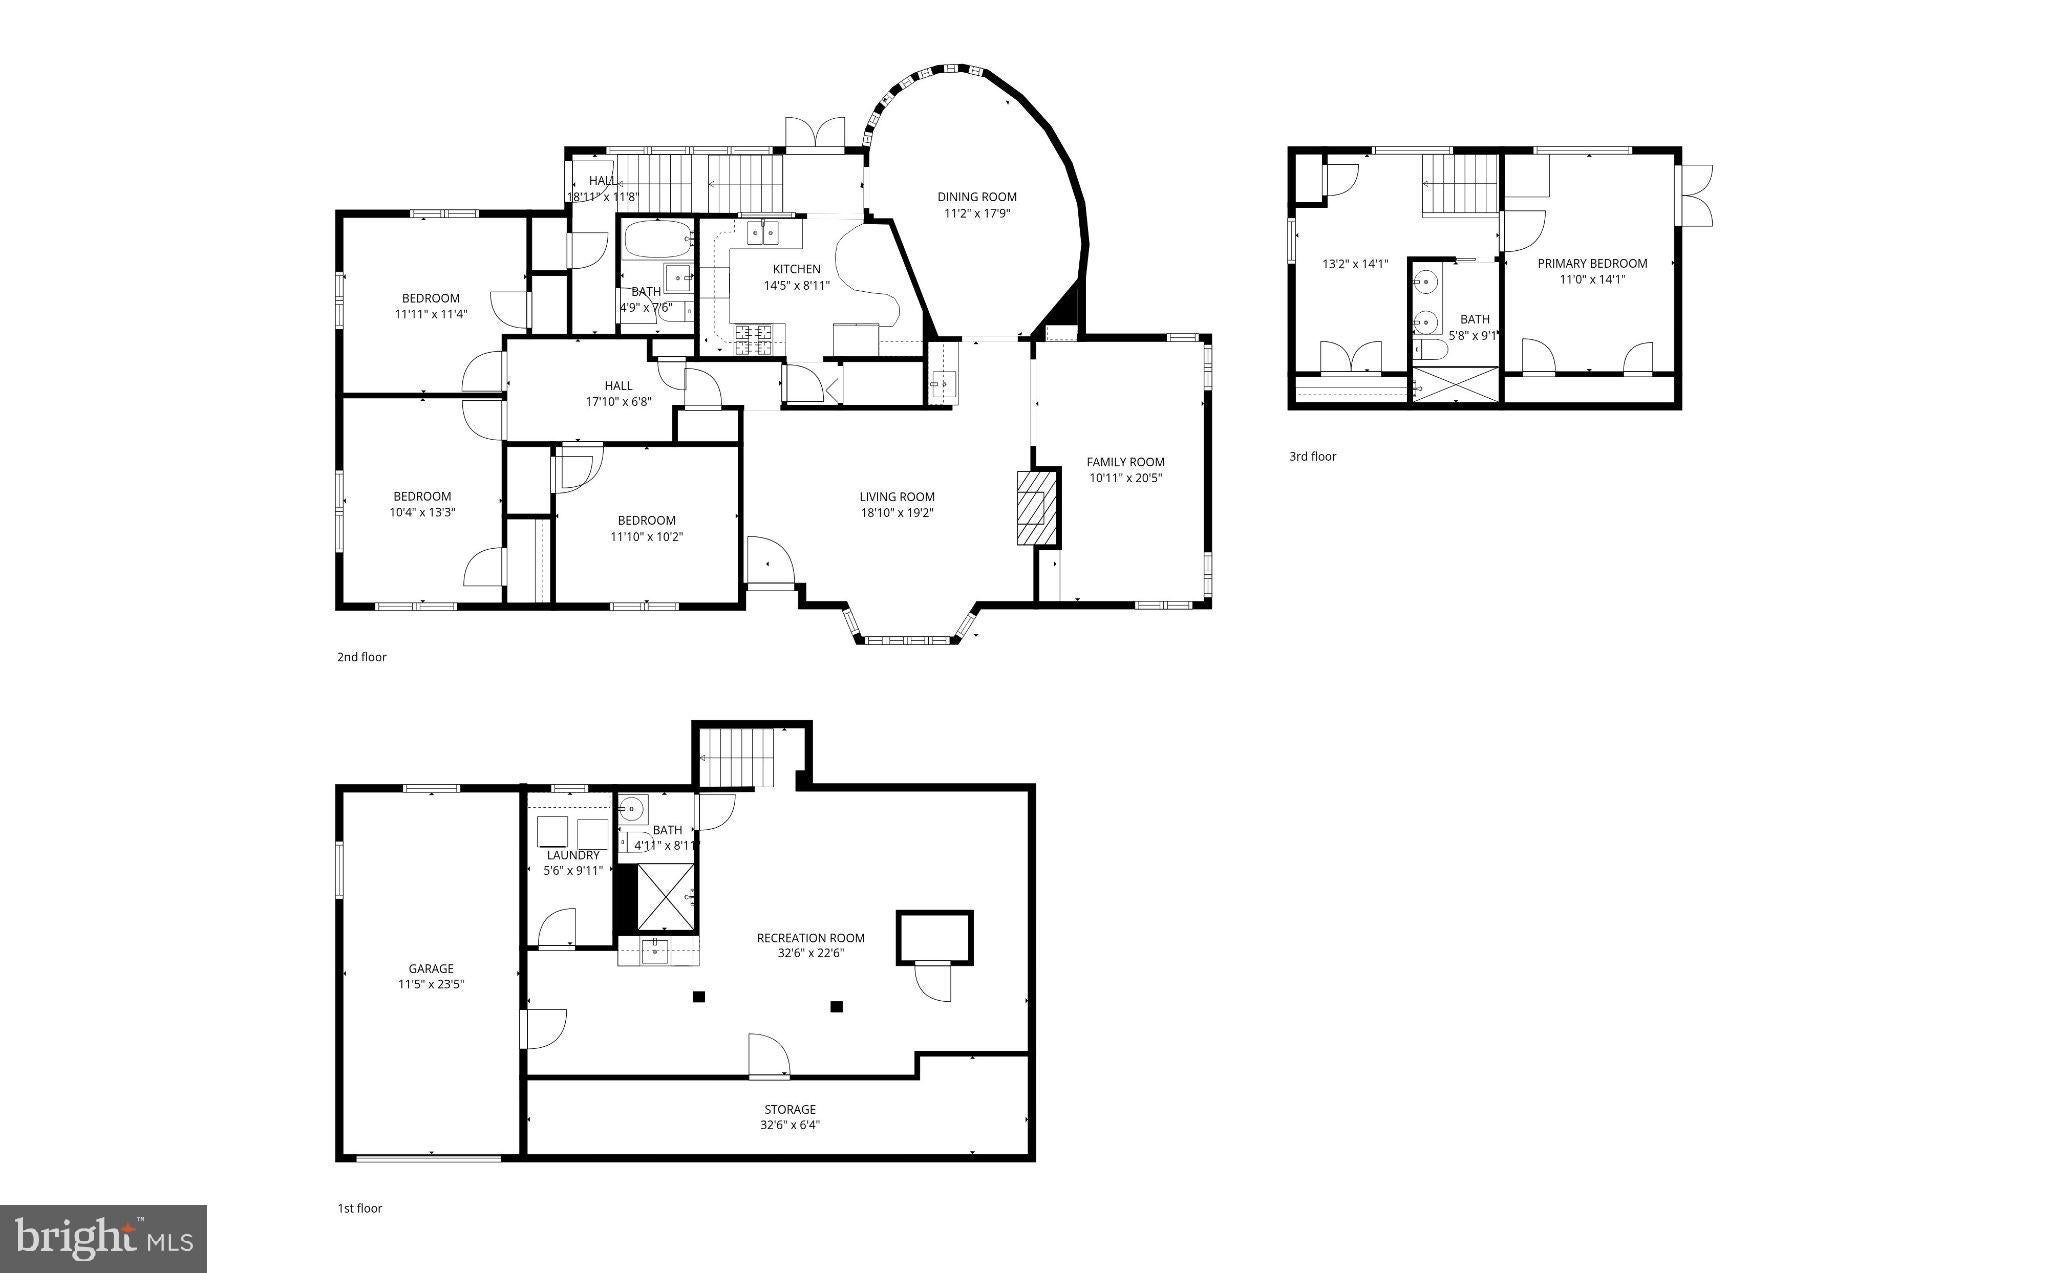
2225 N Trenton Street blends classic character with inviting living spaces and distinctive architectural details throughout. The living room features a wood-burning fireplace and a large bay window that brings in abundant natural light. Just beyond, the family room offers another comfortable place to relax, while the unique oval dining room is framed by bow and casement windows that add both charm and architectural character.
The kitchen has been refreshed with newly painted cabinetry and new countertops, along with a separate prep and beverage station, adding extra workspace and convenience. Three bedrooms and a hall full bath are located on the main level, while the upstairs primary suite features an updated bath with a double vanity and separate dressing area.
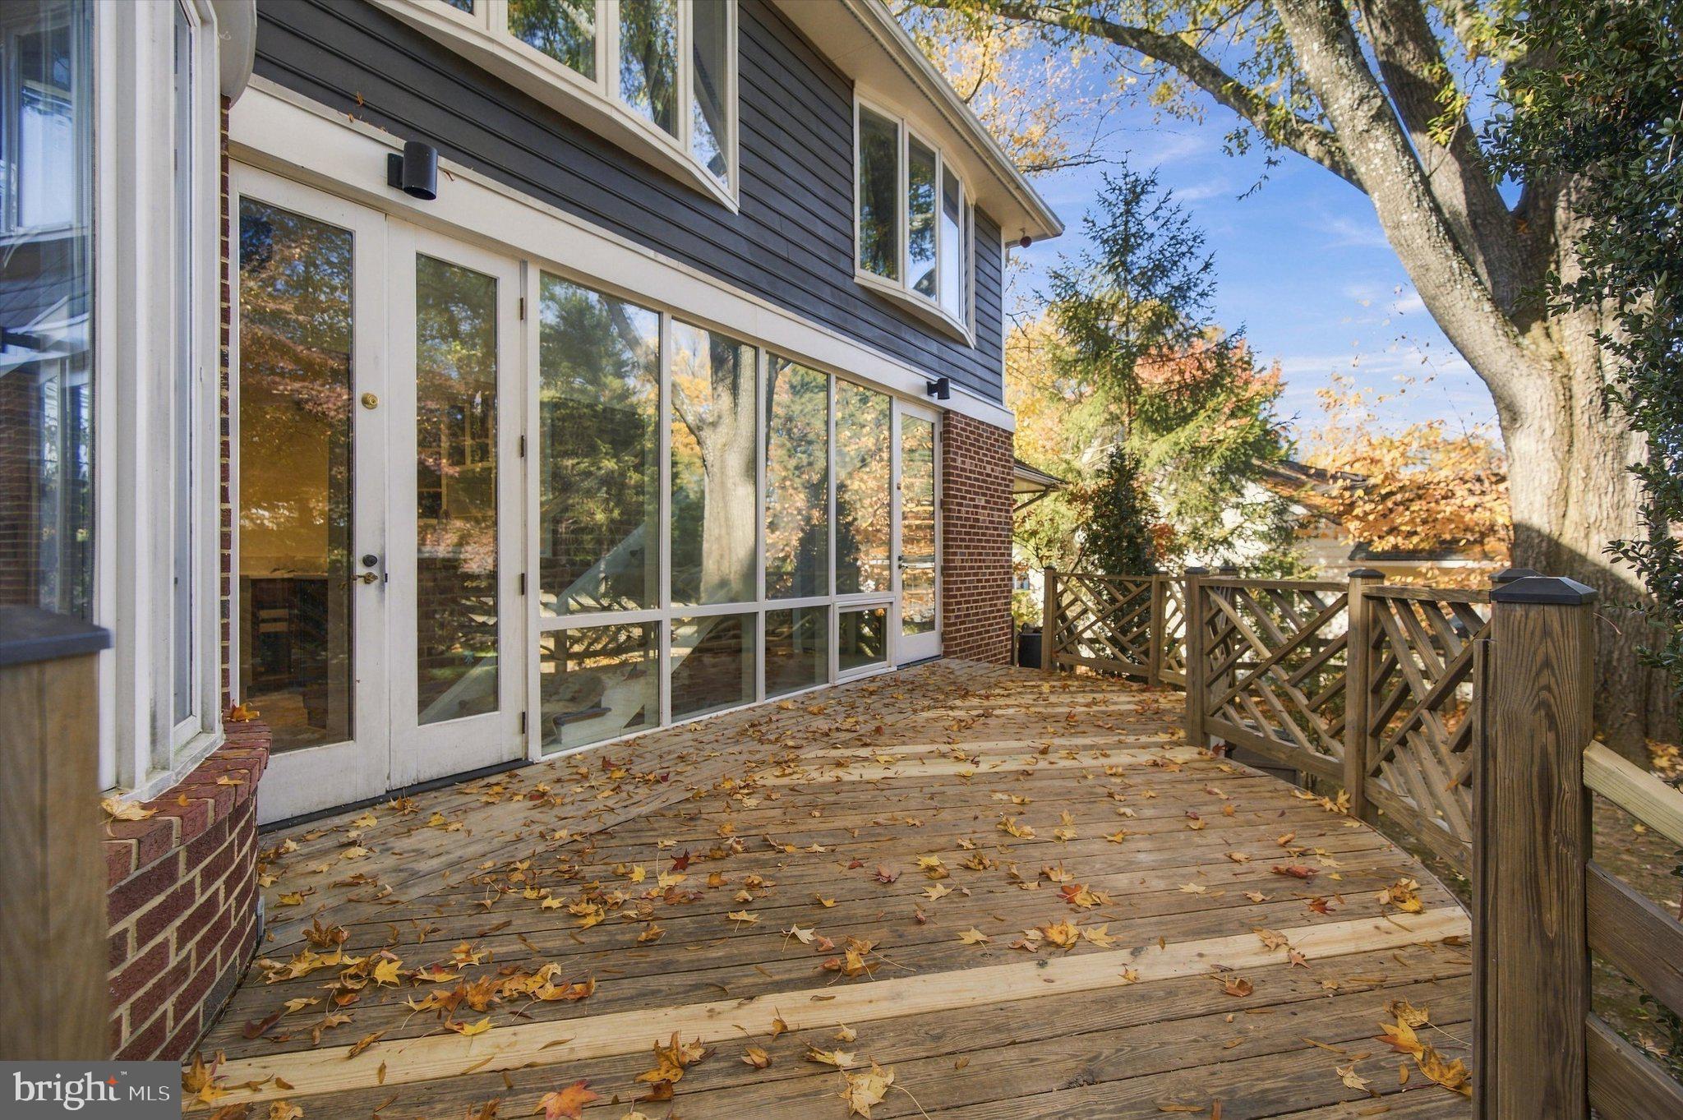
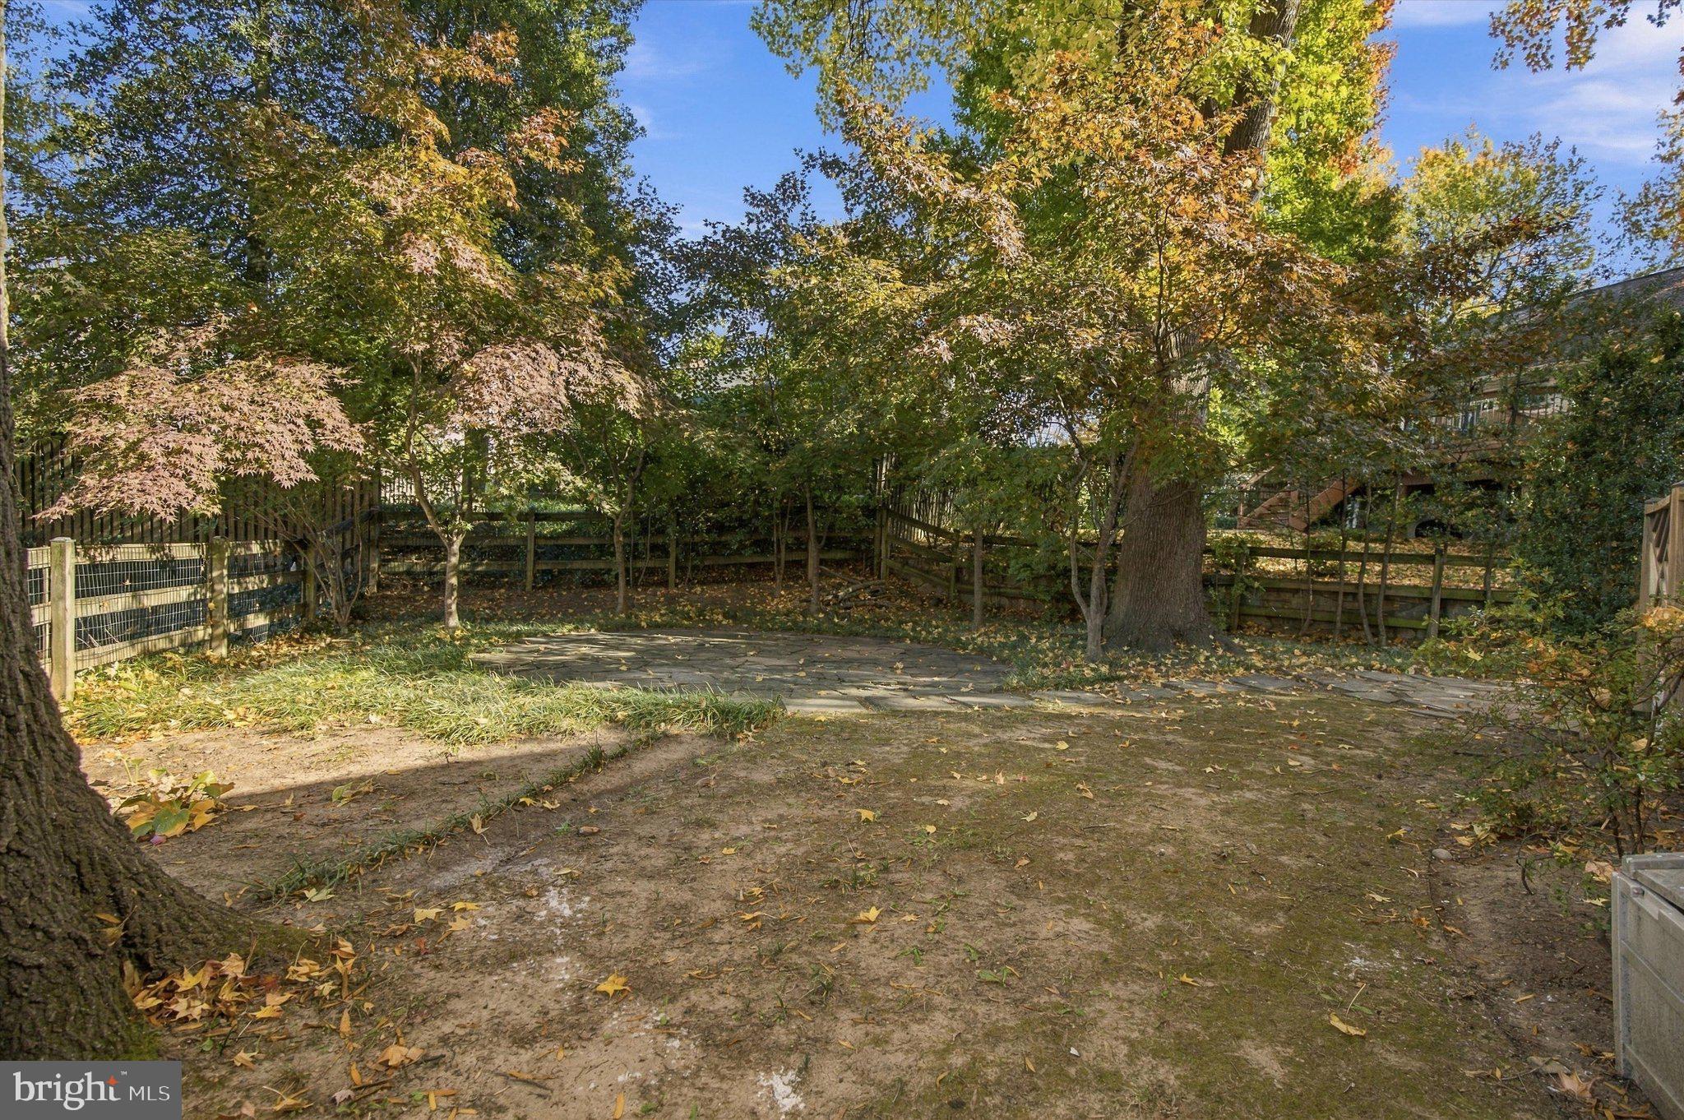
The large lower-level recreation room provides additional space for entertaining, relaxing, or working from home and includes a wet bar, full bath, laundry room, garage access, and a generous storage area. Outside, a deck overlooks the fenced backyard, creating additional space for outdoor dining, entertaining, or relaxing. With its combination of character, natural light, thoughtful updates, and versatile spaces, this North Arlington home offers plenty of room to make it your own.
Save
Ask
Tour
Hide
Share
Listing Snapshot
Price
$1,275,000
Days On Site
224 Days
Bedrooms
4
Inside Area (SqFt)
3,288 sqft
Total Baths
3
Full Baths
3
Partial Baths
N/A
Lot Size
0.18 Acres
Year Built
1951
MLS Number
VAAR2081766
Status
Coming Soon
Property Tax
$13,760
HOA/Condo/Coop Fees
N/A
Sq Ft Source
Estimated
Friends & Family
React
Comment
Invite
No Comments Yet
Did you know? You can invite friends and family to your search. They can join your search, rate and discuss listings with you.
Recent Activity
7 days ago
Listing updated with changes from the MLS
a week ago
Status changed to Coming Soon
7 months ago
Listing first seen on site
General Features
Acres
0.18
Attached Garage
Yes
Foundation
PermanentSlab
Garage
Yes
Garage Spaces
1
Levels
Three Or More
Parking
GarageDrivewayInside EntranceAttached
Parking Spaces
2
Pets
Yes
Property Sub Type
Single Family Residence
Sewer
Public Sewer
Special Circumstances
Standard
SqFt Above
2418
SqFt Below
870
SqFt Total
3288
Style
Raised Ranch/Rambler
Water Source
Public
Zoning
R-8
Interior Features
Appliances
Gas RangeGas OvenGas Water HeaterWasherDishwasherDisposalDryerRange HoodRefrigeratorWater HeaterIce MakerMicrowave



Did you know? You can invite friends and family to your search. They can join your search, rate and discuss listings with you.