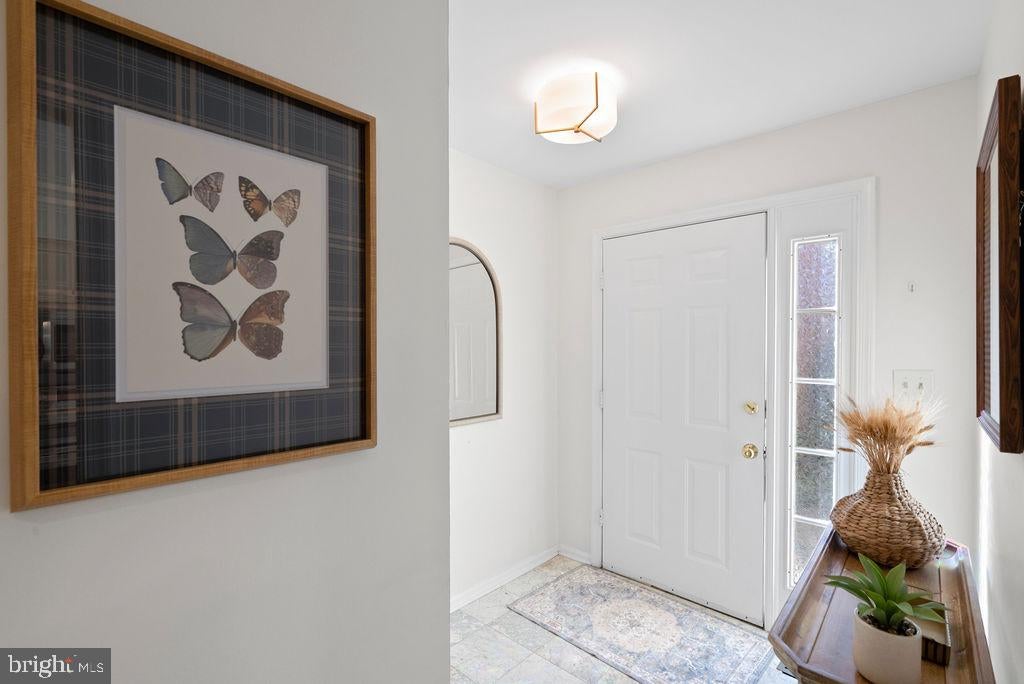
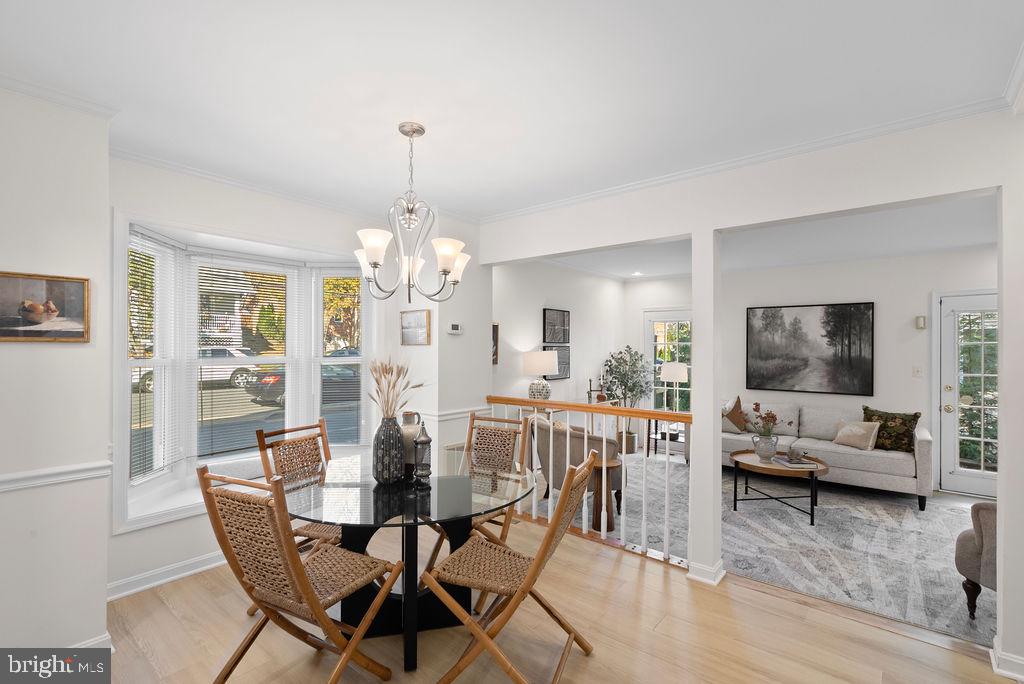
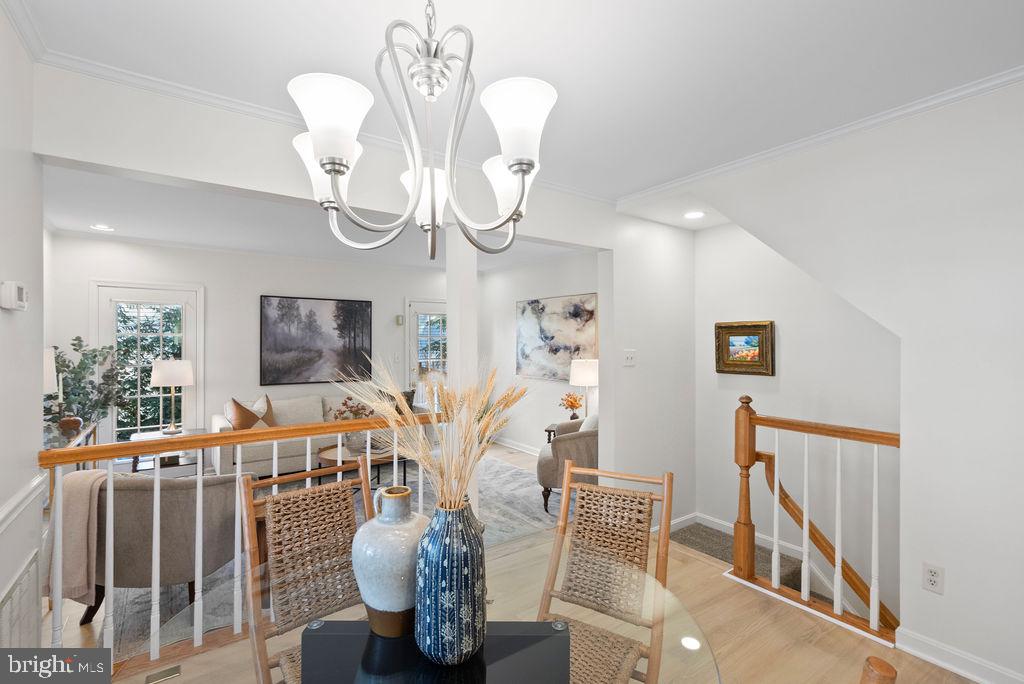
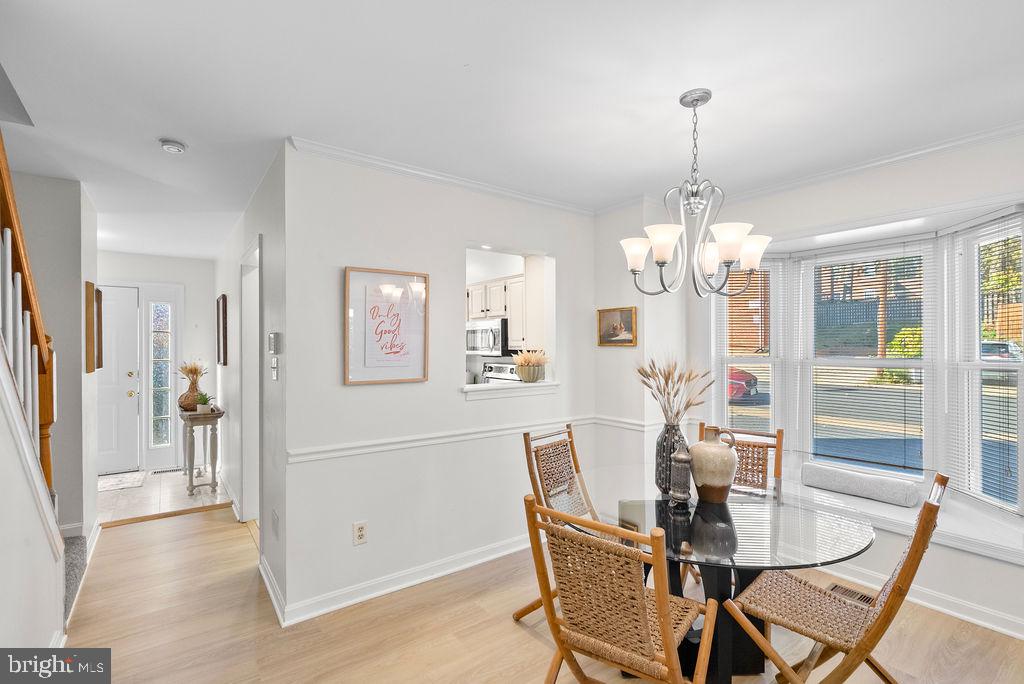
Welcome to 2034 6th St. South., a light filled end unit townhome offering established, timeless charm with modern improvements throughout. Step inside to an elegant Carrara marble entry with a coat closet, then into a spacious updated kitchen featuring granite countertops, stainless steel appliances, and ceramic tile floors. New luxury vinyl plank flooring in a light oak finish flows through the main level, where the open floor plan connects a generous dining room to the large living room. From there, step out to your own private patio, perfect for morning coffee or evening entertaining.
Upstairs you’ll find two large carpeted bedrooms, each with soaring cathedral ceilings and skylights that fill the rooms with natural light. Both upper level bathrooms, the primary bath and the hall bath, have been beautifully renovated, and there is plenty of storage throughout.
The carpeted lower level offers wonderful flexibility with a cozy family room anchored by a wood burning fireplace, a third bedroom ideal as an office or exercise room, a full bath, and a separate laundry room.
Enjoy a designated parking space and a location that is hard to beat. Part of the Courthouse Walk community in the Penrose neighborhood, this home is close to Joint Base Myer Henderson Hall, the Pentagon, and Washington, DC, with easy access to Route 50, Washington Blvd., Columbia Pike, and I‑395. Nearby you’ll find the shops and restaurants of Columbia Pike, Penrose Square, Giant, local parks, and the Sunday farmers market. Arlington living at its best!
Save
Ask
Tour
Hide
Share
Listing Snapshot
Price
$699,900
Days On Site
8 Days
Bedrooms
2
Inside Area (SqFt)
1,684 sqft
Total Baths
3
Full Baths
3
Partial Baths
N/A
Lot Size
0.02 Acres
Year Built
1989
MLS Number
VAAR2081828
Status
Active
Property Tax
$7,028
HOA/Condo/Coop Fees
$242.25 monthly
Sq Ft Source
Estimated
Friends & Family
React
Comment
Invite
No Comments Yet
Did you know? You can invite friends and family to your search. They can join your search, rate and discuss listings with you.
Recent Activity
yesterday
Listing updated with changes from the MLS
3 days ago
Status changed to Active
a week ago
Listing first seen on site
General Features
Acres
0.02
Foundation
Slab
Levels
Three Or More
Parking
Off StreetAssignedPrivateParking Lot
Parking Spaces
1
Pets
Breed RestrictionsNumber LimitYes
Property Sub Type
Townhouse
Security
Smoke Detector(s)
Sewer
Private Sewer
Special Circumstances
Standard
SqFt Above
1184
SqFt Below
500
SqFt Total
1684
Style
Contemporary
Water Source
Public
Zoning
RA8-18
Interior Features
Appliances
Electric RangeElectric OvenElectric Water HeaterWasherDishwasherDisposalDryerRefrigeratorStainless Steel Appliance(s)Water HeaterMicrowave



Did you know? You can invite friends and family to your search. They can join your search, rate and discuss listings with you.