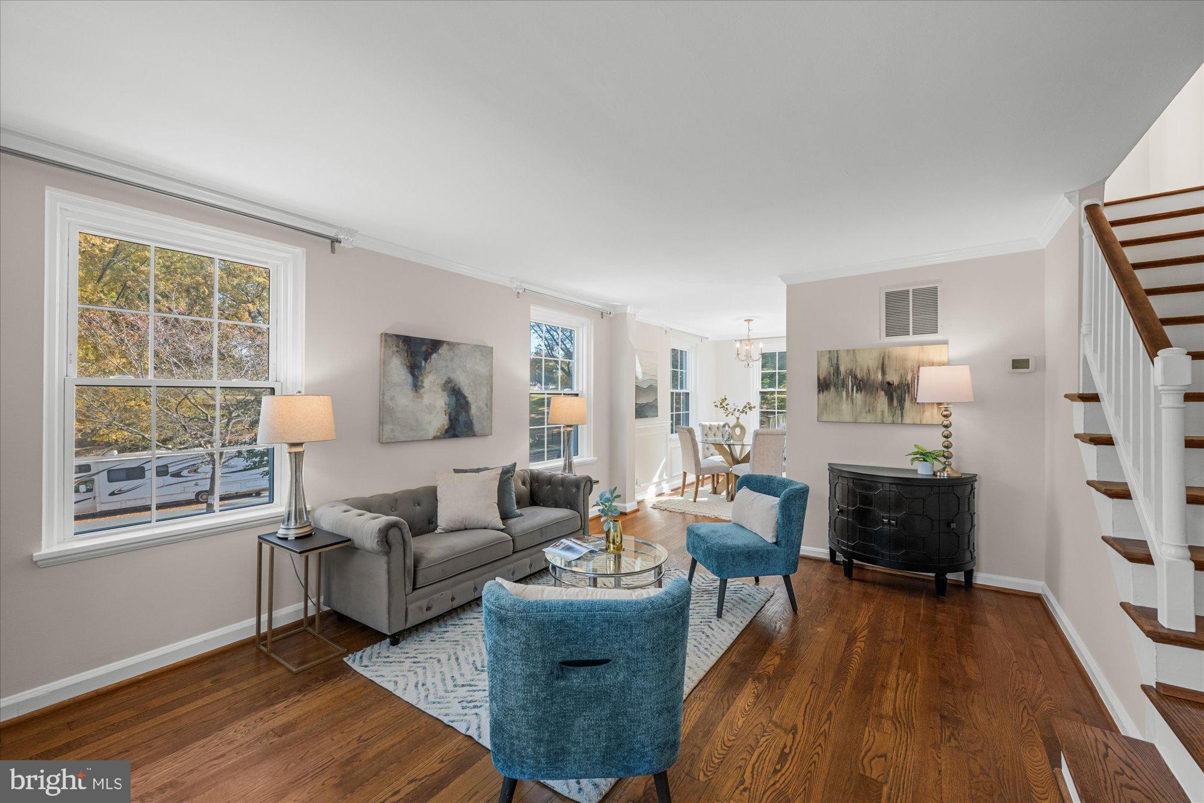
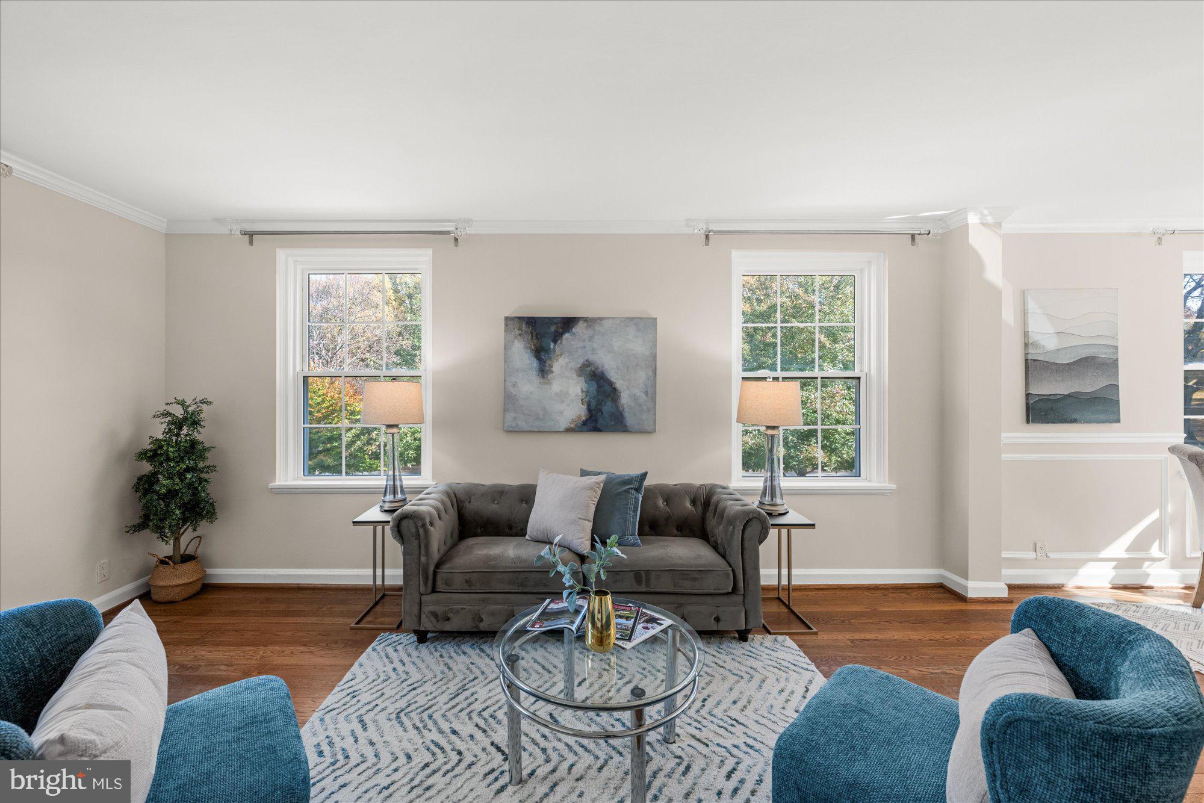
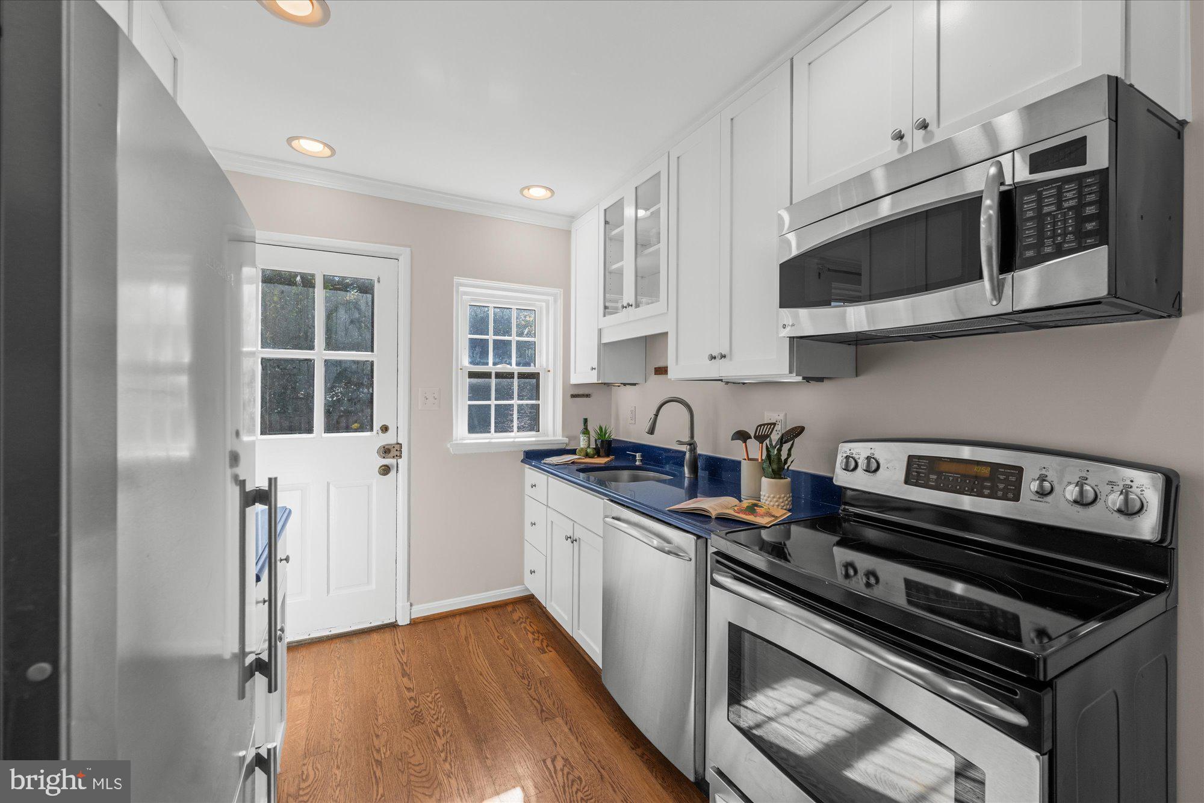
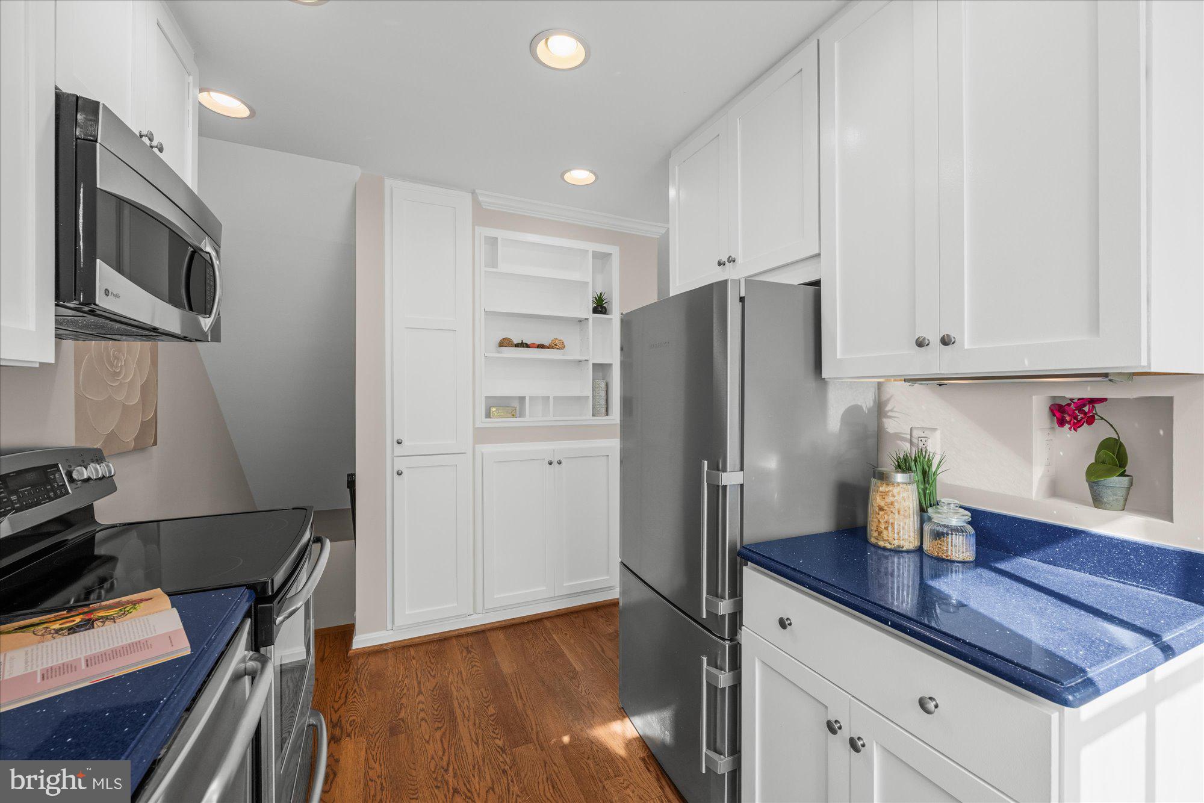
Enjoy the charm of Fairlington living in this wonderful three-level, townhouse-style condominium in coveted Fairlington Commons. With one bedroom, a versatile den, and two bathrooms, this inviting home offers flexibility for everyday living, working from home, and welcoming guests. Three levels create a comfortable sense of separation, while the exceptional outdoor space provides an inviting setting for morning coffee, alfresco dinners, or simply unwinding at the end of the day.
The location within the community is particularly appealing, with the community pool and seasonal Fairlington Farmers Market nearby. Enjoy easy access to the Fairlington Community Center and surrounding recreational opportunities, all amid the mature trees, green spaces, and classic architecture that make this neighborhood so beloved. From a refreshing swim to a leisurely neighborhood stroll, the pleasures of Fairlington are close at hand.
Beyond the community, the Village at Shirlington offers restaurants, cafés, shops, Signature Theatre, and a neighborhood library, while nearby Bradlee Shopping Center adds everyday convenience. Access to I-395 and area bus connections puts Washington, the Pentagon, and destinations throughout Northern Virginia within convenient reach. Combining flexible interior space, delightful outdoor living, and an enviable community setting, this home offers a wonderful opportunity to make Fairlington Commons your own.
Save
Ask
Tour
Hide
Share
Listing Snapshot
Price
$539,000
Days On Site
8 Days
Bedrooms
2
Inside Area (SqFt)
1,397 sqft
Total Baths
2
Full Baths
2
Partial Baths
N/A
Lot Size
N/A
Year Built
1940
MLS Number
VAAR2081856
Status
Active
Property Tax
$5,852
HOA/Condo/Coop Fees
$418.52 monthly
Sq Ft Source
Estimated
Friends & Family
React
Invite
Recent Activity
a week ago
Listing first seen on site
a week ago
Listing updated with changes from the MLS
General Features
Foundation
Brick/Mortar
Levels
Three Or More
Parking
Off StreetOn StreetParking Lot
Pets
Yes
Property Sub Type
Condominium
Sewer
Public Sewer
Special Circumstances
Standard
SqFt Above
933
SqFt Below
464
SqFt Total
1397
Style
Cape Cod
Utilities
Cable AvailablePhone AvailableWater AvailableSewer AvailableElectricity Available
Water Source
Public
Zoning
RA14-26
Interior Features
Appliances
CooktopElectric Water HeaterDishwasherDisposalMicrowaveRefrigeratorWasher/Dryer StackedWater HeaterWasherDryer