Property Search

Save
Ask
Tour
Hide
Share
$620,000
7 Days On Site

4606 28TH ROAD S C
ARLINGTON, VA 22206

For Sale|Condominium|Active
3
Beds
2
Total Baths
2
Full Baths
1,576
SqFt
$393
/SqFt
1950
Built
Subdivision:
THE ARLINGTON
County:
ARLINGTON
Listing courtesy of BEYCOME BROKERAGE REALTY LLC
Call Now: (703) 898-3565
Is this the listing for you? We can help make it yours.
(703) 898-3565
Upcoming Open Houses
Sun, Nov 15, 1:30 PM - 4:30 PM
4606 28TH ROAD S C4606 28TH ROAD S C4606 28TH ROAD S C4606 28TH ROAD S C
Save
Ask
Tour
Hide
Share

Mortgage Calculator

Monthly Payment (Est.)

Enter an interest rate to see your estimated monthly payment.
Calculator powered by Showcase IDX, a Constellation1 Company. Copyright ©2026 Information is deemed reliable but not guaranteed.

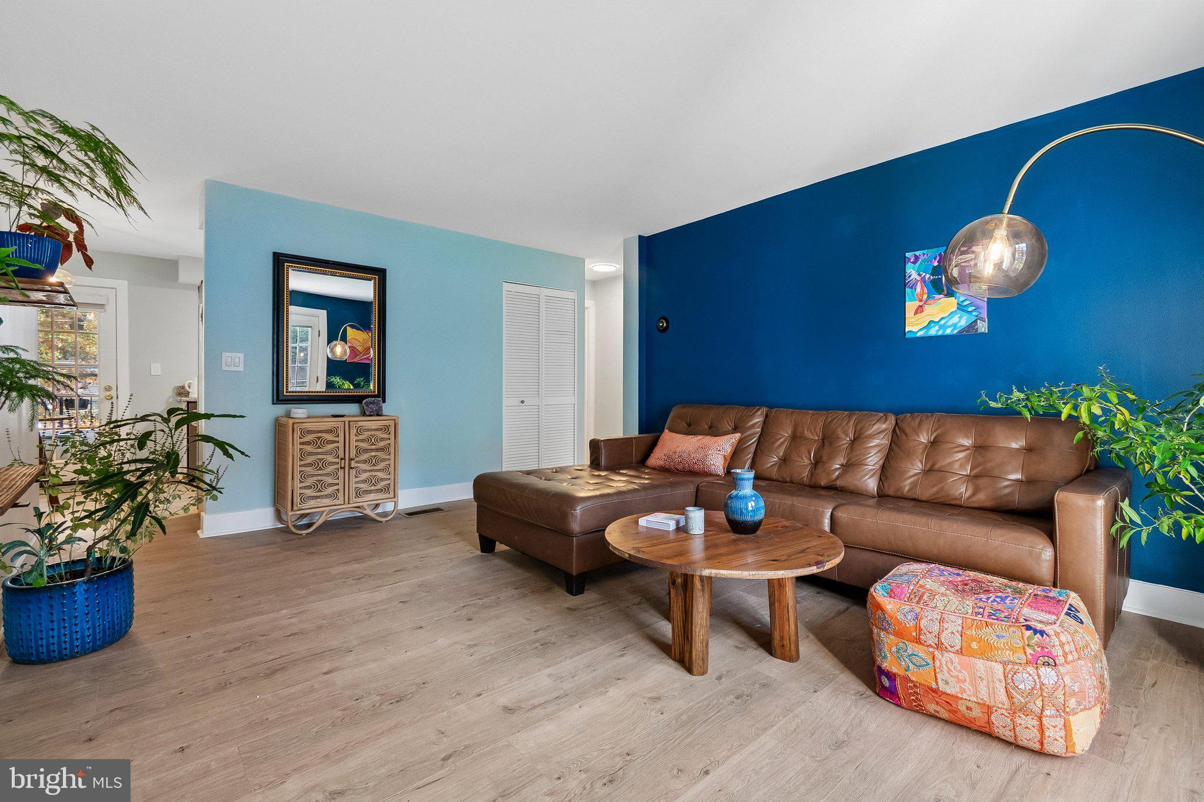
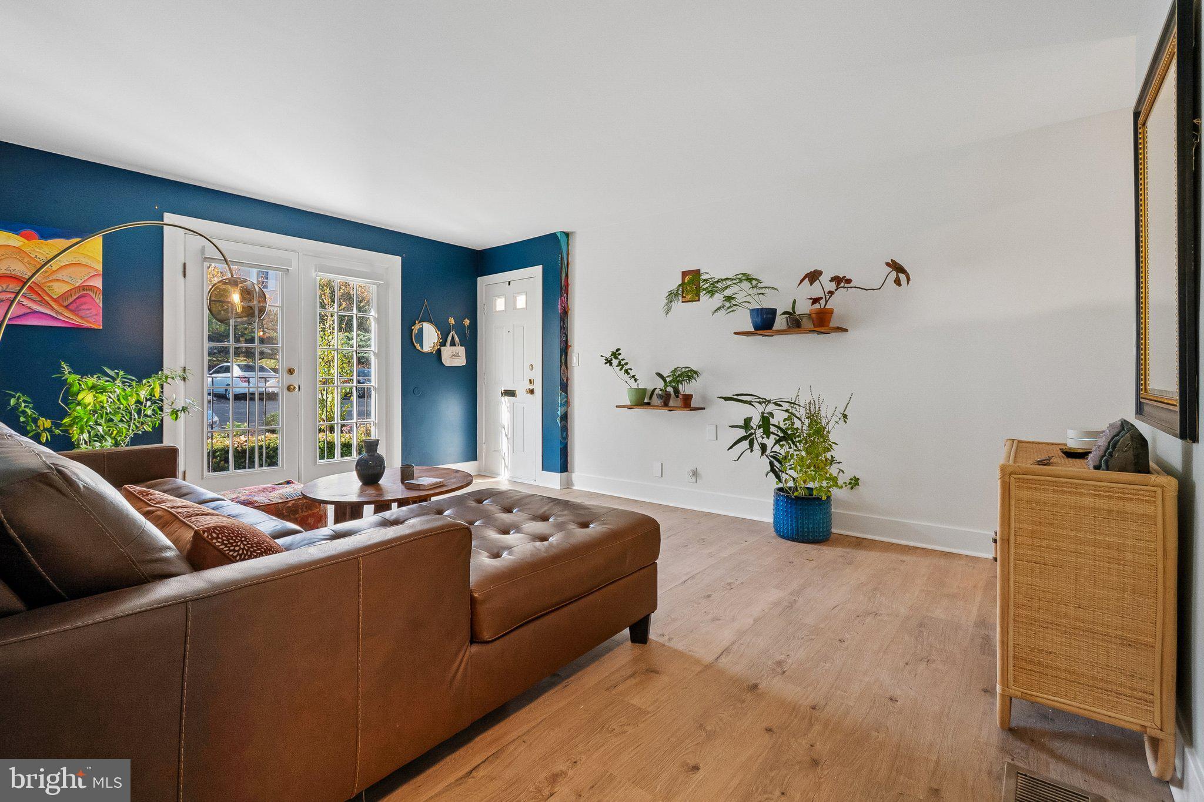
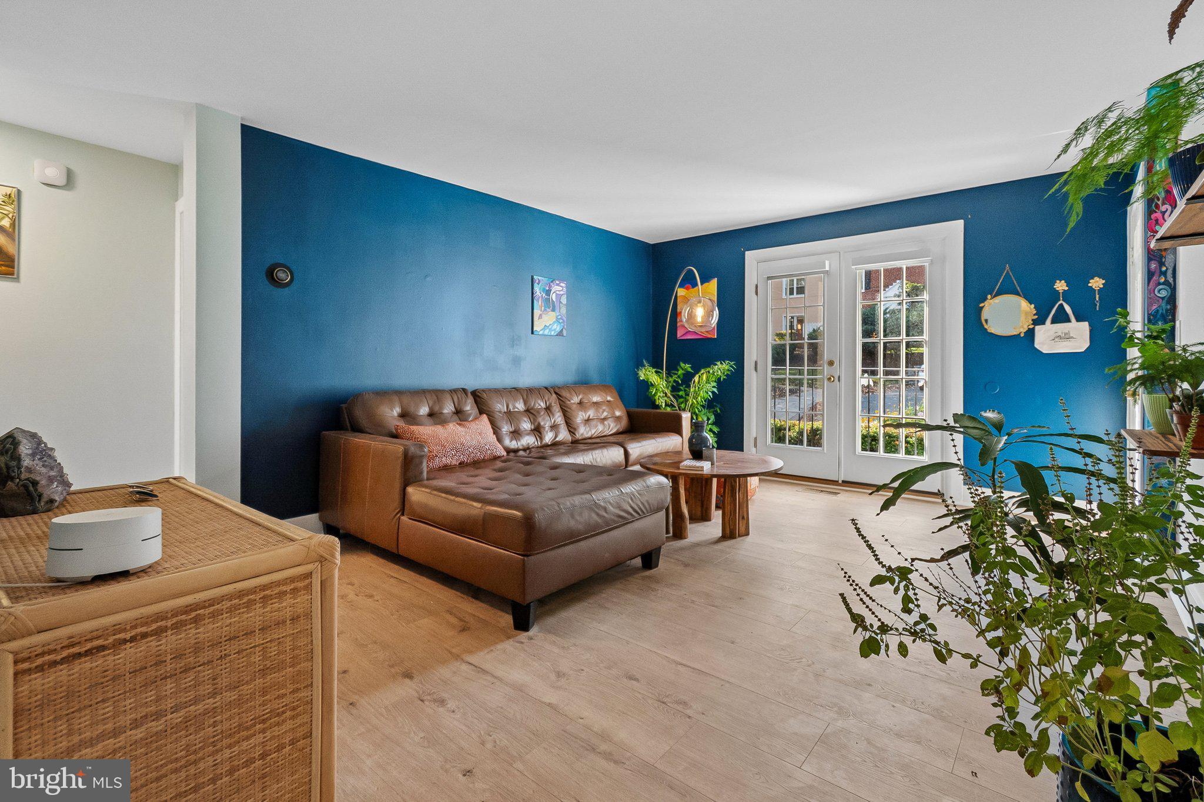
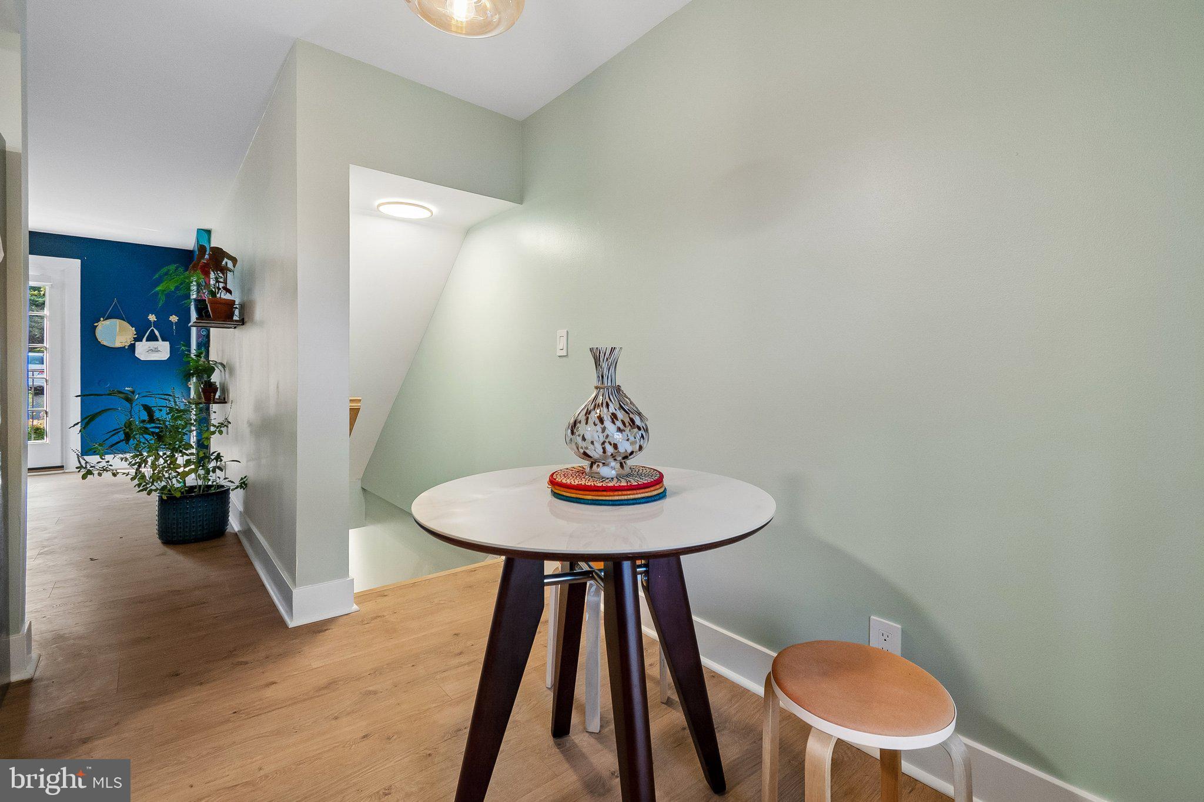
Beautifully Renovated, Fully Electric 3-Bedroom 2-Bathroom Home in Shirlington 1,576 Sq. Ft. | 3 Bedrooms | 2 Full Bathrooms | Two Levels | Two Parking Permits | Fully Electrified | Extensively Renovated 2025-2026 Discover 1,576 square feet of beautifully renovated, light-filled living across two levels in Shirlington! This fully electric, 3-bedroom, 2-bath Arlington condo features two distinct living areas, multiple dining spaces, a covered balcony overlooking mature trees, and two available parking permits. Enjoy townhouse-style flexibility with the convenience of condo living, plus extensive 2025-2026 upgrades designed for comfort, efficiency, and low operating costs. Originally constructed in the 1940s with substantial brick and concrete walls, the property combines enduring architectural character with extensive modern upgrades, exceptional energy efficiency, and remarkably low operating costs. Natural light pours through new double-pane Pella windows (2025), highlighting French doors, open sightlines, and continuous Pergo Pro+ flooring. The main level features a welcoming living room, kitchen and dining area, and primary suite with a full bath. Its generous walk-in closet provides extensive storage and a separate, windowed sink and vanity for easier shared routines. Downstairs are two additional bedrooms, a full bath, a spacious second family room, and another dining area. An updated staircase with wood railing and black balusters connects the levels. The 2026 kitchen upgrade pairs crisp light-colored cabinetry with granite countertops and a matching full-height backsplash, plus a window over the sink. Premium stainless steel Kitchen Aid appliances include a slide-in induction convection range with assisted cooking features, a three-rack dishwasher, and a French-door refrigerator with advanced food-preservation features. Efficiency is built into this home's major improvements: a new two-stage high-efficiency Bryant heat pump and Carrier air handler (2026), new Pella windows throughout (2025), ENERGY STAR appliances, LED lighting, upgraded Leviton switches, and a Nest programmable thermostat. The 1940s building features substantial brick-and-concrete exterior walls and further insulation between units. Historical owner electricity bills averaged approximately $65/month, peaking at $92 during the summer 2026 heat waves (usage and costs vary). Centrally supplied hot water is included in the HOA fee, with no individual water heater to maintain. The renovation reaches the details: waterproof, scratch-resistant Pergo Pro+ laminate flooring throughout - no carpet; new baseboards, interior doors and hardware; upgraded bathroom vanities, sinks, faucets, and fixtures; ambient LED lighting; space-saving barn doors; and Nest smoke/carbon monoxide detectors. A cohesive, contemporary finish carries through both floors. Enjoy outdoor dining or container gardening on the spacious covered rear balcony overlooking mature trees and greenery. Landscaped front grounds featuring seasonal blooms and gardening opportunities, while nearby Four Mile Run, wooded parks, and the W&OD Trail invite walking and cycling. Shirlington Village is approximately a 15-minute walk away, with vibrant dining, cafés, shopping, entertainment, and everyday conveniences. Enjoy easy access to Reagan National Airport, Washington, DC, and major commuter routes nearby. The community features two swimming pools, tennis courts, landscaped grounds, and neighborhood gatherings. HOA services include water and hot water, trash collection, landscaping, common-area maintenance, and two parking permits. Beautifully renovated, exceptionally spacious, and designed for energy-efficient living, this home provides flexible space, measurable energy savings, natural beauty in Arlington.

Save
Ask
Tour
Hide
Share
Listing Snapshot
Price 
$620,000
Days On Site 
7 Days
Bedrooms 
3
Inside Area (SqFt) 
1,576 sqft
Total Baths 
2
Full Baths 
2
Partial Baths 
N/A
Lot Size 
N/A
Year Built 
1950
MLS Number 
VAAR2081908
Status 
Active
Property Tax 
$5,374
HOA/Condo/Coop Fees 
$725 monthly
Sq Ft Source 
Assessor
Friends & Family
Recent Activity
yesterdayListing updated with changes from the MLS
a week agoListing first seen on site
General Features
Foundation 
Brick/Mortar
Levels 
Two
Number Of Stories 
2
Parking 
Off StreetParking Lot
Pets 
Yes
Property Sub Type 
Condominium
Sewer 
Public Sewer
Special Circumstances 
Standard
SqFt Above 
1576
SqFt Total 
1576
Style 
Colonial
Water Source 
Public
Zoning 
RA14-26
Interior Features
Appliances 
Gas Water Heater
Basement 
FinishedDaylightFullInterior Entry
Cooling 
ENERGY STAR Qualified EquipmentElectric
Heating 
ElectricCentralHeat Pump
Laundry Features 
Laundry RoomWasher Hookup
Main Level Bedrooms 
1
Window Features 
Window CoveringsWindow Treatments
Bathroom 2 
Bedroom 2 
Bedroom 3 
Family Room 
Kitchen 
Level - Main
Laundry 
Living Room 
Level - Main
Primary Bathroom 
Level - Main
Primary Bedroom 
Level - Main
Save
Ask
Tour
Hide
Share
Exterior Features
Construction Details 
BrickConcrete
Exterior 
BarbecueTennis Court(s)Lighting
Lot Features 
WoodedFront YardFew TreesBack Yard
Pool Features 
Community
Windows/Doors 
Window CoveringsWindow Treatments
Community Features
Association Amenities 
OtherPlayground
Association Fee 
$725.0
Association Fee Frequency 
Monthly
Community Features 
PoolSidewalksStreet Lights
School District 
ARLINGTON COUNTY PUBLIC SCHOOLS
Schools
School District
ARLINGTON COUNTY PUBLIC SCHOOLS
Elementary School
ABINGDON
Middle School
GUNSTON
High School
WAKEFIELD
Listing courtesy of BEYCOME BROKERAGE REALTY LLC


The real estate listing information is provided by Bright MLS is for the consumer's personal, non-commercial use and may not be used for any purpose other than to identify prospective properties consumer may be interested in purchasing. Any information relating to real estate for sale or lease referenced on this web site comes from the Internet Data Exchange (IDX) program of the Bright MLS. This web site references real estate listing(s) held by a brokerage firm other than the broker and/or agent who owns this web site. The accuracy of all information is deemed reliable but not guaranteed and should be personally verified through personal inspection by and/or with the appropriate professionals. Properties in listings may have been sold or may no longer be available. The data contained herein is copyrighted by Bright MLS and is protected by all applicable copyright laws. Any unauthorized collection or dissemination of this information is in violation of copyright laws and is strictly prohibited. Copyright © 2020 Bright MLS. All rights reserved.

Neighborhood & Commute
Source: Walkscore
Disclosure: Community information and market data powered by Constellation Data Labs. Information is deemed reliable but not guaranteed.
Save
Ask
Tour
Hide
Share
Popular areas we serve

Northern Virginia Communities

  1. Aldie
  2. Alexandria
  3. Annandale
  4. Arlington
  5. Ashburn
  6. Bluemont
  7. Brambleton
  8. Bristow
  9. Broadlands
  10. Burke
  11. Centreville
  12. Chantilly
  13. Fairfax
  14. Falls Church
  15. Gainesville
  16. Great Falls
  17. Herndon
  18. Leesburg
  19. Manassas
  20. Manassas Park
  21. McLean
  22. Middleburg
  23. Oakton
  24. Reston
  25. South Riding
  26. Springfield
  27. Sterling
  28. Stone Ridge
  29. Vienna
  30. Winchester
  31. Woodbridge

Browse by Area

Start A Custom Search