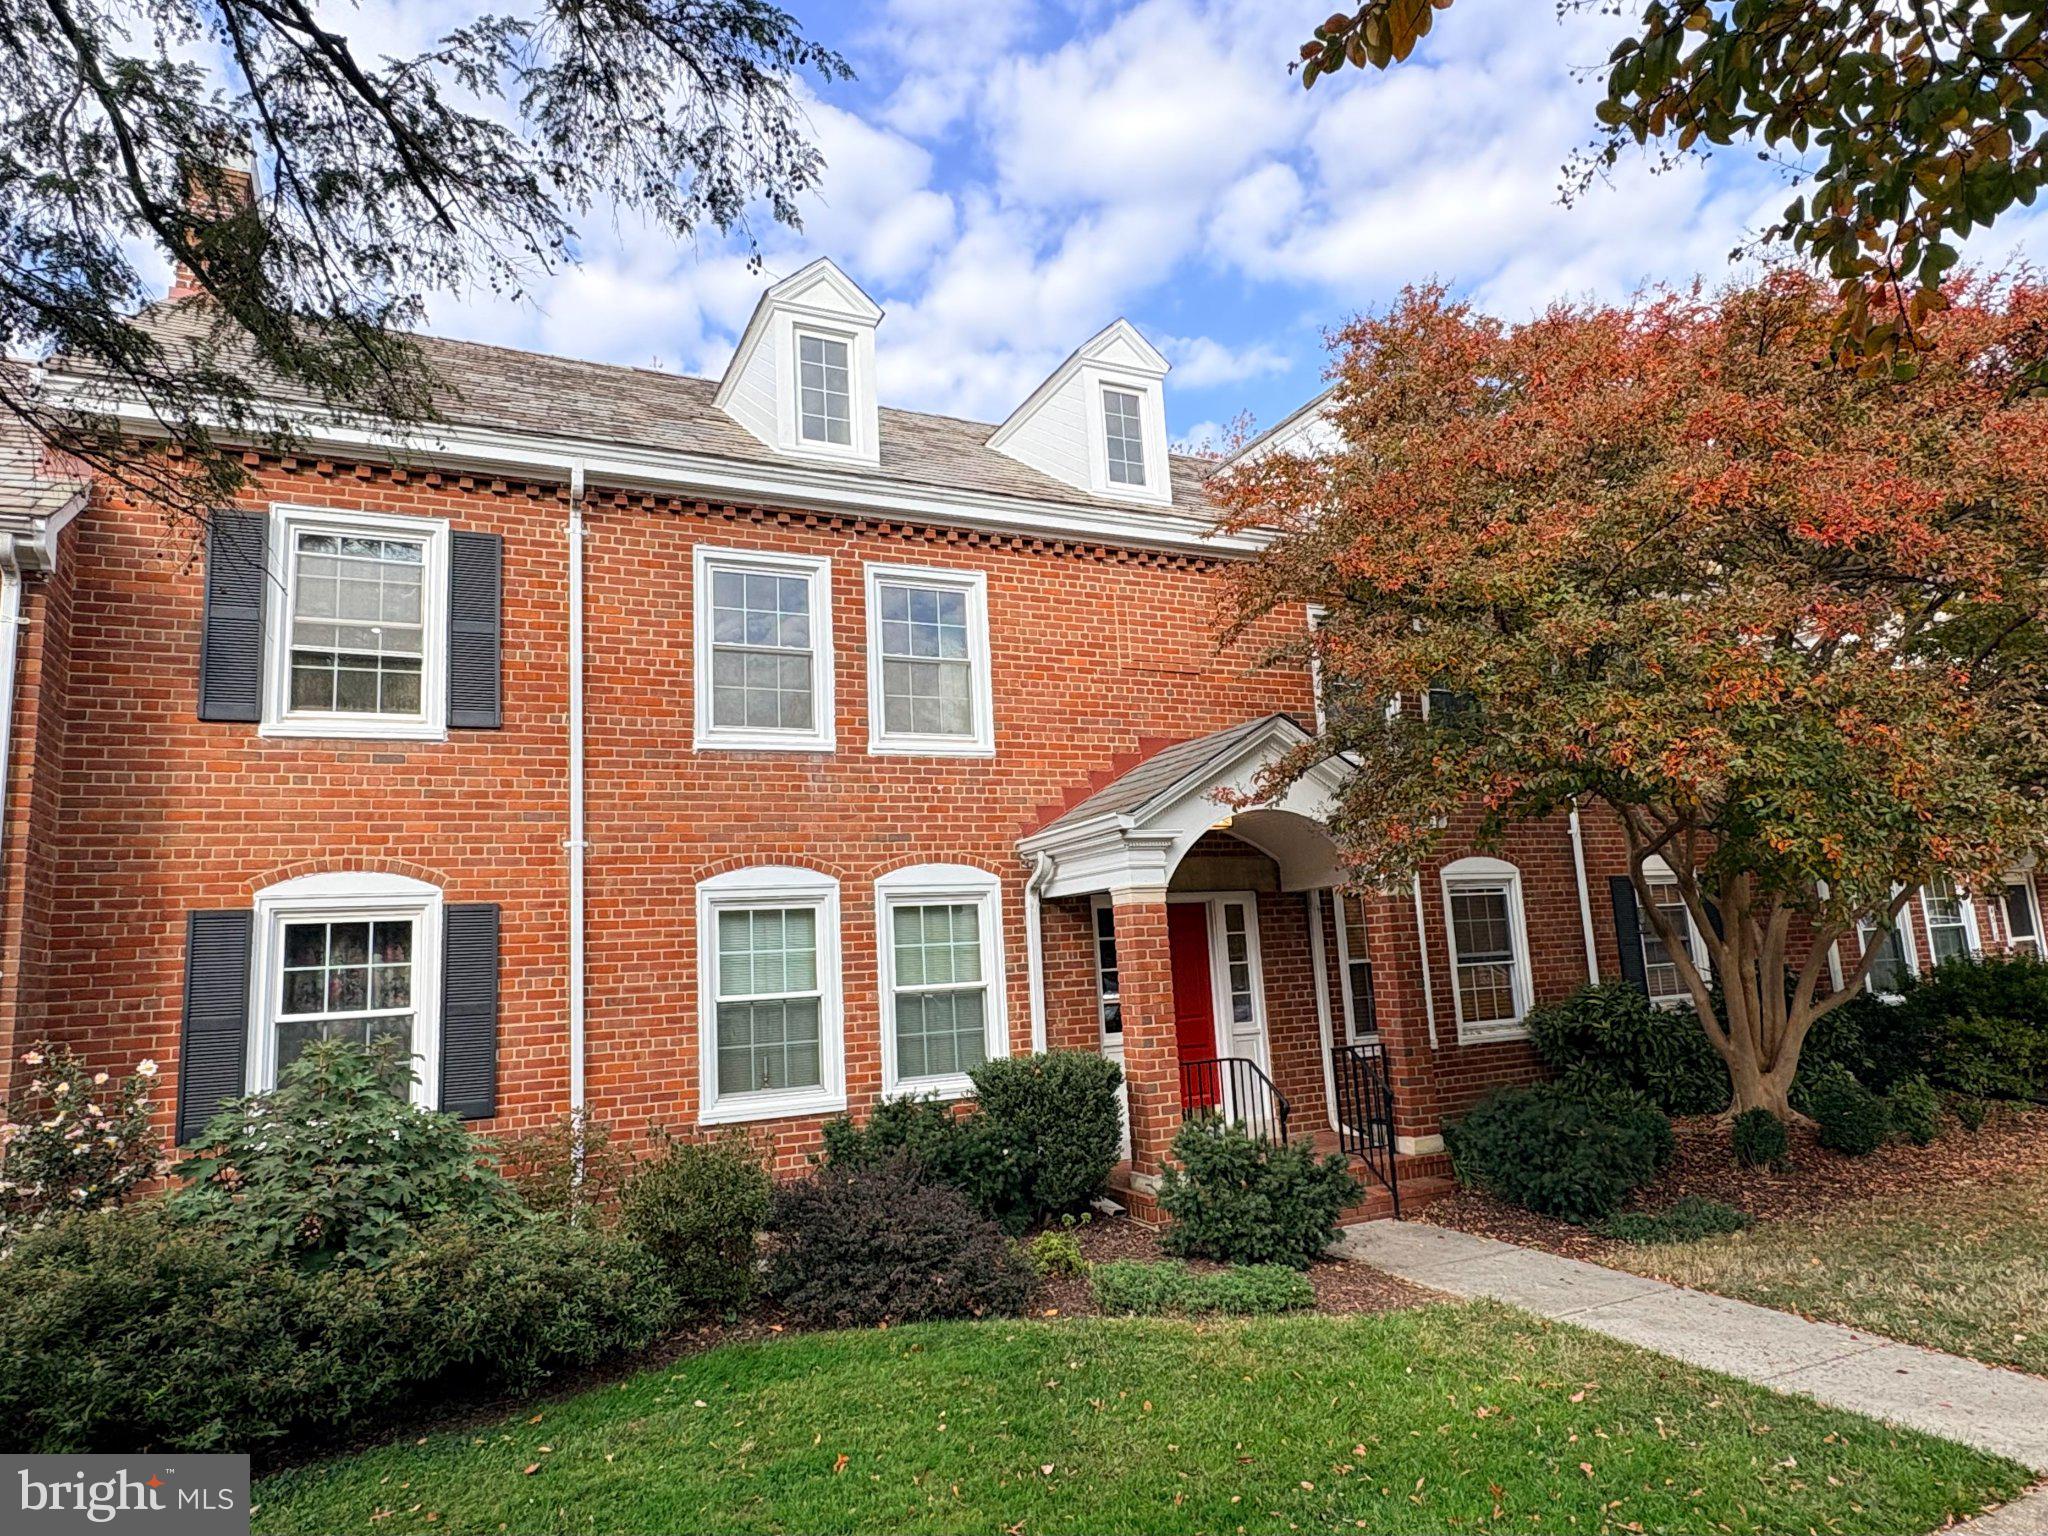
Welcome to this expanded and unique, modern home in Fairlington Meadows. Be the first to live in what is essentially a new home. An imaginative, open-concept design captures the eye with new hardwood floors flowing from the generous living room to the kitchen, which features designer finishes with light-wood, shaker cabinets, a taupe, texture-tile backsplash, and constrastingly-dark, leathered, quartz countertops. A kitchen island and sleek pendant lighting elevate this kitchen to an unprecedented level. Natural light from the southern-facing front of the home provide a warm feel in the living areas, while dimmable, recessed lights provide ambient or bright options beyond sunset. Carefully-selected, designer finishes bring a classy style to all spaces throughout the home. Hardwood stairs lead to more hardwood floors in the magnificent, upper-level expansion that includes a primary bedroom with cathedral ceilings, exposed beams and a dormer window that highlights the finishes. Wide, tile floors and a glass-enclosed walk-in shower continue the curated style of this home in the upper-level bathroom. Laundry is conveniently located on this level next to a nook at the stair landing. No corners are cut or penny spared with the unique overhaul of this home. In addition, amenities are plentiful in and around Fairlington Arbor with a pool, sports courts and playgrounds just behind the home and the Fairlington Community Center nearby. Shirlington Village, the Bradlee Center, Fairlington Centre, and the Alexandria Gateway offer fantastic restaurants, shopping, and entertainment options, all within walking distance. For commuters, Route 7 and I-395 are immediately adjacent for travel and a neighborhood Metrobus line, with a stop just steps from the home, connects quickly to the Pentagon rail station and other parts of the DC/NoVa area. For biking, walking, and exercise options, the Fairlington Community Center and the W&OD and Four-Mile Run trails are nearby.
This home is currently being remodeled and is slated to be ready for a January 1 lease-start date.
Save
Ask
Tour
Hide
Share
Listing Snapshot
Price
$3,300
Days On Site
1 Day
Bedrooms
2
Inside Area (SqFt)
711 sqft
Total Baths
2
Full Baths
2
Partial Baths
N/A
Lot Size
N/A
Year Built
1940
MLS Number
VAAR2082044
Status
Active
Property Tax
N/A
HOA/Condo/Coop Fees
N/A
Sq Ft Source
Assessor
Friends & Family
React
Comment
Invite
No Comments Yet
Did you know? You can invite friends and family to your search. They can join your search, rate and discuss listings with you.



Did you know? You can invite friends and family to your search. They can join your search, rate and discuss listings with you.