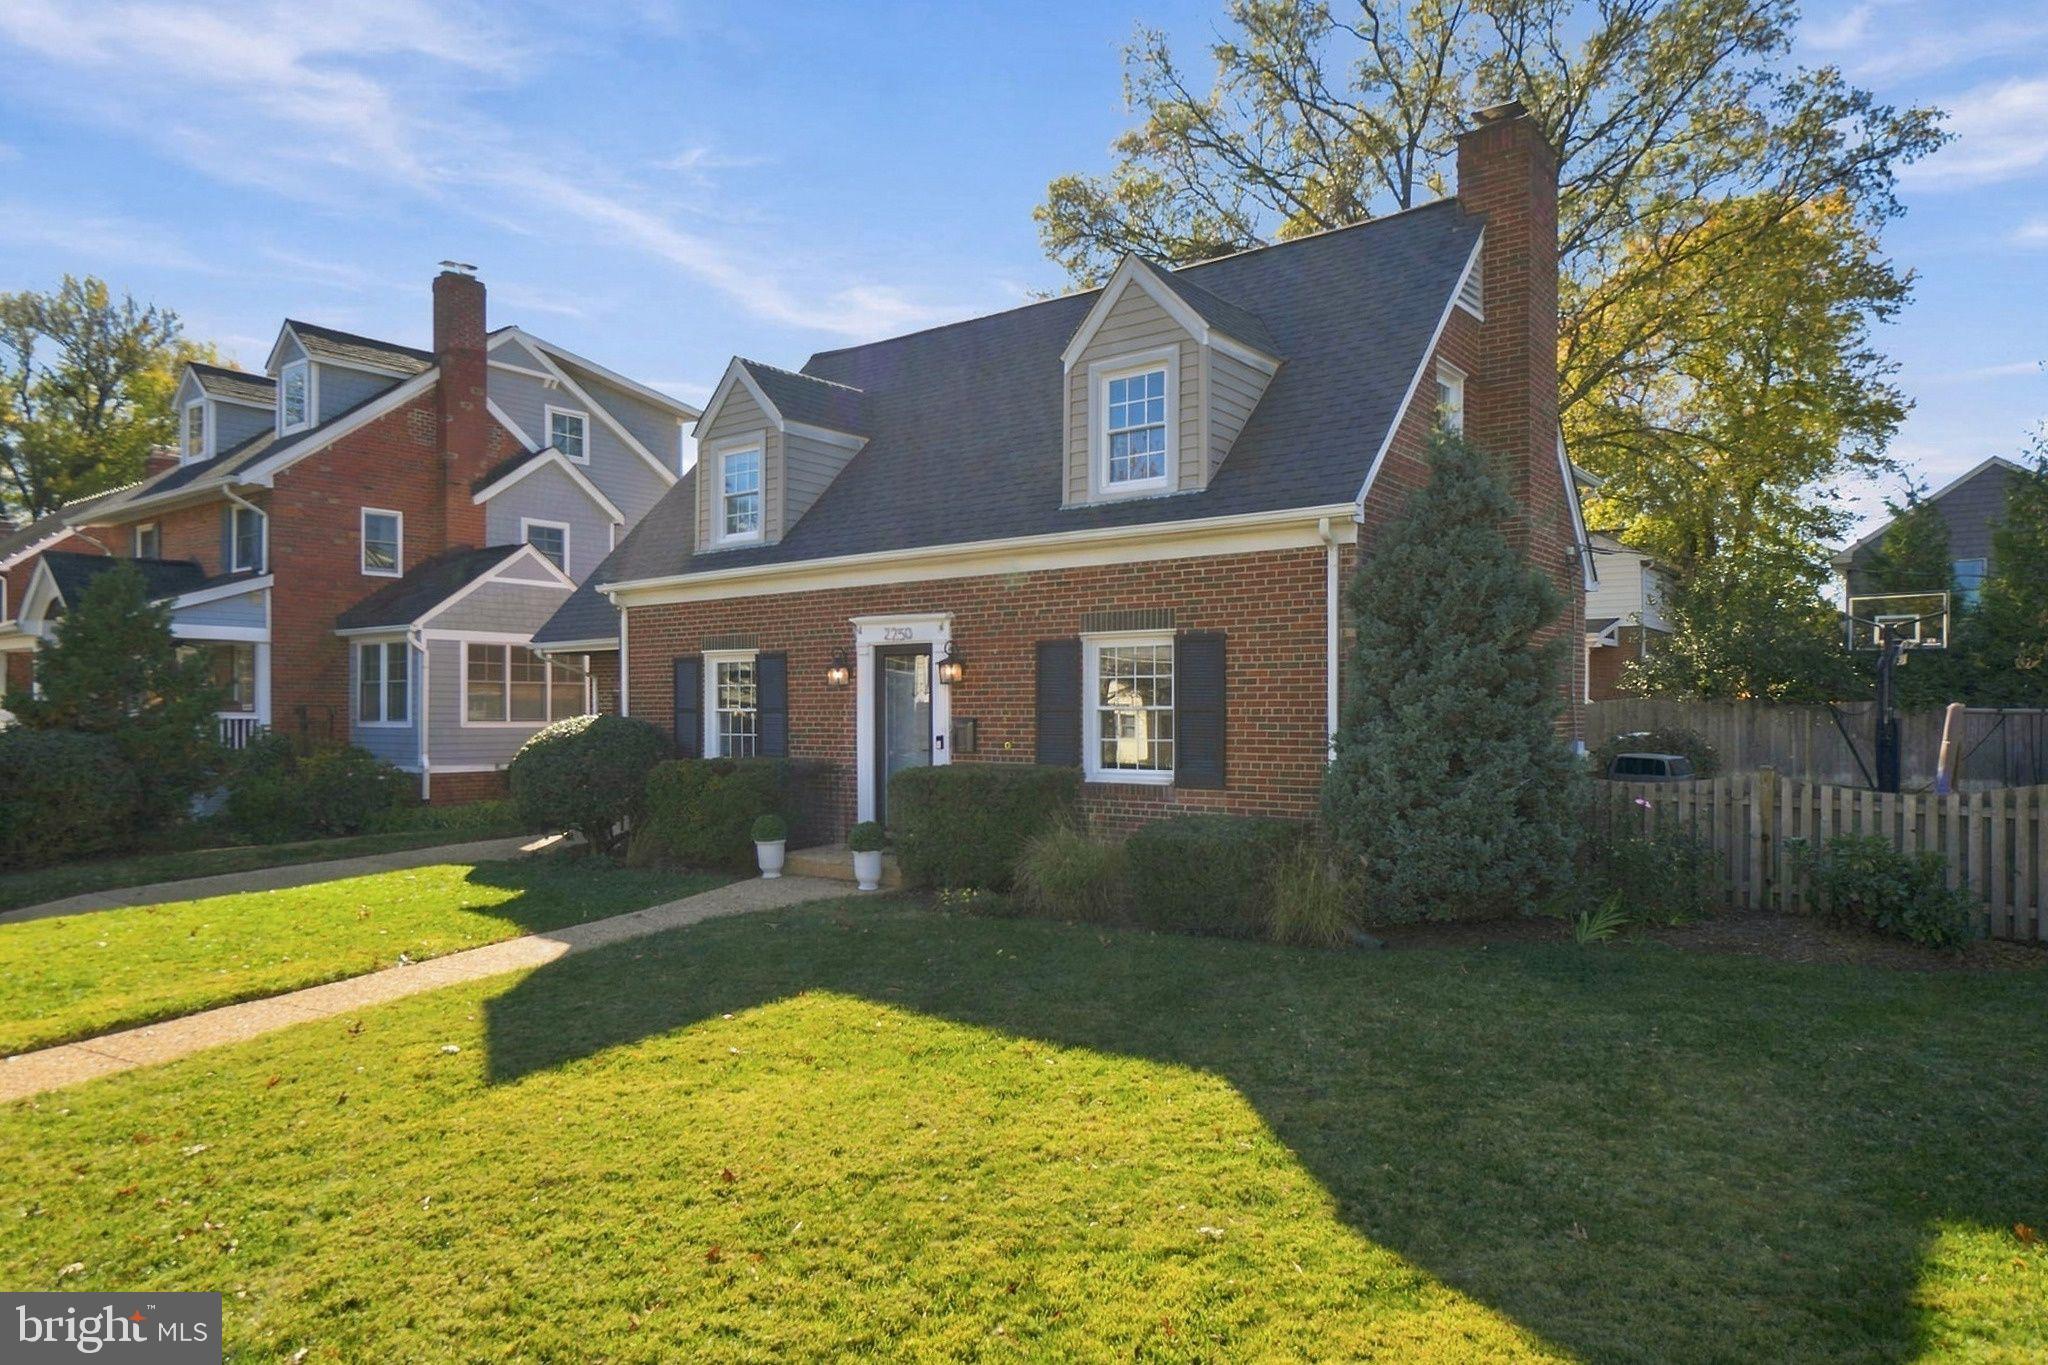
This thoughtfully renovated and expanded Cape Cod sits on a spacious corner lot (0.20 ac / 8,588 sq ft) in North Arlington’s sought-after Lee Heights neighborhood and the Discovery/Williamsburg/Yorktown school pyramid. Featuring 4 generously sized bedrooms all upstairs, 3.5 baths, and 3,043 sq ft of living space on 3 finished levels, this charming home includes classic hardwood floors, 3 wood-burning fireplaces, renovated kitchen and baths, a finished lower level with rec room, office (or extra bedroom), and a half bath, an expansive back and side yard, plus an attached 1-car garage with additional off-street parking for 4 vehicles in 2 driveways.
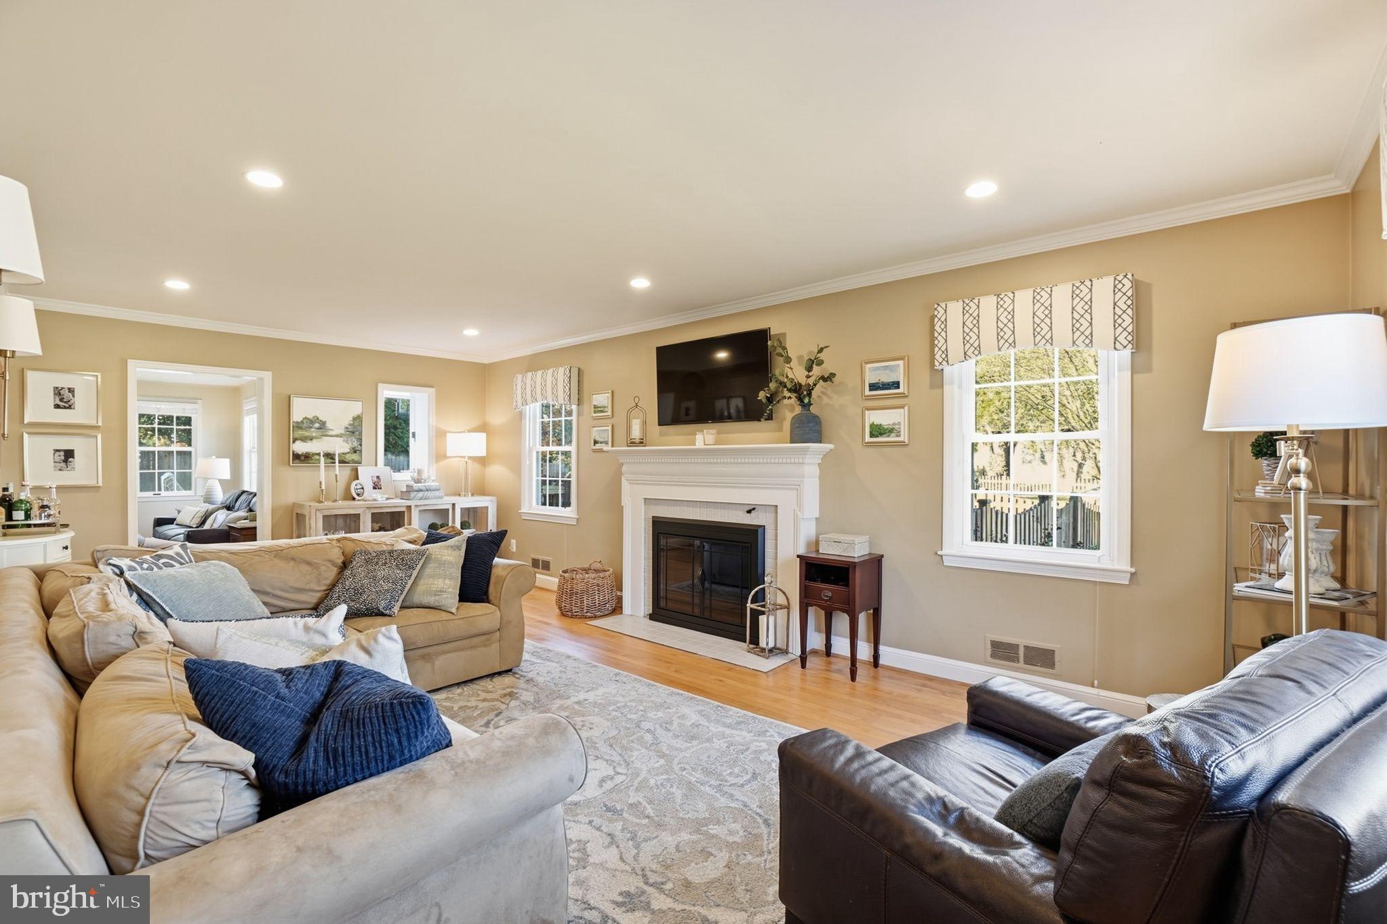
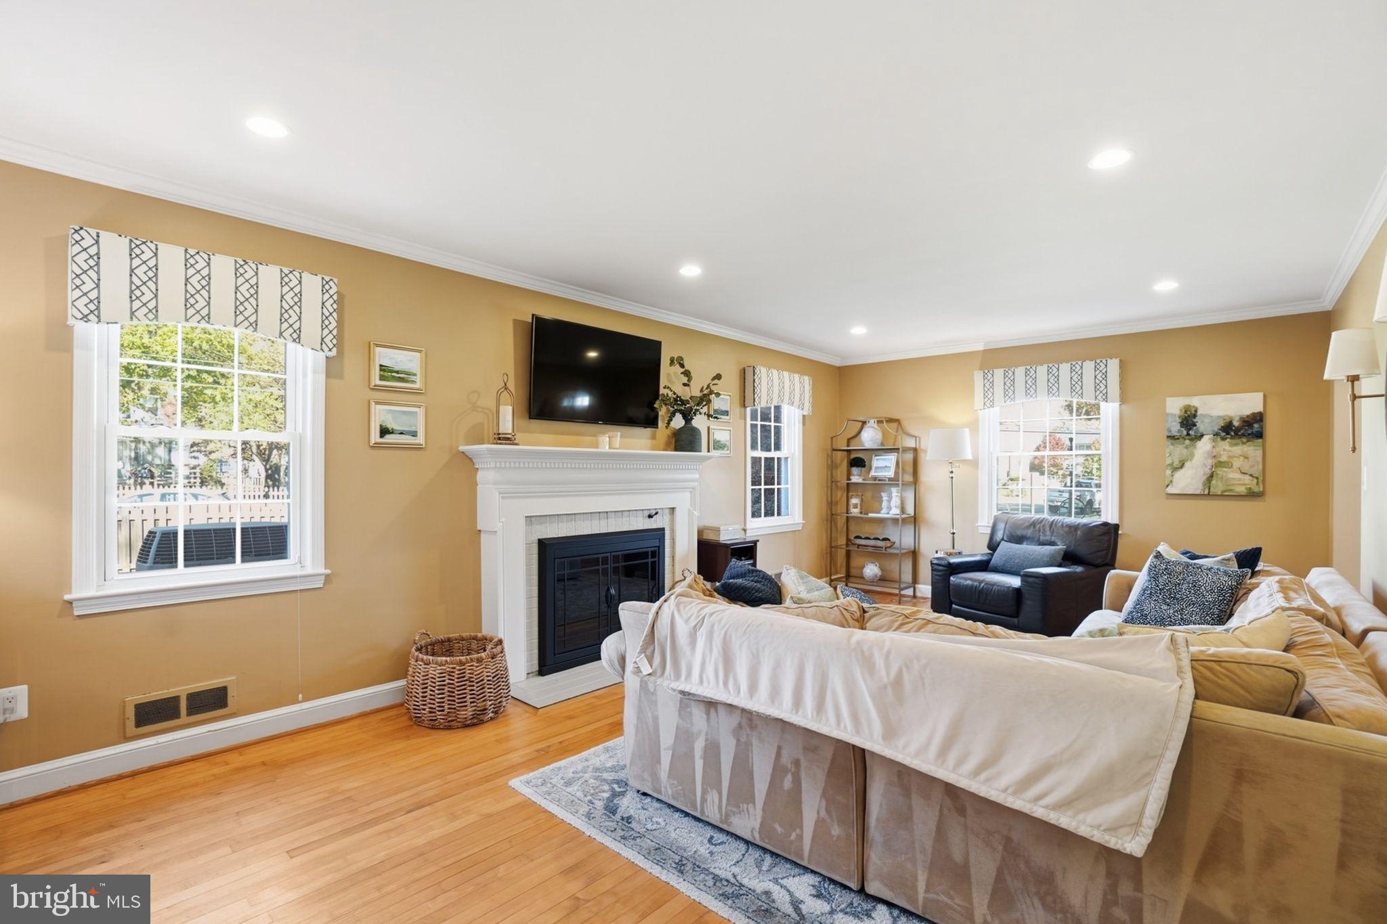
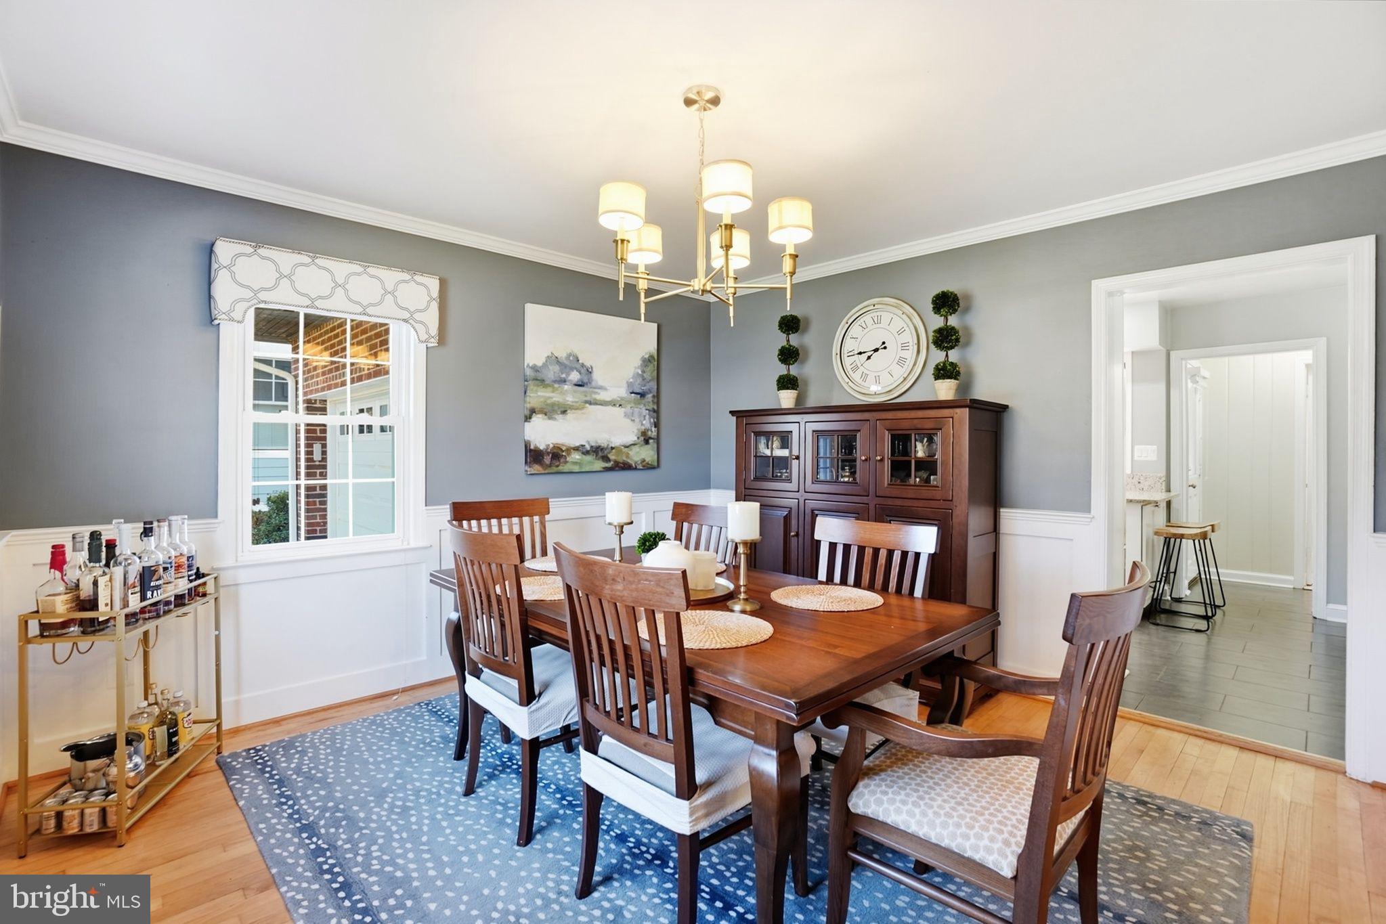
If you’re looking for curb appeal, 2250 North Burlington has it all – picket fence, landscaped yard, double lot, and a timeless presence on a quiet street. Built in 1947, this charming home has been expanded and renovated for modern living. Inside, the main level showcases hardwood floors, formal dining and living rooms, and an expansive family room, and a renovated kitchen with granite countertops, herringbone tile backsplash, stainless steel appliances (gas cooking), and peninsula seating with under-counter storage. The main level is complete with a full bath and access to the attached garage through the covered rear patio.
Upstairs features 4 large bedrooms and 2 updated full baths, highlighted by the owner’s suite with a wood-burning fireplace, 3 closets including a large walk-in with Elfa shelving, a beautifully renovated bathroom with a granite countertop vanity, walk-in shower, and a laundry room.
The lower level has been fully finished to include a rec room/living room, a private office (or 5th bedroom) with a half bath, plus a utility room with plenty of storage space and direct access to the backyard. Outside, just off of the kitchen, a covered patio provides convenient access to the garage and outdoor dining spaces. The fully fenced and private backyard is the perfect setting for entertaining, relaxing, or playing with enough space for a trampoline, playset, and a recently added sport court with basketball hoop in the gated side driveway, which easily fits 2 more cars. This quintessential Cape Cod is the perfect blend of comfort, space, and indoor/outdoor entertaining, all within moments of Washington Golf and Country Club, the Lee Heights Shops, grocery and retail stores, restaurants and nightlife in Ballston and Clarendon, Ballston Metro (1.5 miles), and quick access to 66, GW Parkway, Chain Bridge, DCA and IAD Airports, and Downtown DC.
Save
Ask
Tour
Hide
Share
Listing Snapshot
Price
$1,495,000
Days On Site
2 Days
Bedrooms
4
Inside Area (SqFt)
3,043 sqft
Total Baths
4
Full Baths
3
Partial Baths
1
Lot Size
0.2 Acres
Year Built
1947
MLS Number
VAAR2082046
Status
Active
Property Tax
$13,147
HOA/Condo/Coop Fees
N/A
Sq Ft Source
Estimated
Friends & Family
React
Invite
Recent Activity
yesterday
Listing updated with changes from the MLS
yesterday
Status changed to Active
2 days ago
Listing first seen on site
General Features
Acres
0.2
Attached Garage
Yes
Foundation
Brick/MortarBlock
Garage
Yes
Garage Spaces
1
Levels
Three Or More
Parking
GarageDrivewayAttached
Parking Spaces
5
Property Sub Type
Single Family Residence
Sewer
Public Sewer
Special Circumstances
Standard
SqFt Above
2560
SqFt Below
483
SqFt Total
3043
Style
Cape Cod
Water Source
Public
Zoning
R-6
Interior Features
Appliances
Gas Water Heater
Basement
FinishedExterior EntryInterior Entry
Cooling
Central AirElectric
Fireplace
Yes
Fireplace Features
Wood Burning
Fireplaces
3
Heating
ElectricNatural GasForced Air
Save
Ask
Tour
Hide
Share
Exterior Features
Construction Details
Brick
Pool Features
None
Community Features
School District
ARLINGTON COUNTY PUBLIC SCHOOLS
Schools
School District
ARLINGTON COUNTY PUBLIC SCHOOLS
Elementary School
DISCOVERY
Middle School
WILLIAMSBURG
High School
YORKTOWN
Listing courtesy of TTR Sotheby's International Realty