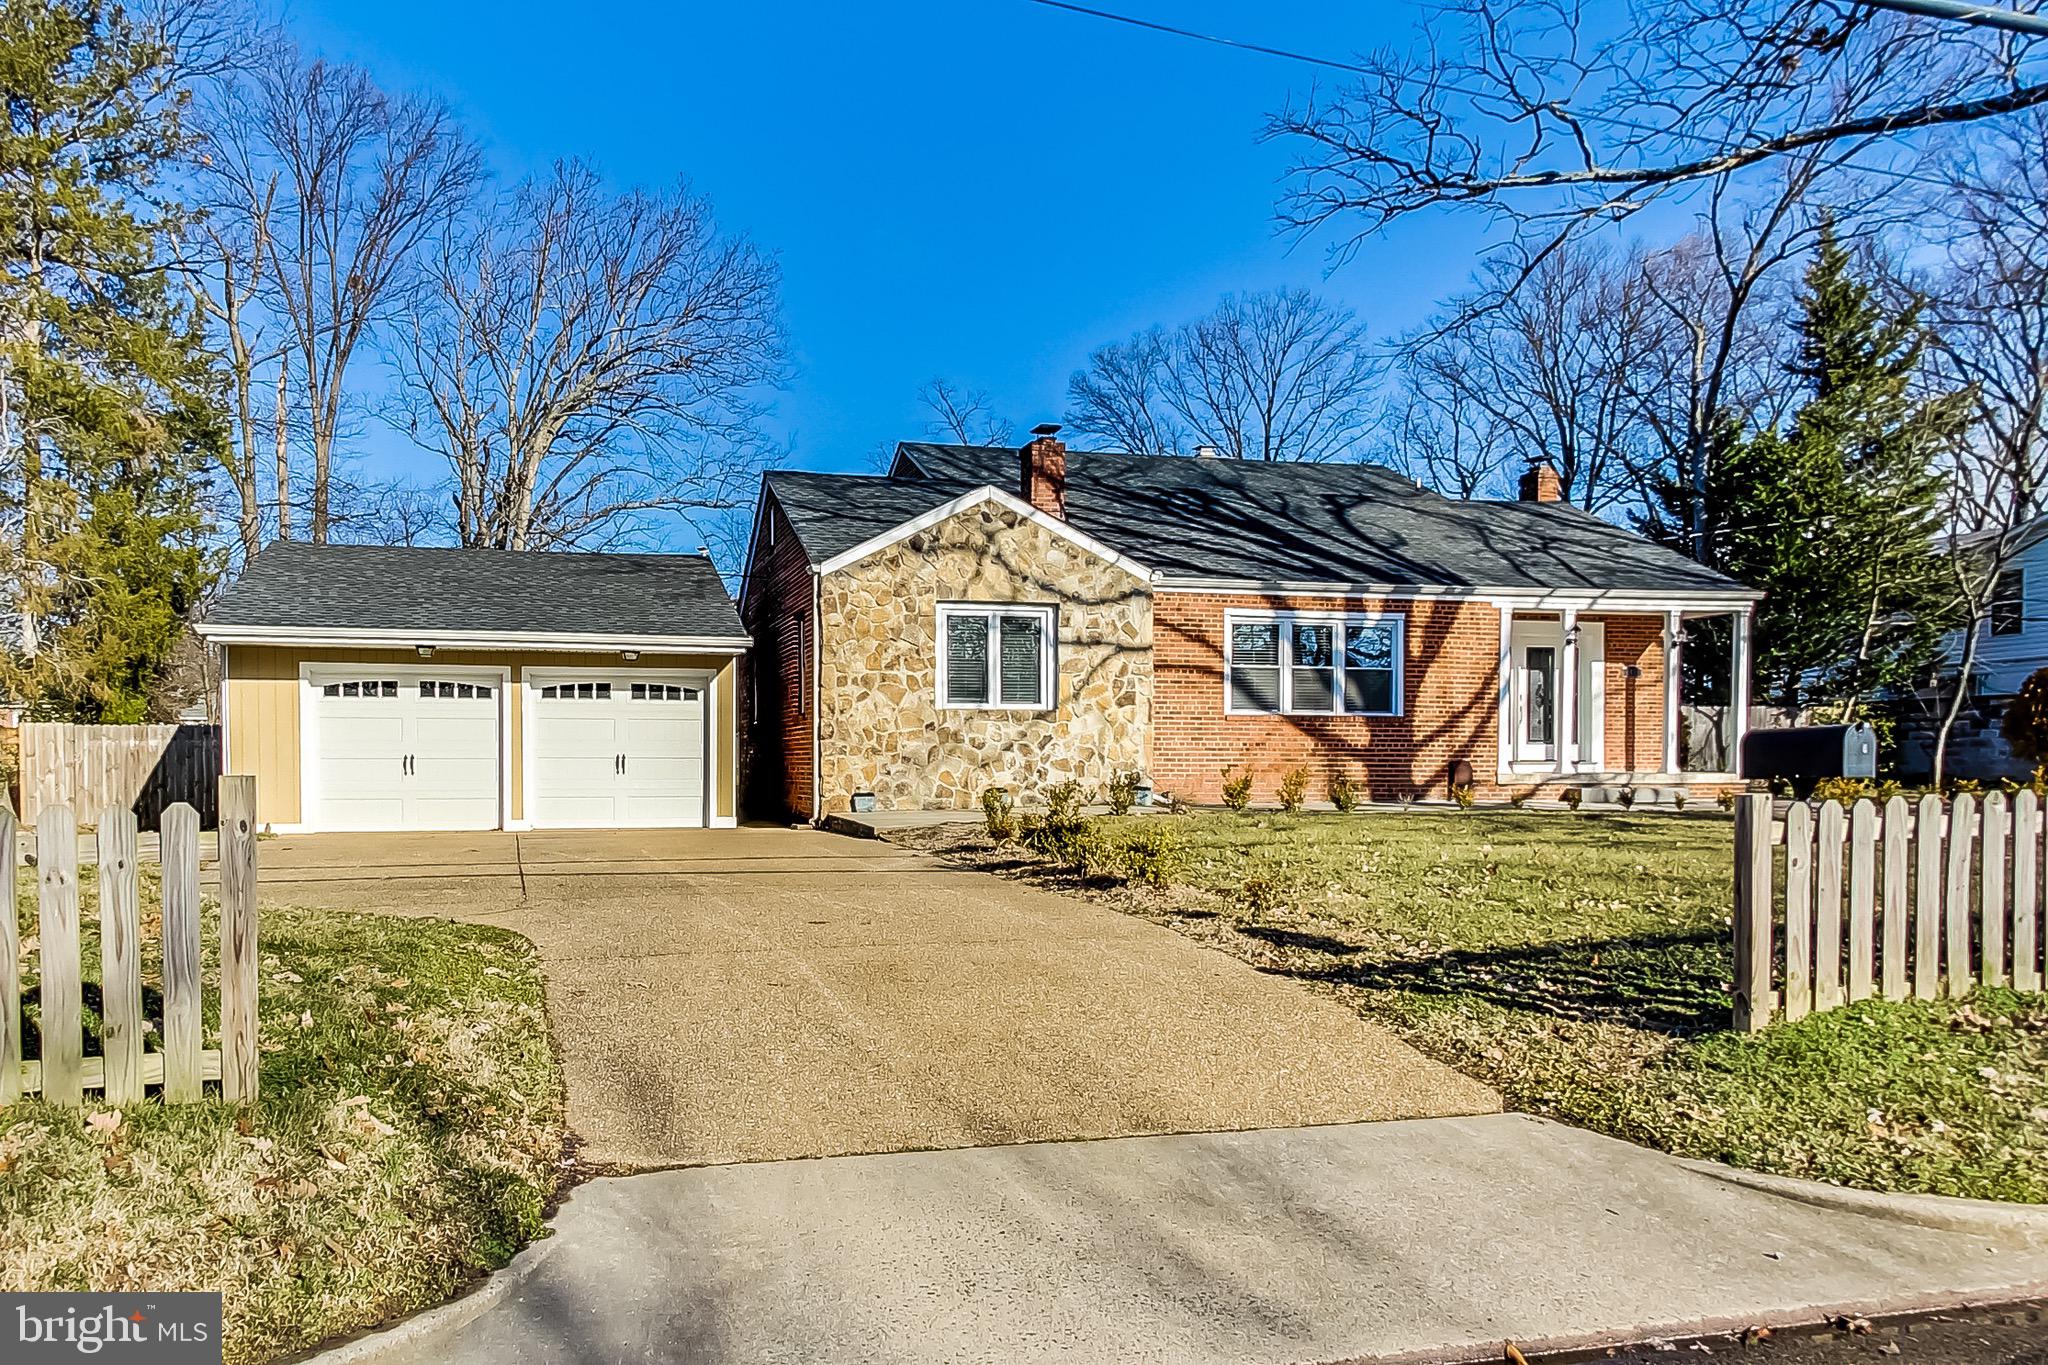
Welcome to 5635 Fillmore Avenue, a beautifully updated residence set on a HUGE LOT, where natural light, thoughtful design, and clean modern finishes come together to create a refined and highly livable space.
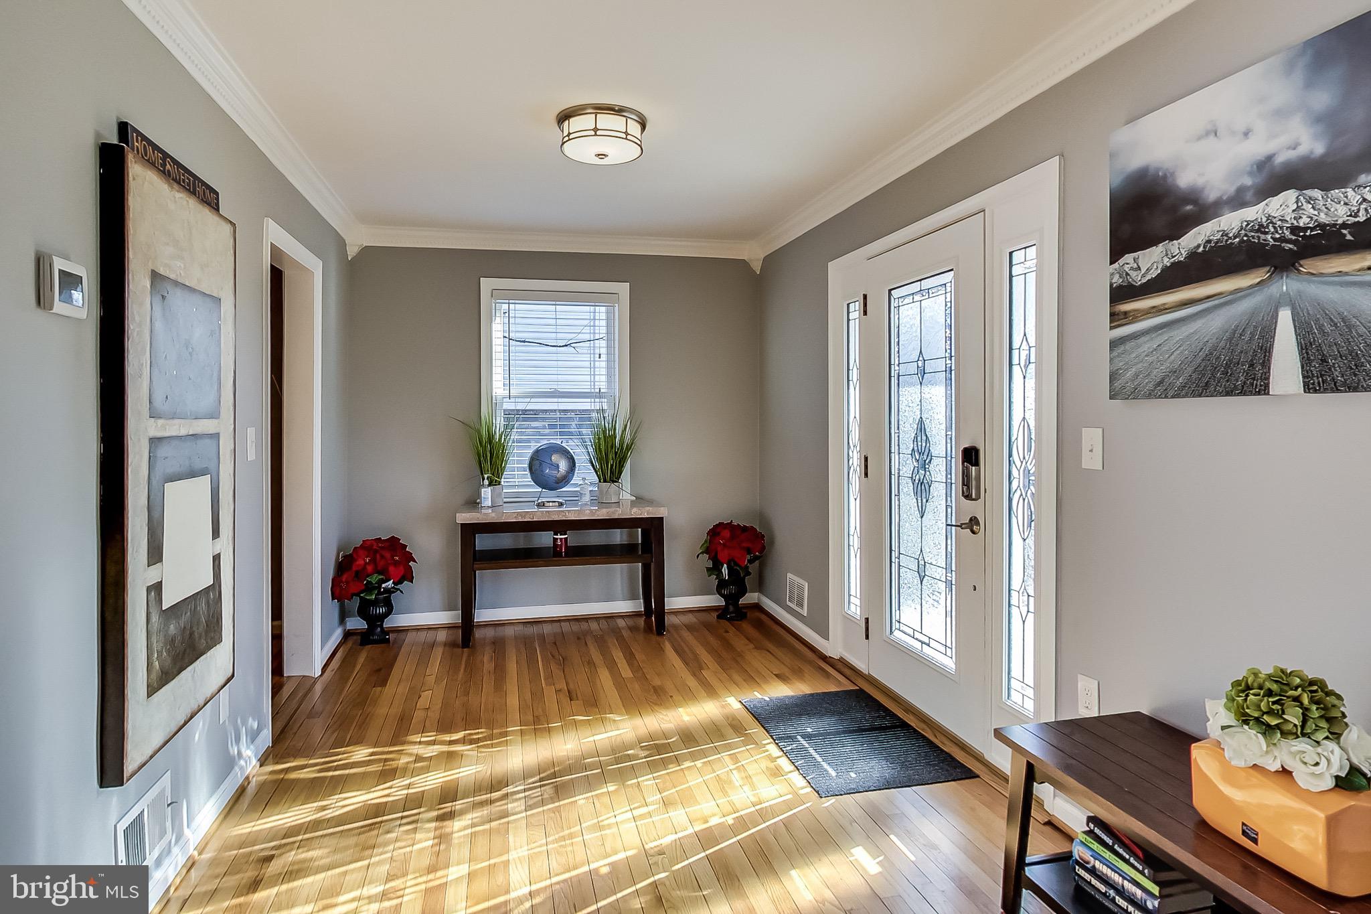
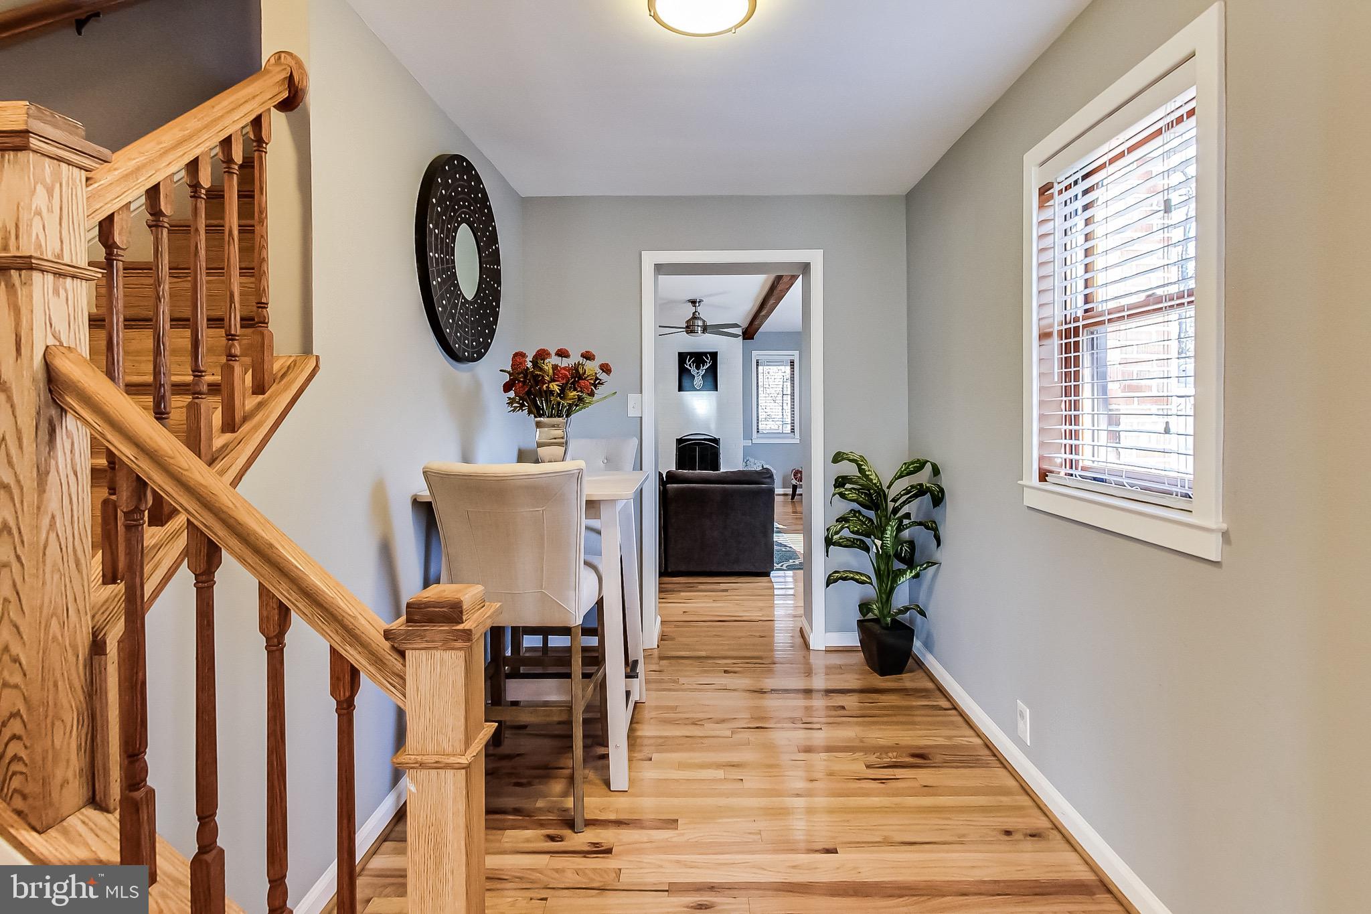
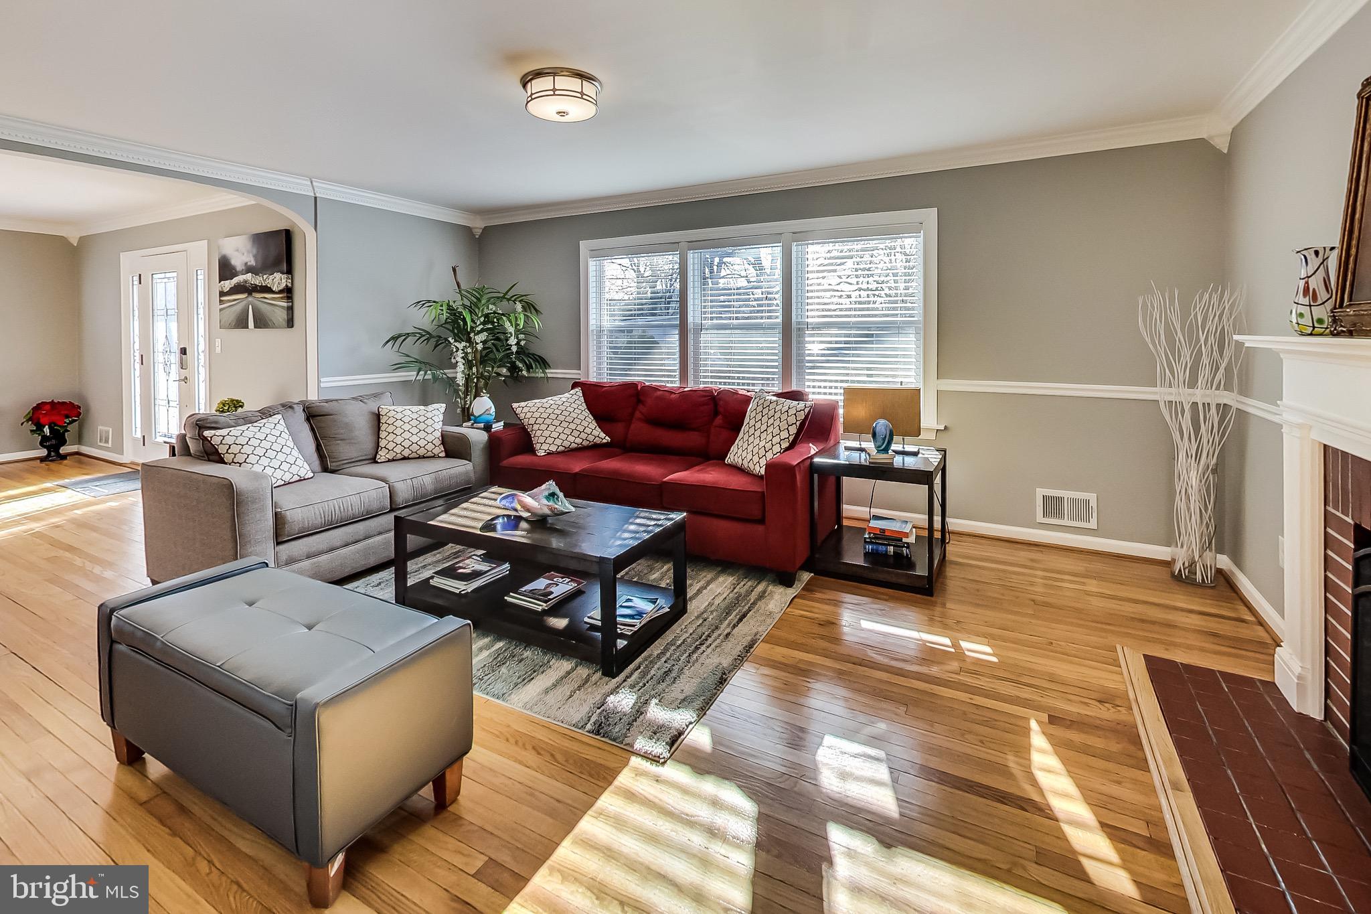
From the moment you enter, the home is defined by its bright, airy atmosphere. Expansive windows and multiple skylights draw in natural light from every angle, enhancing the sense of openness throughout. Rich wood flooring runs across the main level, grounding the space with warmth while complementing the home’s contemporary aesthetic.
At the center of the home, a spacious kitchen anchors the main living area, offering generous counter space, abundant cabinetry, and a highly functional layout designed for both everyday use and entertaining. The kitchen flows seamlessly into an open living room, creating a cohesive and inviting environment where gathering feels effortless, whether hosting or enjoying a quiet evening at home.
The main level features two well-proportioned bedrooms, both thoughtfully positioned and served by a shared full bath. This layout offers excellent flexibility, whether used for guests, a dedicated home office, or additional living space.
Upstairs, two additional bedrooms provide a sense of separation and privacy. The primary bedroom is notably spacious, offering room to unwind and recharge, while the secondary bedroom is equally versatile. Both are served by a shared full bath, thoughtfully designed to support daily living with ease.
The lower level adds valuable additional living space, featuring a generous recreation room ideal for a media area, playroom, or casual lounge. A separate bedroom and full bathroom create an excellent setup for guests or extended stays, while a dedicated utility room houses the washer and dryer, adding everyday convenience and functionality.
Throughout the home, the consistent presence of natural light, combined with clean lines and functional flow, creates a cohesive and elevated living experience that feels both comfortable and intentional.
Ideally located in Alexandria, VA, the property offers convenient access to major commuter routes, as well as nearby shopping, dining, and green spaces, delivering a balance of accessibility and everyday convenience.
Save
Ask
Tour
Hide
Share
Listing Snapshot
Price
$1,099,900
Days On Site
176 Days
Bedrooms
5
Inside Area (SqFt)
3,635 sqft
Total Baths
3
Full Baths
3
Partial Baths
N/A
Lot Size
0.59 Acres
Year Built
1951
MLS® Number
VAAX2055394
Status
Active
Property Tax
$10,951
HOA/Condo/Coop Fees
N/A
Sq Ft Source
Estimated
Friends & Family
React
Comment
Invite
No Comments Yet
Did you know? You can invite friends and family to your search. They can join your search, rate and discuss listings with you.
Recent Activity
3 weeks ago
Listing updated with changes from the MLS®
3 months ago
Price changed to $1,099,900
6 months ago
Listing first seen on site
General Features
Acres
0.59
Foundation
Brick/Mortar
Garage
Yes
Garage Spaces
2
Levels
Three Or More
Parking
GarageDrivewayDetached
Parking Spaces
4
Pets
Yes
Property Sub Type
Single Family Residence
Sewer
Public Sewer
Special Circumstances
Standard
SqFt Above
2921
SqFt Below
714
SqFt Total
3635
Style
Bungalow
Water Source
Public
Zoning
R 12
Interior Features
Appliances
Gas RangeGas OvenGas Water HeaterWasherDishwasherDisposalDryerRefrigeratorMicrowave



Did you know? You can invite friends and family to your search. They can join your search, rate and discuss listings with you.