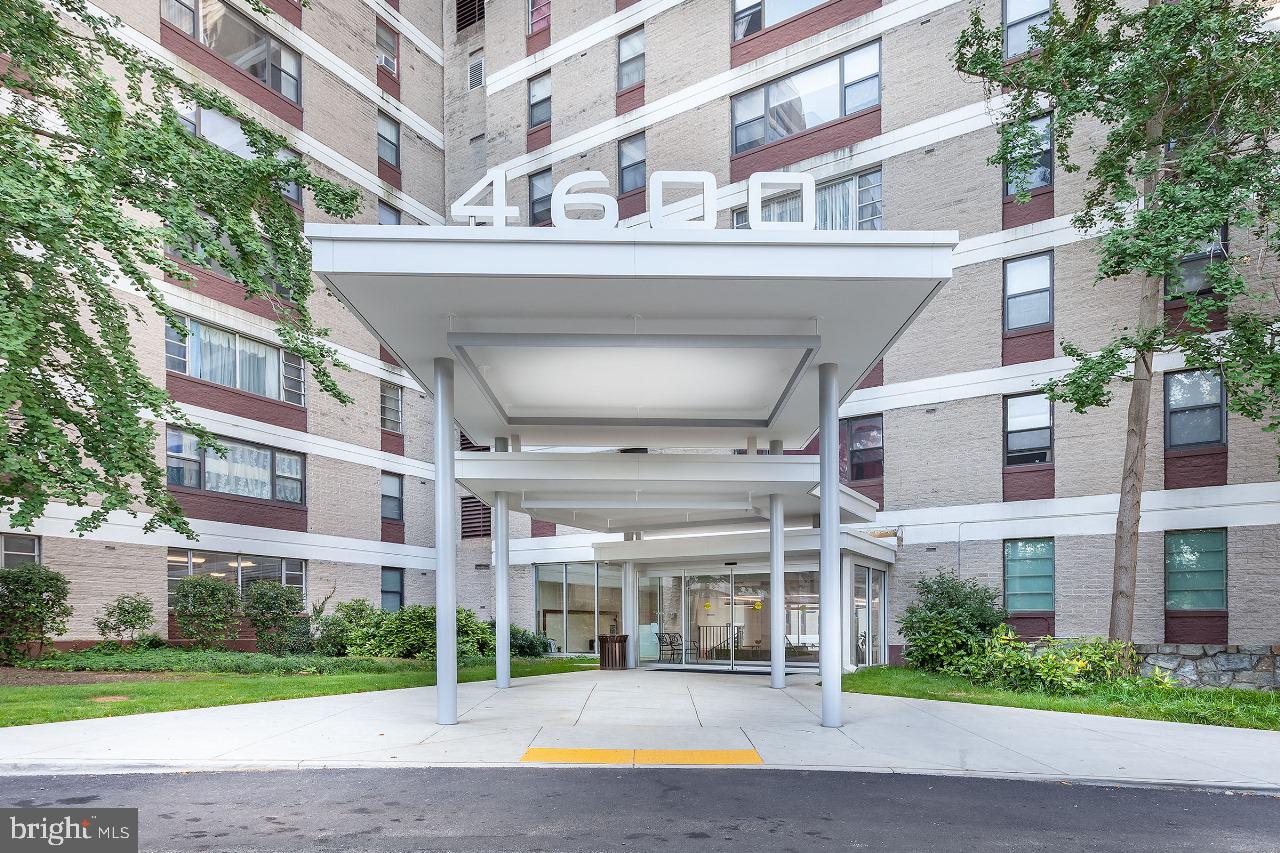
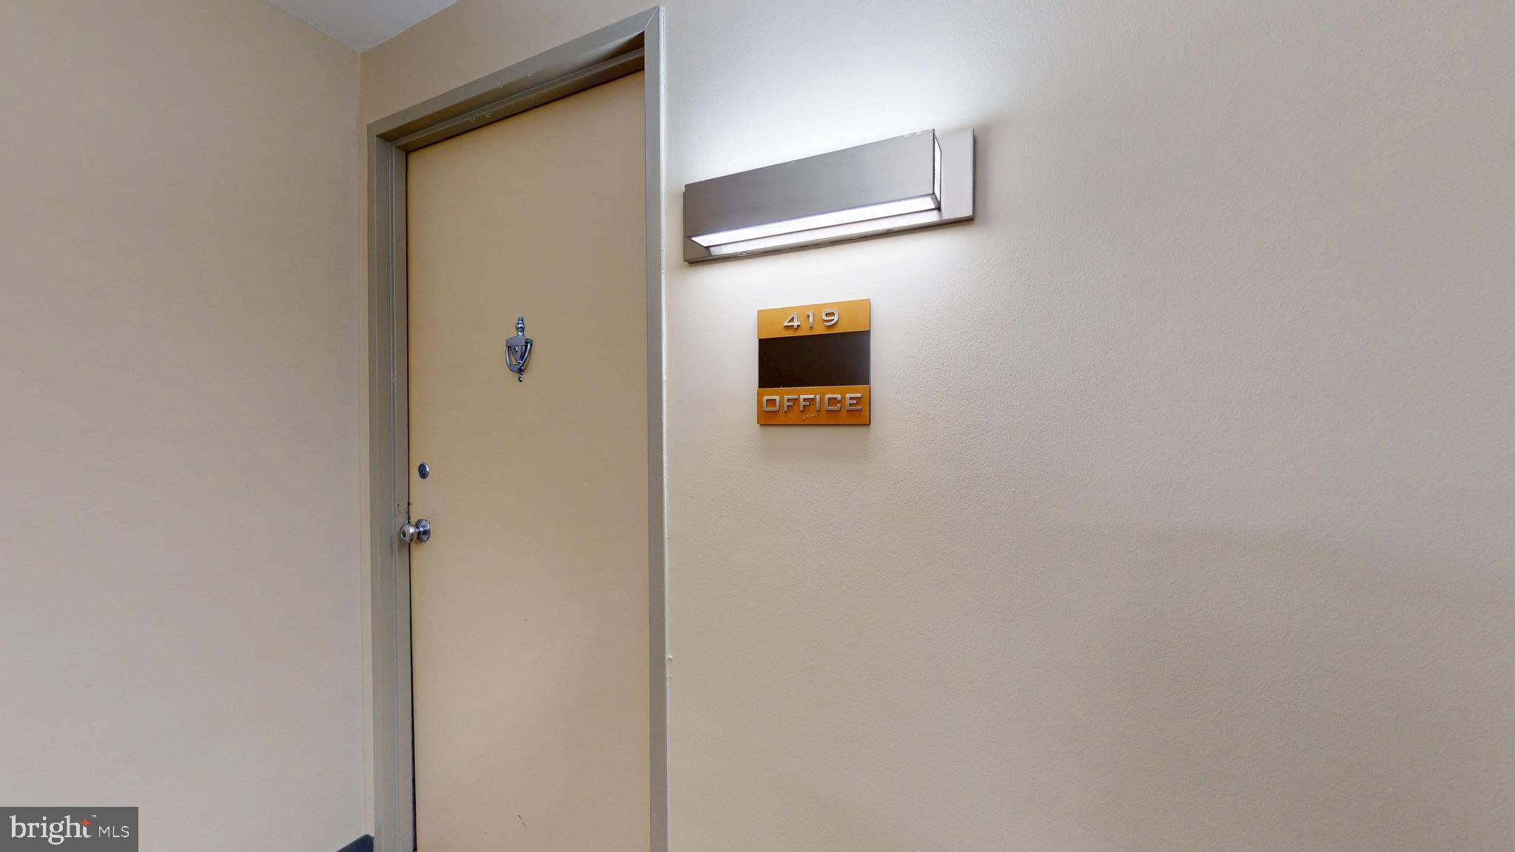
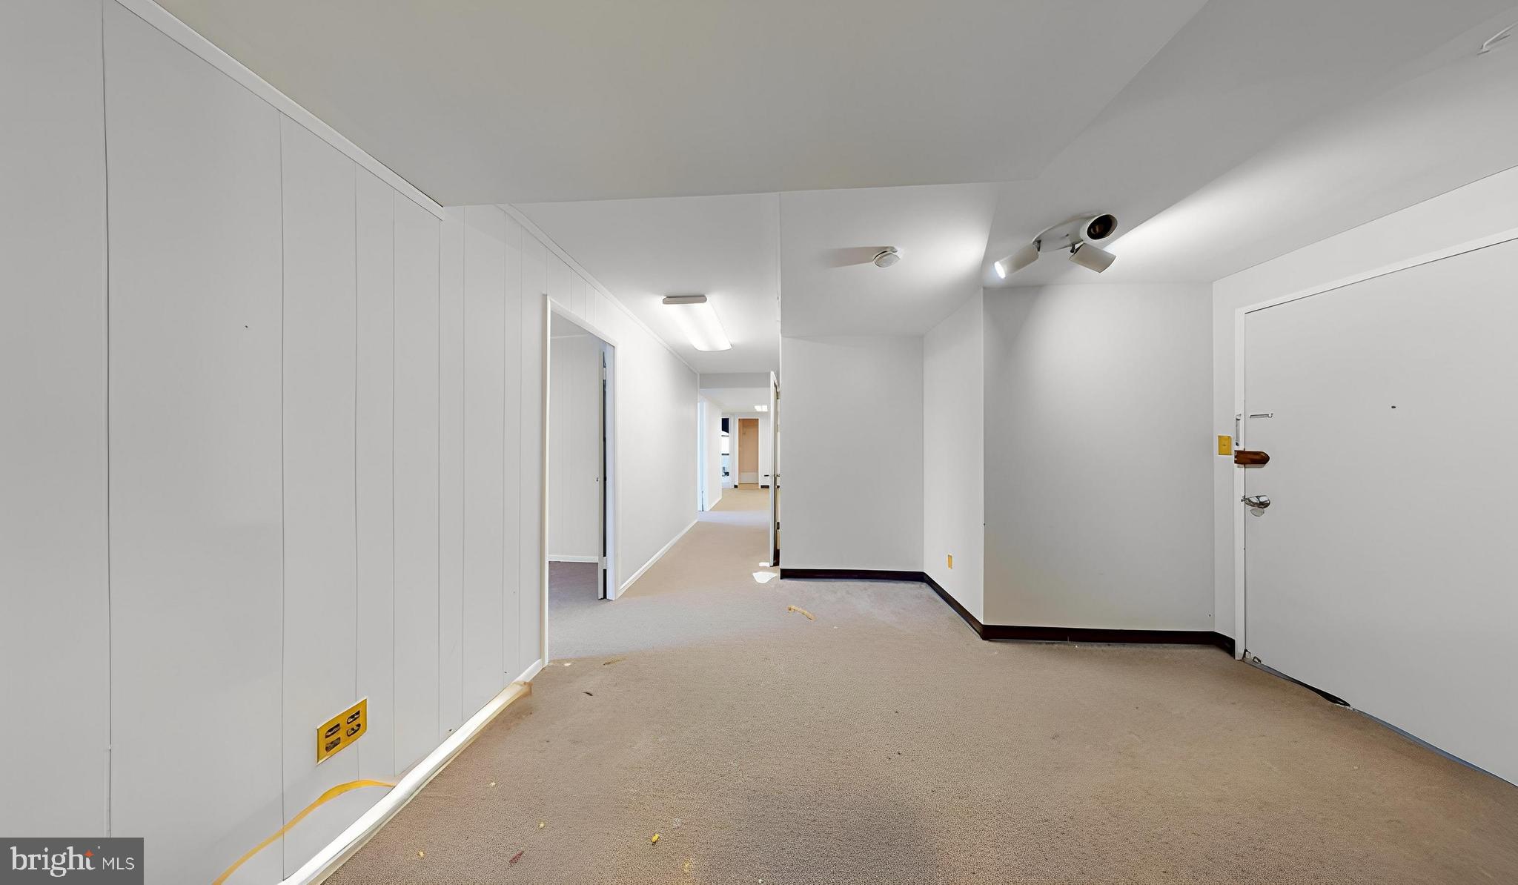
Attention developers, seasoned investors, and business owners. Presenting a genuinely rare architectural opportunity to acquire a massive 2,898-square-foot lobby-level canvas inside the highly sought-after Forty Six Hundred condominium development. Comprising combined units 419 and 420, this expansive shell space offers unmatched structural versatility within the heart of the thriving Seminary Hill submarket. Zoned RC (Residential-Commercial) — flexible for full residential occupancy, professional office use, or live/work configuration; ask your agent for details.
Whether your strategy dictates engineering a high-yield residential development project by restoring the footprint into two separate 3-bedroom, 2-bathroom luxury condominiums, or establishing a premier professional office space utilizing a built-in consumer base of over 450 residential units directly overhead, the underlying financial fundamentals remain exceptionally strong. Tucked into a quiet, highly accessible corner of the main entry level, this unique asset provides an optimal balance of daily functional privacy and effortless, elevator-free accessibility.
The full-service building delivers an elite operational framework, featuring premium community elements such as a 24-hour concierge desk, secure access systems, an on-site fitness center, an expansive outdoor pool, dedicated meeting rooms, and professional on-site property management. For simplified financial planning, the monthly condominium fee comprehensively covers all primary utilities, including electricity, gas, central air conditioning, heating, water, and sewer services.
Location placement is exceptionally convenient for commuters and operators alike. Residents and clients benefit from unparalleled neighborhood walkability, located immediately adjacent to the local Aldi grocery store and directly across the street from the bustling Foxchase Shopping Center, home to a 24-hour Harris Teeter, a CVS pharmacy, and varied retail options. Transport logistics are highly efficient: a dedicated DASH bus stop sits directly at the building's front entrance, offering rapid connections to both the Van Dorn Street Metro Station and the Eisenhower Avenue Metro Station. Furthermore, immediate access to the Interstate 395 corridor via Exit 3A ensures seamless travel to the Pentagon, Ronald Reagan Washington National Airport, and downtown Washington, D.C. Outdoor recreation is equally accessible, with the peaceful Holmes Run Trail and Ewald Park located just steps away.
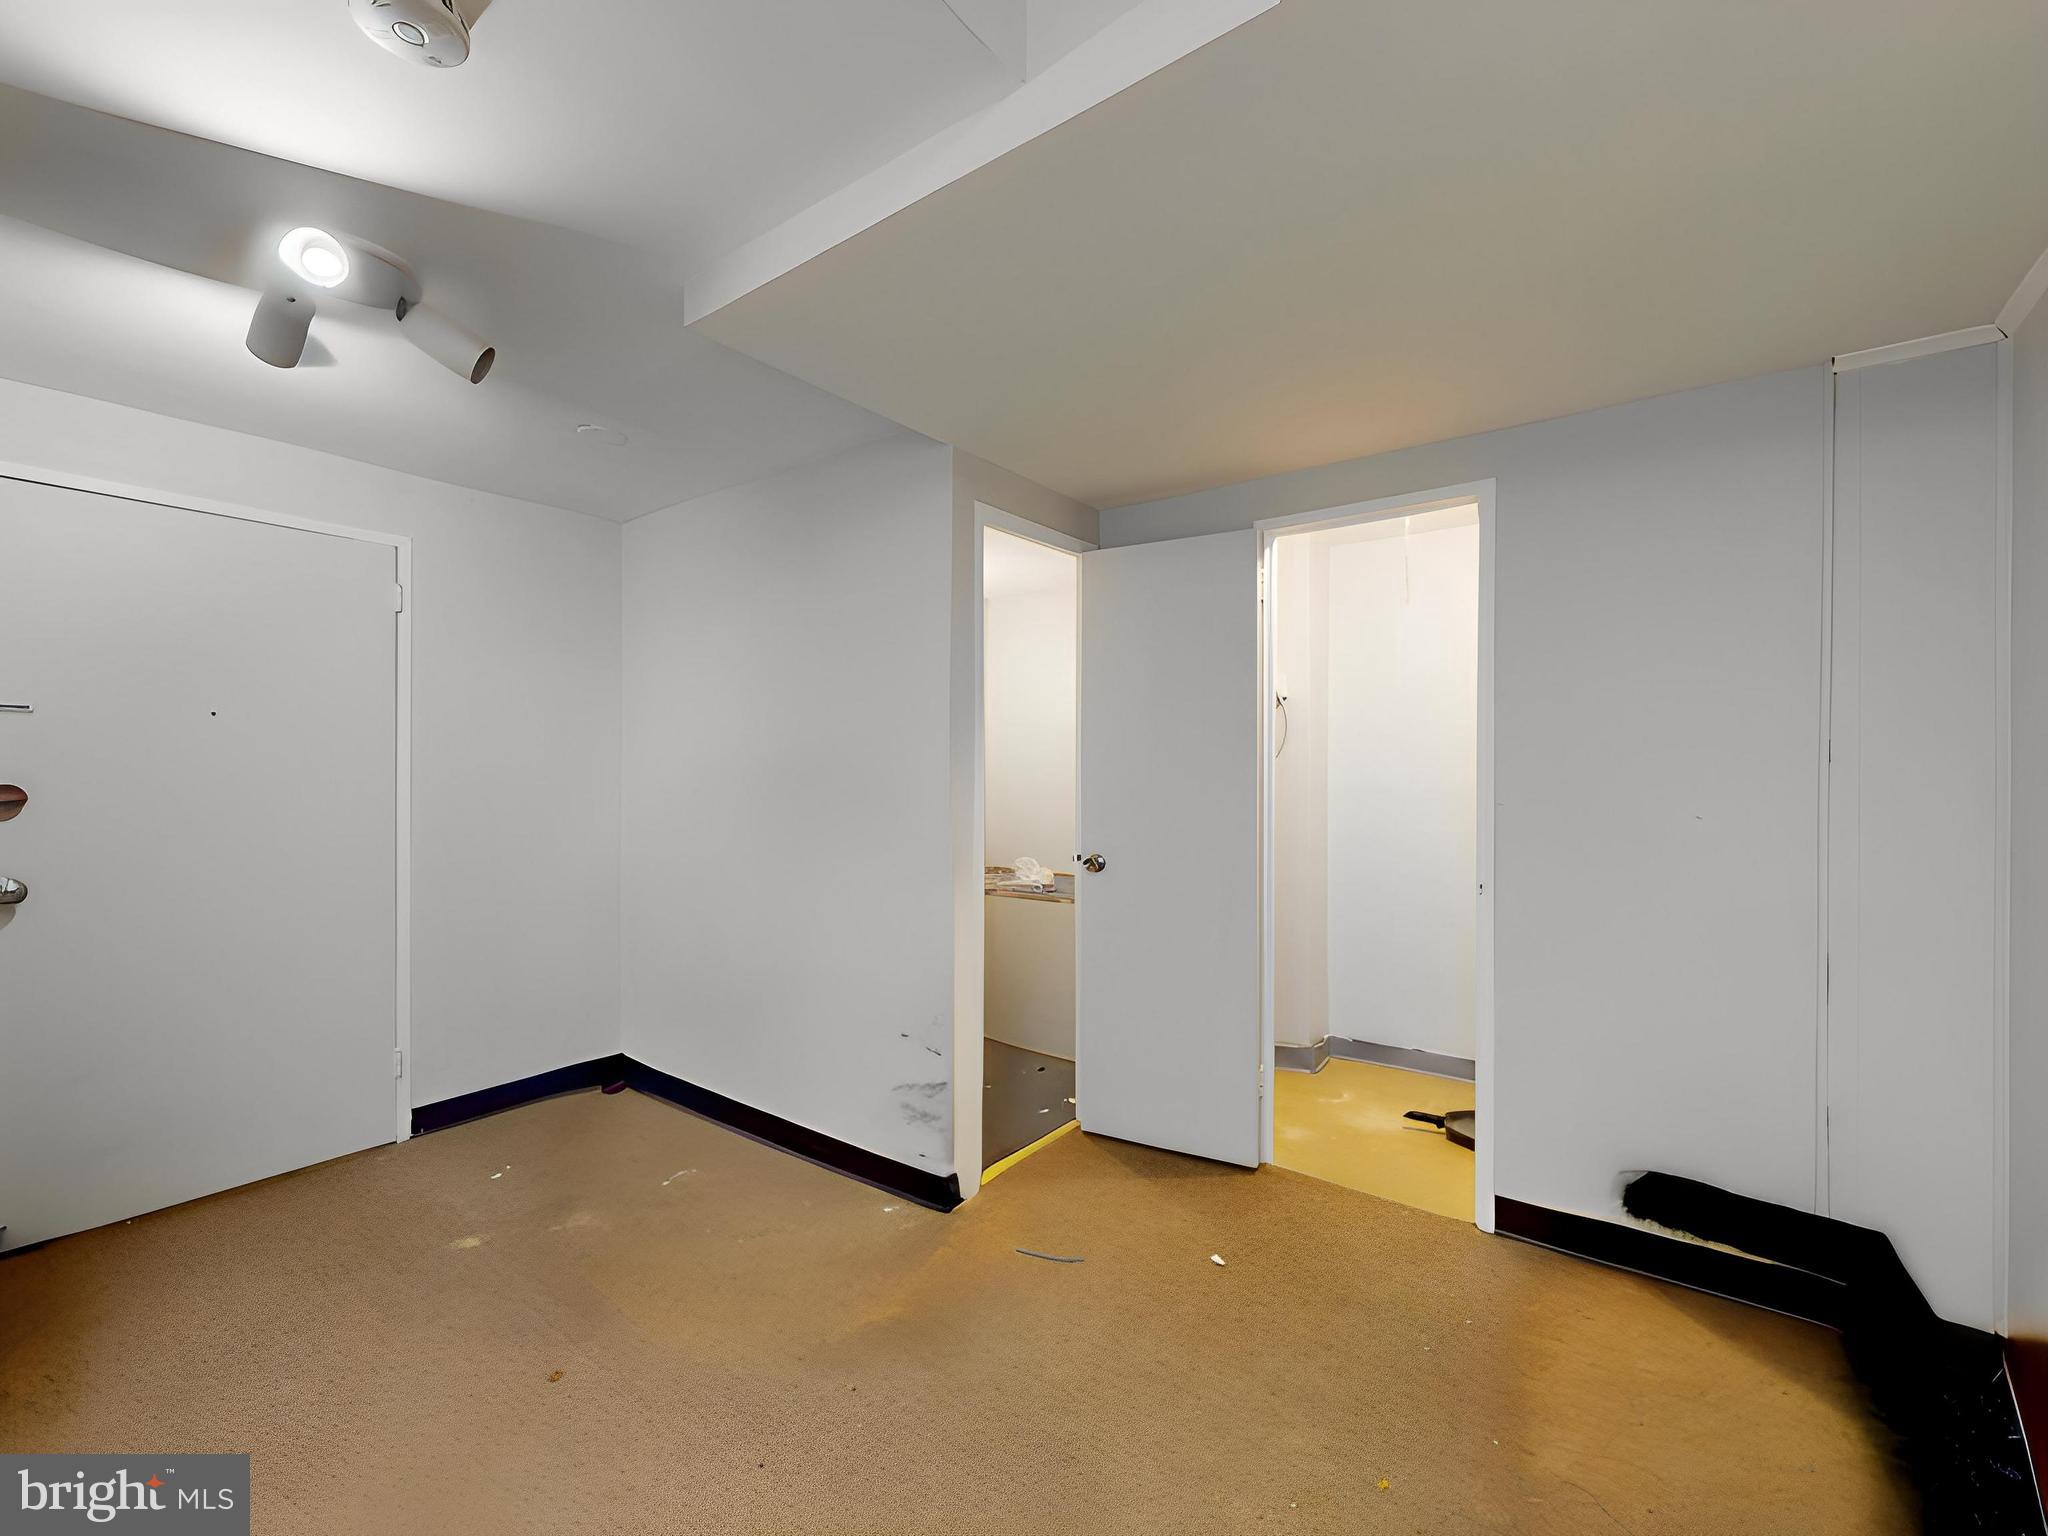
This property is being conveyed strictly in As-Is structural shell condition. Bring your architect, your commercial contractor, and your long-term portfolio vision to capitalize on the single largest footprint available within the entire development. Floor plans and specific association building regulations regarding the demising of units are readily available upon request. Cash or specialized commercial financing portfolio terms are preferred.
Save
Ask
Tour
Hide
Share
Listing Snapshot
Price
$445,000
Days On Site
170 Days
Bedrooms
6
Inside Area (SqFt)
2,898 sqft
Total Baths
4
Full Baths
4
Partial Baths
N/A
Lot Size
N/A
Year Built
1967
MLS® Number
VAAX2055632
Status
Active
Property Tax
$2,620
HOA/Condo/Coop Fees
$2,389.06 monthly
Sq Ft Source
Estimated
Friends & Family
React
Comment
Invite
No Comments Yet
Did you know? You can invite friends and family to your search. They can join your search, rate and discuss listings with you.