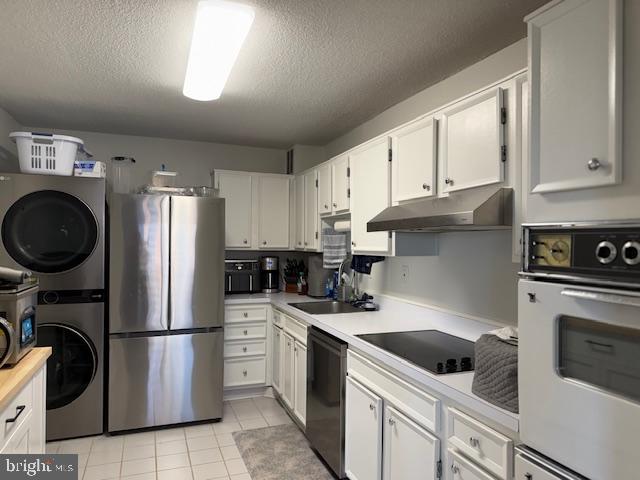

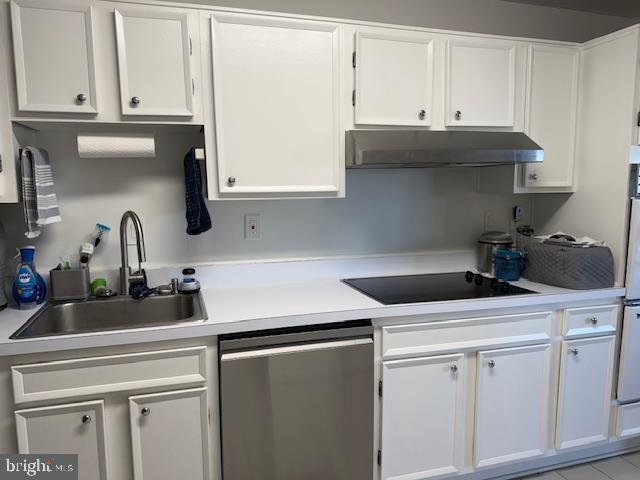
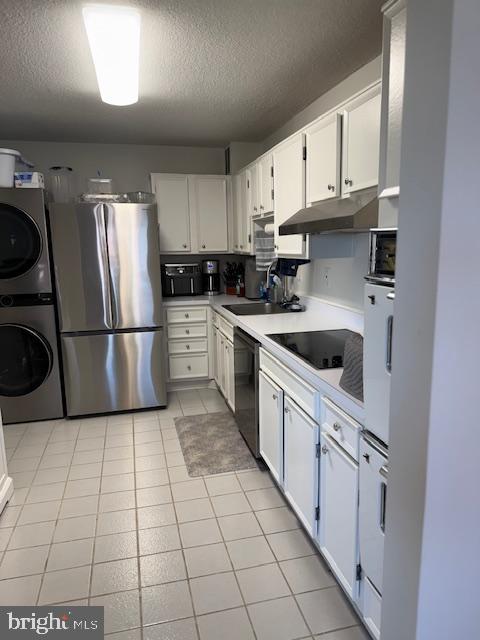
C Model Unit with assigned Parking Space 155 located at Building 1 with scenic view of city scape. One bed, one bath, updated and remodeled in very functional design. Galley Kitchen floor plan with entrance and serving area from Dining Room. Balcony Door is 12 feet wide giving panoramic view from high floor. Luxury Vinyl Planks throughout living, dining and bedroom area. Kitchen and Bath with ceramic tile flooring. Kitchen utilizes both sides for galley feel, and side-by-side refrigerator with coordinating laundry center. Oversized Pantry.. Bath has stall shower and lighted bath mirror with large vanity having drawers; quartz countertop. Such a serene setting! Two parking passes come with the unit for cars assigned to this unit; one assigned Parking space dedicated for this home.. Guests receive additional parking passes as needed. Monthly assessment includes electricity, gas, water, sewer, garbage and building antenna plus use of all amenities and outside unassigned parking plus Master Insurance Policy. Building 1 has easy access to rich variety of indoor amenities including indoor pool, sauna and hot tub, lap lanes and social pool, fitness center with ample equipment for usage (personal trainers located on property and available for hiring), Library, Table Tennis, Air Hockey, Billiards, Management Office, Terrace Lounge and Watergate Market plus Hair and Nail Salon. Outside walking is not required, as easy access to all these facilities including Management Office and Town Square is via convenient indoor tunnels which are free of weather-related issues. Quality HVAC equipment installed. Owner is responsible for HVAC equipment; Association responsible for infrastructure (closet, balcony, windows, doors). Windows/Balcony door replacement occurred about 7 years ago providing double pane windows for energy efficiency. A very diverse, friendly and cohesive community with both indoor and outdoor swimming pools, Sauna and Hot Tub, Fitness Center, three Gazebos for outdoor BBQs and parties, jogging trail over one mile long, Racquet Club, tennis courts (indoor and outdoor) also allowing Pickle Ball Play within a guarded and gated community. Full-time Patrol Services staffing. On-site Market and Hair/Nail Salon. Property consists of 37 fenced acres with over 2000 parking spaces (which is ample parking for a complex of this size).
Save
Ask
Tour
Hide
Share
Listing Snapshot
Price
$349,500
Days On Site
195 Days
Bedrooms
1
Inside Area (SqFt)
986 sqft
Total Baths
1
Full Baths
1
Partial Baths
N/A
Lot Size
N/A
Year Built
1975
MLS Number
VAAX2059004
Status
Active
Property Tax
$3,342
HOA/Condo/Coop Fees
$830.13 monthly
Sq Ft Source
Assessor
Friends & Family
React
Comment
Invite
No Comments Yet
Did you know? You can invite friends and family to your search. They can join your search, rate and discuss listings with you.
Recent Activity
6 months ago
Listing updated with changes from the MLS
6 months ago
Listing first seen on site
General Features
Attached Garage
Yes
Direction Faces
Northwest
Foundation
Concrete PerimeterBrick/Mortar
Garage
Yes
Garage Spaces
1
Levels
One
Number Of Stories
10
Parking
AssignedGarageCoveredAttached
Parking Spaces
1
Pets
Cats OKDogs OKYes
Property Sub Type
Condominium
Sewer
Public Sewer
Special Circumstances
Standard
SqFt Above
986
SqFt Total
986
Style
Traditional
Utilities
Cable AvailableUnderground UtilitiesNatural Gas AvailablePhone AvailableSewer AvailableWater AvailableElectricity Available
Water Source
Public
Zoning
RC
Interior Features
Appliances
Double OvenElectric RangeElectric OvenWasherGas Water HeaterCooktopDishwasherDisposalRefrigerator



Did you know? You can invite friends and family to your search. They can join your search, rate and discuss listings with you.