**Ask about our aggressive buyer incentives!**
**Recent improvements add even more appeal to this well-maintained home, including fresh interior paint throughout, giving the home a clean, refreshed feel and making it truly move-in ready.** The sellers have also completed thoughtful updates and maintenance to enhance the home’s comfort and functionality.
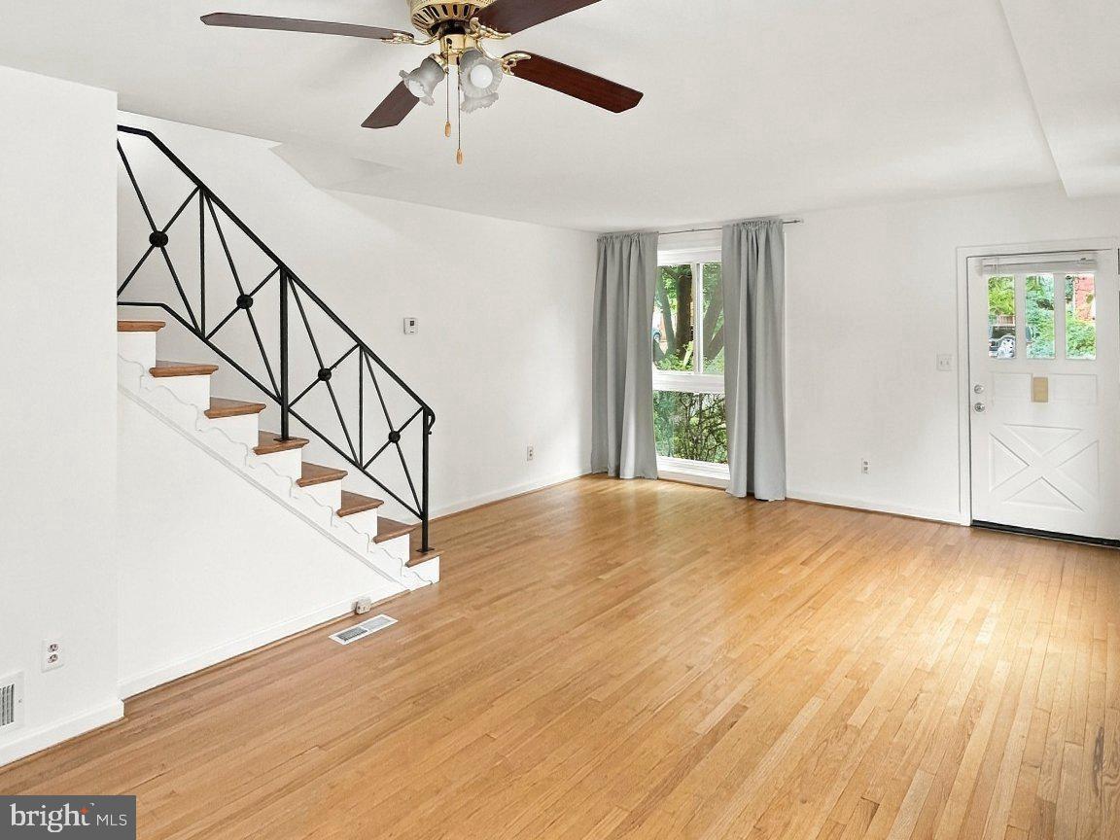
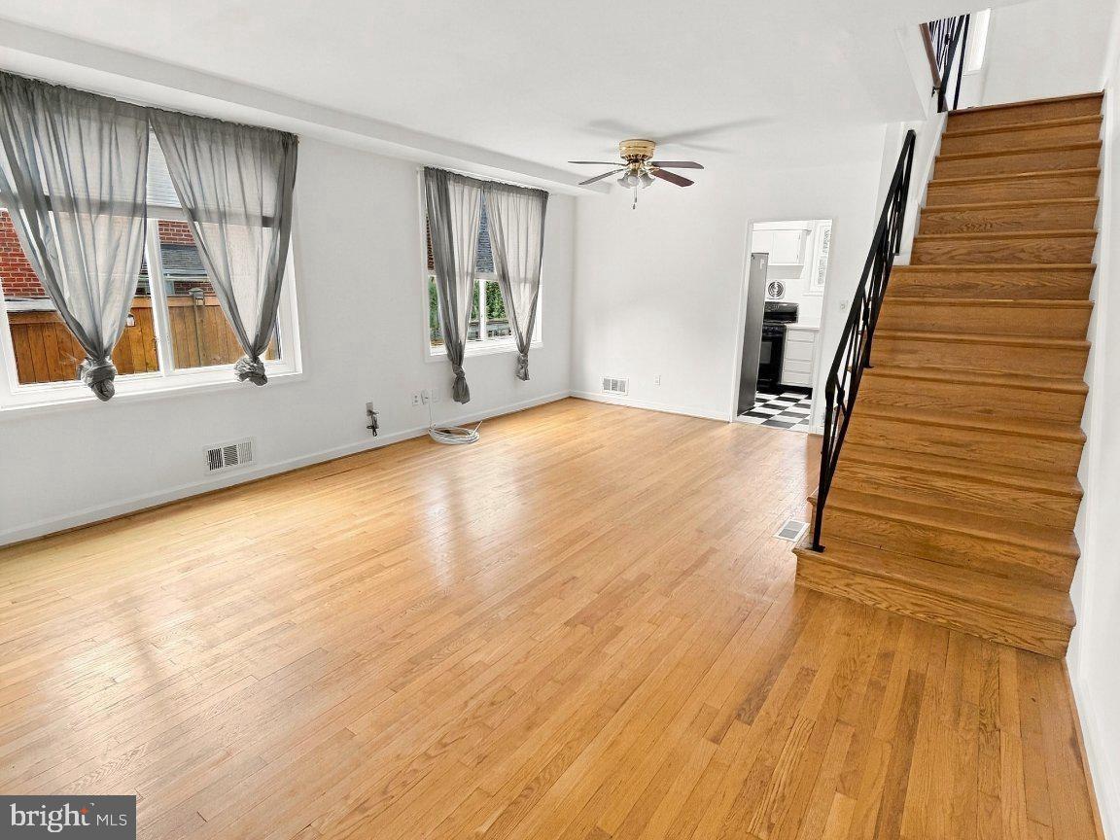
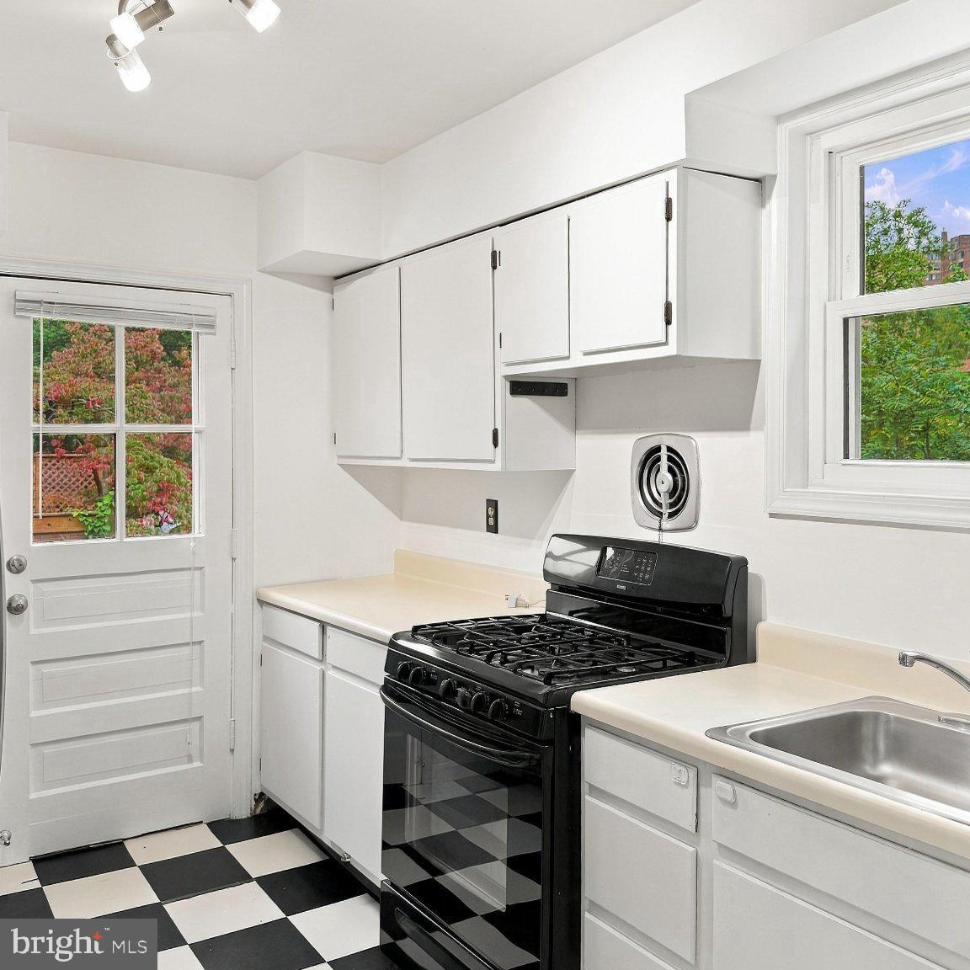
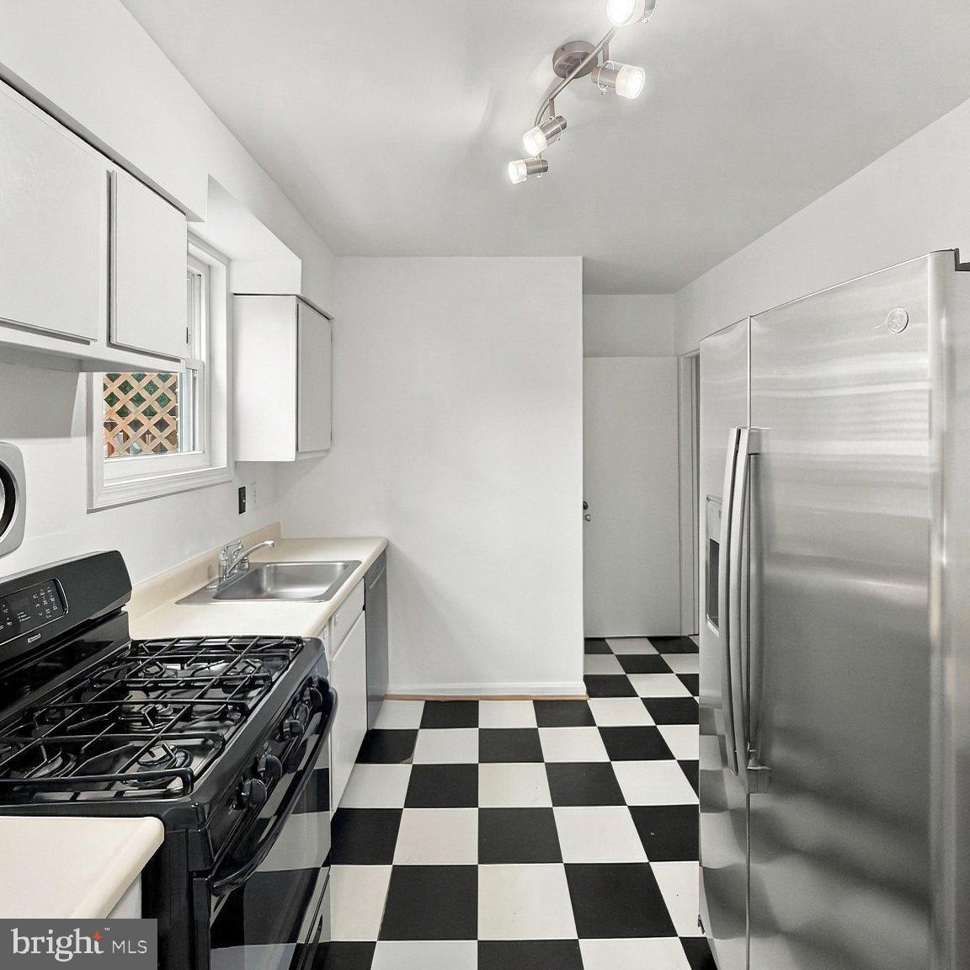
The main level features a bright and inviting living room with hardwood floors and modern staircase railings, creating a stylish and welcoming first impression. The updated kitchen offers white cabinetry and modern appliances and flows seamlessly into the main living areas. A convenient half bath completes this level.
Upstairs, you'll find three comfortable bedrooms and a full bathroom, providing a practical and private layout.
The finished walkout basement adds valuable living space and can easily serve as a family room, home office, guest area, or recreation space.
Step outside to enjoy a fully fenced backyard with a spacious deck and patio, ideal for entertaining or relaxing. The yard also includes a storage shed and plenty of outdoor space to enjoy. Off-street parking adds everyday convenience.
Additional updates include a refrigerator replaced in December 2025, a roof installed in 2015, and a deck that was repainted and refurbished in 2020.
Backing to Angel Park and situated on a quiet street, this home offers easy access to parks, shopping, dining, and major commuter routes, with King Street Metro, Old Town Alexandria, and I-495 just minutes away.
With fresh paint, thoughtful updates, flexible living space, and a convenient location, this home offers a wonderful opportunity for its next owner. **Schedule your showing today and be sure to ask about the seller’s buyer incentives!**
Save
Ask
Tour
Hide
Share
Listing Snapshot
Price
$649,999
Days On Site
171 Days
Bedrooms
3
Inside Area (SqFt)
1,513 sqft
Total Baths
2
Full Baths
1
Partial Baths
1
Lot Size
0.07 Acres
Year Built
1953
MLS® Number
VAAX2059112
Status
Active
Property Tax
$7,528
HOA/Condo/Coop Fees
N/A
Sq Ft Source
Assessor
Friends & Family
React
Comment
Invite
No Comments Yet
Did you know? You can invite friends and family to your search. They can join your search, rate and discuss listings with you.
Recent Activity
2 weeks ago
Listing updated with changes from the MLS®
3 months ago
Price changed to $649,999
5 months ago
Status changed to Active
6 months ago
Listing first seen on site
General Features
Acres
0.07
Foundation
Slab
Levels
Three Or More
Parking
Off Street
Property Sub Type
Townhouse
Sewer
Public Sewer
Special Circumstances
Standard
SqFt Above
1139
SqFt Below
374
SqFt Total
1513
Style
Colonial
Water Source
Public
Zoning
R 2-5
Interior Features
Appliances
CooktopGas Water HeaterWasherDryerDishwasherDisposalRefrigeratorIce Maker
Basement
Full
Cooling
Central AirCeiling Fan(s)Electric
Flooring
Wood
Heating
Natural GasForced Air
Interior
Ceiling Fan(s)Open Floorplan
Bedroom 1
Bedroom 2
Bedroom 3
Dining Room
Level - Main
Kitchen
Level - Main
Save
Ask
Tour
Hide
Share
Exterior Features
Construction Details
Brick Veneer
Fencing
FencedPrivacy
Patio And Porch
DeckPorch
Pool Features
None
Community Features
Community Features
SidewalksStreet Lights
School District
ALEXANDRIA CITY PUBLIC SCHOOLS
Schools
School District
ALEXANDRIA CITY PUBLIC SCHOOLS
Elementary School
DOUGLAS MACARTHUR
Middle School
JEFFERSON-HOUSTON
High School
ALEXANDRIA CITY
Listing courtesy of Keller Williams Capital Properties



Did you know? You can invite friends and family to your search. They can join your search, rate and discuss listings with you.