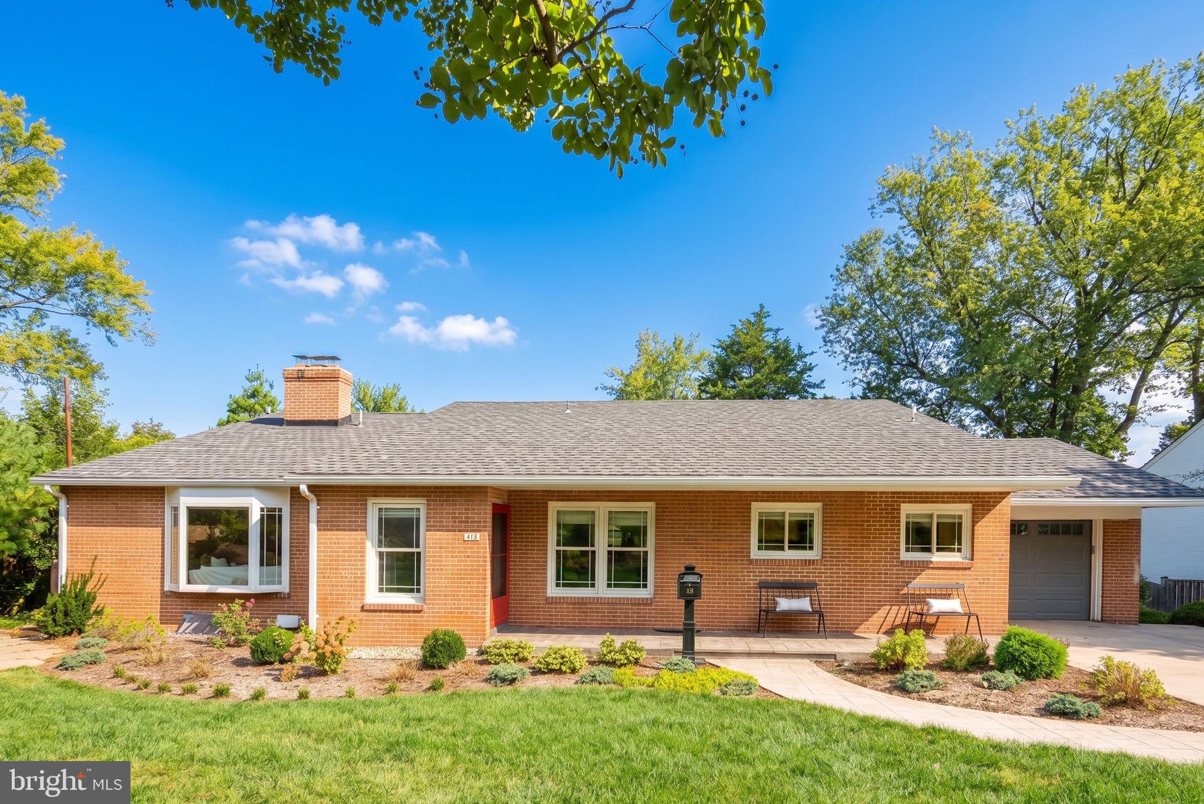
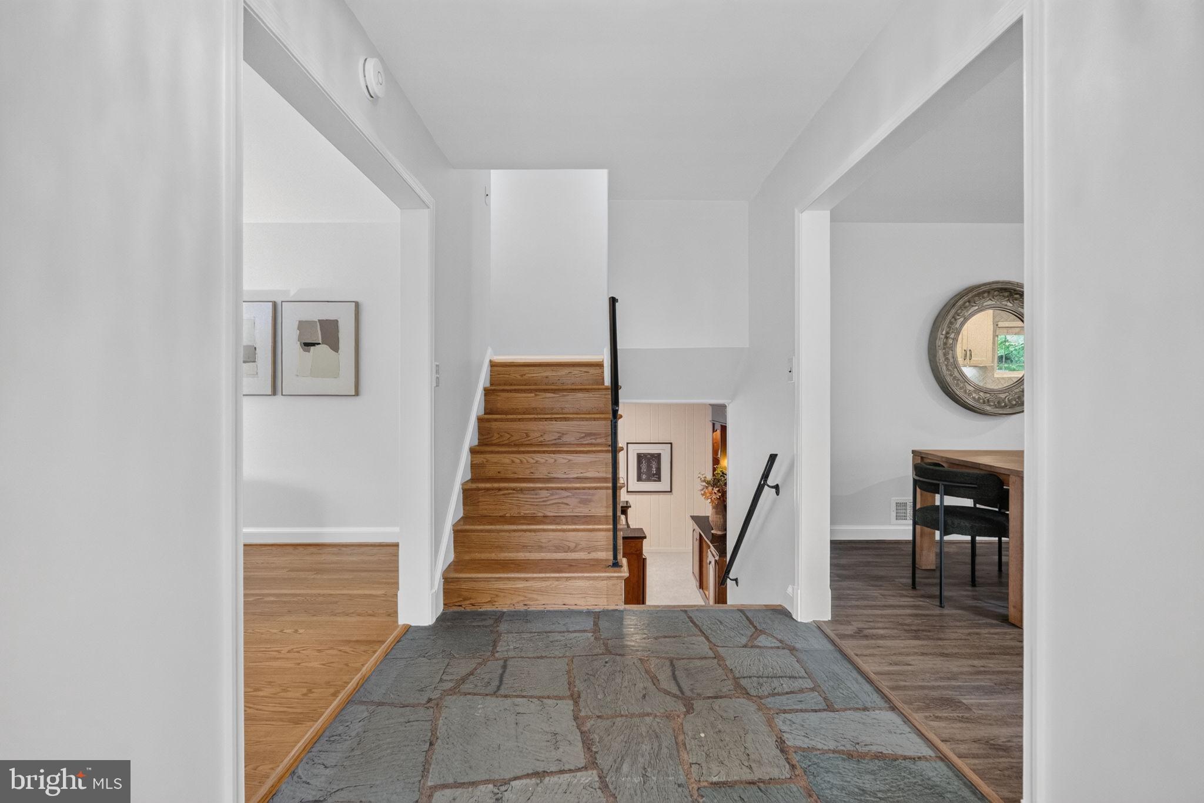
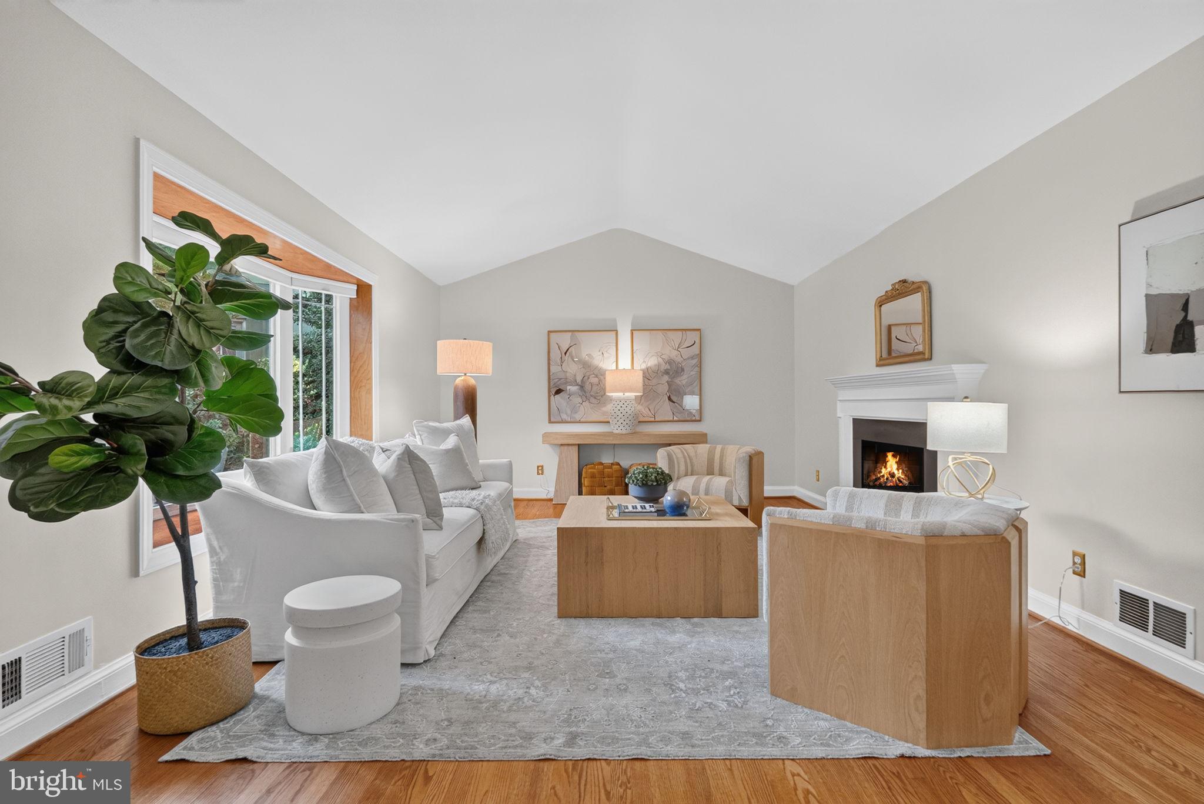
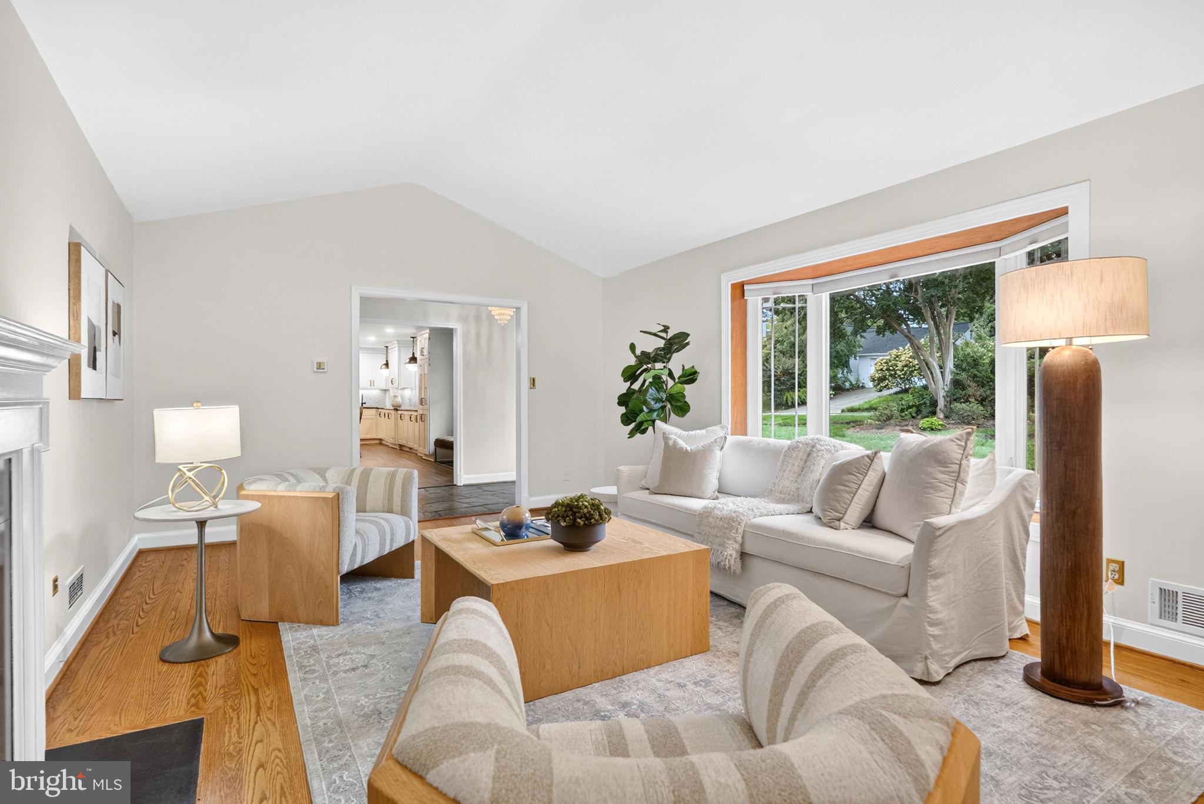
More than meets the eye! Welcome to 415 Crown View Drive, a beautifully renovated four-bedroom, three-bath home in Alexandria's sought-after Clover neighborhood. Set along a picturesque street lined with cherry blossom trees, this home offers far more than its charming curb appeal suggests! Inside, discover four levels of versatile living space, luxury finishes, and extensive renovations throughout. The main level features inviting living and dining spaces, a beautifully renovated kitchen with premium Sub-Zero, Wolf, and Thermador appliances, and a welcoming breakfast area. Upstairs, three bedrooms offer comfortable accommodations, complemented by extensively renovated bathrooms featuring beautiful tilework, showers, vanities, fixtures, and finishes. These substantial renovations, along with fresh interior paint and other improvements, bring a renewed sense of luxury and sophistication to the home. The first lower level offers an inviting family room with custom built-ins, a fireplace, and a fourth bedroom, while the second lower level provides a full bath plus additional recreation space and storage. Outside, enjoy a beautifully landscaped, private backyard retreat with a spacious patio and deck, perfect for entertaining or unwinding. Additional improvements include extensive landscaping and hardscaping, a stamped concrete driveway and walkways, and a newer garage door. Enjoy Clover's charm, with Chinquapin Park nearby, convenient access to everyday essentials, and Old Town Alexandria's restaurants, shops, and waterfront just minutes away. With easy access to DC and the surrounding area, this exceptional home delivers a wonderful combination of space, style, privacy, and location. Step inside and discover even more to love!
Save
Ask
Tour
Hide
Share
Listing Snapshot
Price
$1,495,000
Days On Site
157 Days
Bedrooms
4
Inside Area (SqFt)
3,377 sqft
Total Baths
3
Full Baths
3
Partial Baths
N/A
Lot Size
0.24 Acres
Year Built
1956
MLS Number
VAAX2061046
Status
Active
Property Tax
$14,713
HOA/Condo/Coop Fees
N/A
Sq Ft Source
Estimated
Friends & Family
React
Invite
Recent Activity
3 days ago
Listing updated with changes from the MLS
a week ago
Status changed to Active
5 months ago
Listing first seen on site
General Features
Acres
0.24
Attached Garage
Yes
Foundation
Permanent
Garage
Yes
Garage Spaces
1
Levels
Three Or More
Parking
Garage Door OpenerOn StreetGarageDrivewayAttached
Parking Spaces
3
Property Sub Type
Single Family Residence
Sewer
Public Sewer
Special Circumstances
Standard
SqFt Above
2638
SqFt Below
739
SqFt Total
3377
Style
Split Level
Water Source
Public
Zoning
R 8
Interior Features
Appliances
CooktopGas Water HeaterDishwasherDisposalDryerExhaust FanIce MakerRefrigeratorWasher