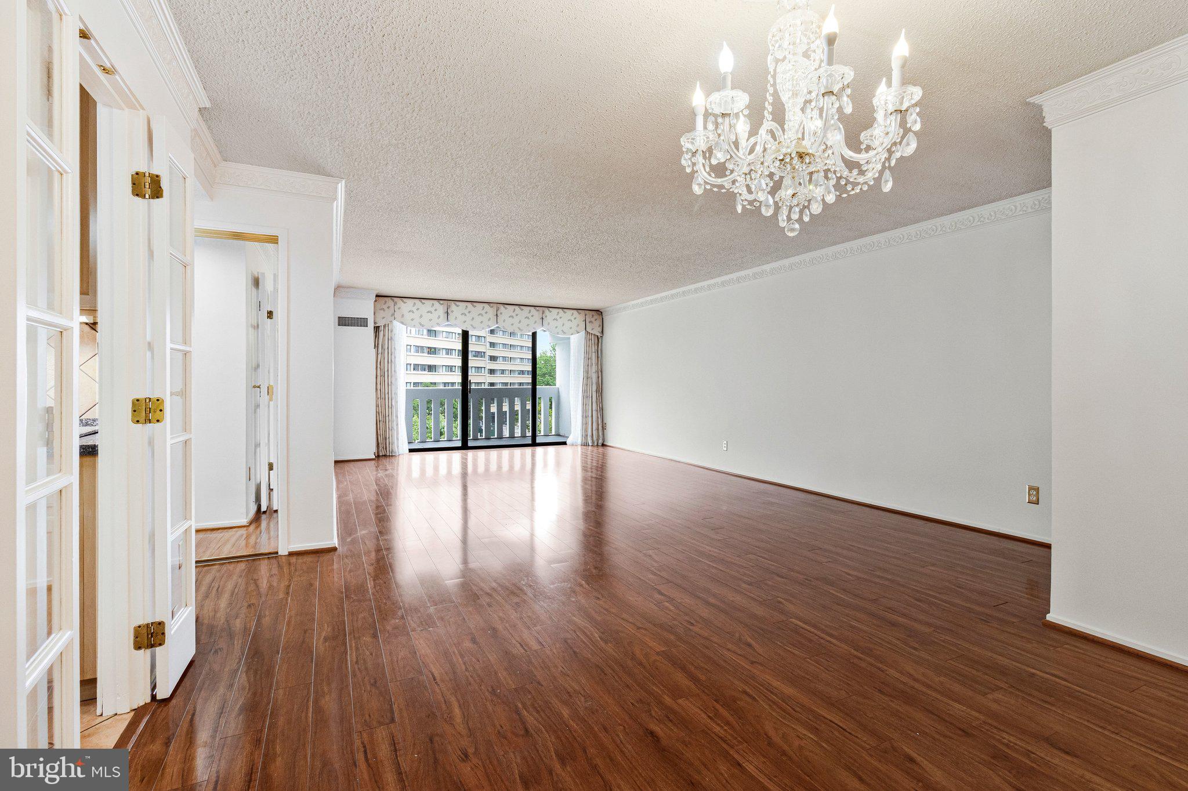
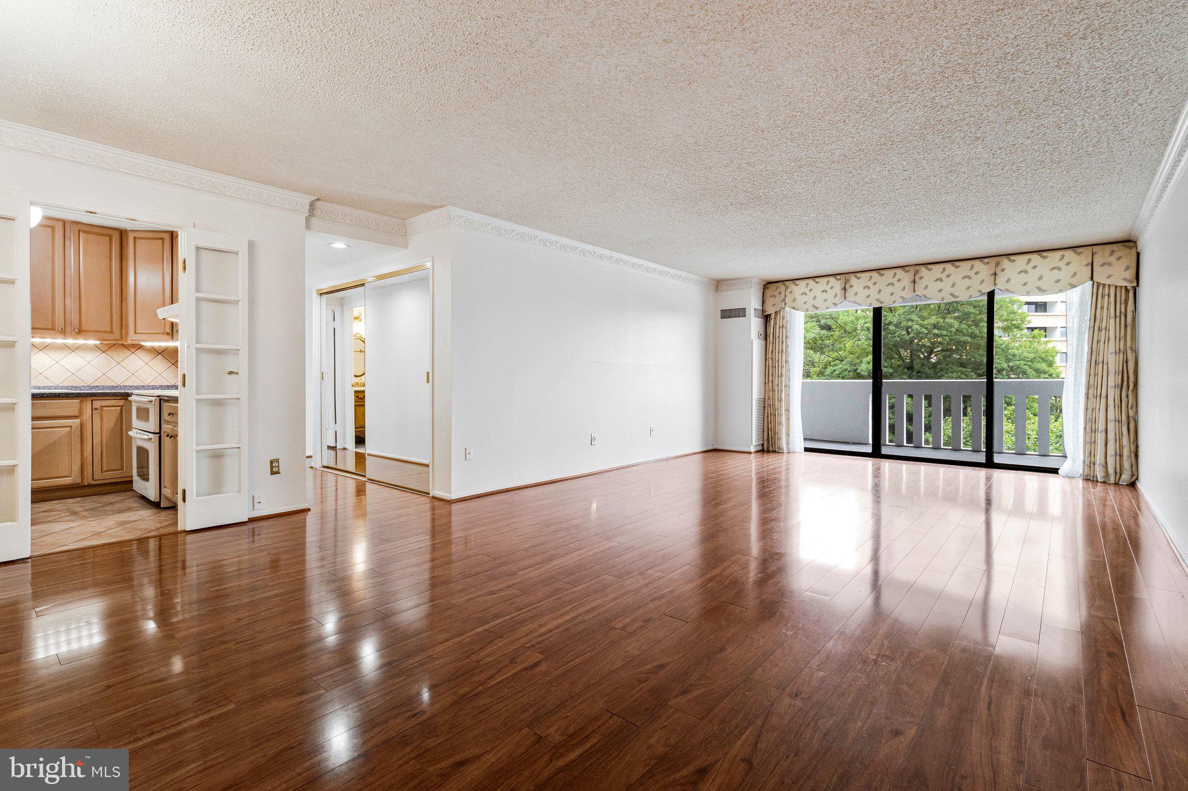
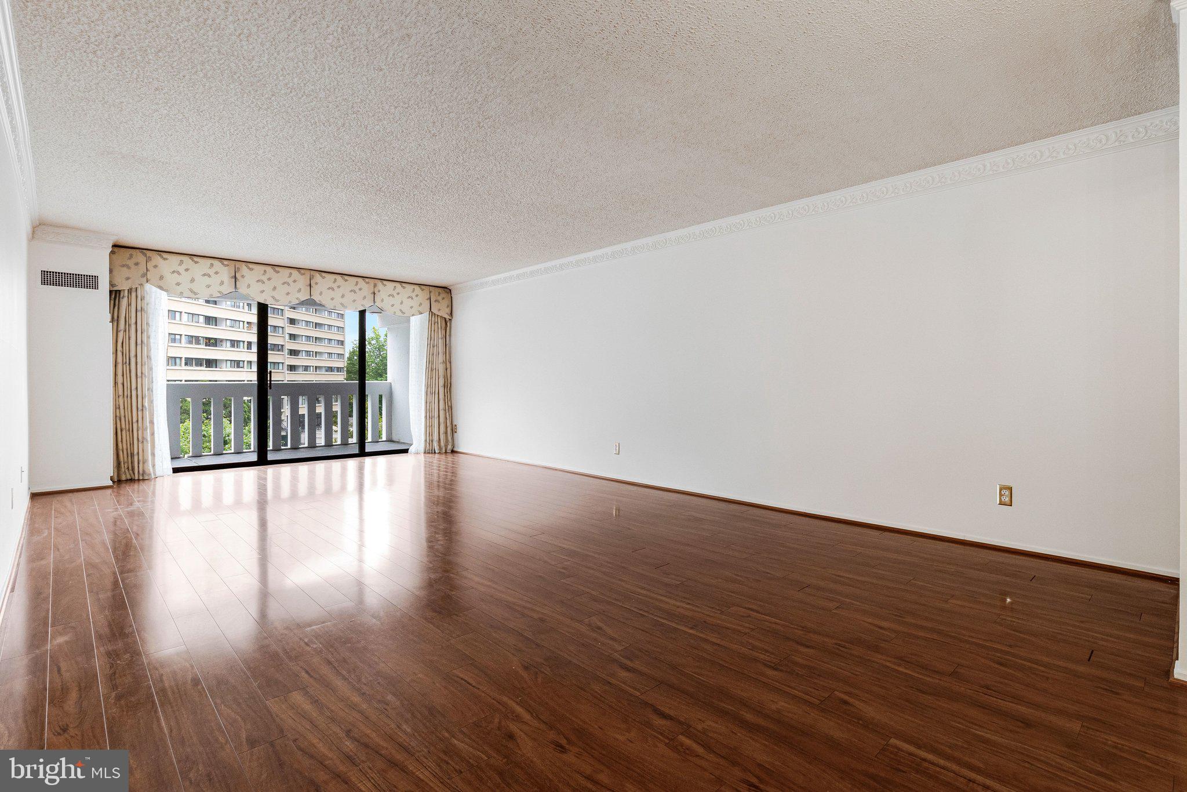
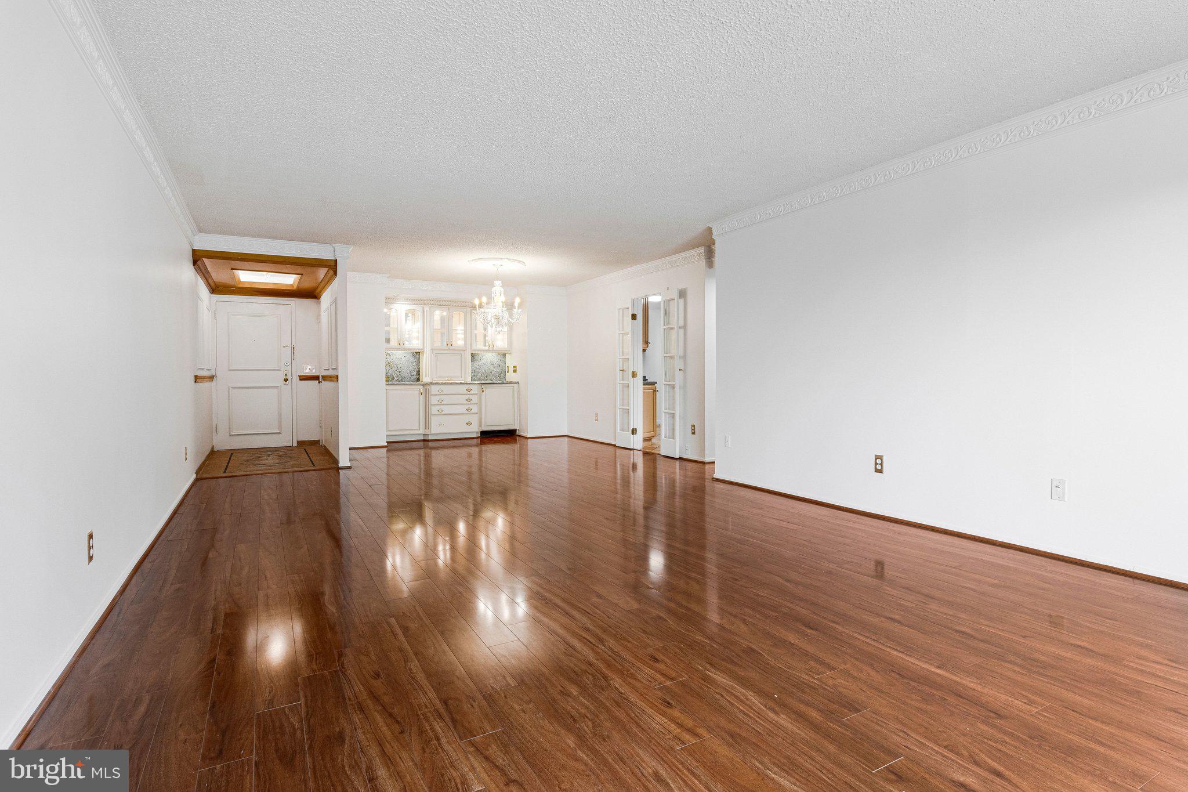
SOPHISTICATED, CLASSY AND UNIQUE 1400+ SF 2BR/2BA CONDO HOME AT ALEXANDRIA KNOLLS WEST. THE STUNNING FOYER OF UNIT 407 WELCCOMES YOU WITH ITS TRAY CEILING, ARTISTIC PANELS AND MOSAIC STYLE FLOORING. CONTINUE ON TO THE ENORMOUS LIVING ROOM SUNLIT BY FLOOR TO CEILING SLIDING GLASS DOORS AND CUSTOM WINDOW TREATMENTS. ENJOY ENTERTAINING IN THE SEPARATE DINING AREA WITH EXQUISITE CUSTOM WALL UNIT, WET BAR AND CHINA CABINET. AND NOW FOR THE PIECE DE RESISTANCE … A GORGEOUS KITCHEN WITH BEAUTIFUL WOOD CABINETS, CERAMIC TILE FLOORING AND BACKSPLASHES, OVERHEAD AND UNDER CABINET LIGHTING, PLENTIFUL COUNTERTOPS AND STORAGE, SEPARATE LAUNDRY CLOSET WITH SIDE-BY-SIDE WASHER AND DRYER AND MORE CABINET SPACE. THE BEDROOM HALLWAY LEADS TO A HUGE PRIMARY BEDROOM SUITE COMPLETED BY A CUSTOM WALK-IN CLOSET AND EXQUISITE PRIMARY BATHROOM WITH JETTED TUB AND STUNNING TILE SURROUND, VANITY AND FLOORING. THE ROOMY SECOND BEDROOM/HOME OFFICE/DEN IS ACCENTED BY A CUSTOM WALL UNIT WITH PLENTY OF COUNTER SPACE, SHELVING AND STORAGE, TILE FLOORING AND MORE. THE MAGNIFICENT HALLWAY GUEST BATH OFFERS A BEAUTIFUL TILED WALK-IN SHOWER, VANITY AND FLOORING. BOTH BEDROOMS AND LIVING ROOM ENJOY FLOOR TO CEILING SLIDING GLASS DOORS WHICH OPEN ONTO A 40 FOOT TILED BALCONY WITH PLENTY OF ROOM FOR OUTDOOR FURNITURE, GAS GRILL, ETC. THE ENTIRE HOME IS GRACED WITH GLEAMING LUXURY VINYL PLANK FLOORING, UPDATED LIGHTING, PLUMBING FIXURES AND SO MUCH LOVE AND CARE. WELCOME HOME LUCKY BUYERS!
See New Residential Hallway Designs in "Documents".
Alexandria Knolls West is undergoing several repair and improvement projects. Please excuse our temporary dust. Our bearing wall repairs are now complete. Our Residential Hallway renovations are under way and will be followed by new elevators. This "makeover" is a thoughtfully planned effort and is financed by a combination of reserve funds, construction loan and special assessment. Unit 407’s financial participation has been pre-paid by the Seller. The new owner(s) will be able to enjoy the great improvements with no financial obligation on their part.
Save
Ask
Tour
Hide
Share
Listing Snapshot
Price
$355,000
Days On Site
107 Days
Bedrooms
2
Inside Area (SqFt)
1,408 sqft
Total Baths
2
Full Baths
2
Partial Baths
N/A
Lot Size
N/A
Year Built
1975
MLS® Number
VAAX2061224
Status
Active
Property Tax
$4,075
HOA/Condo/Coop Fees
$1,318 monthly
Sq Ft Source
Assessor
Friends & Family
React
Comment
Invite
No Comments Yet
Did you know? You can invite friends and family to your search. They can join your search, rate and discuss listings with you.
Recent Activity
4 weeks ago
Listing updated with changes from the MLS®
4 months ago
Listing first seen on site
General Features
Cross Street
Yoakum Parkway
Garage
Yes
Garage Spaces
1
Levels
One
Parking
AssignedLightedGarageCoveredDetached
Parking Spaces
1
Pets
Cats OKDogs OKNumber LimitYes
Property Sub Type
Condominium
Sewer
Public Sewer
Special Circumstances
Standard
SqFt Above
1408
SqFt Total
1408
Style
Contemporary
Water Source
Public
Zoning
RC
Interior Features
Appliances
Electric RangeElectric OvenGas Water HeaterWasherDishwasherDisposalDryerIce MakerMicrowaveRange HoodRefrigerator
Cooling
Central AirElectric
Heating
Natural GasCentral
Interior
BarWalk-In Closet(s)OtherBuilt-in FeaturesCrown MoldingOpen FloorplanSoaking Tub
Laundry Features
Washer Hookup
Main Level Bedrooms
2
Window Features
Window CoveringsWindow Treatments
Save
Ask
Tour
Hide
Share
Exterior Features
Construction Details
Concrete
Exterior
Balcony
Pool Features
Community
Windows/Doors
Window CoveringsWindow Treatments
Community Features
Accessibility Features
Grip-Accessible Features
Association Amenities
Billiard RoomFitness CenterParty RoomPicnic AreaSaunaSecurityTennis Court(s)StorageElevator(s)Spa/Hot Tub



Did you know? You can invite friends and family to your search. They can join your search, rate and discuss listings with you.