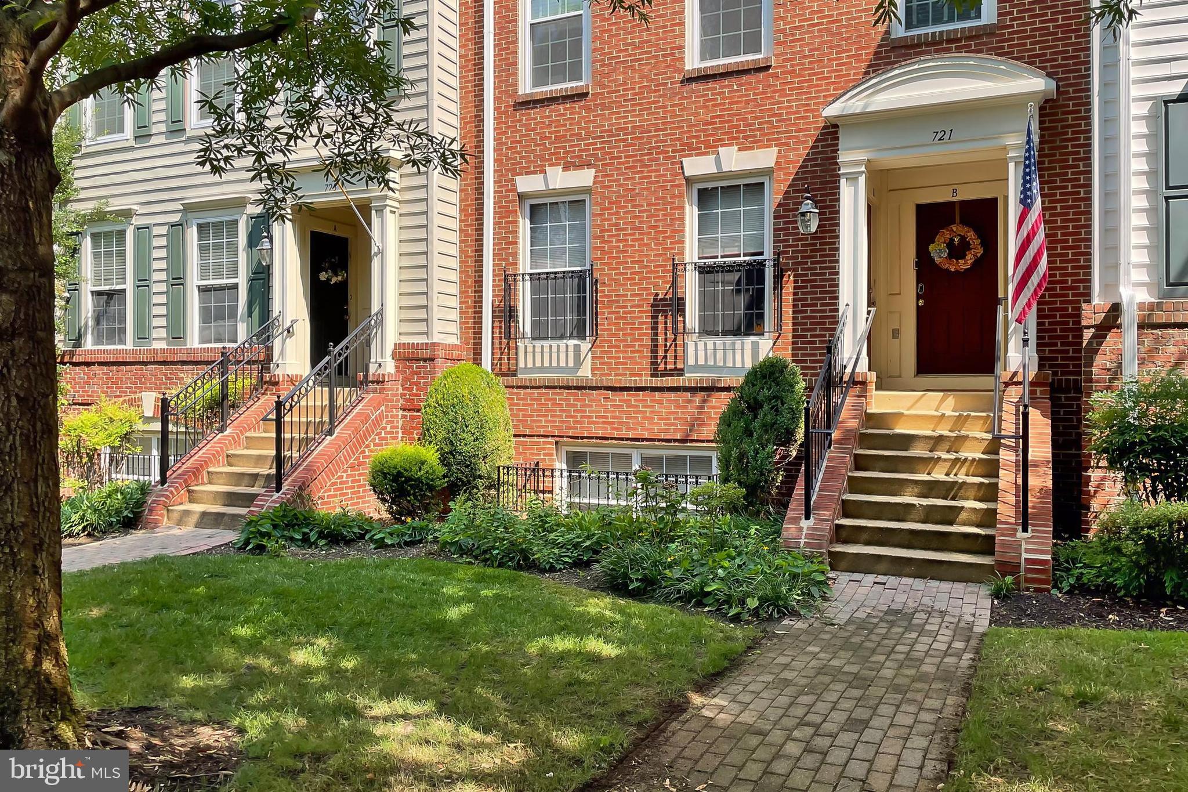
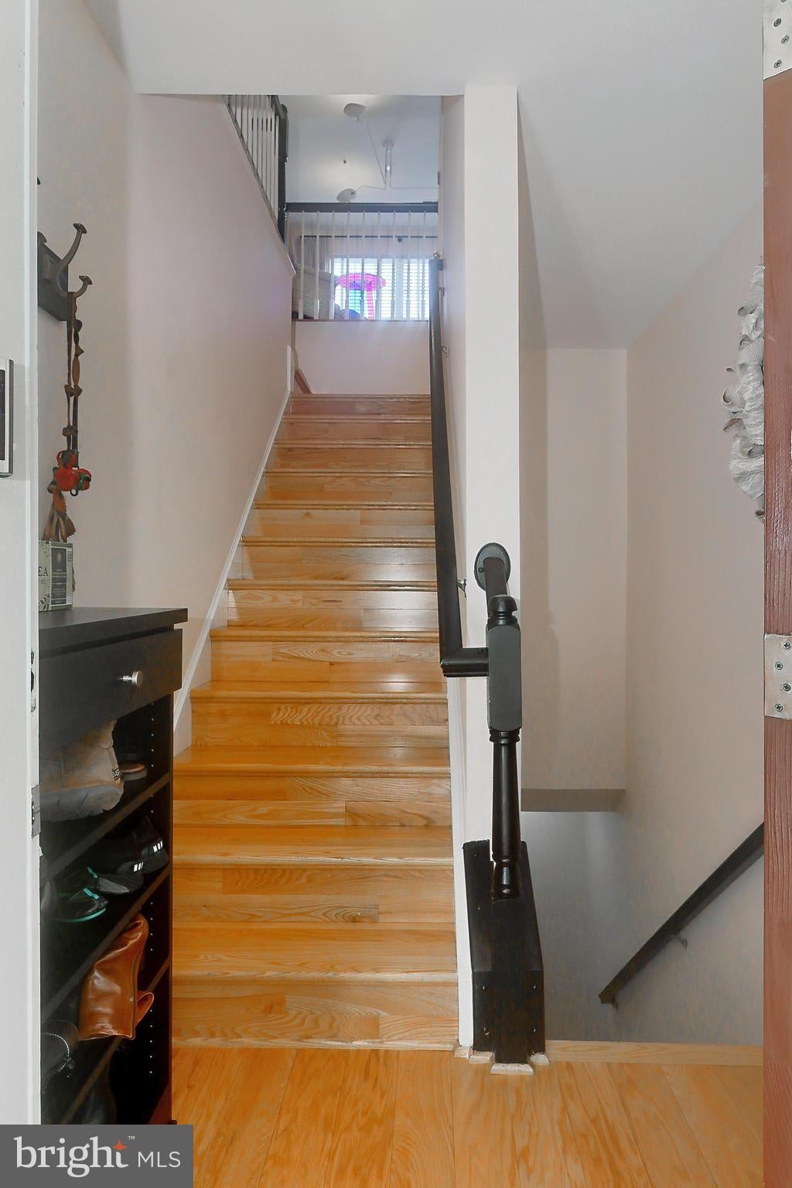
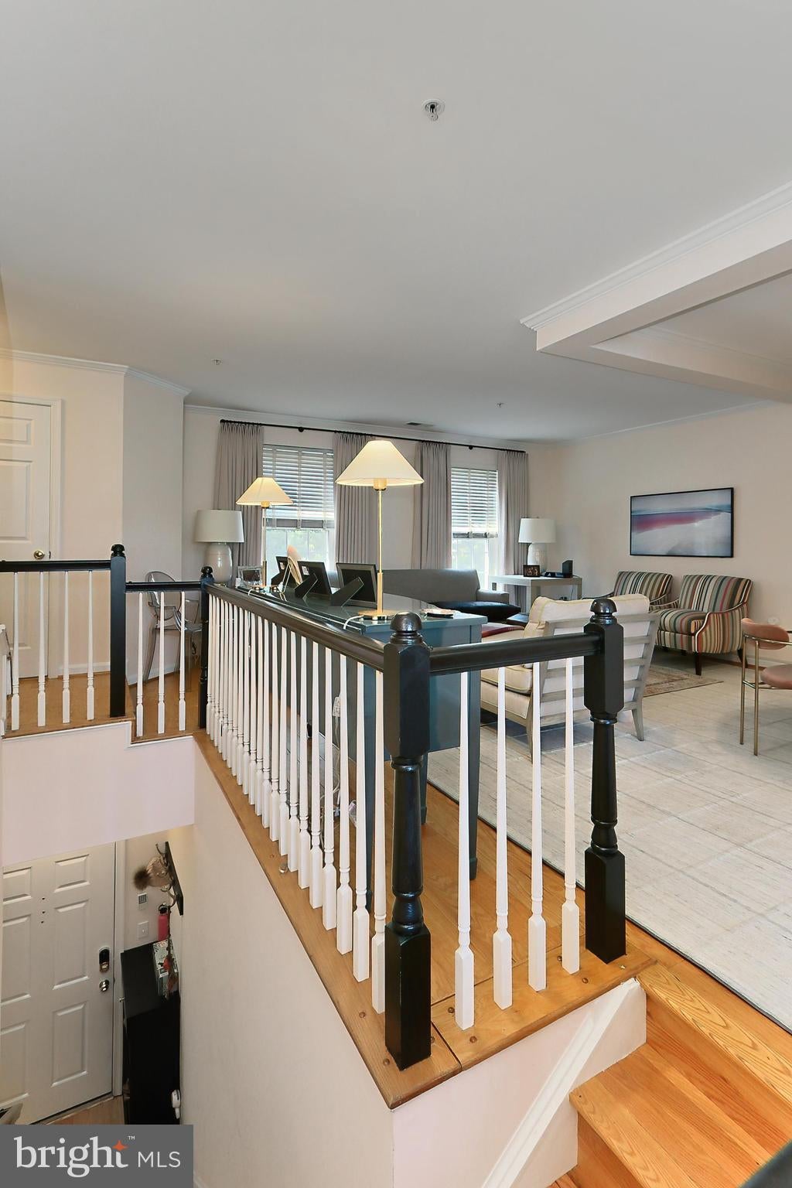
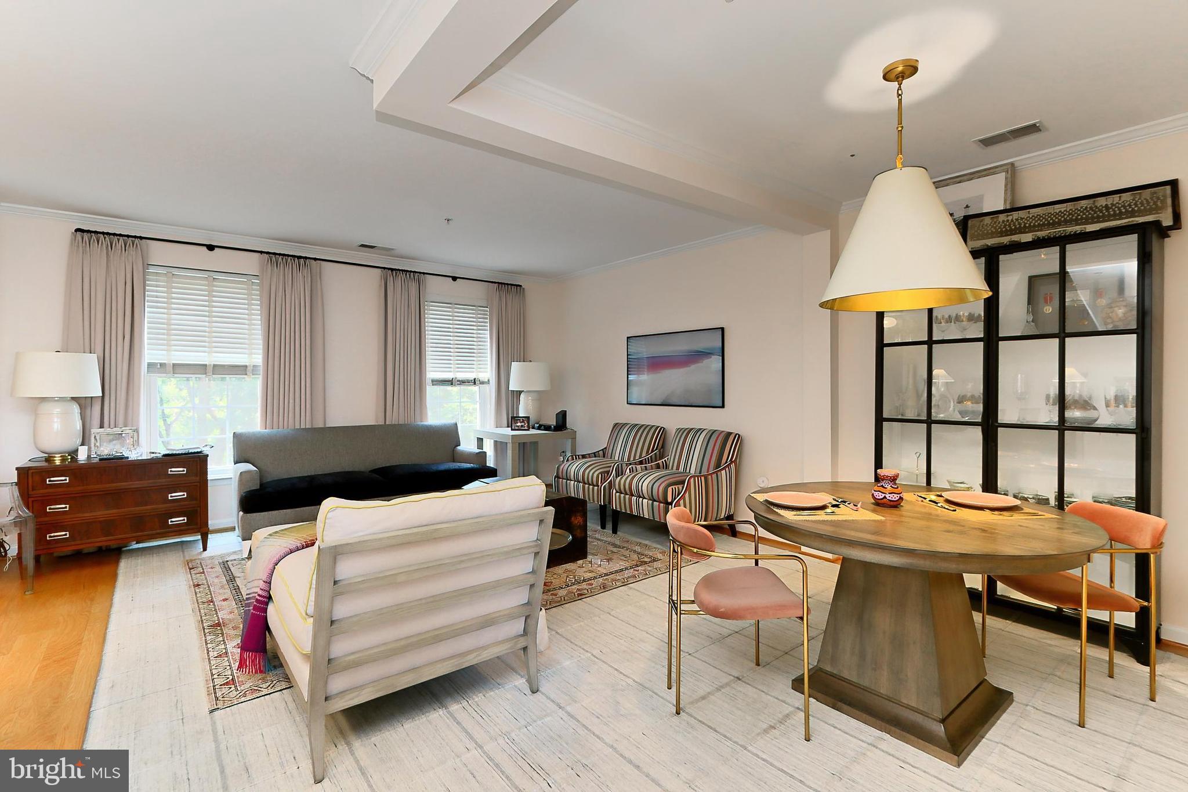
Welcome to this rarely available 3 bedroom, 2 full + 1 half bath, multilevel, garage condominium in Old Town Greens. Upon entering the home, you will find a coveted private one car garage in the lower level, while a staircase up brings you to the spacious main level boasting warm wood floors, plenty of windows, a large living room with dedicated dining room space, a family room area with gas fireplace, powder room and eat in kitchen with a sizeable deck for outdoor dining and entertaining. The upper level has been newly carpeted with a large primary bedroom with en-suite full bath, as well as two additional guest bedrooms, an additional full hall bath, and side-by-side laundry closet. A fresh coat of light neutral paint and plentiful closet/storage space completes this perfect picture. Massey Lane is among the best streets in the community with its large front yards, canopies of mature trees, plentiful street parking and its close by proximity to all of the commerce, restaurants and commuting routes of the North End of Old Town. The community is flanked by the George Washington Parkway to the East and Route One to the North and the Potomac Yards Metro is a short stroll through the community. This one has it all!
Save
Ask
Tour
Hide
Share
Listing Snapshot
Price
$765,000
Days On Site
97 Days
Bedrooms
3
Inside Area (SqFt)
1,783 sqft
Total Baths
3
Full Baths
2
Partial Baths
1
Lot Size
N/A
Year Built
2000
MLS Number
VAAX2062432
Status
Active
Property Tax
$9,016
HOA/Condo/Coop Fees
$656.59 monthly
Sq Ft Source
Assessor
Friends & Family
React
Comment
Invite
No Comments Yet
Did you know? You can invite friends and family to your search. They can join your search, rate and discuss listings with you.
Recent Activity
yesterday
Price changed to $765,000
yesterday
Listing updated with changes from the MLS
3 months ago
Status changed to Active
3 months ago
Listing first seen on site
General Features
Attached Garage
Yes
Cross Street
Hunting Creek Drive
Direction Faces
South
Foundation
Concrete Perimeter
Garage
Yes
Garage Spaces
1
Levels
Three Or More
Parking
Garage Door OpenerGarageAttached
Parking Spaces
1
Pets
Cats OKDogs OKYes
Property Sub Type
Condominium
Sewer
Public Sewer
Special Circumstances
Standard
SqFt Above
1783
SqFt Total
1783
Style
Traditional
Utilities
Cable AvailableNatural Gas AvailablePhone AvailableSewer AvailableWater AvailableElectricity Available
Water Source
Public
Zoning
CDD#10
Interior Features
Appliances
CooktopGas Water HeaterDishwasherDisposalDryerWasherIce MakerRefrigeratorMicrowave
Cooling
Central AirCeiling Fan(s)Electric
Fireplace
Yes
Fireplace Features
Gas
Fireplaces
1
Flooring
CarpetWood
Heating
Natural GasCentral
Interior
Eat-in KitchenCeiling Fan(s)Walk-In Closet(s)PantryVaulted Ceiling(s)High CeilingsOpen FloorplanSoaking Tub
Laundry Features
Laundry RoomUpper Level
Window Features
Double Pane Windows
Bedroom 2
Bedroom 3
Dining Room
Level - Main
Family Room
Level - Main
Full Bath
Half Bath
Level - Main
Kitchen
Level - Main
Laundry
Living Room
Level - Main
Primary Bathroom
Primary Bedroom
Save
Ask
Tour
Hide
Share
Exterior Features
Construction Details
BrickVinyl Siding
Exterior
Balcony
Pool Features
Community
Windows/Doors
Double Pane Windows
Community Features
Association Amenities
Tennis Court(s)Playground
Additional Association Fee
$656.59
Additional Association Fee Frequency
Monthly
Community Features
Pool
School District
ALEXANDRIA CITY PUBLIC SCHOOLS
Schools
School District
ALEXANDRIA CITY PUBLIC SCHOOLS
Elementary School
JEFFERSON-HOUSTON
Middle School
GEORGE WASHINGTON
High School
ALEXANDRIA CITY
Listing courtesy of Long & Foster Real Estate, Inc.



Did you know? You can invite friends and family to your search. They can join your search, rate and discuss listings with you.