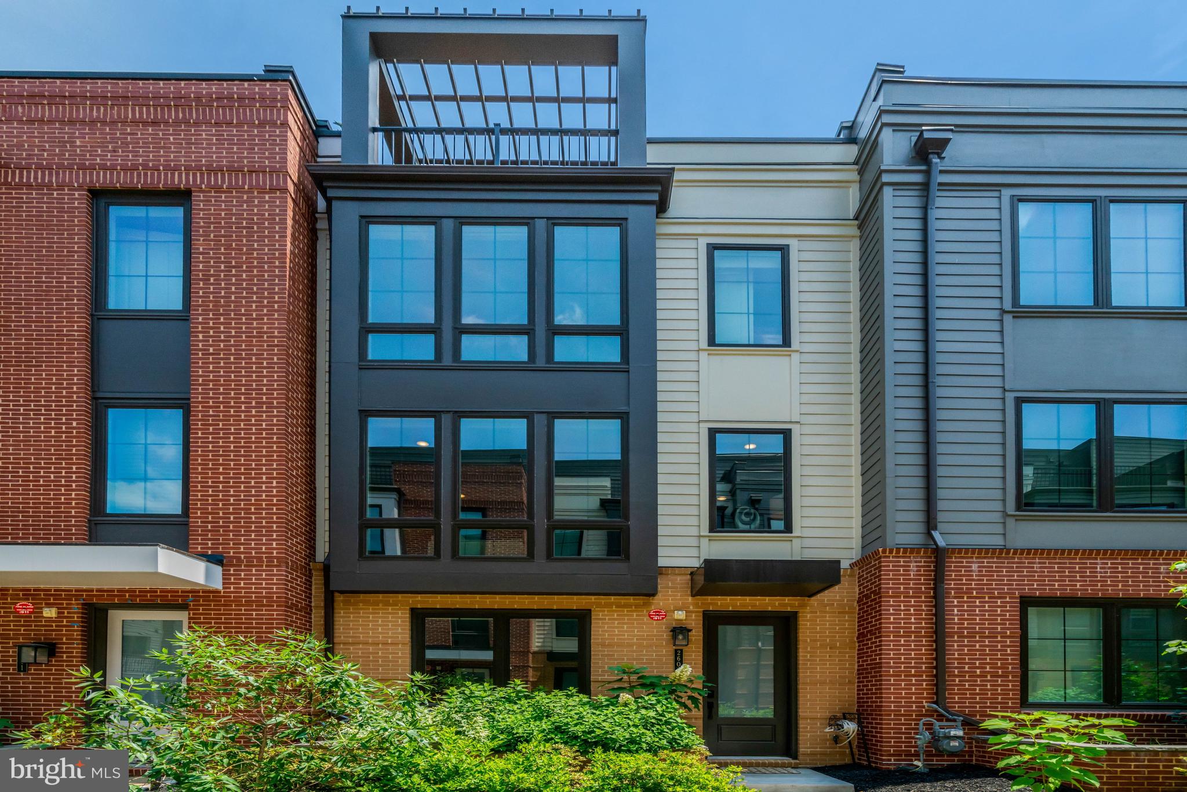
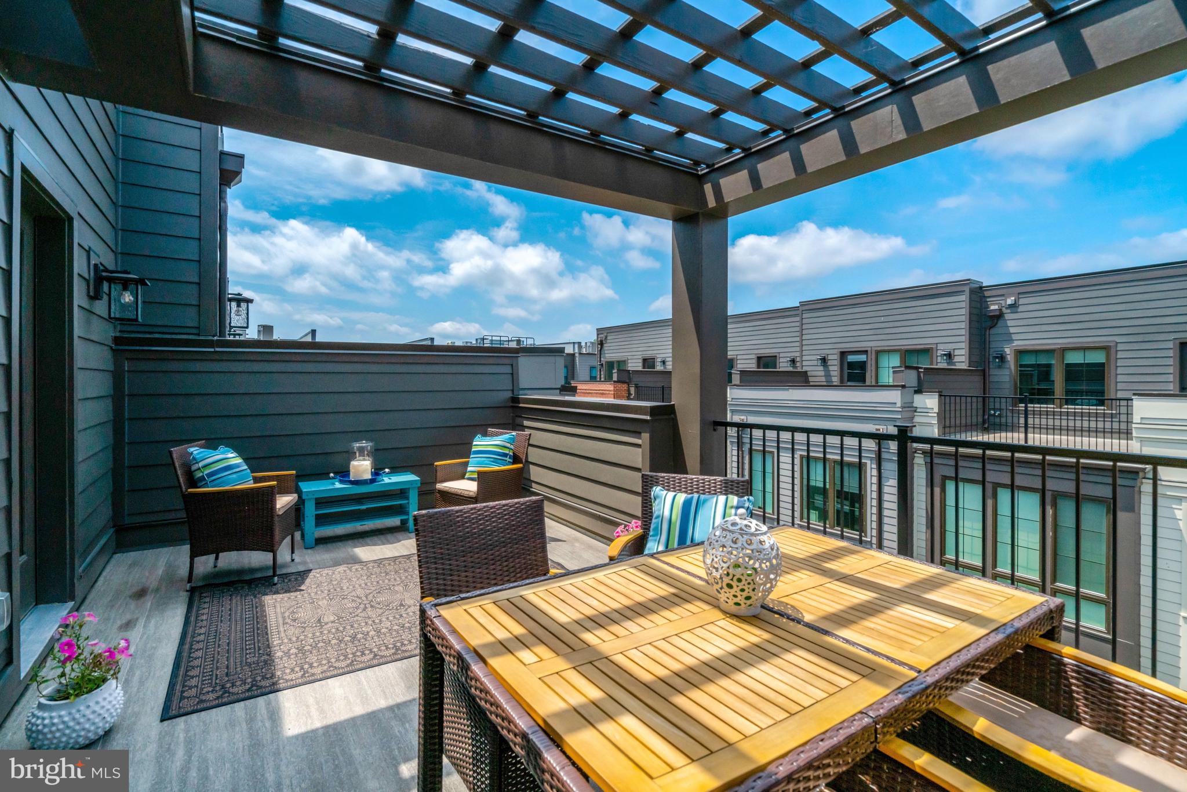
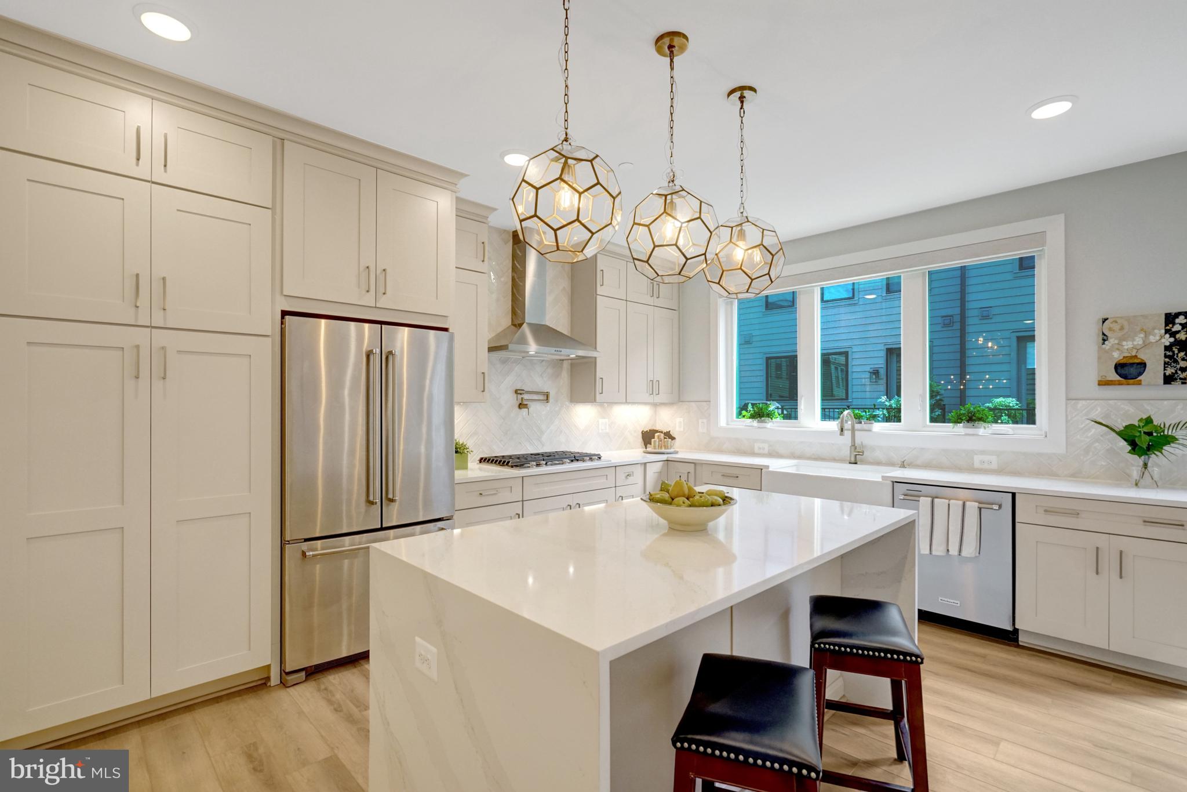
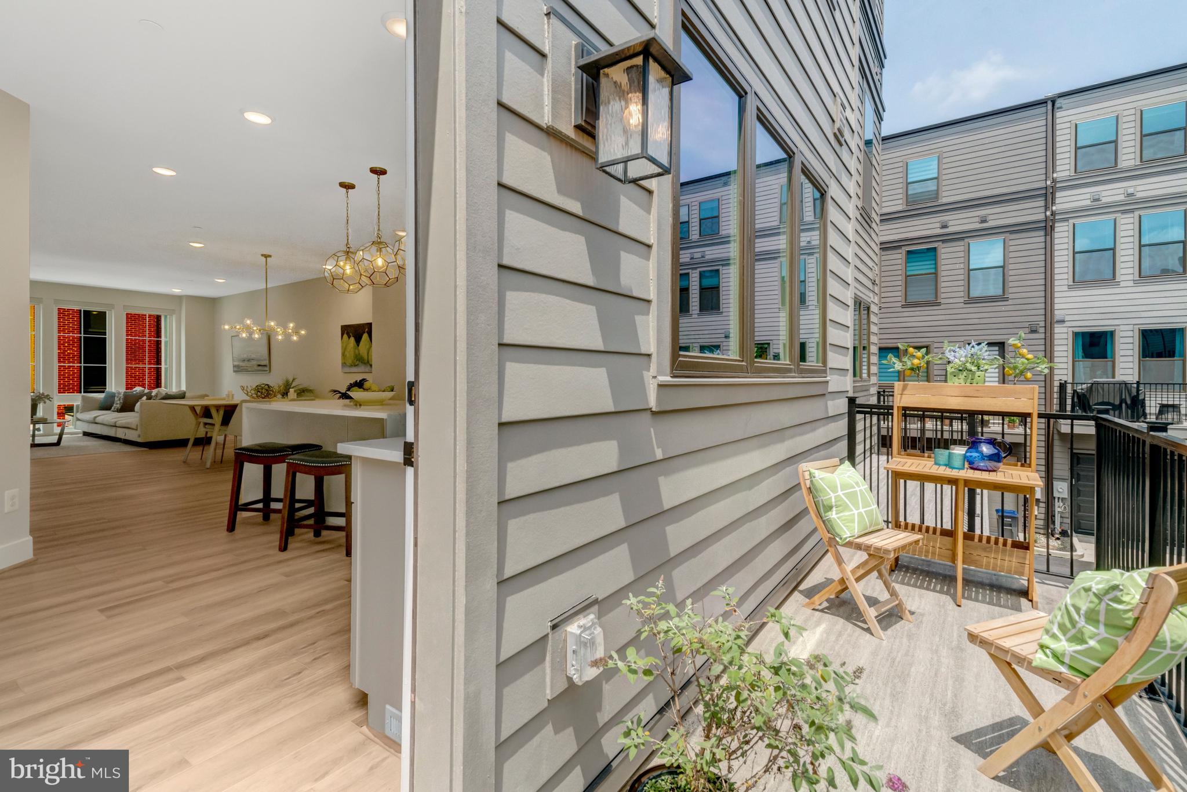
NEW IN 2025 - OPPORTUNITY FOR THE SAVVY BUYER WHO VALUES SPACE AND QUALITY. Some homes are new. Some homes are turn-key and move-in ready. This classy/sophisticated gem is both and will likely end your search. Newness, quality and luxury in a prime close-in spot tucked away on Winchester Walk. Show-stopper kitchen and four finished levels of exceptional space, high ceilings and magnificent windows in one of Northern VA's most convenient locations. Respected builder Tri-Pointe's Flynn model with approximately 2,700 square feet. Spectacular top-level suite with inviting private terrace as well as B.R#4, Full Bath#4 and flexible bonus space. Guest suite, office, media room, fitness studio or additional primary suite? Endless possibilities to use this versatile hideaway "your way". Sun-filled open living areas, ultra-desirable kitchen, customized walk-in closets, designer finishes, pricey custom window treatments and abundant upgrades all elevate this home. Minutes from Metro, Pentagon, Amazon HQ2, Virginia Tech, Old Town Alexandria, Del Ray, National Landing, Reagan National Airport, parks, shopping, dining and abundant services and conveniences. This is modern luxury meeting the art of living well. Rare combination of sophisticated design, effortless living, and an enviable close-in City of Alexandria location. Light-filled interiors are the perfect backdrop for everyday living and memorable entertaining.
Save
Ask
Tour
Hide
Share
Listing Snapshot
Price
$1,398,000
Days On Site
133 Days
Bedrooms
4
Inside Area (SqFt)
2,682 sqft
Total Baths
5
Full Baths
4
Partial Baths
1
Lot Size
0.03 Acres
Year Built
2024
MLS Number
VAAX2062792
Status
Active
Property Tax
$14,731
HOA/Condo/Coop Fees
$210 monthly
Sq Ft Source
Assessor
Friends & Family
React
Invite
Recent Activity
3 weeks ago
Listing updated with changes from the MLS
3 months ago
Price changed to $1,398,000
4 months ago
Listing first seen on site
General Features
Acres
0.03
Attached Garage
Yes
Cross Street
Swann Avenue, Fall Line Street & Aqueduct Way
Direction Faces
Southwest
Foundation
Slab
Garage
Yes
Garage Spaces
2
Levels
Three Or More
Parking
Garage Door OpenerGarageInside EntranceAttached
Parking Spaces
2
Property Condition
New Construction
Property Sub Type
Townhouse
Security
Smoke Detector(s)
Sewer
Public Sewer
Special Circumstances
Standard
SqFt Above
2682
SqFt Total
3082
Style
Contemporary
Utilities
Cable AvailableUnderground UtilitiesNatural Gas AvailableSewer AvailableElectricity Available
Water Source
Public
Zoning
R
Interior Features
Appliances
OvenGas Water HeaterCooktopDishwasherDisposalRefrigeratorStainless Steel Appliance(s)Exhaust FanIce MakerRange HoodWater HeaterMicrowave