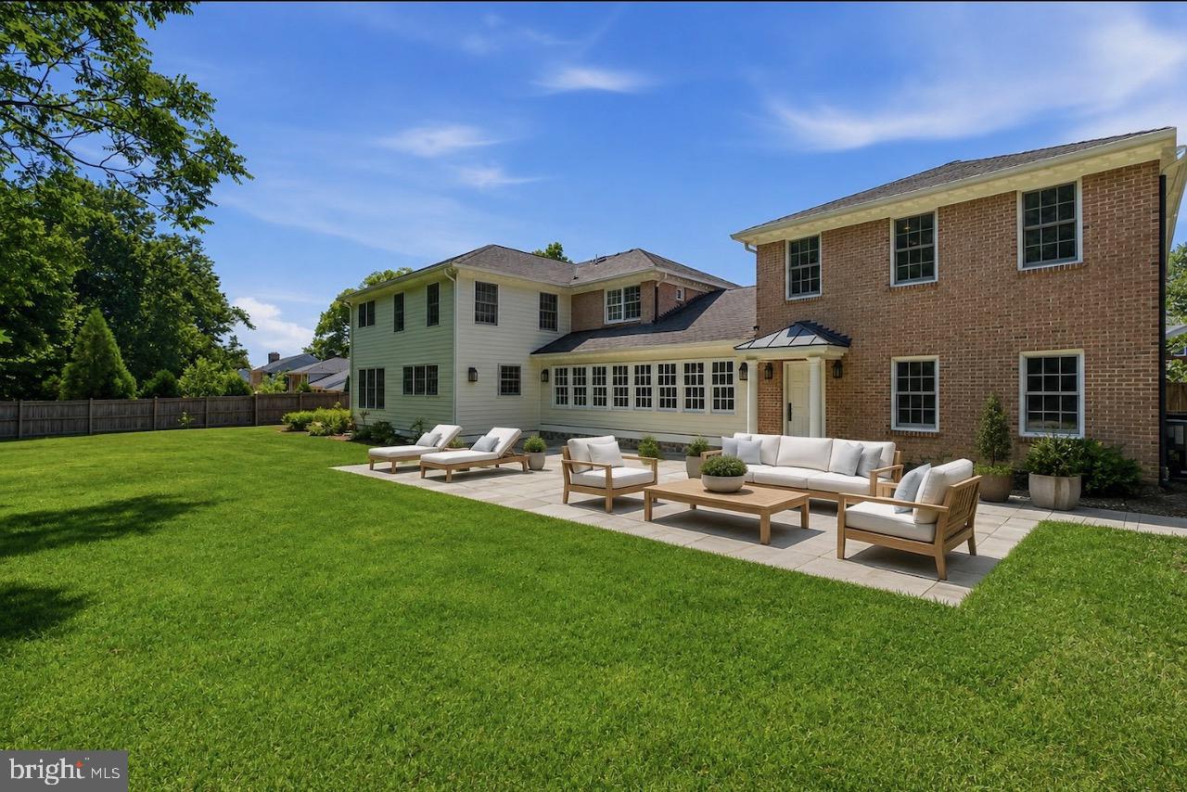
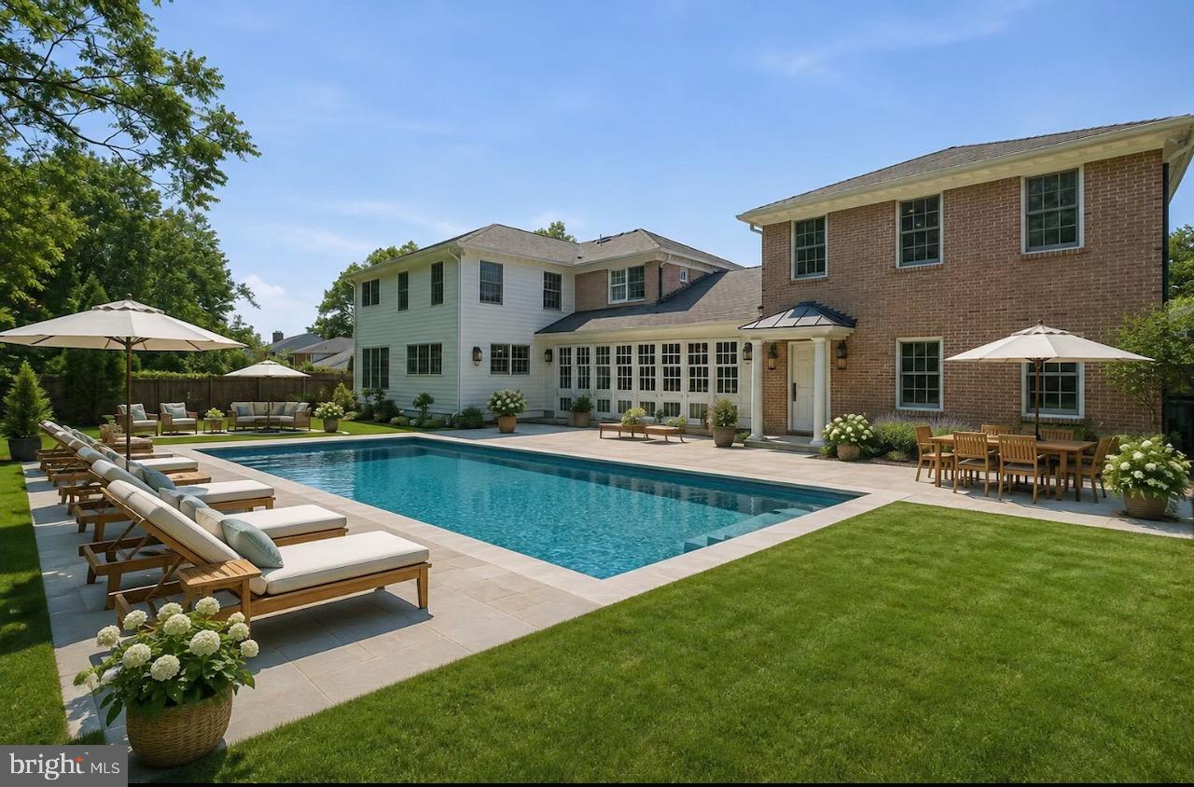
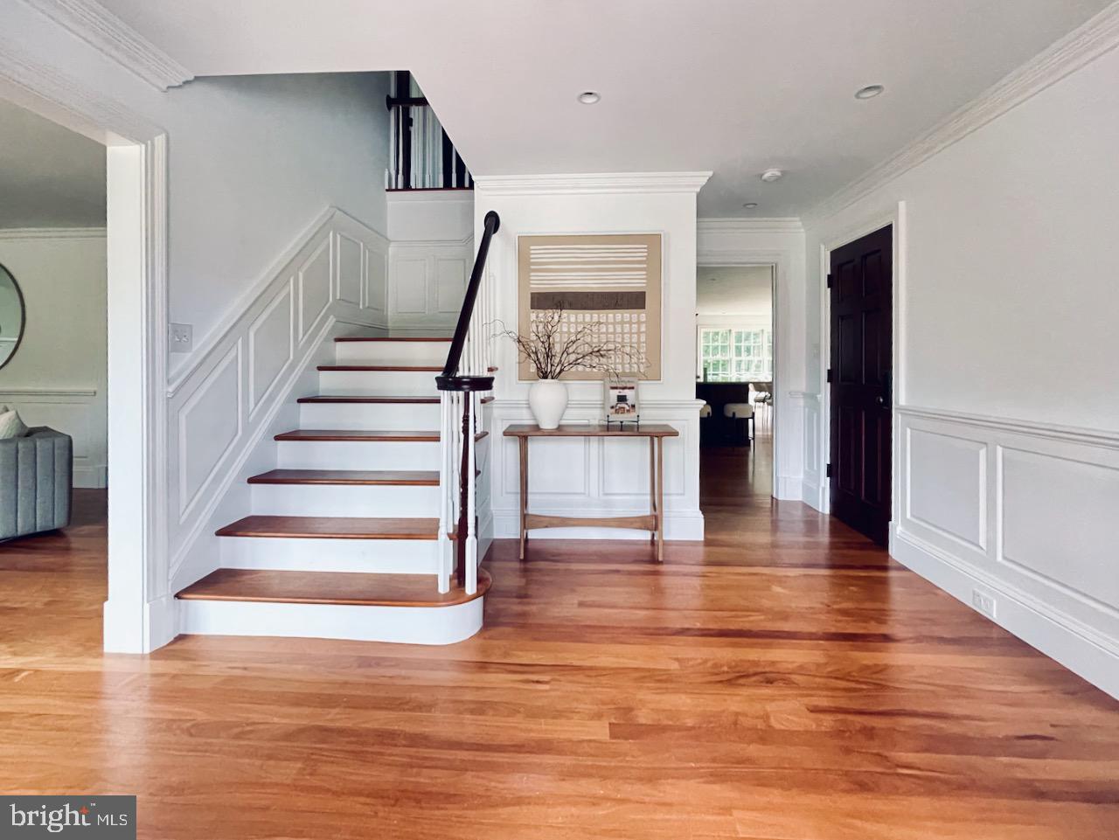
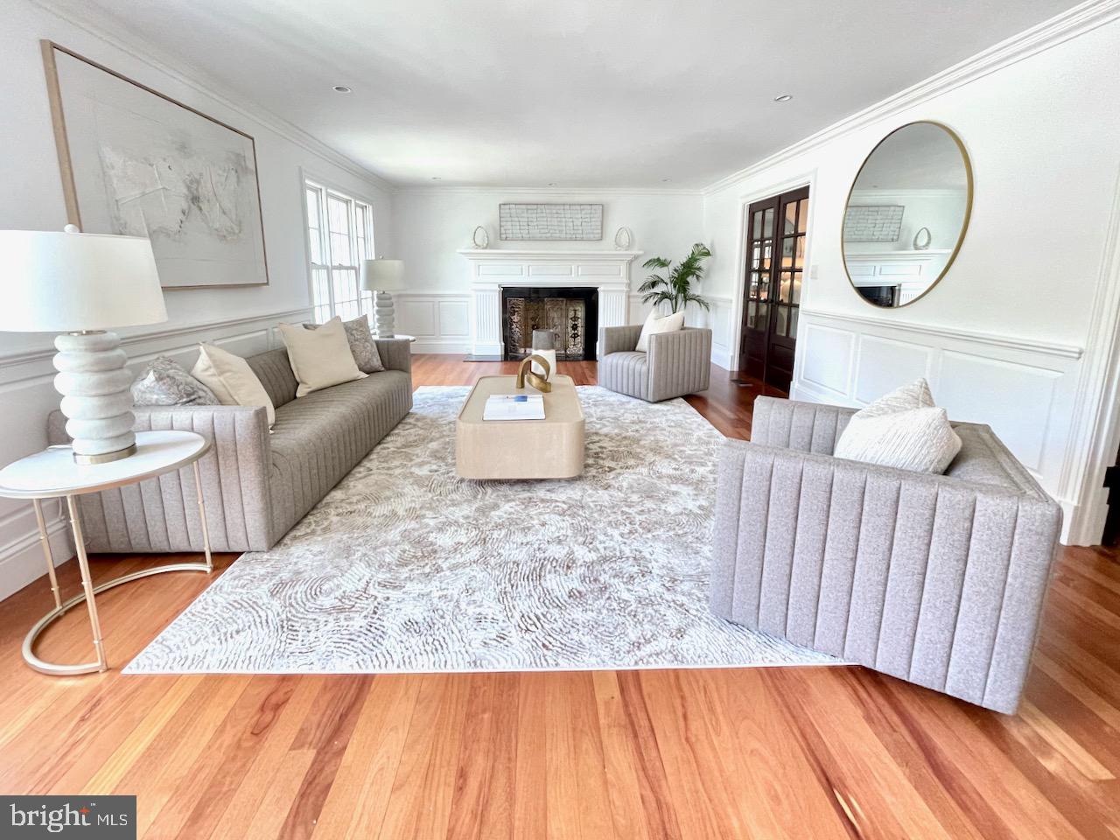
Just reduced by $250,000, so now is the best time to come see this home for yourself! Why choose between city convenience and room to breathe? At 1337 Kingston Avenue, you don’t have to. Tucked beside Forest Park on a quiet, non-through street, this one-of-a-kind Alexandria home was made for full, busy, fun lives. The kitchen can handle dinner for twenty, the vaulted family room was built for a crowd, and the theater and wet bar are ready for movie nights and game days. Seven bedrooms arranged across two private wings provide flexibility for guests, offices, fitness and whatever comes next. Outside, nearly half an acre offers two stone patios, a sweeping lawn and plenty of space to dream up a pool, garden or unforgettable backyard. With more than 7,400 square feet, an oversized two-car garage and a circular driveway, there is a place for everything—and everyone. All of this just minutes from Old Town, Del Ray, D.C. and Reagan National Airport. Big possibilities. Exceptional privacy. An Alexandria address that truly has it all. *Home is currently staged and some photos are virtually enhanced.
Save
Ask
Tour
Hide
Share
Listing Snapshot
Price
$2,700,000
Days On Site
111 Days
Bedrooms
7
Inside Area (SqFt)
7,424 sqft
Total Baths
6
Full Baths
5
Partial Baths
1
Lot Size
0.46 Acres
Year Built
1961
MLS® Number
VAAX2062878
Status
Active
Property Tax
$23,248
HOA/Condo/Coop Fees
N/A
Sq Ft Source
Estimated
Friends & Family
React
Comment
Invite
No Comments Yet
Did you know? You can invite friends and family to your search. They can join your search, rate and discuss listings with you.
Recent Activity
2 weeks ago
Price changed to $2,700,000
2 weeks ago
Listing updated with changes from the MLS®
2 months ago
Status changed to Active
4 months ago
Listing first seen on site
General Features
Acres
0.46
Attached Garage
Yes
Cross Street
Janneys Lane
Direction Faces
South
Foundation
Slab
Garage
Yes
Garage Spaces
2
Levels
Three Or More
Parking
OversizedGarage Door OpenerConcreteOff StreetOn StreetCircular DrivewayGarageDrivewayInside EntranceAttached
Parking Spaces
8
Property Sub Type
Single Family Residence
Security
Security Lights
Sewer
Public Sewer
Special Circumstances
Standard
SqFt Above
5694
SqFt Below
1730
SqFt Total
7424
Style
Colonial
Water Source
Public
Zoning
R 20
Interior Features
Appliances
RangeOvenGas Water HeaterCooktopDishwasherDisposalDryerBuilt-In RangeIce MakerRefrigeratorWasherWater HeaterMicrowaveENERGY STAR Qualified Dishwasher
Basement
FinishedDaylightFullSump PumpInterior Entry
Cooling
Central AirCeiling Fan(s)Electric
Fireplace
Yes
Fireplace Features
Wood BurningStone
Fireplaces
2
Flooring
WoodHardwoodStone
Heating
Natural GasCentralForced Air
Interior
BarCedar Closet(s)Ceiling Fan(s)Kitchen IslandPantryRecessed LightingWalk-In Closet(s)Built-in FeaturesCrown MoldingSoaking Tub



Did you know? You can invite friends and family to your search. They can join your search, rate and discuss listings with you.