Enjoy living in the heart of Alexandria! This exquisite home is centrally located with convenient access to major highways, shopping, dining, and entertainment. The King Street Station is just 7 minutes away and Historic Old Town Alexandria is just 15 minutes away.
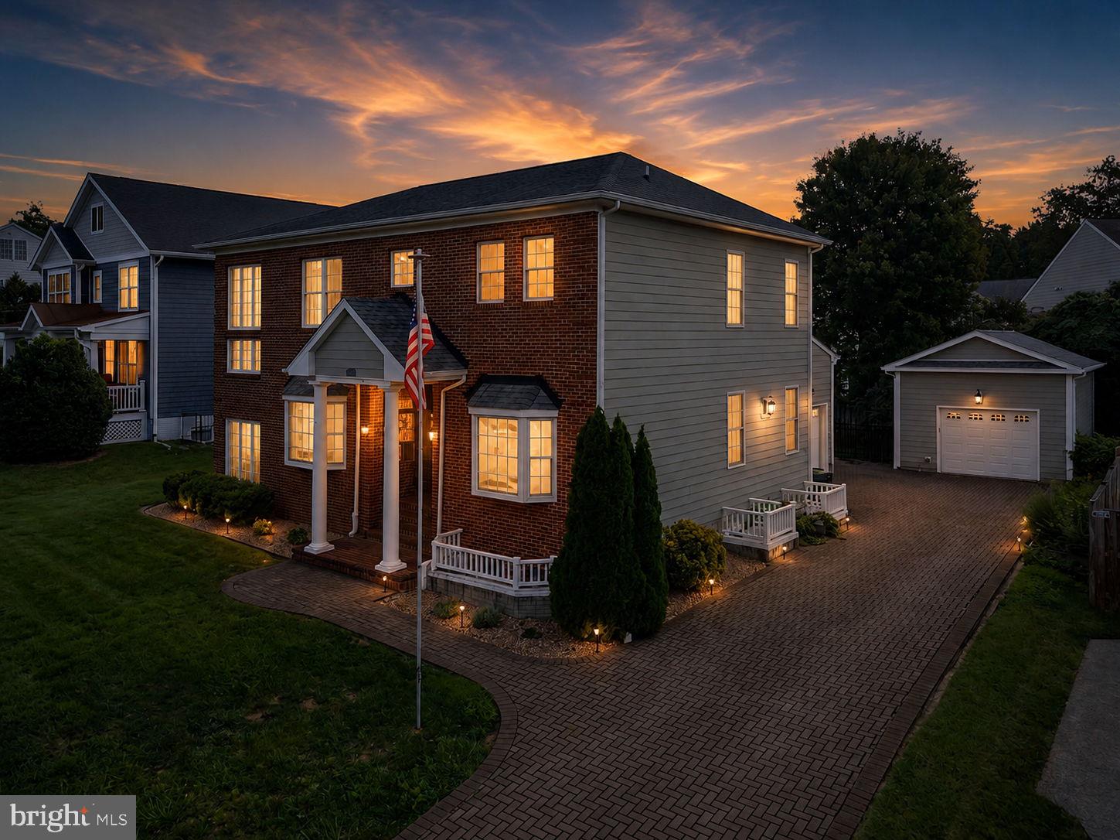
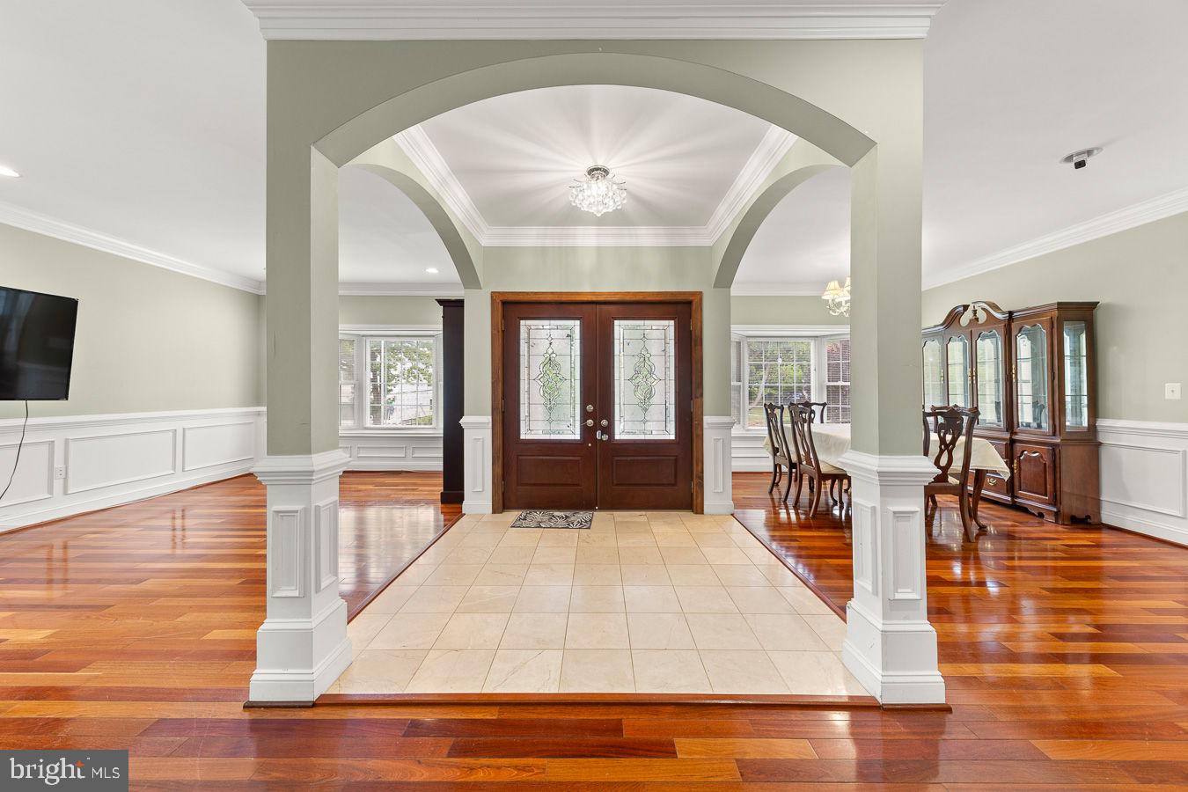
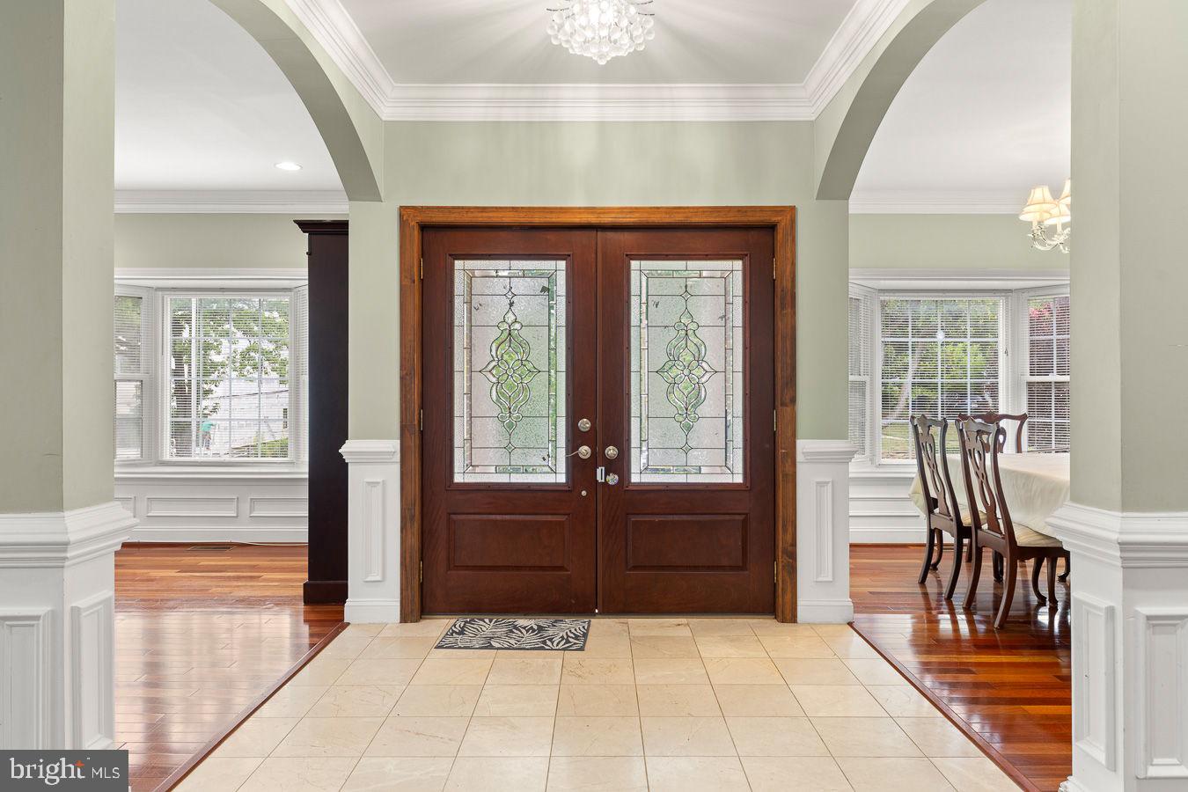
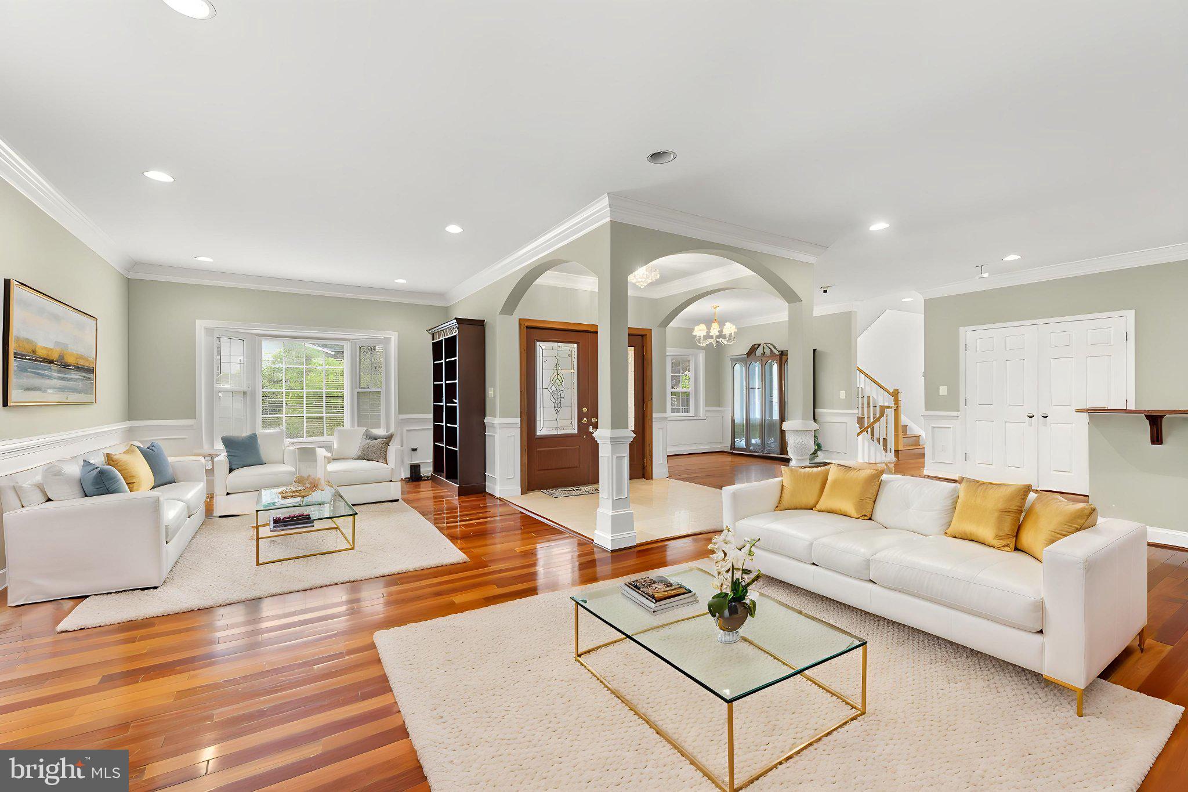
Meticulously maintained and custom-built, this impressive residence offers more than 4,600 square feet of living space across three finished levels. Elegant Brazilian cherry hardwood floors, abundant natural light, and an inviting open floor plan create a warm and sophisticated atmosphere throughout.
The gourmet kitchen is a show-stopper, showcasing a center island, breakfast nook, premium finishes, and seamless flow into the main living areas. Additional highlights include a custom fireplace, beautiful crown molding and chair rail detailing, and thoughtful craftsmanship throughout the home.
The expansive primary suite features a tray ceiling and a luxurious en-suite bath with dual vanities, a soaking tub, and a fully tiled walk-in shower. The finished lower level provides exceptional flexibility with a large den, full bathroom, additional bedroom, and kitchenette, making this space ideal for guests, extended family, or recreation.
Outdoor living is equally inviting, with a brick patio perfect for relaxing or entertaining. Parking is plentiful with a three-car garage and an attractive brick driveway.
This remarkable home combines space, elegance, and an unbeatable Alexandria location. Don't miss the opportunity to make it yours!
Save
Ask
Tour
Hide
Share
Listing Snapshot
Price
$1,350,000
Days On Site
101 Days
Bedrooms
5
Inside Area (SqFt)
4,634 sqft
Total Baths
5
Full Baths
4
Partial Baths
1
Lot Size
0.2 Acres
Year Built
2014
MLS® Number
VAAX2063280
Status
Active Under Contract
Property Tax
$10,607.21
HOA/Condo/Coop Fees
N/A
Sq Ft Source
Estimated
Friends & Family
React
Comment
Invite
No Comments Yet
Did you know? You can invite friends and family to your search. They can join your search, rate and discuss listings with you.
Recent Activity
2 weeks ago
Status changed to Active Under Contract
2 weeks ago
Listing updated with changes from the MLS®
3 months ago
Listing first seen on site
General Features
Acres
0.2
Attached Garage
Yes
Foundation
Concrete Perimeter
Garage
Yes
Garage Spaces
3
Levels
Three Or More
Parking
Garage Door OpenerGarageDrivewayAttachedDetached
Parking Spaces
7
Property Sub Type
Single Family Residence
Security
Smoke Detector(s)
Sewer
Public Sewer
Special Circumstances
Standard
SqFt Above
3175
SqFt Below
1459
SqFt Total
4634
Style
Colonial
Utilities
Cable Available
Water Source
Public
Zoning
R 8
Interior Features
Appliances
OvenGas RangeGas OvenWasherDishwasherDisposalIce MakerMicrowaveRefrigeratorTankless Water Heater



Did you know? You can invite friends and family to your search. They can join your search, rate and discuss listings with you.