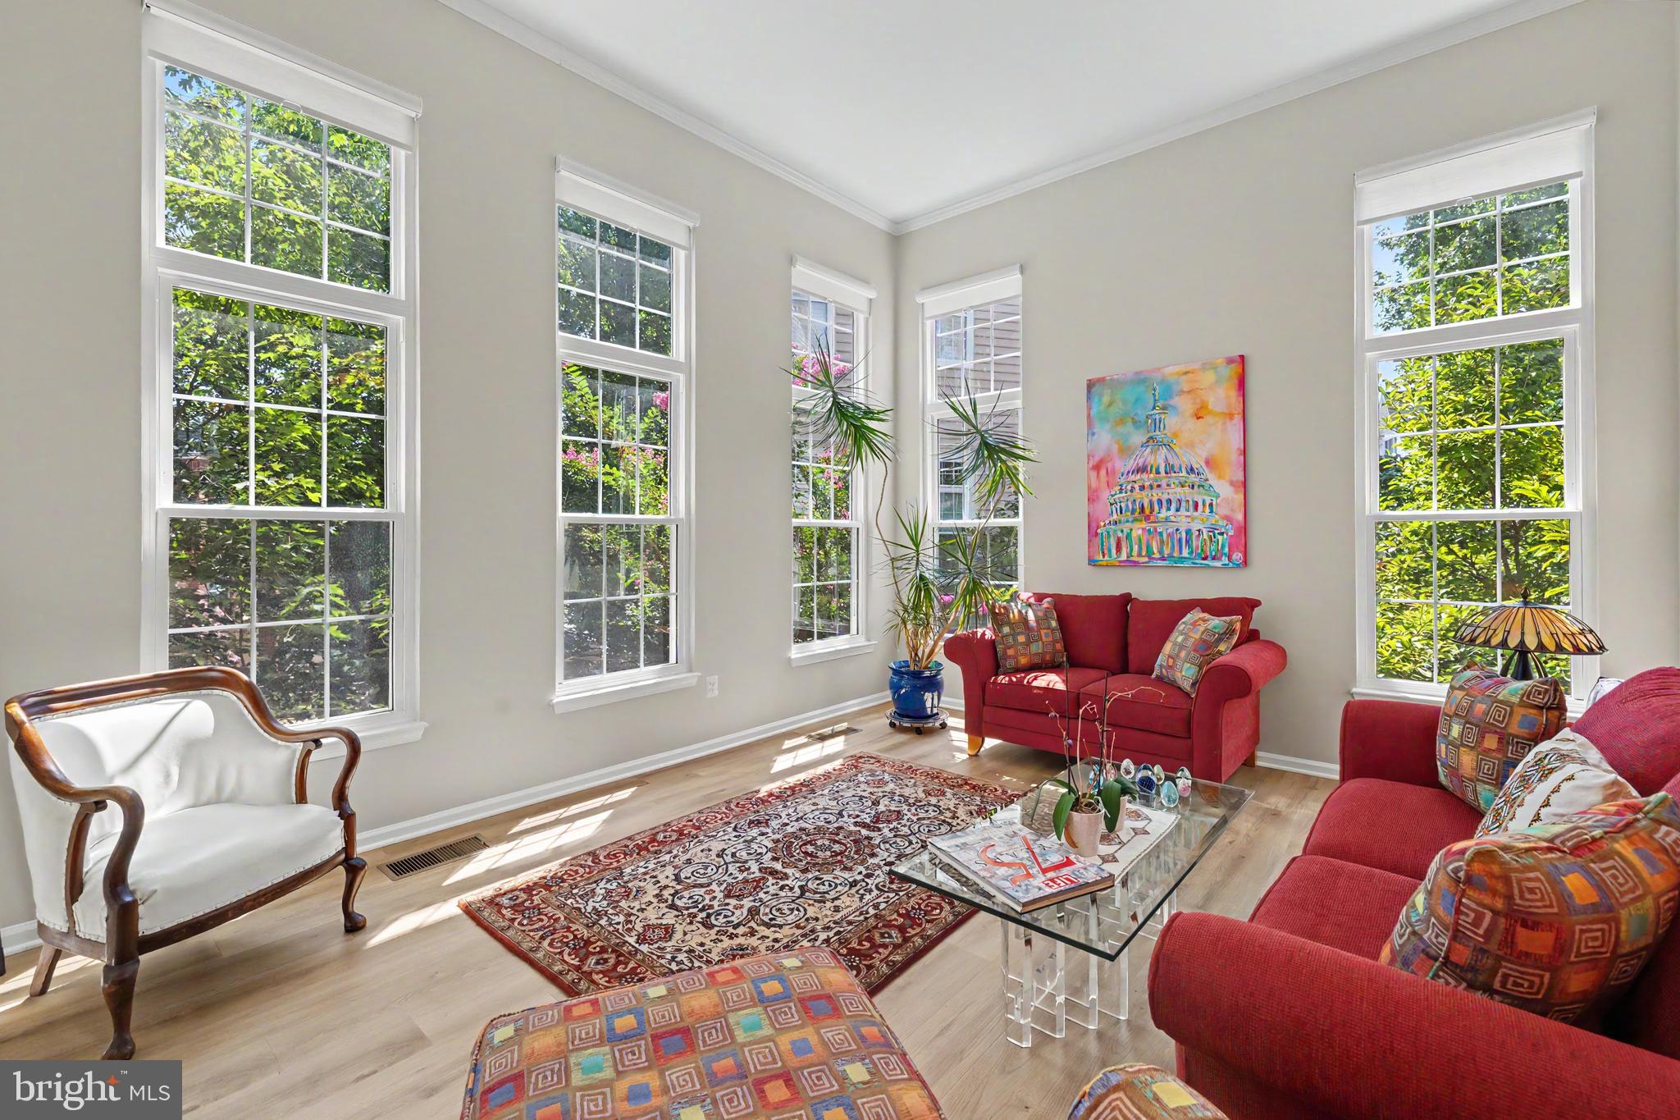
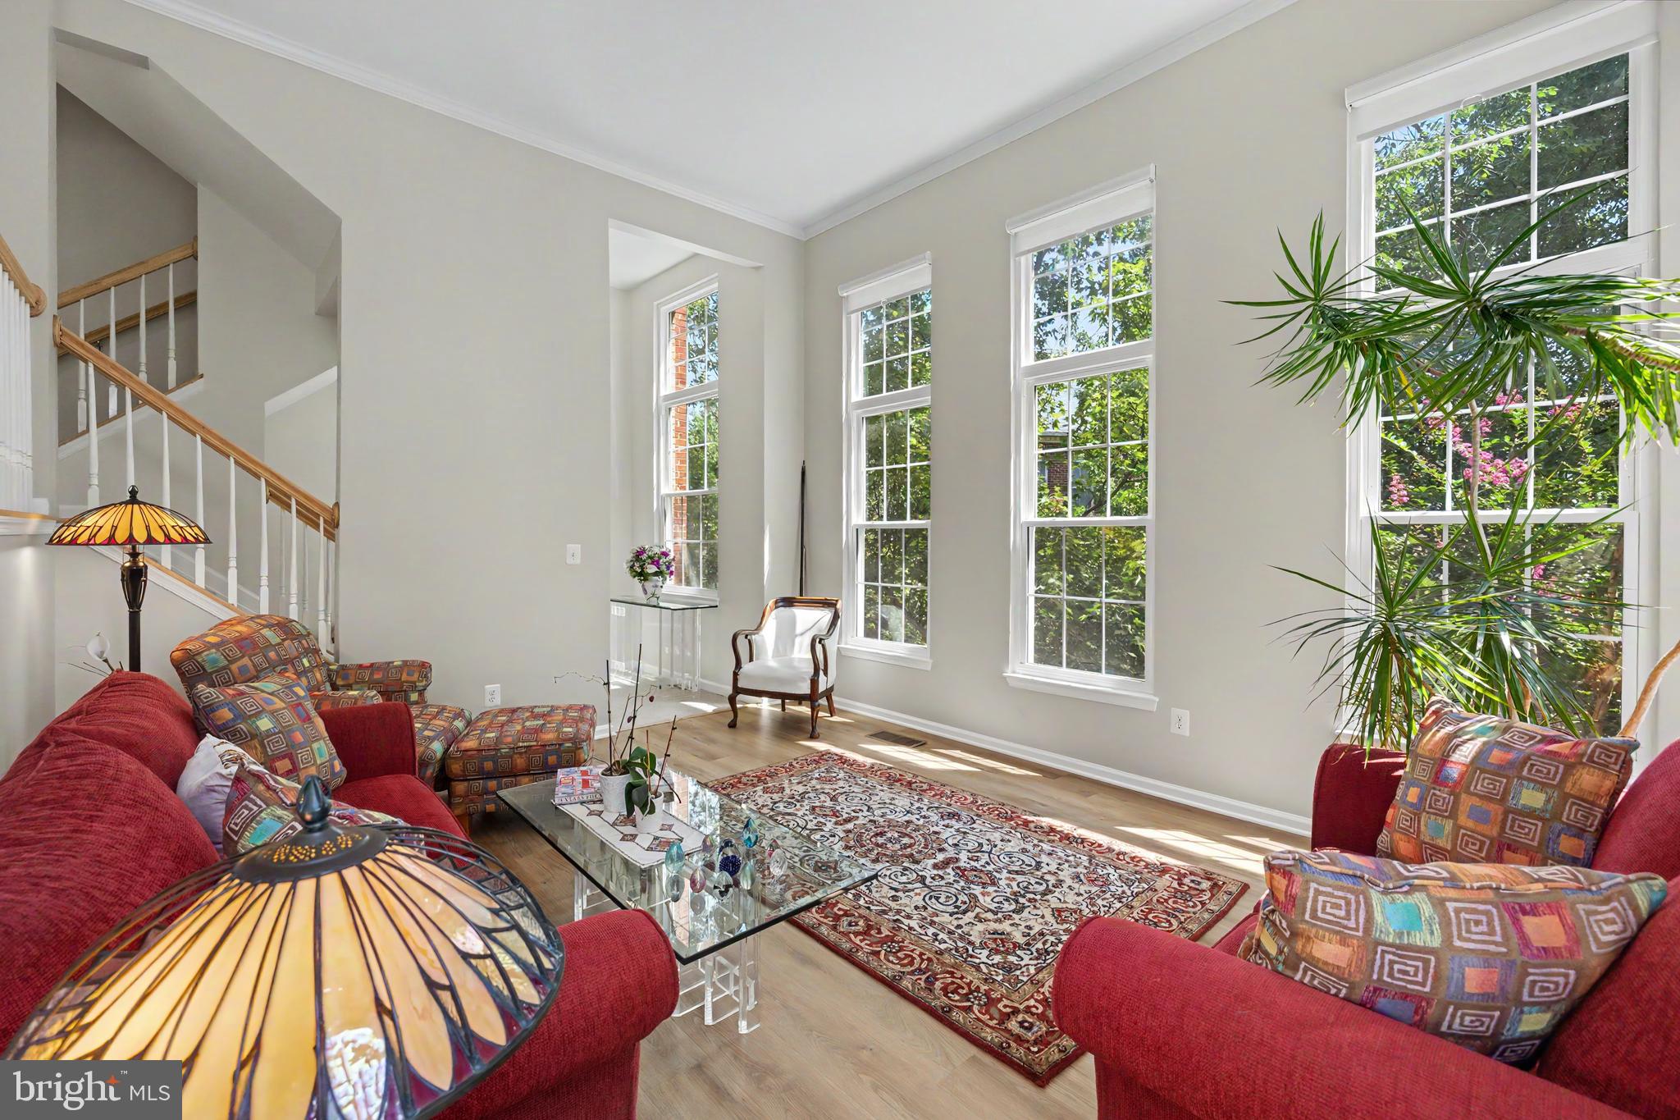
Beautifully renovated and meticulously maintained Arlington model end unit, ideally situated just minutes from community amenities and Brenman Park. This sun filled home offers abundant windows and an inviting open floor plan designed for both comfortable living and effortless entertaining. Surrounded by mature trees, every window overlooks privacy and lush green space—creating a tree house feel year round and a front row seat to blooming magnolia trees each spring.
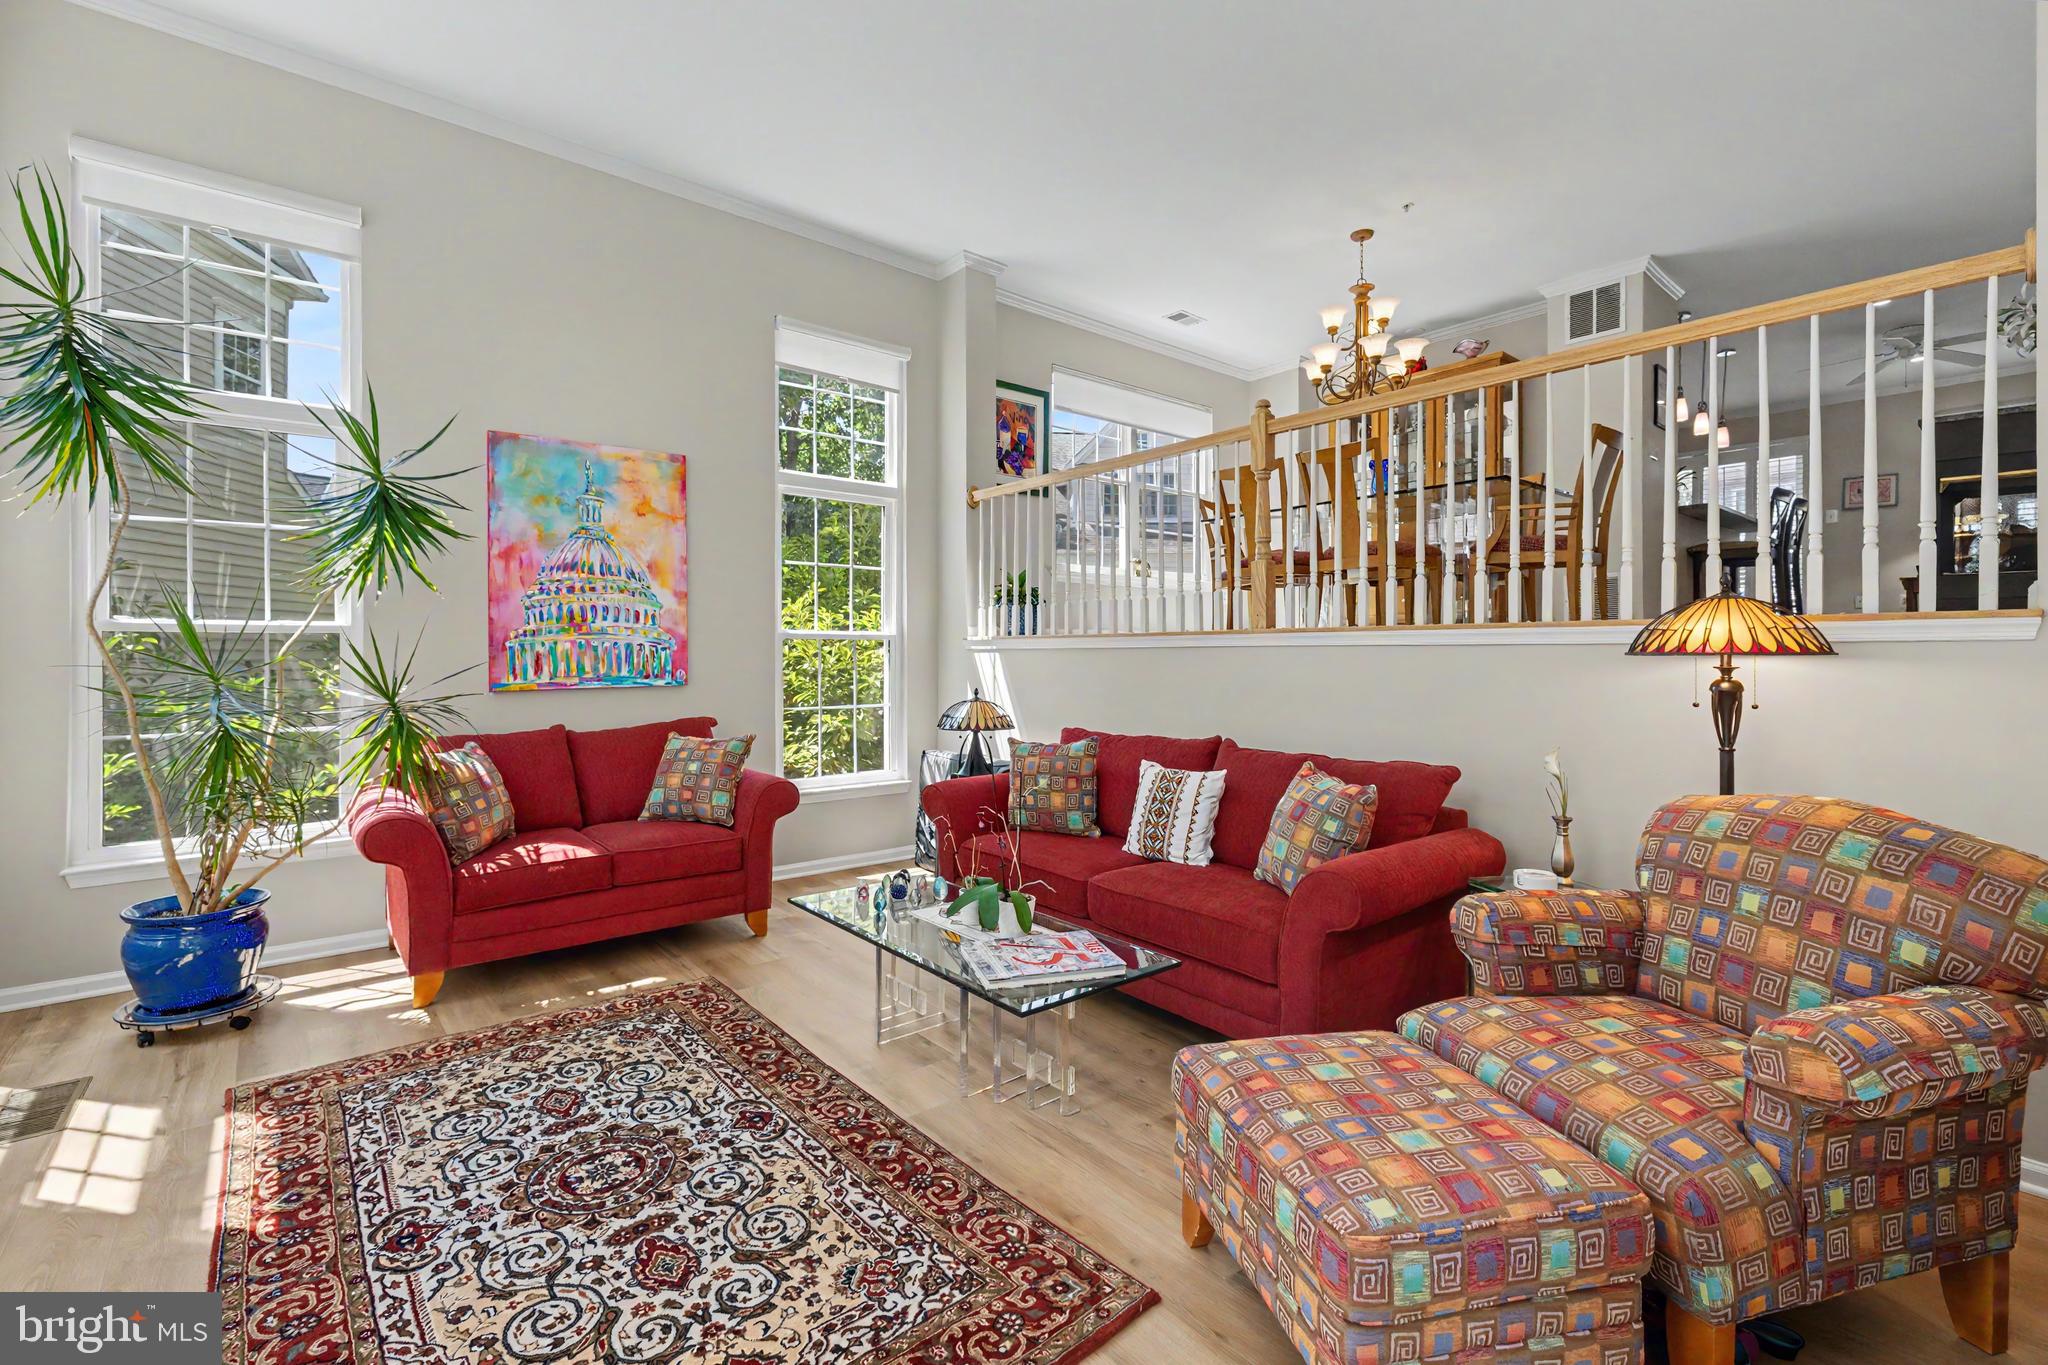
The main level features a spacious split living and dining area with new LVP, ceramic tile, and soaring ceilings. The upgraded kitchen includes white cabinetry, granite countertops, and stainless steel appliances (2016), and opens seamlessly to the family room with a cozy double sided gas fireplace. A large TREX balcony extends the living space outdoors, perfect for relaxation or year round entertaining. A convenient powder room completes the main level.
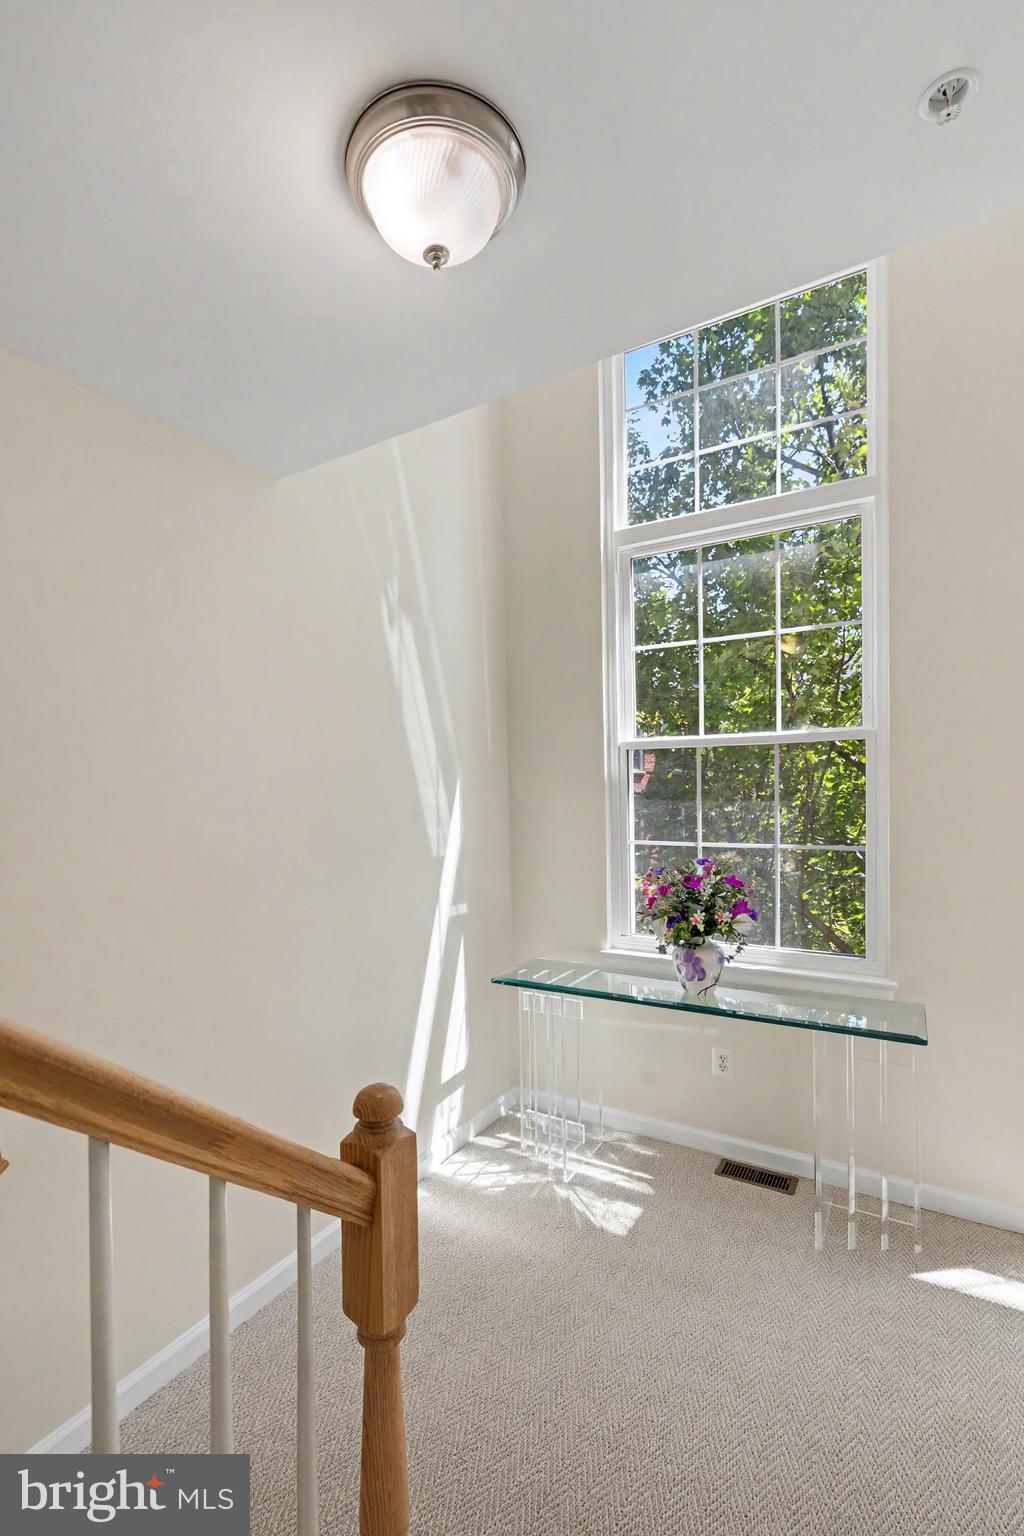
Upstairs, you’ll find three well appointed bedrooms and two full baths, all with upgraded hallway carpeting, wood floors in bedrooms and generous closet space. The primary suite offers plantation shutters with blackout blinds, and a beautifully renovated bath (2021) featuring a walk in shower.
With more than $150K in owner upgrades, this home is truly move in ready. Notable improvements include: all windows replaced (2022), custom window treatments (shades and plantation shutters), water heater (2021), furnace (2012), AC (2017), both full baths renovated (2021–22), fresh neutral paint (2025), new flooring (2025), and ceramic tile floors professionally steam cleaned and sealed (2025). A one car garage and reserved parking space (#214) add convenience.
Impeccably cared for and exceptional in every way—this home is a TEN.
Save
Ask
Tour
Hide
Share
Listing Snapshot
Price
$765,000
Days On Site
59 Days
Bedrooms
3
Inside Area (SqFt)
1,924 sqft
Total Baths
3
Full Baths
2
Partial Baths
1
Lot Size
N/A
Year Built
1999
MLS® Number
VAAX2063284
Status
Pending
Property Tax
$7,469
HOA/Condo/Coop Fees
$462.91 monthly
Sq Ft Source
Assessor
Friends & Family
React
Comment
Invite
No Comments Yet
Did you know? You can invite friends and family to your search. They can join your search, rate and discuss listings with you.
Recent Activity
a week ago
Status changed to Pending
a week ago
Listing updated with changes from the MLS®
2 months ago
Listing first seen on site
General Features
Attached Garage
Yes
Foundation
Slab
Garage
Yes
Garage Spaces
1
Levels
Two
Parking
Garage Door OpenerAssignedGarageInside EntranceAttached
Parking Spaces
1
Pets
Cats OKDogs OKYes
Property Sub Type
Condominium
Security
Smoke Detector(s)
Sewer
Public Sewer
Special Circumstances
Standard
SqFt Above
1924
SqFt Total
1924
Style
Colonial
Utilities
Cable AvailableUnderground UtilitiesNatural Gas AvailableWater AvailableElectricity Available
Water Source
Public
Zoning
CDD#9
Interior Features
Appliances
Gas RangeGas OvenCooktopGas Water HeaterWasherDishwasherDisposalDryerRefrigeratorMicrowave



Did you know? You can invite friends and family to your search. They can join your search, rate and discuss listings with you.