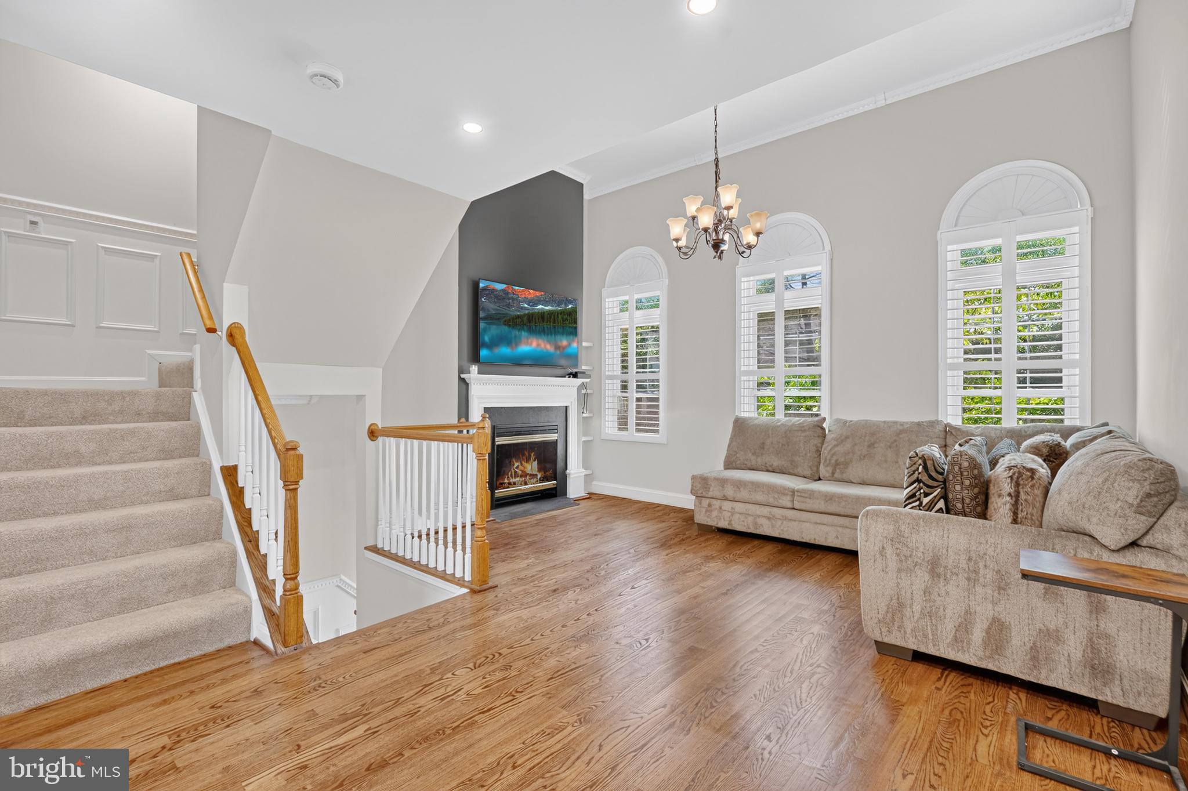
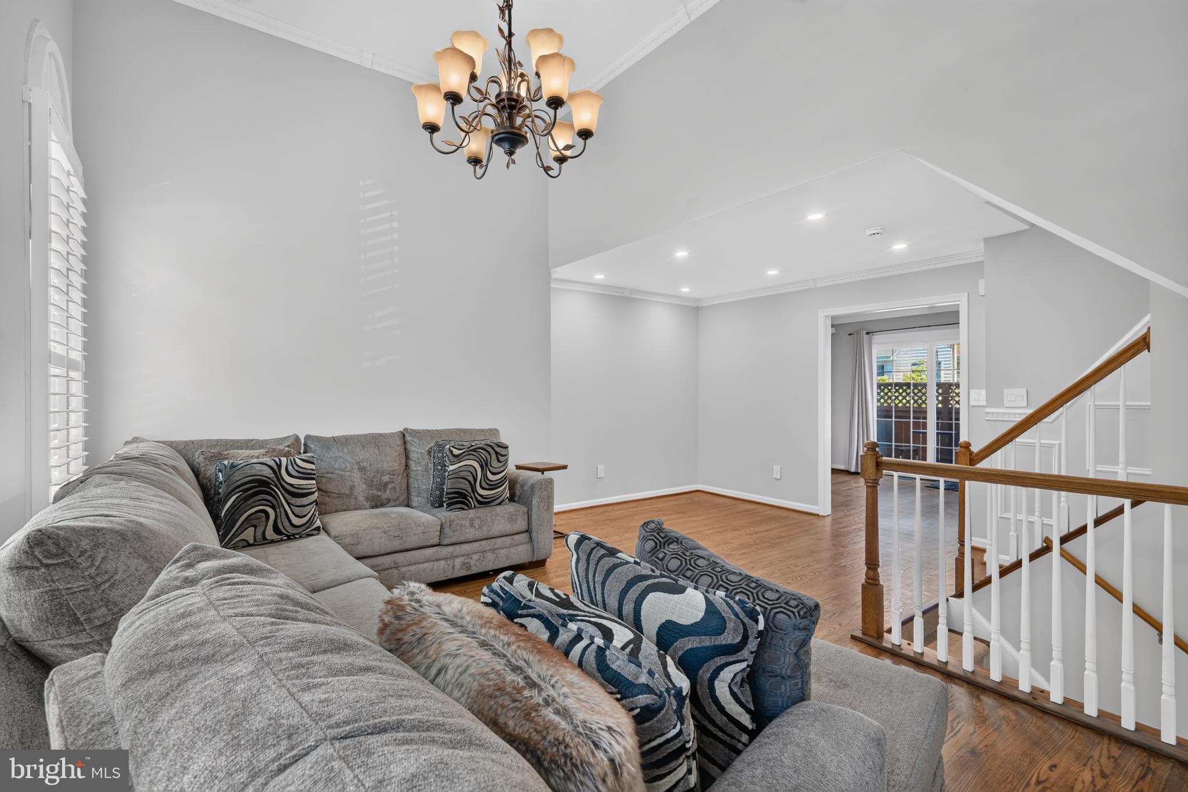
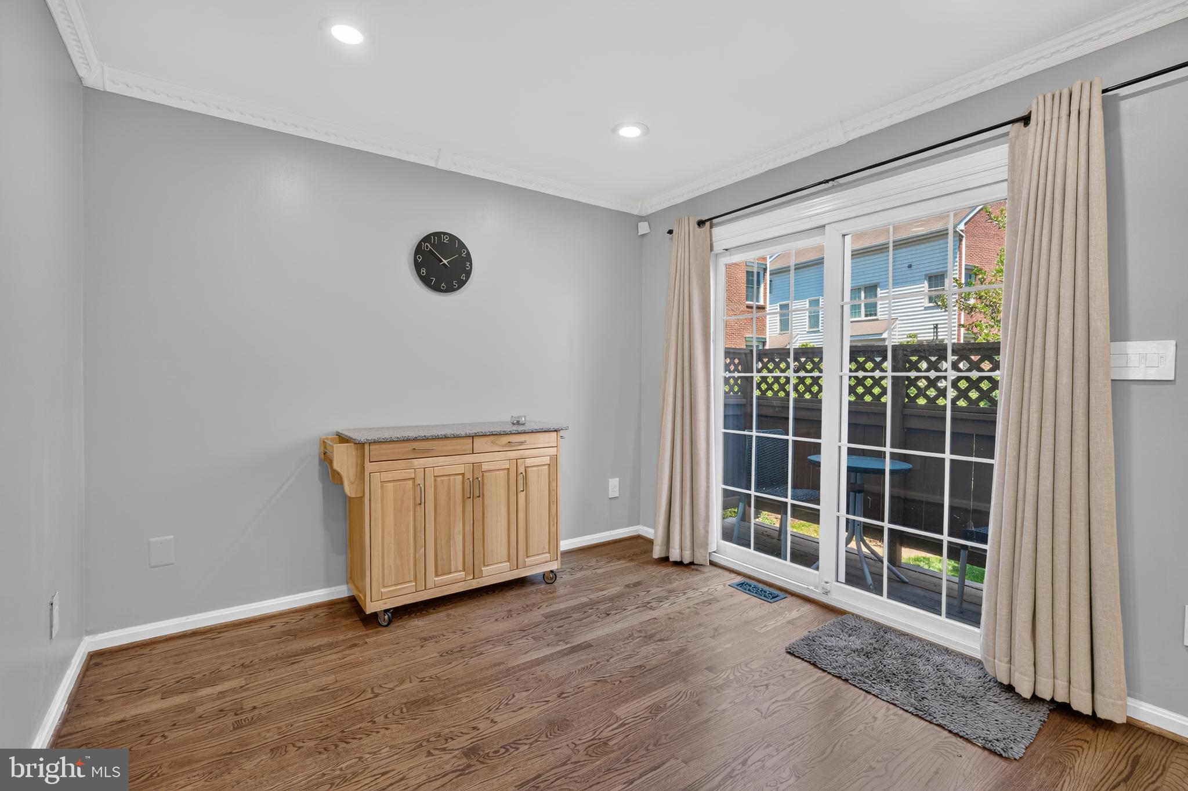
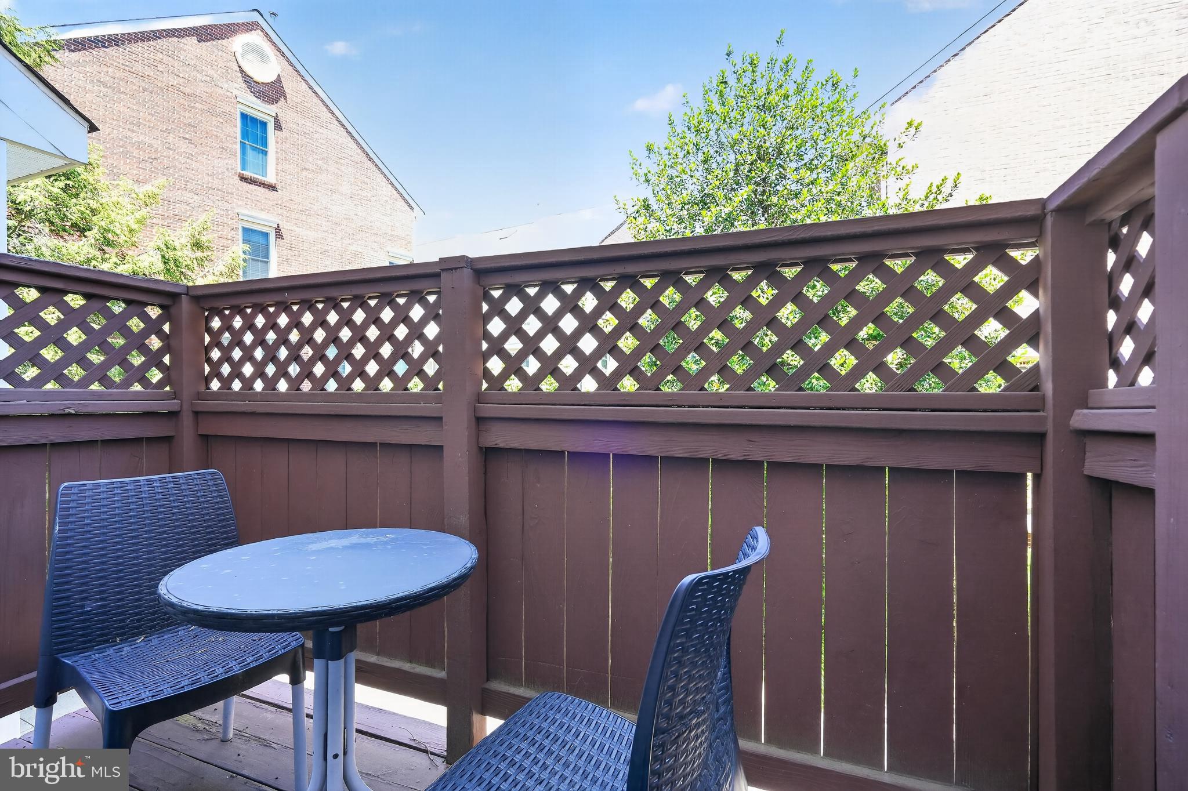
Beautifully renovated 1990s townhome offering an attached 2‑car garage and a bright, open layout. The main level features hardwood floors, updated lighting, and a gourmet kitchen with granite counters, upgraded cabinetry, and a central island that flows to both the breakfast nook and dining area. A deck extends the living space outdoors. Upstairs, three bedrooms, including a generous primary suite with a walk‑in closet, and a renovated bath with a tub and a separate shower. With approx. 2,000 sq. ft., the home provides well‑proportioned rooms ideal for everyday living and entertaining. A standout feature: the community swimming pool is just steps from the front door, offering unmatched convenience and a resort‑style amenity rarely found in townhouse living.
Recent Upgrades:
- new upgraded primary bathroom: paint, tiles, fixtures (June 2026)
- new wall paint in dining room (April 2025)
- new ceiling lights on the 2nd floor (June 2026)
- new ProLine Commercial Grade water heater (March 2026)
Save
Ask
Tour
Hide
Share
Listing Snapshot
Price
$719,900
Days On Site
100 Days
Bedrooms
3
Inside Area (SqFt)
1,830 sqft
Total Baths
3
Full Baths
2
Partial Baths
1
Lot Size
0.03 Acres
Year Built
1994
MLS® Number
VAAX2063378
Status
Active
Property Tax
$7,878
HOA/Condo/Coop Fees
$163 monthly
Sq Ft Source
Assessor
Friends & Family
React
Comment
Invite
No Comments Yet
Did you know? You can invite friends and family to your search. They can join your search, rate and discuss listings with you.
Recent Activity
a week ago
Price changed to $719,900
a week ago
Listing updated with changes from the MLS®
3 months ago
Status changed to Active
3 months ago
Listing first seen on site
General Features
Acres
0.03
Attached Garage
Yes
Foundation
Other
Garage
Yes
Garage Spaces
2
Levels
Three Or More
Parking
SecuredGarageAttached
Parking Spaces
2
Property Sub Type
Townhouse
Sewer
Public Sewer
Special Circumstances
Standard
SqFt Above
1830
SqFt Total
1830
Style
Traditional
Water Source
Public
Zoning
CDD#5
Interior Features
Appliances
CooktopGas Water HeaterDishwasherDisposalRefrigeratorWasherDryerMicrowave
Cooling
Central AirCeiling Fan(s)Electric
Fireplace
Yes
Fireplaces
1
Heating
Natural GasForced Air
Interior
Ceiling Fan(s)
Save
Ask
Tour
Hide
Share
Exterior Features
Construction Details
Brick Veneer
Pool Features
Community
Community Features
Association Amenities
Playground
Association Fee
$489.0
Association Fee Frequency
Quarterly
Community Features
Pool
School District
ALEXANDRIA CITY PUBLIC SCHOOLS
Schools
School District
ALEXANDRIA CITY PUBLIC SCHOOLS
Elementary School
Unknown
Middle School
Unknown
High School
Unknown
Listing courtesy of Long & Foster Real Estate, Inc.



Did you know? You can invite friends and family to your search. They can join your search, rate and discuss listings with you.