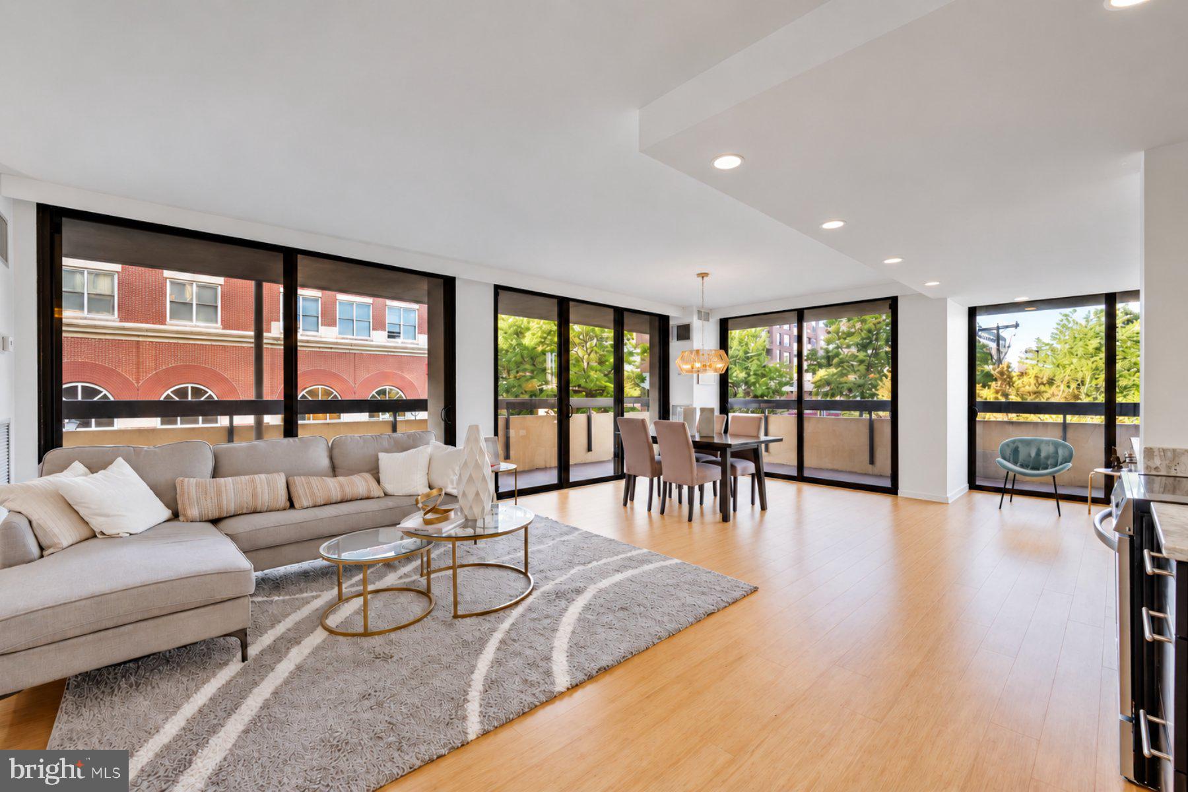
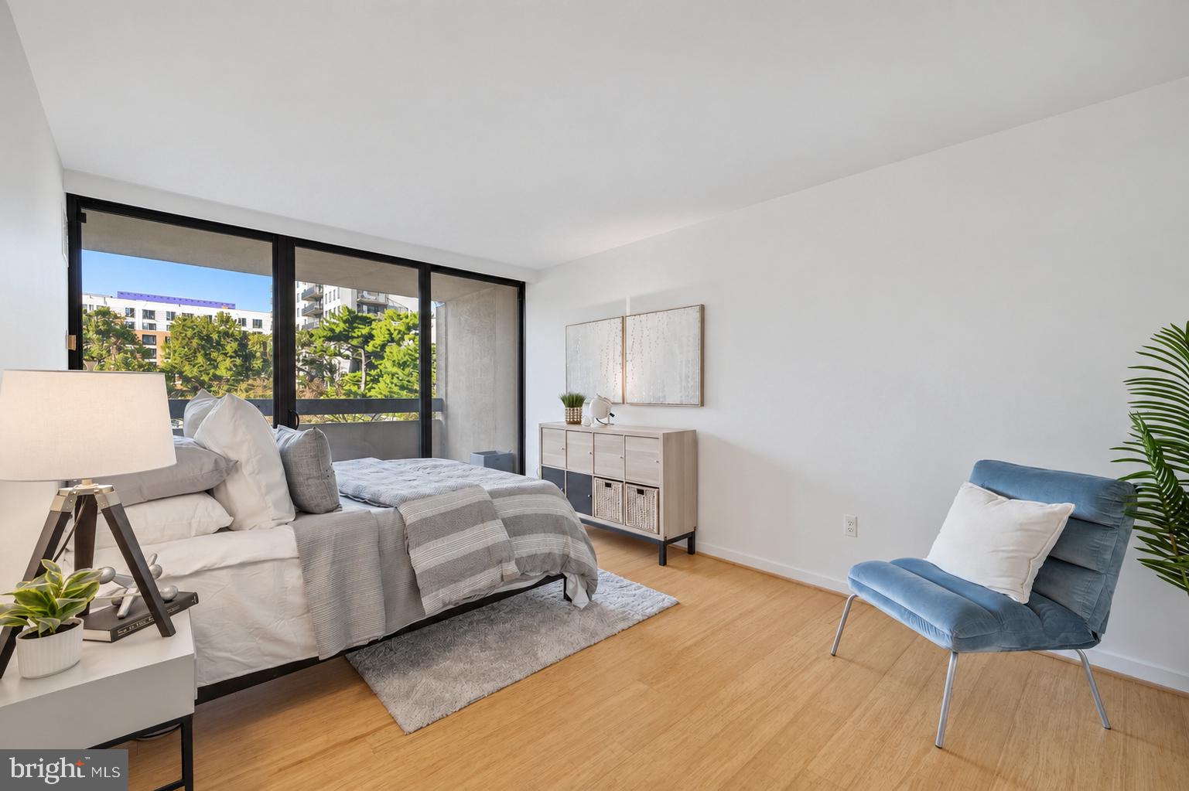
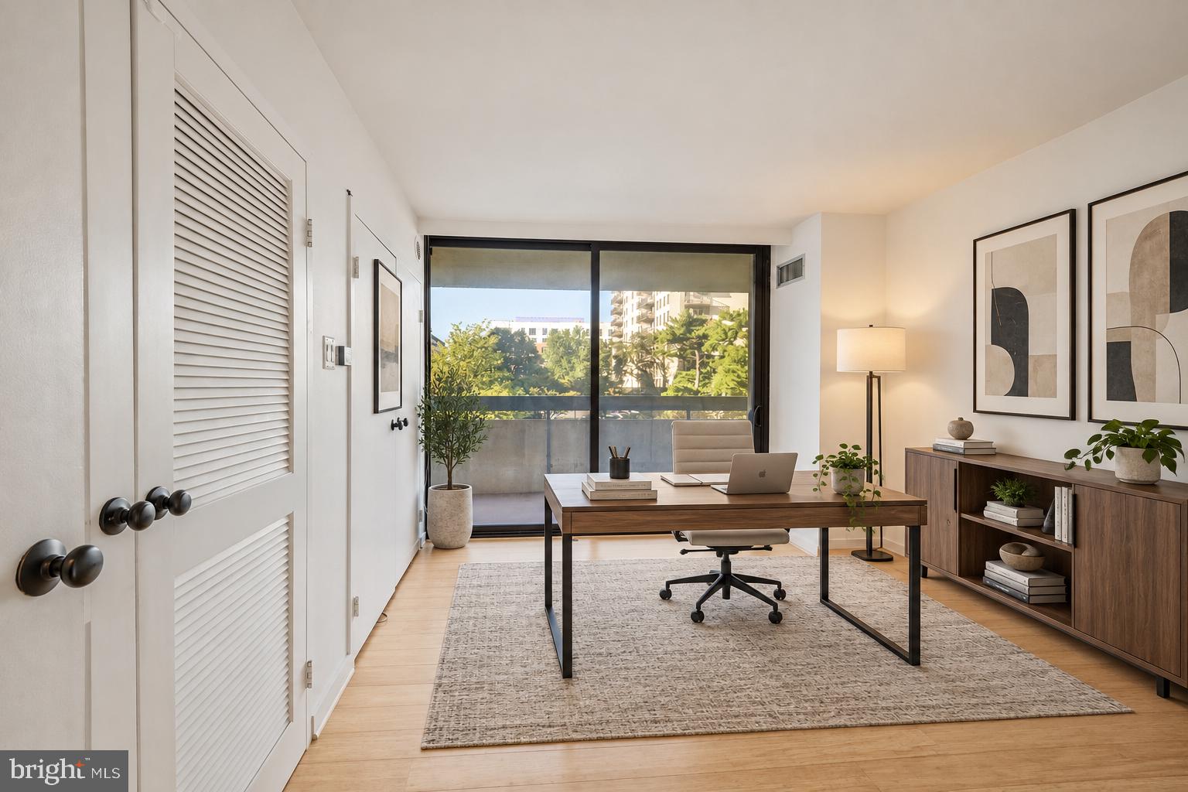
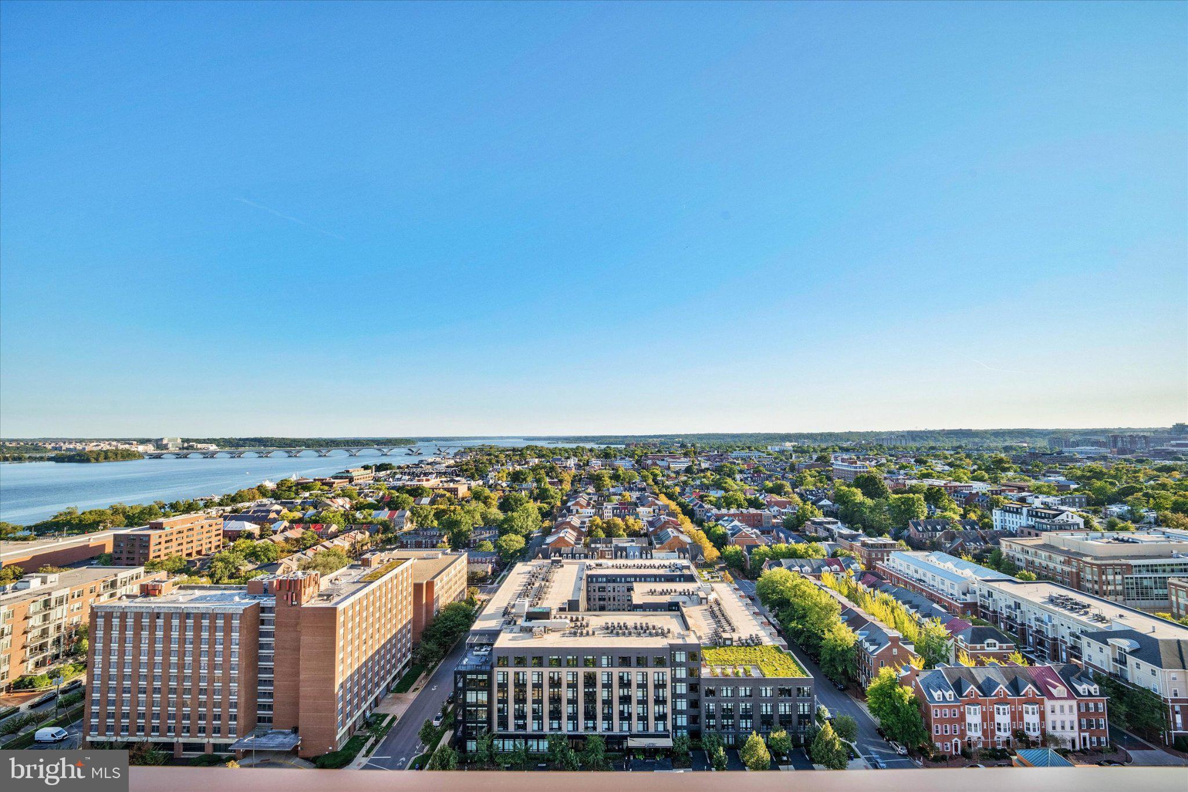
Freshly painted and finished with new engineered Bamboo strand flooring, this spacious 2-bedroom, 2-bath residence at Alexandria House offers approximately 1,298 square feet of move-in-ready living in the heart of Old Town Alexandria.<br><br>The open-concept layout connects the breakfast area, dining space, and light-filled living room to a well-appointed kitchen with stainless steel appliances, electric induction range, microwave, garbage disposal, and dishwasher, while recessed lighting adds warmth throughout; an expansive wraparound balcony with northern and western exposures extends the living space outdoors with treetop views and abundant afternoon light.<br><br>The generous primary suite features a private en-suite bath and walk-in closet with Elfa shelving. The second bedroom offers flexibility for guests, a home office, or den. An in-unit washer and dryer, additional storage, and one assigned underground garage parking space add everyday convenience.<br><br>Alexandria House residents enjoy a rooftop pool and sundeck with panoramic views, rooftop party room, fitness center, saunas, resident library and lounge, meeting space, bike storage, EV charging, package services, 24-hour concierge and security, and on-site management. The unit's second-floor location adjacent to a stairwell provides easy entry and exit without having to use the elevator.<br><br>Ideally located near the Old Town waterfront along the Potomac River, King Street shopping and dining, Trader Joe’s, Harris Teeter, Braddock Road Metro, Reagan National Airport, the GW Parkway, the Mount Vernon bike and walking trail, and Washington, D.C., this residence provides an exceptional Alexandria location.<br><br>A national lender is offering eligible buyers for this property a lender-paid 1% interest rate buydown for the first year!
Save
Ask
Tour
Hide
Share
Listing Snapshot
Price
$800,000
Days On Site
36 Days
Bedrooms
2
Inside Area (SqFt)
1,298 sqft
Total Baths
2
Full Baths
2
Partial Baths
N/A
Lot Size
N/A
Year Built
1975
MLS Number
VAAX2063390
Status
Active
Property Tax
$9,317.52
HOA/Condo/Coop Fees
$1,473.87 monthly
Sq Ft Source
Assessor
Friends & Family
React
Comment
Invite
No Comments Yet
Did you know? You can invite friends and family to your search. They can join your search, rate and discuss listings with you.
Recent Activity
9 hours ago
Listing updated with changes from the MLS
3 weeks ago
Price changed to $800,000
a month ago
Listing first seen on site
General Features
Foundation
Slab
Garage
Yes
Garage Spaces
1
Levels
One
Parking
AssignedGarageUndergroundCommunity Structure
Parking Spaces
1
Pets
Cats OKDogs OKYes
Property Sub Type
Condominium
Security
24 Hour Security
Sewer
Public Sewer
Special Circumstances
Standard
SqFt Above
1298
SqFt Total
1298
Style
Contemporary
Water Source
Public
Zoning
CRMU/H
Interior Features
Appliances
Electric RangeElectric OvenElectric Water HeaterWasherDishwasherDisposalDryerExhaust FanRange HoodRefrigeratorMicrowave
Cooling
ZonedElectric
Flooring
Bamboo
Heating
Exhaust FanElectricZoned
Interior
Recessed LightingWalk-In Closet(s)Open Floorplan
Laundry Features
Laundry RoomWasher Hookup
Main Level Bedrooms
2
Window Features
Window CoveringsWindow Treatments
Save
Ask
Tour
Hide
Share
Exterior Features
Construction Details
Other
Exterior
BalconyStorage
Pool Features
Community
View
CityStreetTrees/Woods
Waterfront Features
River Front
Waterview
CityStreetTrees/Woods
Windows/Doors
Window CoveringsWindow Treatments
Community Features
Accessibility Features
Accessible Hallway(s)Accessible Elevator Installed



Did you know? You can invite friends and family to your search. They can join your search, rate and discuss listings with you.