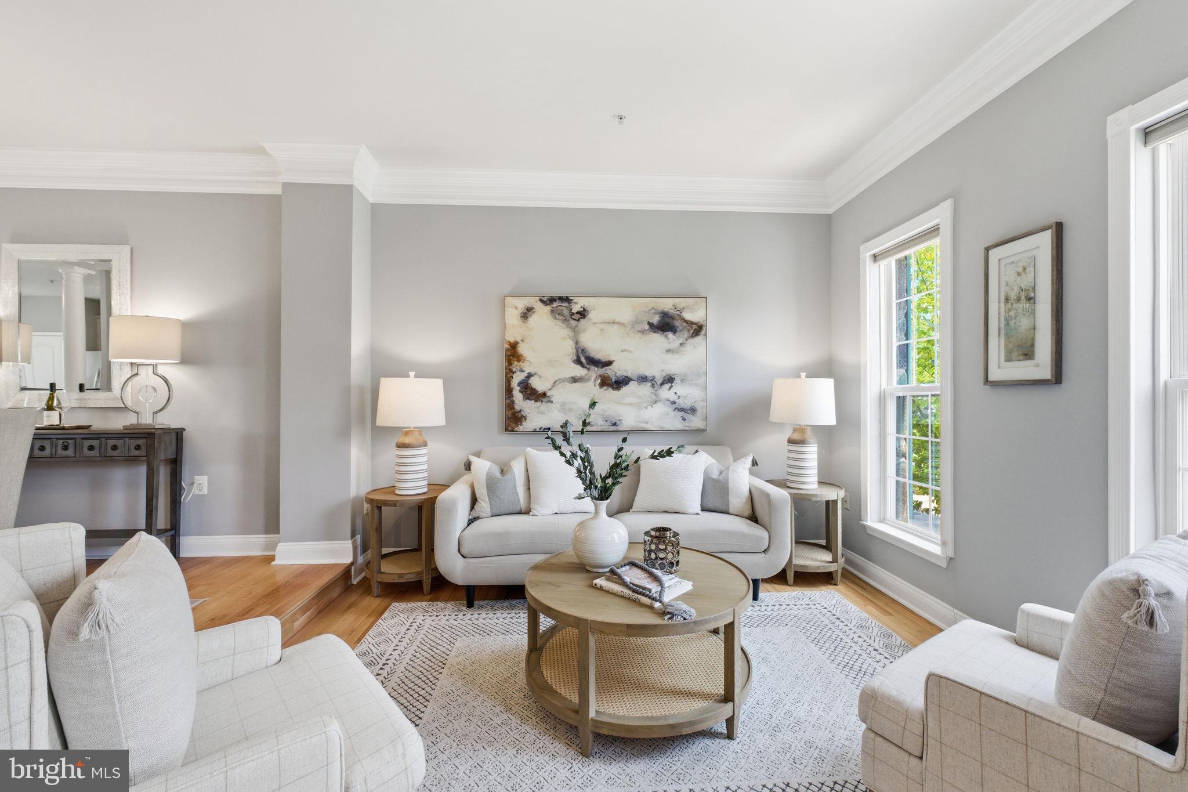
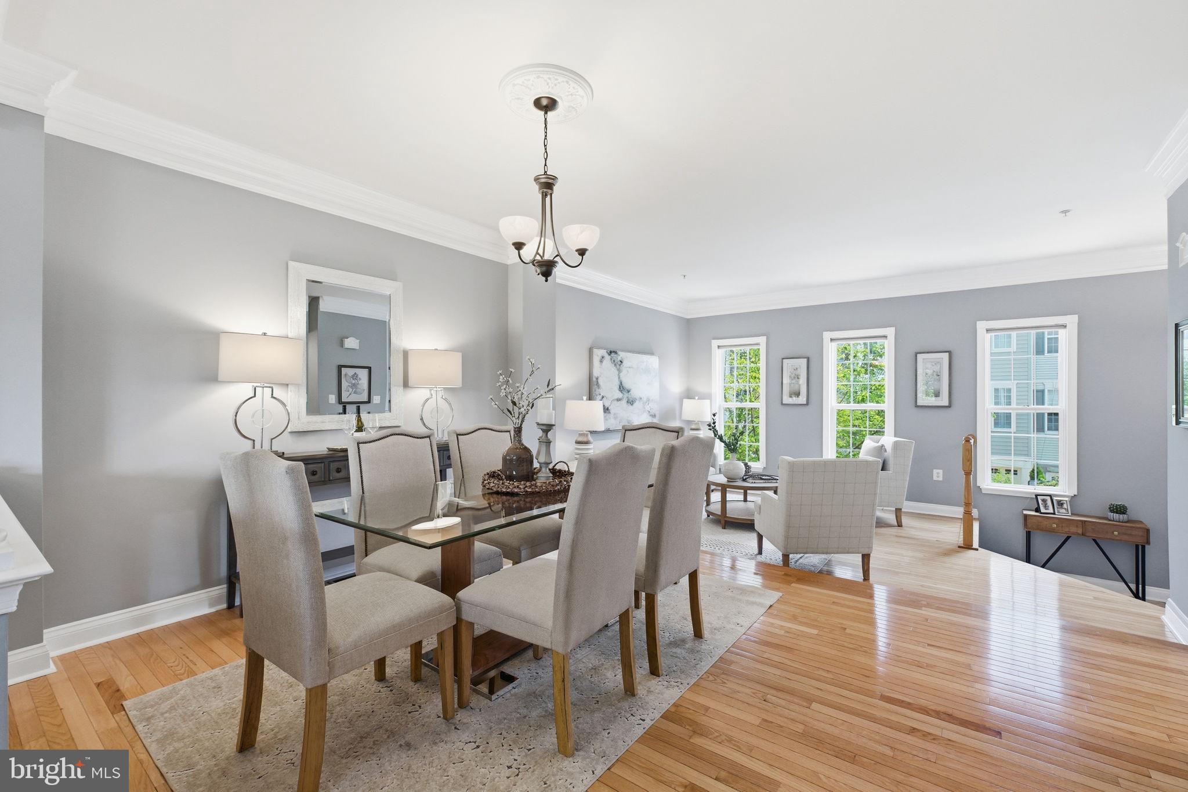
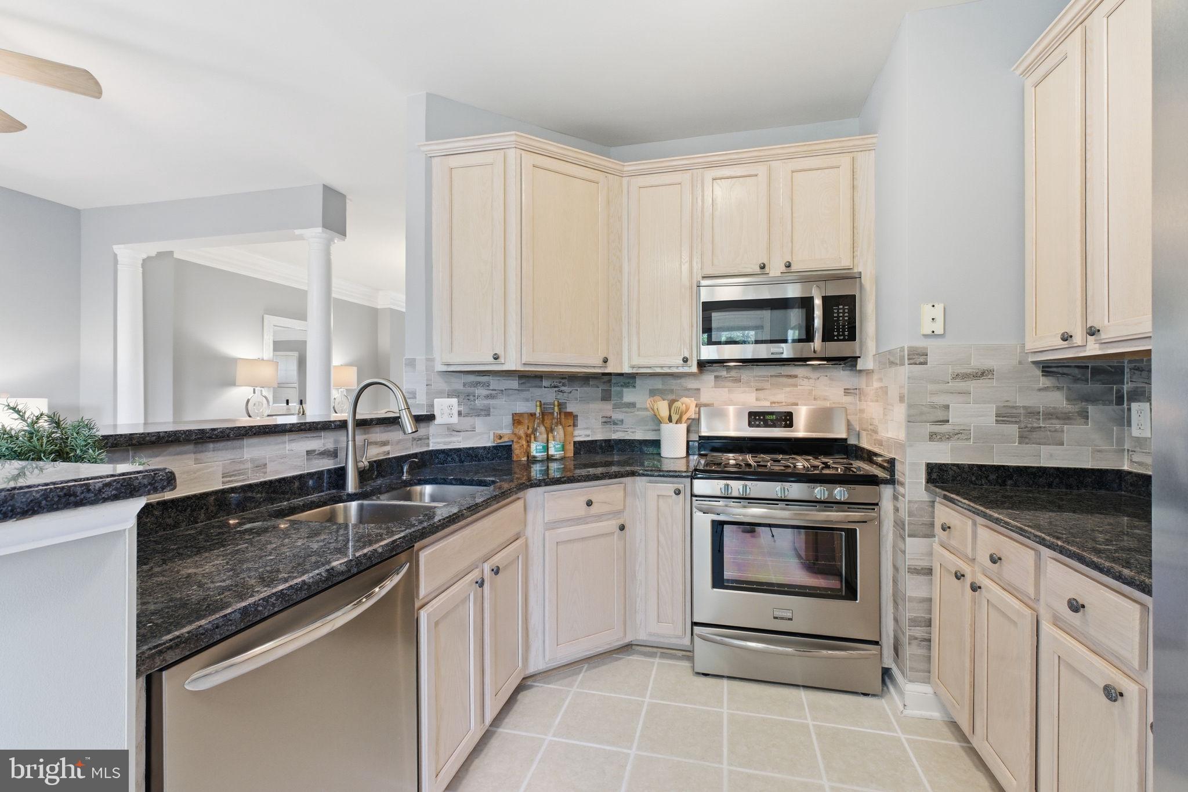
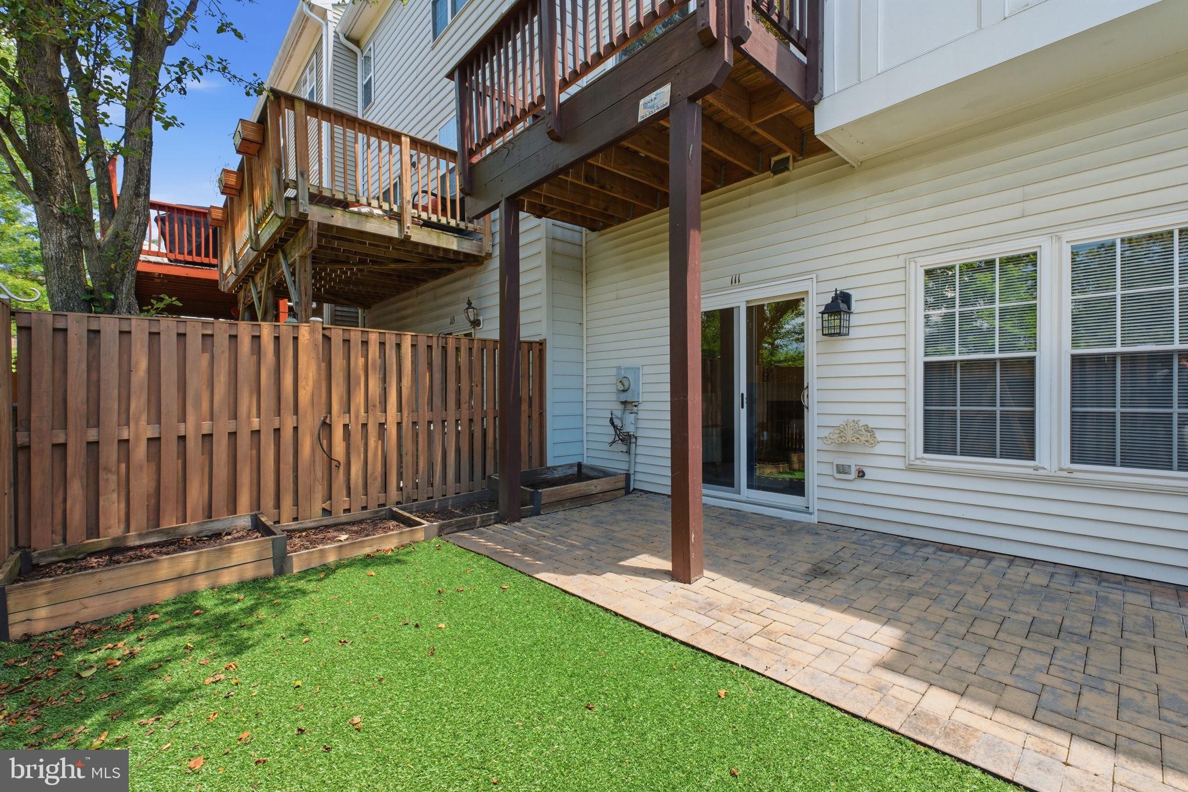
Nestled in the sought-after Townes at Cameron Parke community, this beautifully maintained stone-front townhome offers a prime location in the heart of Alexandria. This sun-filled home features 3 bedrooms, 2 full and 2 half baths, and over 2,000 square feet of thoughtfully designed living space. On the main level the living and dining spaces flow seamlessly into the spacious kitchen with breakfast area. Access your private rear deck overlooking common green space! The upper level features a spacious primary suite with a large ensuite bathroom complete with soaking tub, separate shower, and dual vanity. Two additional bedrooms share the full hall bathroom. Head downstairs to the finished lower level with a cozy gas fireplace in the large recreation room - perfect for a media room or home gym! The walk-out level provides direct access to the private and fully fenced rear yard and attached two-car garage. Backing to common green space, the setting offers a peaceful, tucked-away feel while remaining moments from everything Alexandria has to offer. Notable updates: roof (2025), HVAC (2025), flooring & tile in upper level bathroom (2021), sliding glass doors (2021), granite countertops & backsplash (2017). The Townes at Cameron Parke offers a fantastic community pool, mature landscaping, open green spaces, clubhouse, tot lots, and welcoming atmosphere. Be sure to check out nearby Cameron Run Regional Park and Great Waves Waterpark for exciting activities and events all year! Ideally located just minutes from Old Town Alexandria, Eisenhower and Van Dorn Metro stations, Holmes Run Trail, shopping, dining, and major commuter routes including I-395 and I-495. VA loan assumption available, please inquire.
Save
Ask
Tour
Hide
Share
Listing Snapshot
Price
$780,000
Days On Site
100 Days
Bedrooms
3
Inside Area (SqFt)
2,066 sqft
Total Baths
4
Full Baths
2
Partial Baths
2
Lot Size
0.04 Acres
Year Built
2000
MLS® Number
VAAX2063402
Status
Pending
Property Tax
$8,684
HOA/Condo/Coop Fees
$128.62 monthly
Sq Ft Source
Assessor
Friends & Family
React
Comment
Invite
No Comments Yet
Did you know? You can invite friends and family to your search. They can join your search, rate and discuss listings with you.
Recent Activity
a week ago
Listing updated with changes from the MLS®
3 months ago
Status changed to Pending
3 months ago
Listing first seen on site
General Features
Acres
0.04
Attached Garage
Yes
Cross Street
Dominion Mill Dr
Foundation
Slab
Garage
Yes
Garage Spaces
2
Levels
Three Or More
Parking
Garage Door OpenerConcreteGarageDrivewayAttached
Parking Spaces
4
Pets
Yes
Property Sub Type
Townhouse
Sewer
Public Sewer
Special Circumstances
Standard
SqFt Above
2066
SqFt Total
2066
Style
Colonial
Water Source
Public
Zoning
OCM(100)
Interior Features
Appliances
Gas RangeGas OvenGas Water HeaterWasherRefrigeratorDishwasherDryerMicrowave
Basement
Walk-Out Access
Cooling
Central AirGas
Fireplace
Yes
Fireplace Features
Gas
Fireplaces
1
Flooring
Wood
Furnished
Unfurnished
Heating
Natural GasForced Air
Interior
Eat-in KitchenPantryCrown MoldingOpen FloorplanSoaking Tub



Did you know? You can invite friends and family to your search. They can join your search, rate and discuss listings with you.