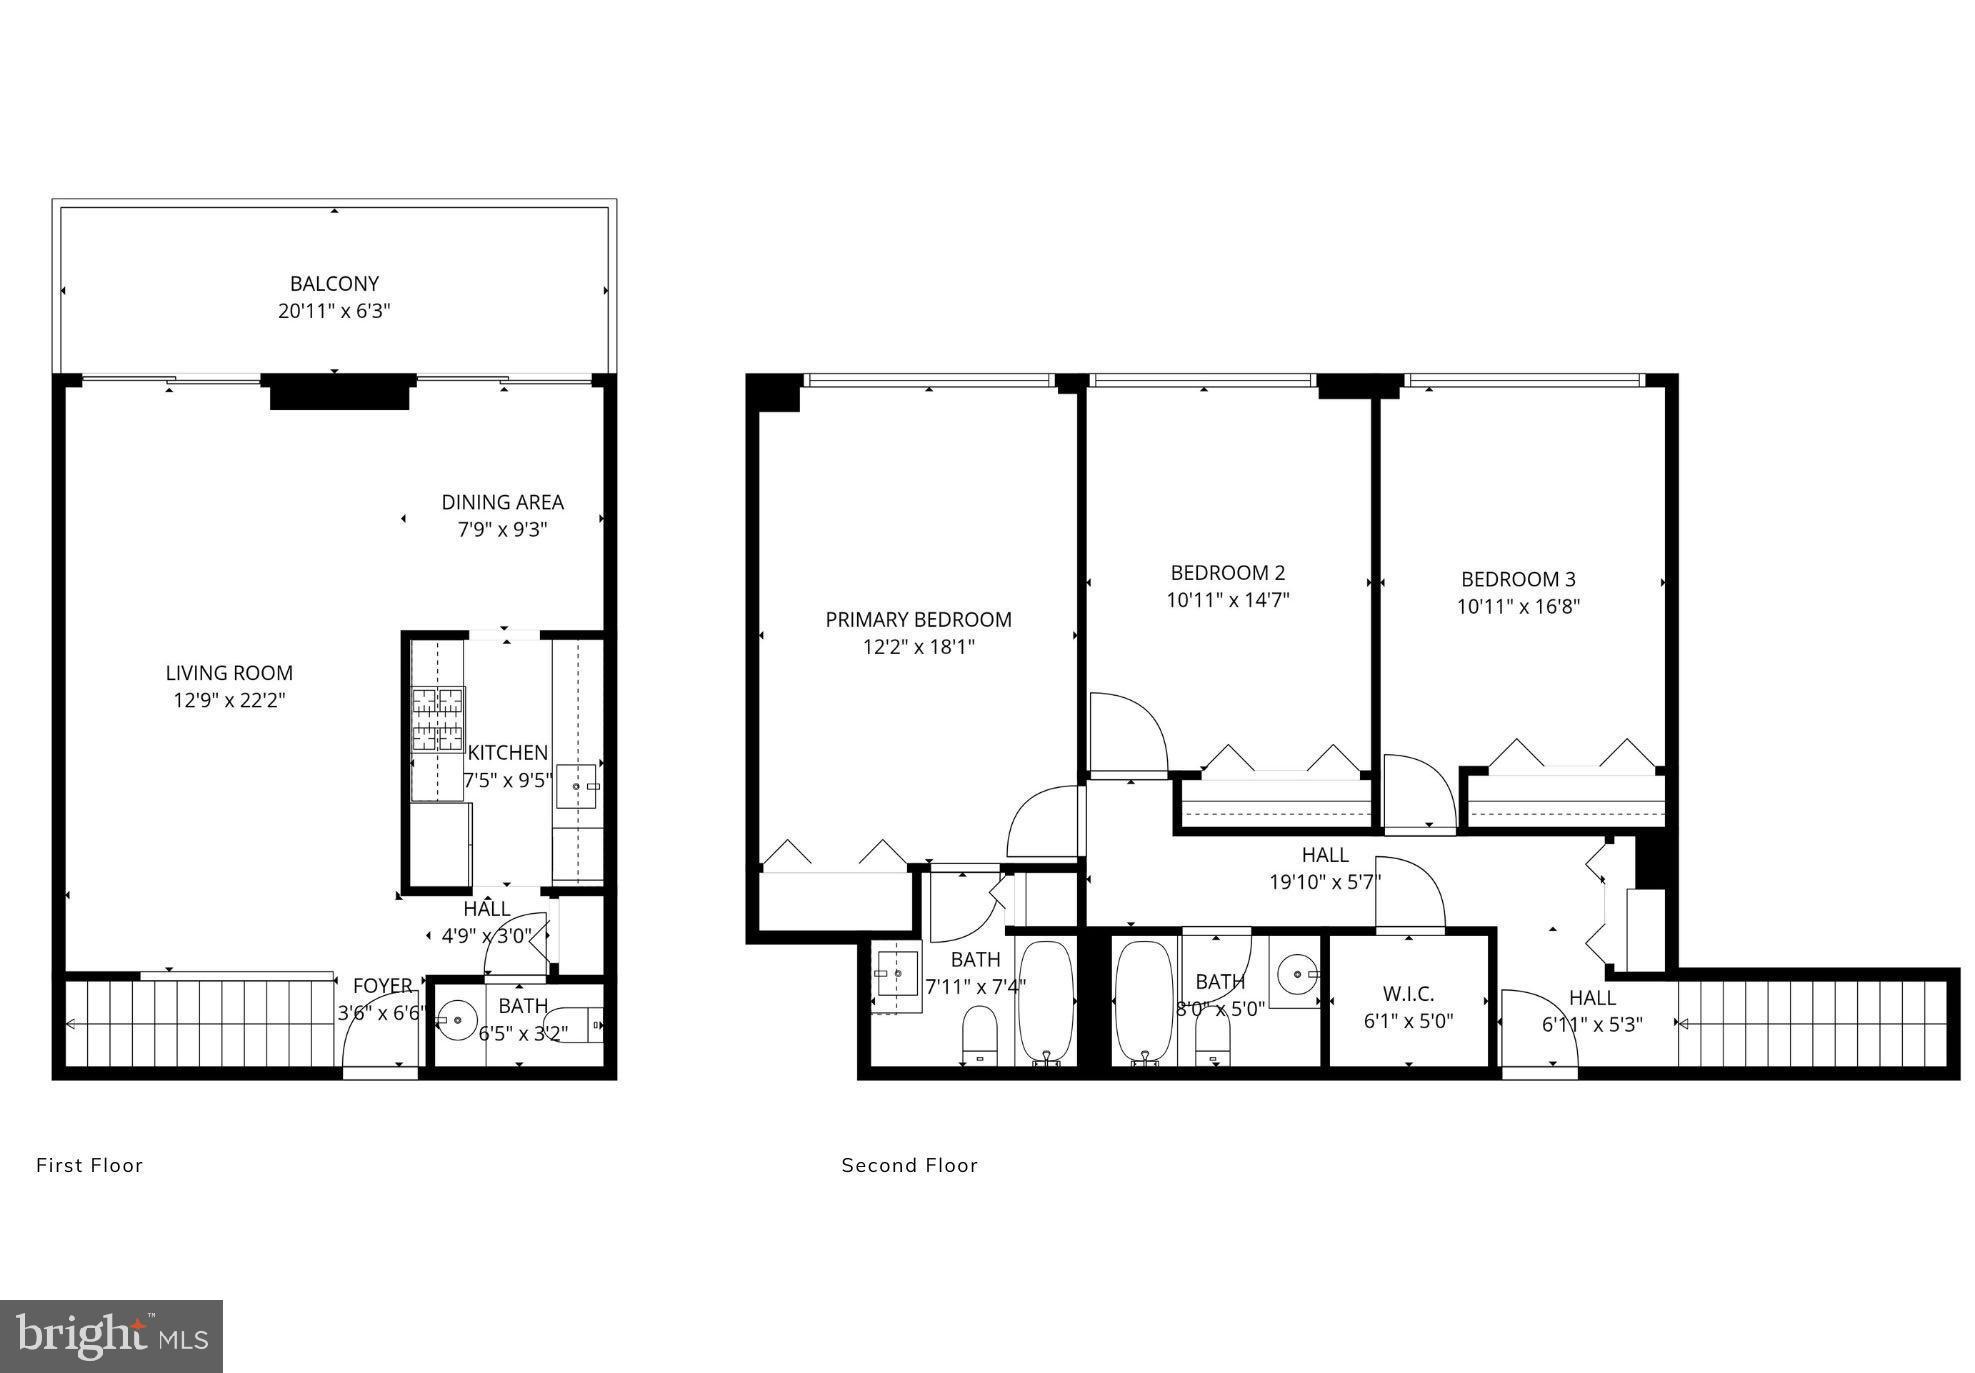
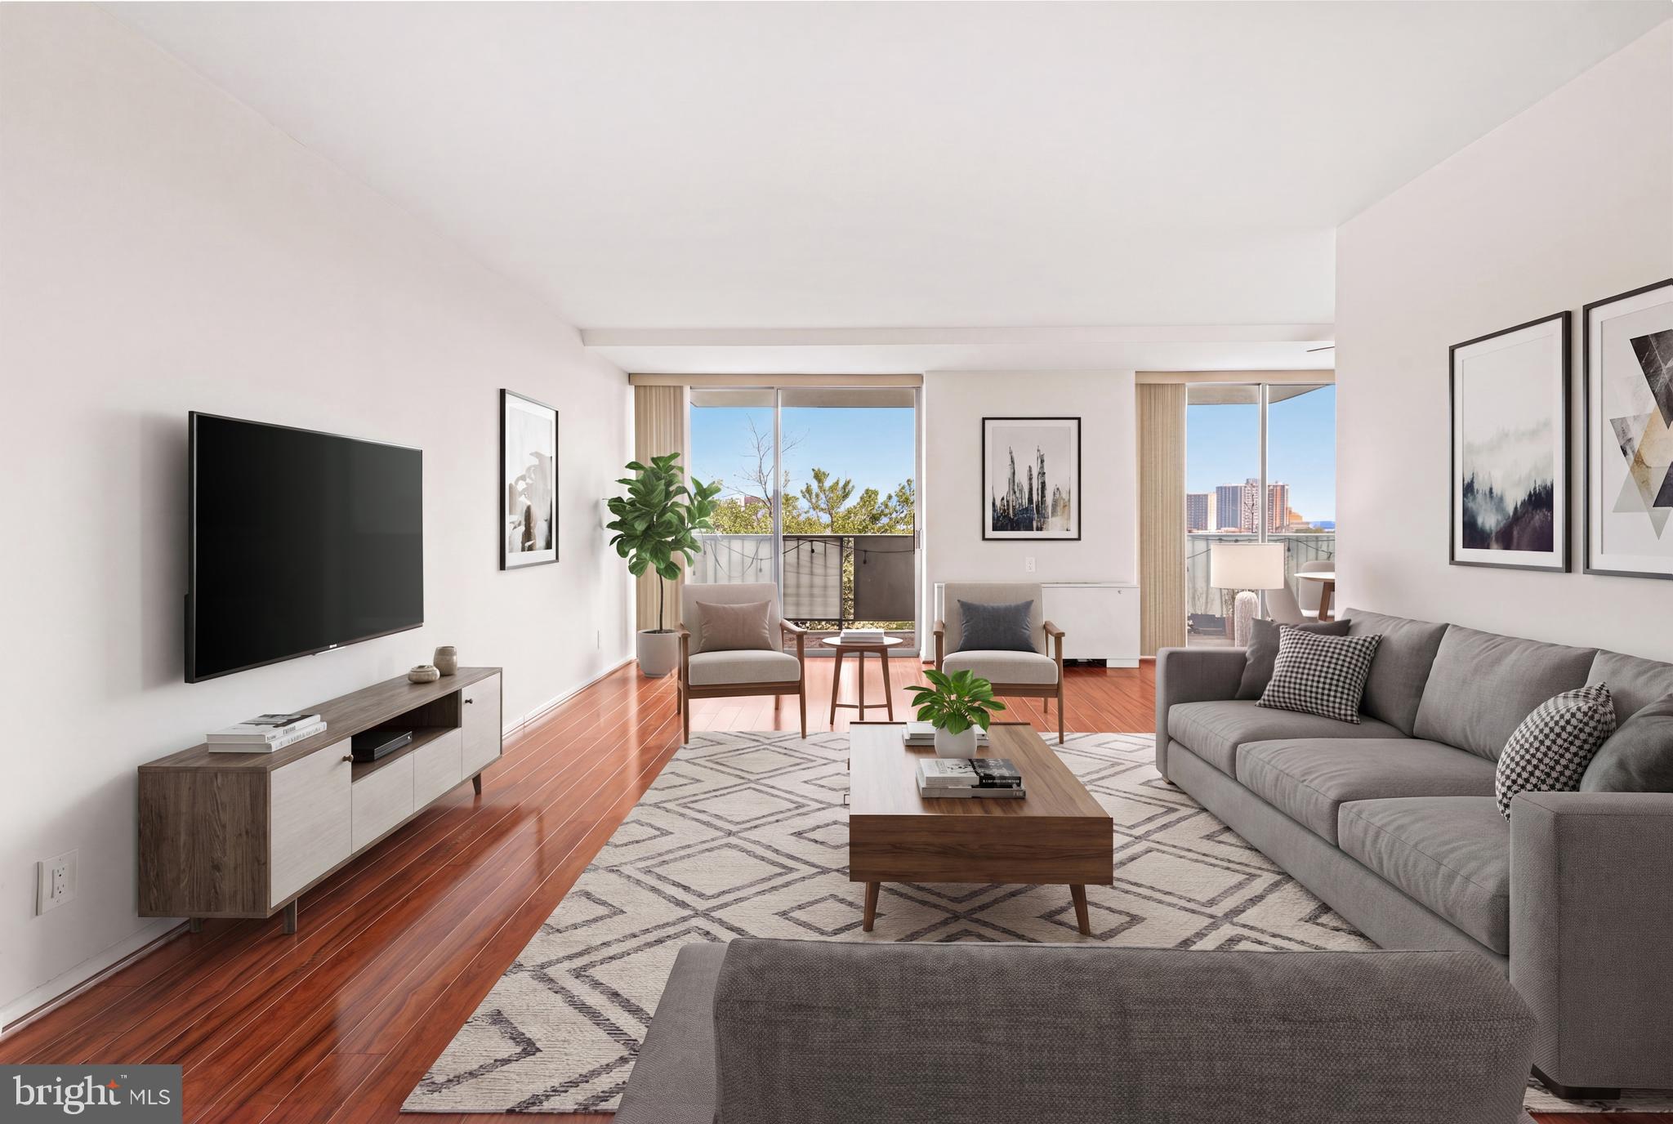
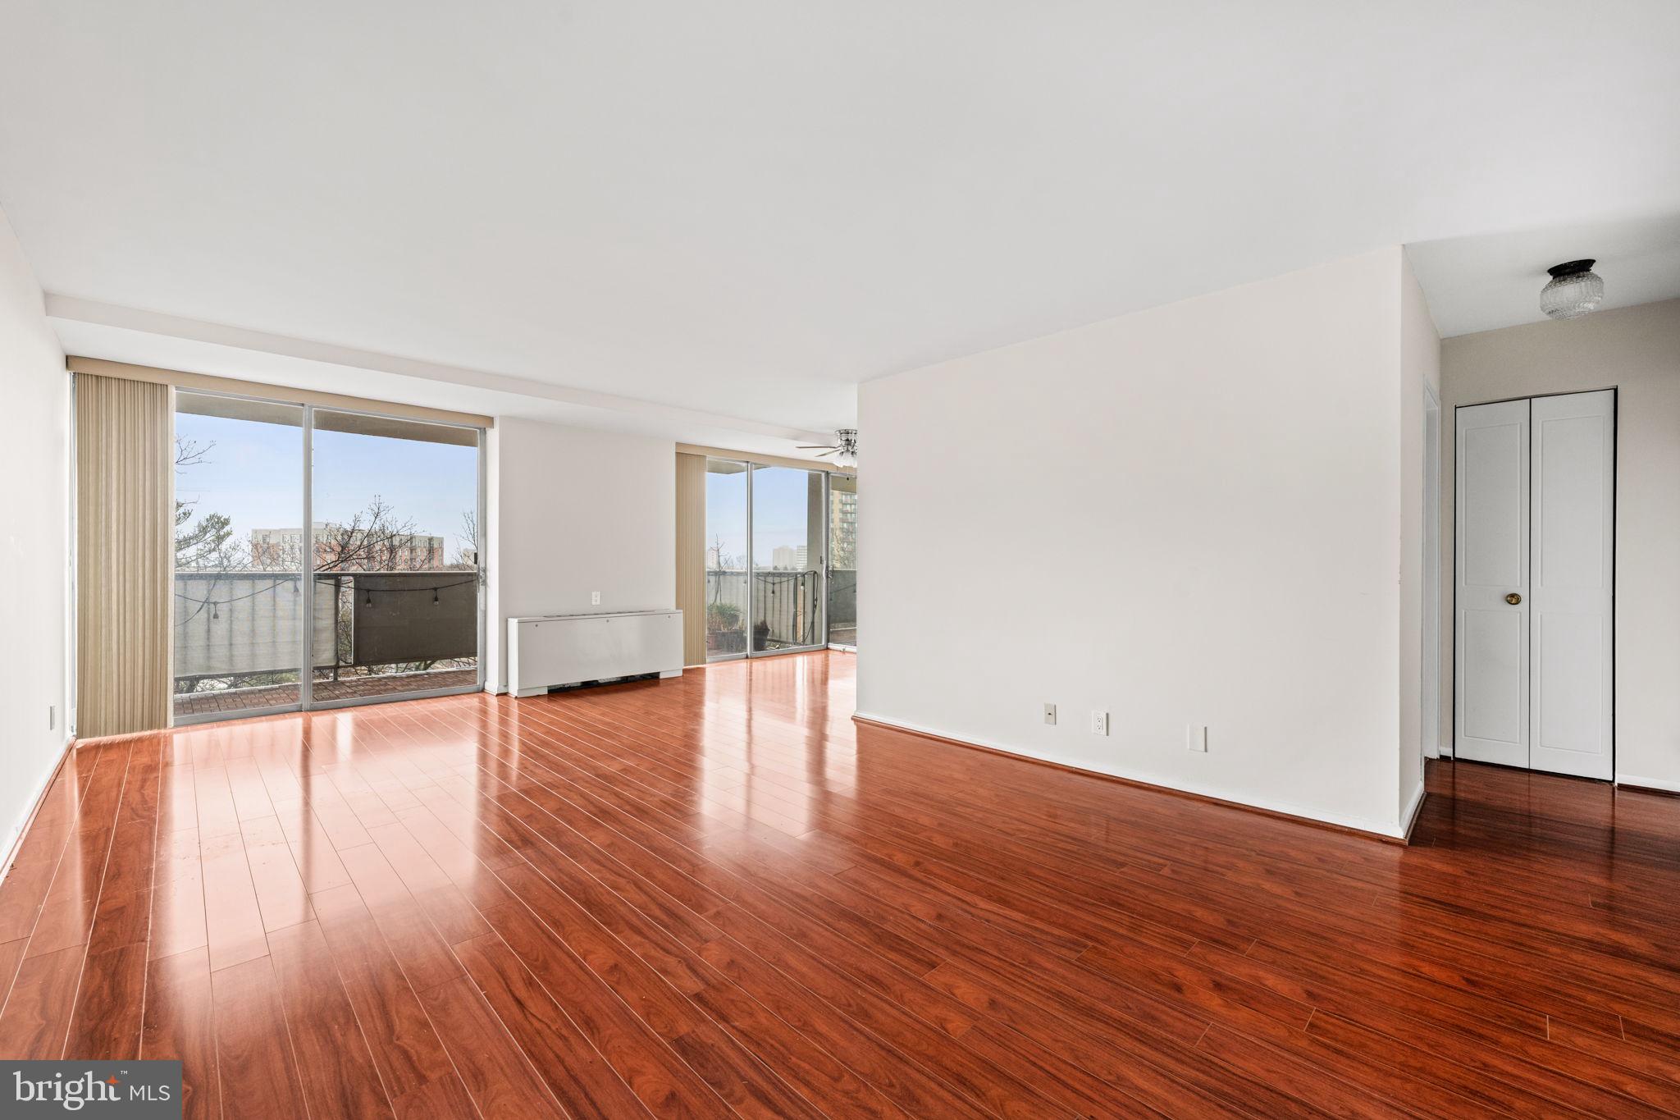
WASHER & DRYER CAN BE INSTALLED per condo rules! ALL UTILITIES, COVERED PARKING, AND STORAGE INCLUDED! This two level townhouse style condo with covered garage parking stands out not just for its space and layout, but for one of the best positions in The Fountains. With sought after south-southeast exposure, the home is filled with natural light year round. Perched on the 6th floor, it strikes an ideal balance: high enough to feel removed from street noise, yet low enough to comfortably walk up. From the balcony, the views extend toward the impressive new Inova Hospital campus, making this an especially compelling opportunity for anyone wanting convenience to one of the area’s growing medical hubs.
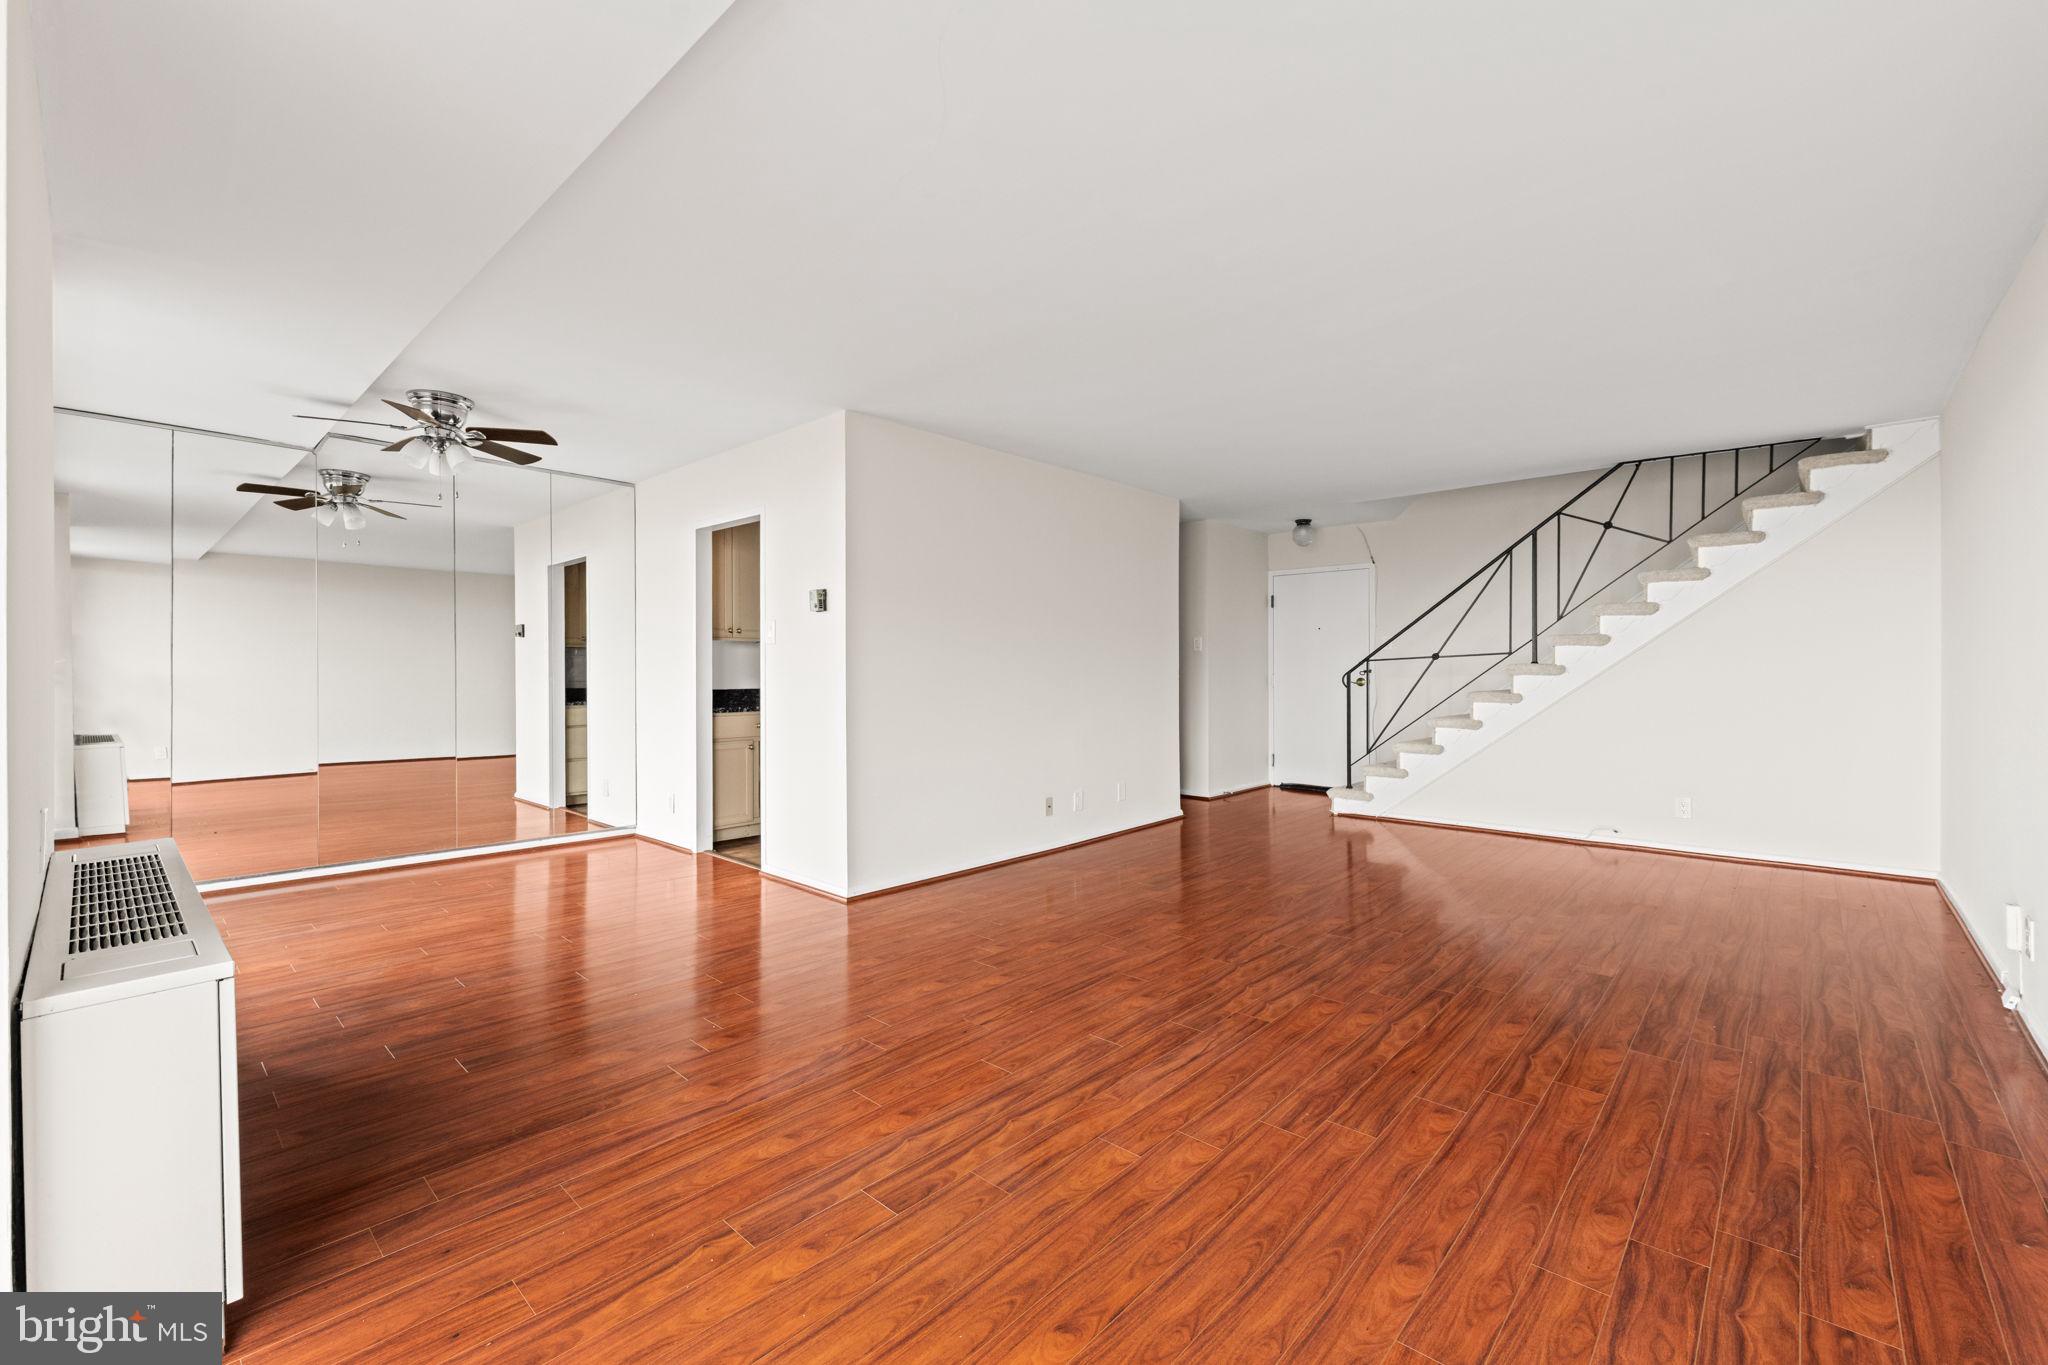
The main level is designed for gathering. Wood floors anchor the space, and the updated kitchen features granite countertops and gas cooking. The oversized dining and living areas offer flexibility for entertaining, along with the powder room. Sliding doors lead to a private balcony where you can enjoy those southeast views. In unit laundry can be located by the main floor half bath and kitchen per condo guidelines!
Upstairs, you’ll find three spacious bedrooms with all new carpeting, including a primary suite with an updated en-suite bath (2026) and a large closet. Two additional bedrooms share an updated hall bathroom (2026), and a generous walk-in hall closet provides great storage space.
Residents enjoy a FULL SUITE OF AMENITIES: 24-hour front desk, outdoor pool, fitness center, sauna and steam rooms, tennis and basketball courts, common grounds, and pet-friendly policies (1 allowed under 40lbs, no breed restrictions). You’ll appreciate EASY walking access to the grocery store and shops, Metrobus service right outside, plus quick access to 395 and the Pentagon and DC. You’re also minutes from Shirlington, Old Town, and the growing West End redevelopment corridor including the new INOVA Hospital, with dining and daily shopping all close at hand.
If you’ve been looking for square footage, natural light, and amenities, this is the one. Condo fee includes ALL utilities including electric! *SPECIAL LOAN AVAILABLE! No PMI, NO MONEY DOWN, Pay only closing costs! No income restrictions. Lower payment than FHA/VA/3% Down! Ask agent for details.*
Save
Ask
Tour
Hide
Share
Listing Snapshot
Price
$349,900
Days On Site
69 Days
Bedrooms
3
Inside Area (SqFt)
1,404 sqft
Total Baths
3
Full Baths
2
Partial Baths
1
Lot Size
N/A
Year Built
1968
MLS® Number
VAAX2063730
Status
Active
Property Tax
$3,513
HOA/Condo/Coop Fees
$1,182.44 monthly
Sq Ft Source
Estimated
Friends & Family
React
Invite
Recent Activity
a week ago
Listing updated with changes from the MLS®
2 months ago
Listing first seen on site
General Features
Attached Garage
Yes
Garage
Yes
Garage Spaces
1
Levels
Two
Parking
Off StreetGarageParking LotCoveredAttached
Parking Spaces
1
Pets
Cats OKDogs OKNumber LimitYes
Property Sub Type
Condominium
Sewer
Public Sewer
Special Circumstances
Standard
SqFt Above
1404
SqFt Total
1404
Style
Unit/Flat
Water Source
Public
Zoning
RC
Interior Features
Appliances
CooktopGas Water HeaterDishwasherDisposalRefrigeratorMicrowave