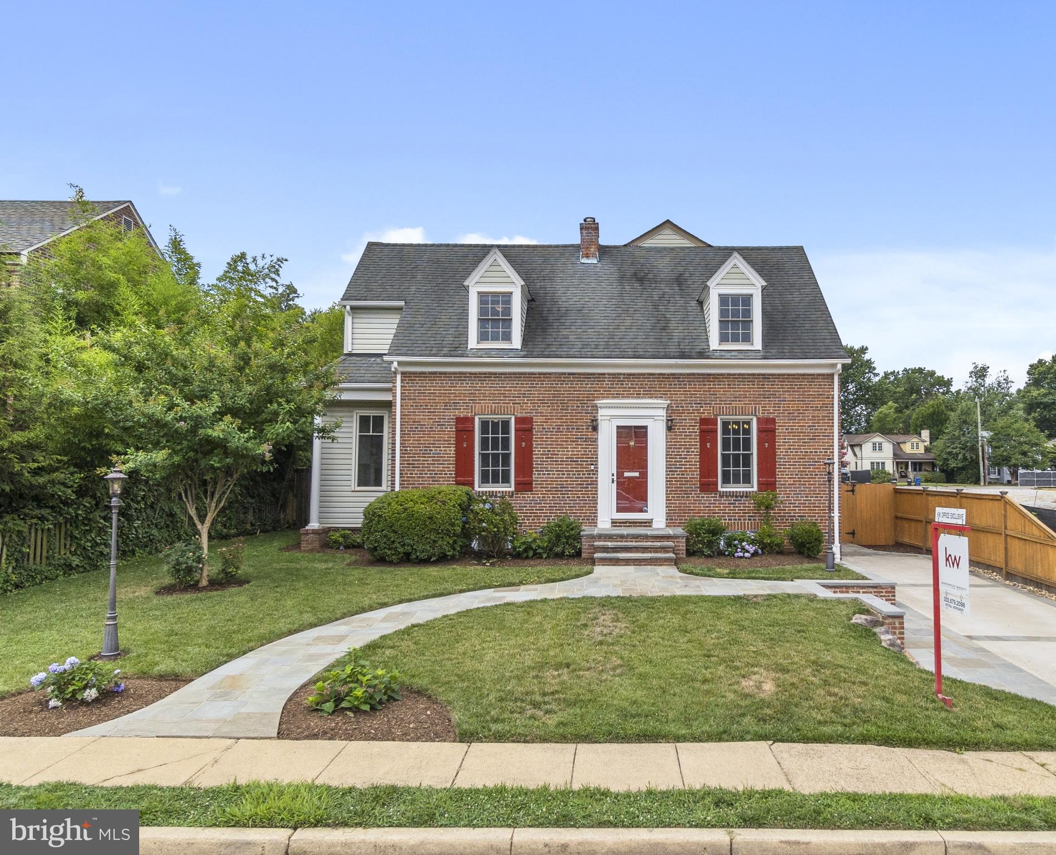
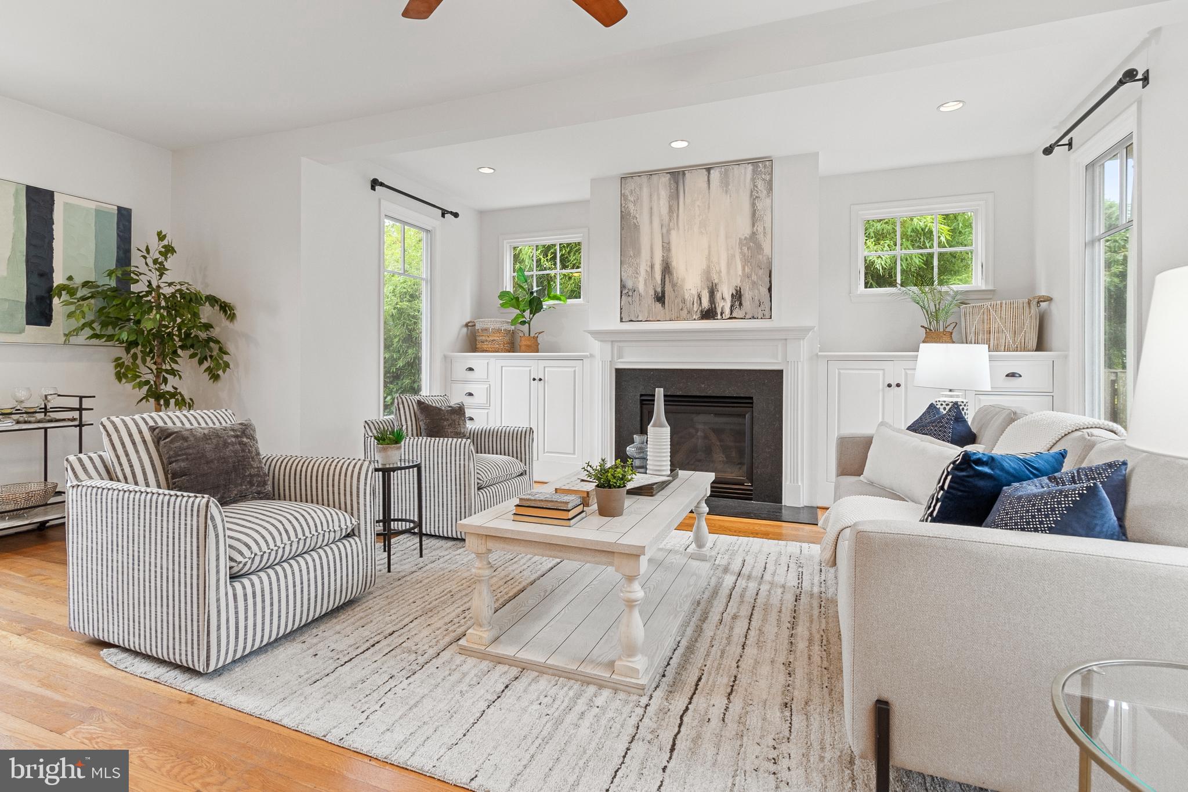
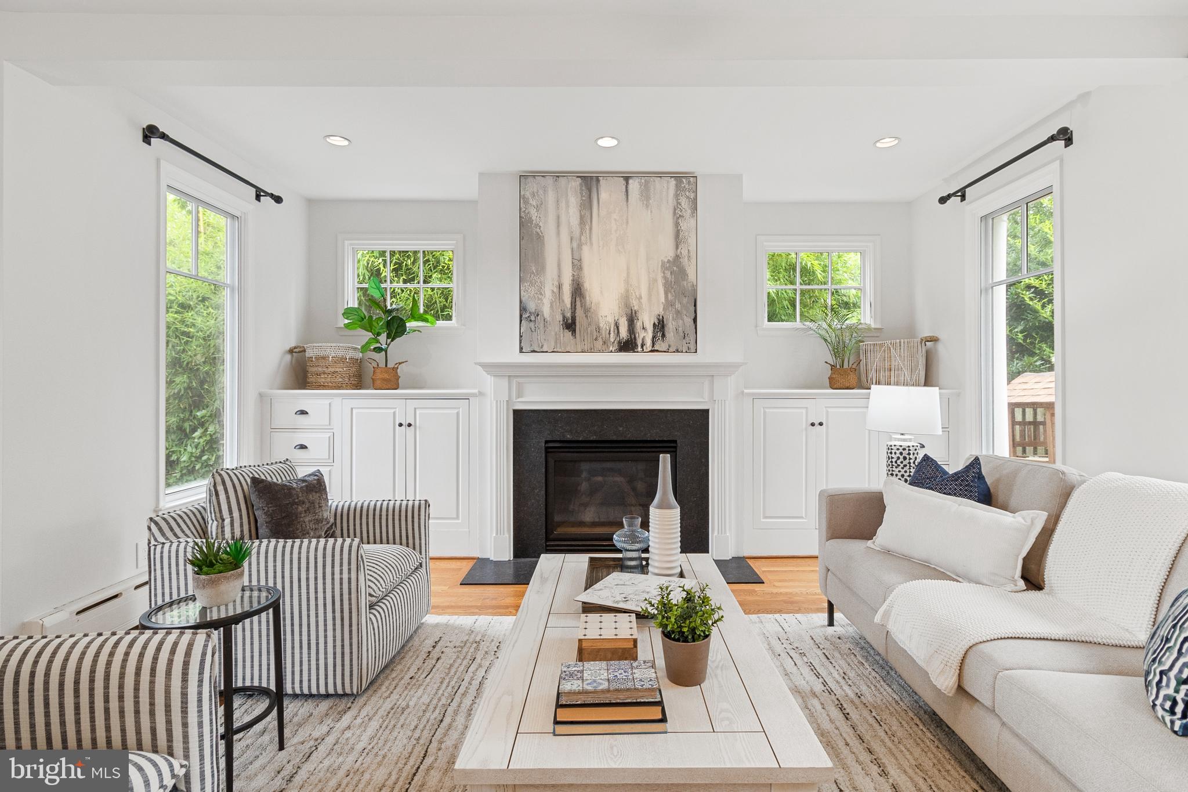
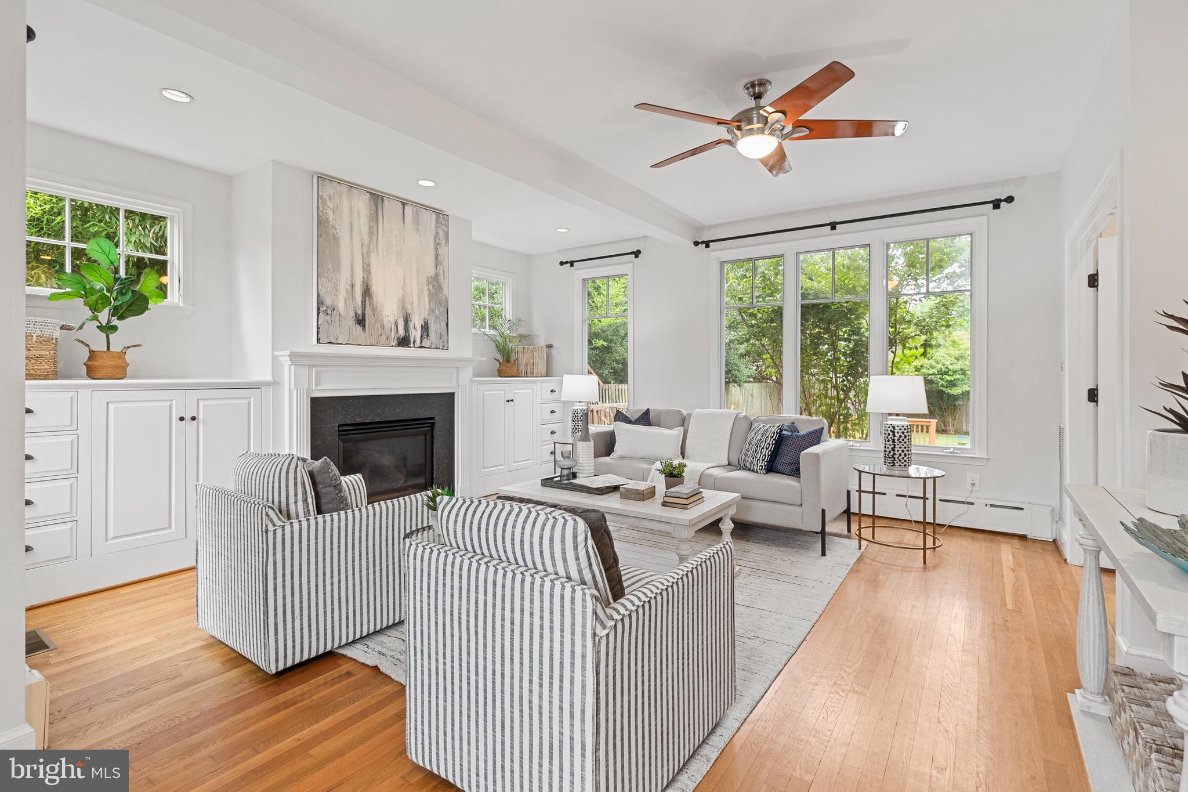
Beautifully expanded Cape Cod blending timeless character with thoughtful improvements in the heart of Jefferson Park. This 4-bedroom, 2.5-bath home offers a warm and welcoming layout with a spacious living room featuring a gas fireplace and custom built-ins, a formal dining room, and a step-down family room with a wood-burning fireplace just off the kitchen and direct access to the backyard.
The kitchen features freshly finished white cabinetry, new soapstone countertops, a pantry, and newer appliances, including a Bosch dishwasher and Whirlpool refrigerator installed in 2022, along with a range and microwave reportedly installed in 2020. Hardwood floors extend throughout most of the main and upper levels, while the finished lower-level recreation room features LVP flooring and offers flexible space for games, hobbies or exercise.
Upstairs, a spacious primary suite with a vaulted ceiling, walk-in closet, and en suite bath is complemented by three additional bedrooms that retain the character and architectural details that make Cape Cod homes so appealing.
Beyond its charm, the home has benefited from extensive investments in major systems. In 2025, a new boiler serving a two-zone hydronic heating system and a new attic air handler were installed, while the central air-conditioning system has been professionally maintained. The water heater was replaced in 2024. Additional peace-of-mind improvements include a PVC sewer line replaced to the street in 2021, a sump pump installed in 2021, and a manual generator hookup, with the generator conveying.
Outside, professionally redesigned landscaping features comprehensive grading and drainage improvements, a five-zone irrigation system, new flagstone hardscaping, a new concrete driveway, mature plantings, and a fully fenced backyard designed for both play and entertaining. Outdoor living includes a low-maintenance composite deck, an expansive flagstone patio, a generous lawn, and a detached outbuilding formerly used as a one-car garage.
Ideally situated in Jefferson Park, the home offers exceptional convenience to Metro and bus service, I-395, Old Town Alexandria, Del Ray, Shirlington, Reagan National Airport, and Washington, D.C. It is adjacent to the future George Mason Elementary campus, currently undergoing an approximately $70 million modernization project anticipated for completion in Summer 2027, with plans for new playgrounds, athletic facilities, community green space, and other campus improvements. For additional project information, photos, and renderings: www.acps.k12.va.us/departments/facilities-operations/office-of-capital-programs/planning-design/school-modernizations. The home is also close to Alexandria Country Day School, St. Stephen’s & St. Agnes School, parks, shopping, dining, and everyday conveniences.
Save
Ask
Tour
Hide
Share
Listing Snapshot
Price
$1,290,000
Days On Site
66 Days
Bedrooms
4
Inside Area (SqFt)
2,344 sqft
Total Baths
3
Full Baths
2
Partial Baths
1
Lot Size
0.17 Acres
Year Built
1948
MLS® Number
VAAX2063740
Status
Active Under Contract
Property Tax
$12,836
HOA/Condo/Coop Fees
N/A
Sq Ft Source
Assessor
Friends & Family
React
Invite
Recent Activity
4 weeks ago
Status changed to Active Under Contract
4 weeks ago
Listing updated with changes from the MLS®
a month ago
Price changed to $1,290,000
2 months ago
Listing first seen on site
General Features
Acres
0.17
Cross Street
Virginia Avenue
Foundation
Concrete Perimeter
Levels
Three Or More
Parking
ConcreteDriveway
Parking Spaces
2
Property Sub Type
Single Family Residence
Sewer
Public Sewer
Special Circumstances
Standard
SqFt Above
1992
SqFt Below
352
SqFt Total
2344
Style
Cape Cod
Water Source
Public
Zoning
R 8
Interior Features
Appliances
CooktopElectric Water HeaterDishwasherDisposalDryerRefrigeratorWasherMicrowave