Property Search

Save
Ask
Tour
Hide
Share
$610,000
29 Days On Site

NORTHAMPTON CONDOMINIUMS
3101 N HAMPTON DRIVE 1401
ALEXANDRIA, VA 22302

Condominium|Pending
2
Beds
2
Total Baths
2
Full Baths
1,417
SqFt
$430
/SqFt
2004
Built
Subdivision:
NORTHAMPTON PLACE
County:
ALEXANDRIA CITY
Listing courtesy of Berkshire Hathaway HomeServices PenFed Realty
Call Now: (703) 898-3565
Is this the listing for you? We can help make it yours.
(703) 898-3565
3101 N HAMPTON DRIVE 14013101 N HAMPTON DRIVE 14013101 N HAMPTON DRIVE 14013101 N HAMPTON DRIVE 1401
Save
Ask
Tour
Hide
Share

Mortgage Calculator

Monthly Payment (Est.)

$2,783
Calculator powered by Showcase IDX, a Constellation1 Company. Copyright ©2026 Information is deemed reliable but not guaranteed.

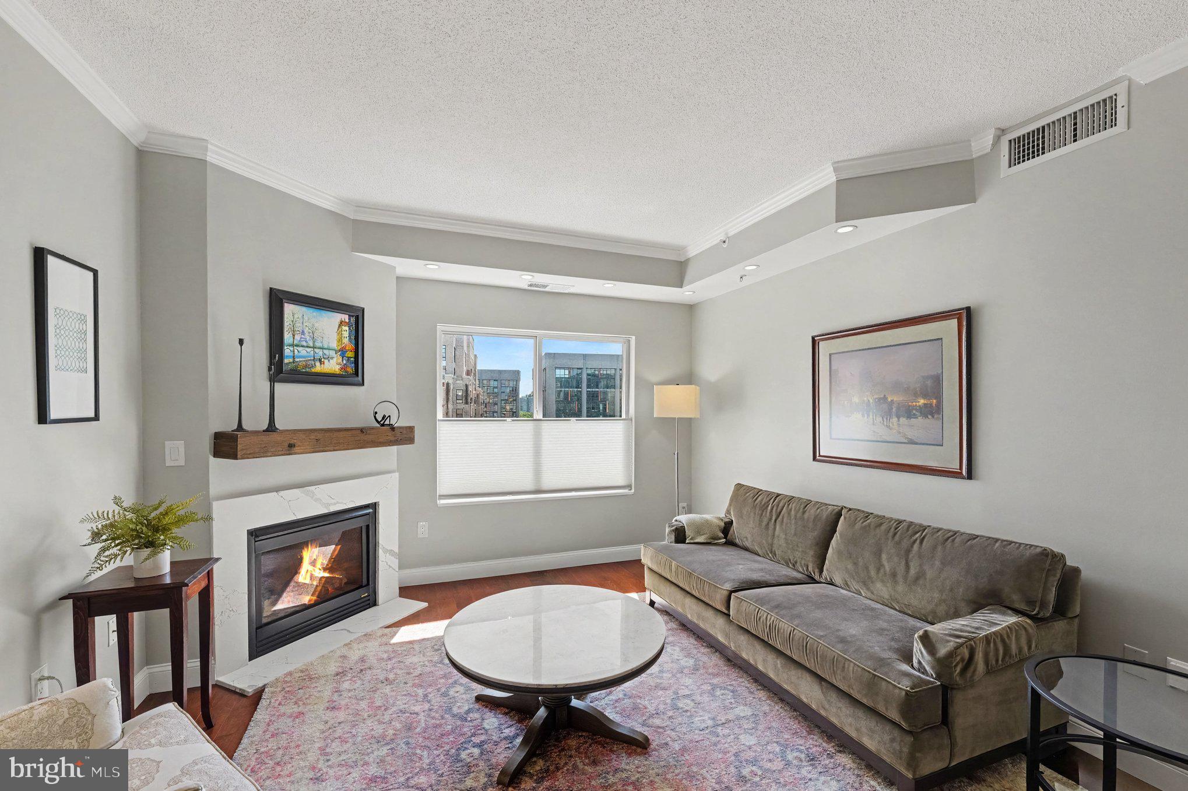
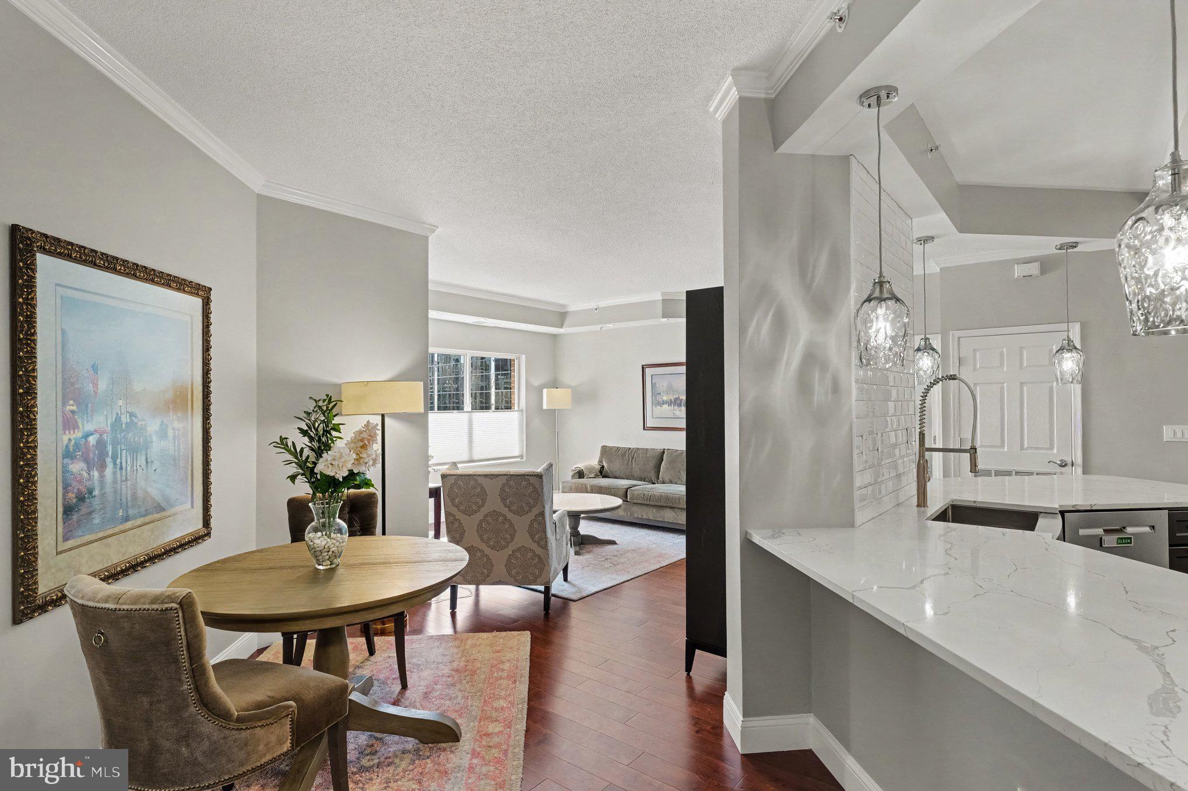
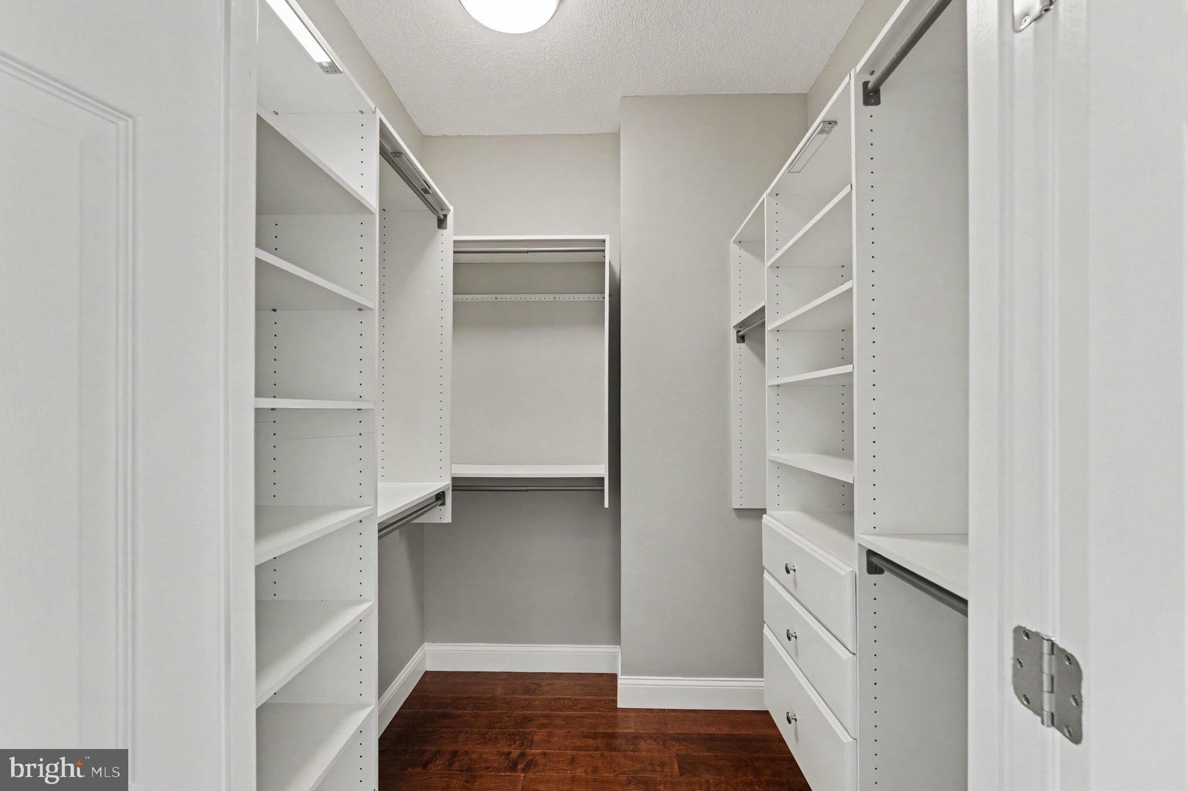
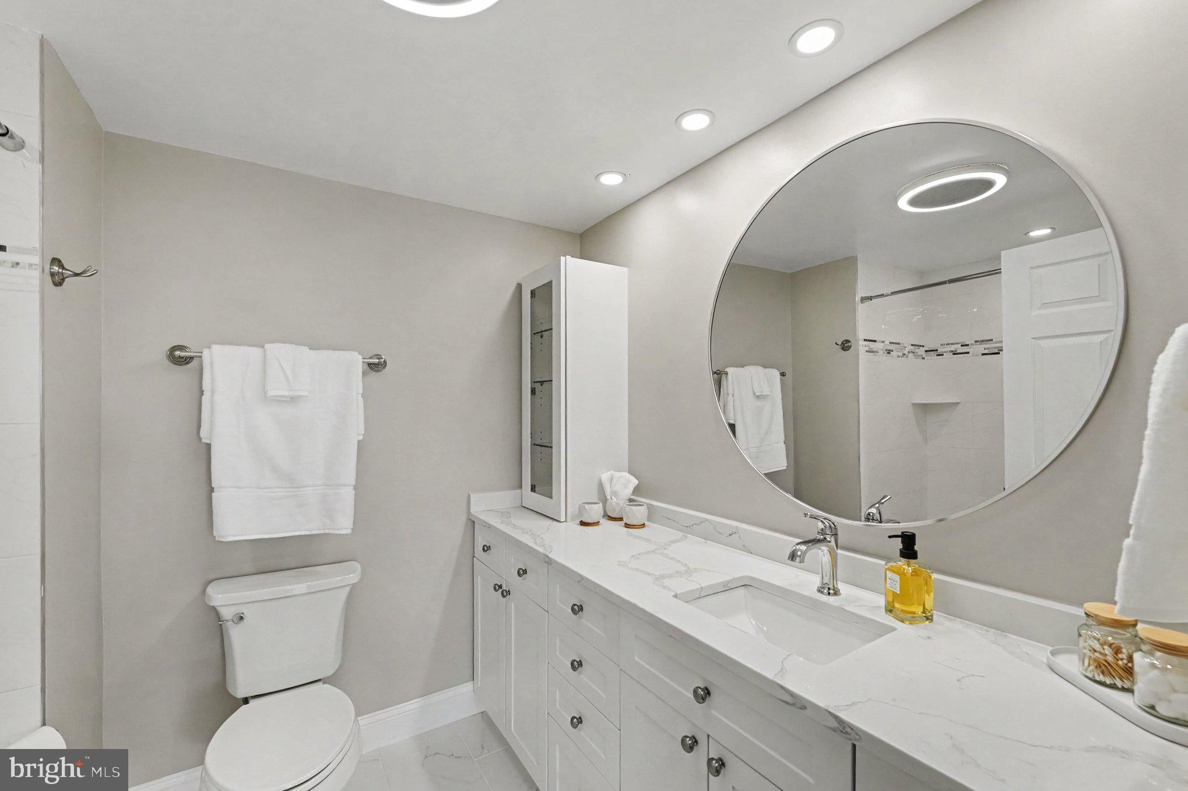
This stunning 14th-floor 2BR/2BA + den luxury condo has been completely renovated with over $70K in designer updates (2020). One of only three residences featuring the largest non-penthouse floor plan (1400+sq ft) in the building with two substantial walk-in closets providing maximum storage. Floor-to-ceiling windows in the primary suite frame sweeping South-Eastern city views, with large windows carrying the same light and view into the living area and second bedroom. Nine-foot ceilings and a gas fireplace round out the living space. While this residence doesn't feature a private terrace, its larger footprint and extensive renovations offer exceptional value at the same price point as its sister unit, which recently closed. Every inch of this residence has been thoughtfully upgraded— the gourmet kitchen was completely reimagined with new J&K cabinetry (dovetail drawers, soft-close), quartz countertops with seating for four, pendant lighting, and high-end stainless-steel appliances. Both bathrooms were renovated with new quartz counters, ceramic tile, recessed lighting, a soaking tub in the second bath, a glass shower door in the primary bath, and Bluetooth exhaust fans. All living area flooring has been replaced with luxurious Birch Teak engineered hardwood and all walls painted in a modern Behr Dolphin Fin color – with recessed accent lighting added in the living room and both bedrooms, highlighting the sophistication and elegance of the spaces. Top-down/bottom-up blinds outfit the living room and bedroom windows. Additional upgrades include: electrical outlets (tamper resistant) and switches, custom closet organization in the primary bedroom, den, and second bedroom, a Google Nest smart thermostat, a new stacked LG ThinQ smart washer/steam dryer (2023), and FloodStop electric shut-off valves for added laundry protection. Two large tandem parking spaces (89 & 90) on G1 and a private storage cage complete the offering. Northampton Place is one of the best-maintained communities in the DC Metro area, with a proactive management approach reflected in the condo fees. Common areas were renovated in 2020 and hallways updated in 2023. Building amenities include a fitness center with sauna, party room, billiard room, landscaped courtyard with gas grills and fire pit, heated pool, and 24-hour concierge. A commuter's dream — just off I-395, with a Metrobus stop on-property, connecting directly to Pentagon Metro Station. Harris Teeter and Silver Diner at the new Gateway at King & Beauregard are just 1.5 blocks away. This is an incredible opportunity — offers welcomed. •  Walk Score 74  •  Transit Score 62  •  Bike Score 63

Save
Ask
Tour
Hide
Share
Listing Snapshot
Price 
$610,000
Days On Site 
29 Days
Bedrooms 
2
Inside Area (SqFt) 
1,417 sqft
Total Baths 
2
Full Baths 
2
Partial Baths 
N/A
Lot Size 
N/A
Year Built 
2004
MLS® Number 
VAAX2063766
Status 
Pending
Property Tax 
$5,135.36
HOA/Condo/Coop Fees 
$1,065 monthly
Sq Ft Source 
Estimated
Friends & Family
Recent Activity
4 days agoStatus changed to Pending
4 days agoListing updated with changes from the MLS®
4 weeks agoListing first seen on site
General Features
Cross Street 
King St
Direction Faces 
Southeast
Garage 
Yes
Garage Spaces 
2
Levels 
One
Number Of Stories 
16
Parking 
Garage Door OpenerAssignedSecuredGarageUndergroundCommunity Structure
Parking Spaces 
2
Pets 
Breed RestrictionsNumber LimitYes
Property Sub Type 
Condominium
Security 
Smoke Detector(s)Carbon Monoxide Detector(s)
Sewer 
Public Sewer
Special Circumstances 
Standard
SqFt Above 
1417
SqFt Total 
1417
Style 
Contemporary
Utilities 
Cable Available
Water Source 
Public
Zoning 
CRMU/H
Interior Features
Appliances 
Electric RangeElectric OvenWasherGas Water HeaterRefrigeratorIce MakerDishwasherDisposalStainless Steel Appliance(s)Washer/Dryer StackedMicrowaveDryer

Cooling 
Central AirElectric
Fireplace 
Yes
Fireplace Features 
Glass Doors
Fireplaces 
1
Flooring 
WoodHardwoodCarpetCeramic Tile
Furnished 
Unfurnished
Heating 
ElectricForced AirHeat Pump
Interior 
Walk-In Closet(s)Recessed LightingHigh CeilingsCrown MoldingOpen Floorplan
Laundry Features 
Laundry RoomWasher Hookup
Main Level Bedrooms 
2
Window Features 
Double Pane Windows
Bathroom 2 
Level - Main
Bedroom 2 
Level - Main
Dining Room 
Level - MainFeatures - Crown Molding
Foyer 
Level - Main
Kitchen 
Level - Main
Laundry 
Level - Main
Living Room 
Level - MainFeatures - Crown Molding
Primary Bathroom 
Level - Main
Primary Bedroom 
Level - MainFeatures - Walk-In Closet(s)
Study 
Level - MainFeatures - Walk-In Closet(s)
Save
Ask
Tour
Hide
Share
Exterior Features
Exterior 
Barbecue
Pool Features 
Community
Roof 
Built-Up
View 
Trees/WoodsCity
Waterview 
Trees/WoodsCity
Windows/Doors 
Double Pane Windows
Community Features
Accessibility Features 
Accessible Doors
Association Amenities 
ConciergeElevator(s)
Additional Association Fee 
$1065.0
Additional Association Fee Frequency 
Monthly
Community Features 
PoolSidewalksStreet Lights
School District 
ALEXANDRIA CITY PUBLIC SCHOOLS
Schools
School District
ALEXANDRIA CITY PUBLIC SCHOOLS
Elementary School
JOHN ADAMS
Middle School
FRANCIS C HAMMOND
High School
T.C. WILLIAMS
Listing courtesy of Berkshire Hathaway HomeServices PenFed Realty


The real estate listing information is provided by Bright MLS is for the consumer's personal, non-commercial use and may not be used for any purpose other than to identify prospective properties consumer may be interested in purchasing. Any information relating to real estate for sale or lease referenced on this web site comes from the Internet Data Exchange (IDX) program of the Bright MLS. This web site references real estate listing(s) held by a brokerage firm other than the broker and/or agent who owns this web site. The accuracy of all information is deemed reliable but not guaranteed and should be personally verified through personal inspection by and/or with the appropriate professionals. Properties in listings may have been sold or may no longer be available. The data contained herein is copyrighted by Bright MLS and is protected by all applicable copyright laws. Any unauthorized collection or dissemination of this information is in violation of copyright laws and is strictly prohibited. Copyright © 2020 Bright MLS. All rights reserved.

Neighborhood & Commute
Source: Walkscore
Disclosure: Community information and market data powered by Constellation Data Labs. Information is deemed reliable but not guaranteed.
Save
Ask
Tour
Hide
Share
Popular areas we serve

Northern Virginia Communities

  1. Aldie
  2. Alexandria
  3. Annandale
  4. Arlington
  5. Ashburn
  6. Bluemont
  7. Brambleton
  8. Bristow
  9. Broadlands
  10. Burke
  11. Centreville
  12. Chantilly
  13. Fairfax
  14. Falls Church
  15. Gainesville
  16. Great Falls
  17. Herndon
  18. Leesburg
  19. Manassas
  20. Manassas Park
  21. McLean
  22. Middleburg
  23. Oakton
  24. Reston
  25. South Riding
  26. Springfield
  27. Sterling
  28. Stone Ridge
  29. Vienna
  30. Winchester
  31. Woodbridge

Browse by Area

Start A Custom Search